11 Glenora Avenue, Toronto, Ontario M6C 3Y2

Listed for:
$839,000
3 beds
2 baths
Listed 13 days ago
House for rent: 11 Glenora Avenue, Toronto, Ontario M6C 3Y2

View all 50 photos

About

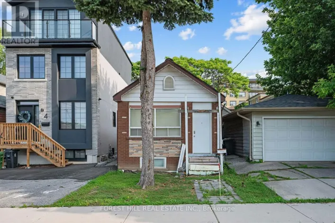
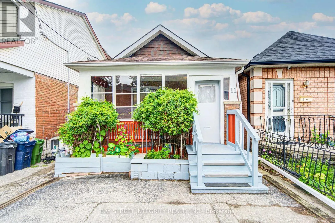
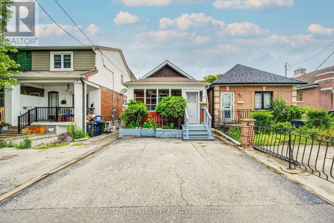
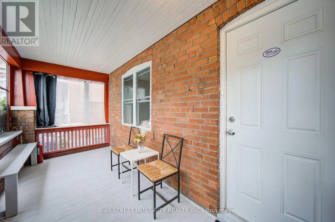
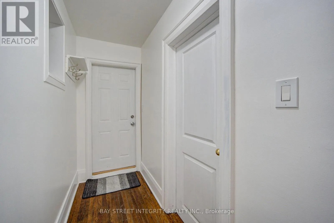
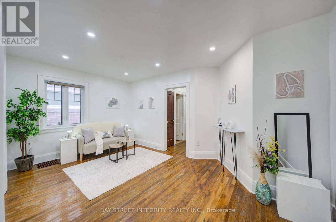
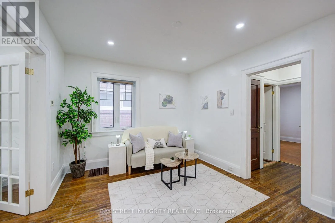
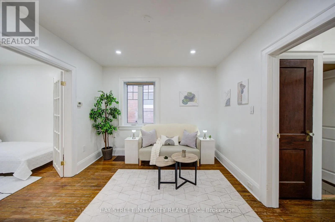
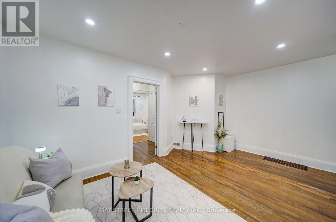
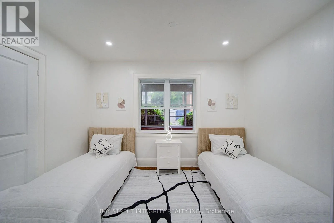
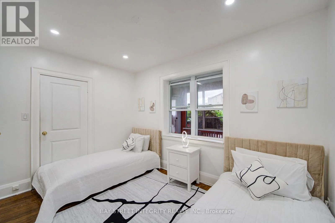
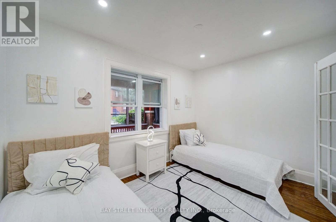
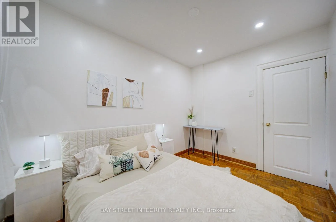
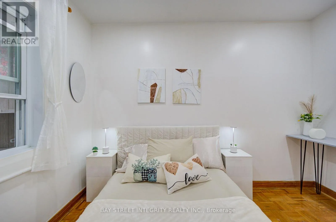
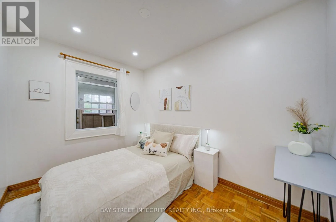
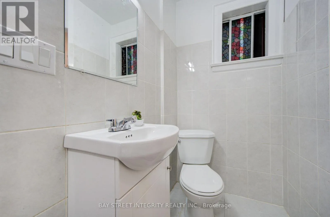
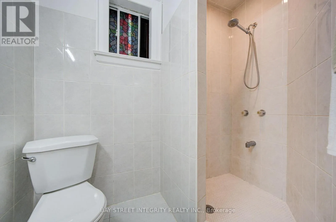
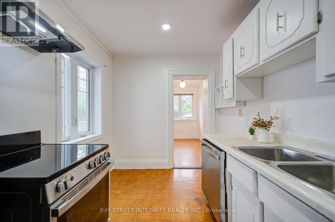
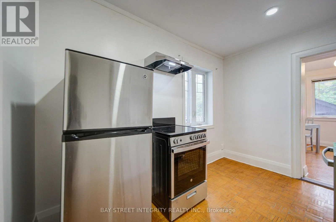
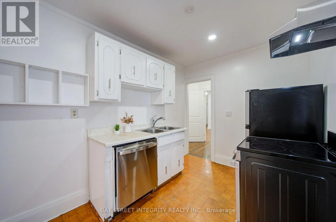
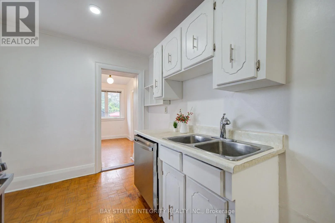
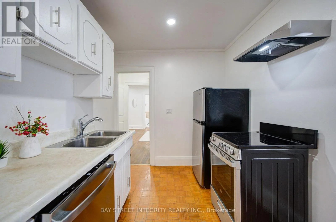
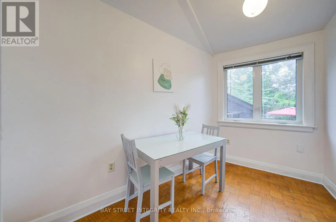
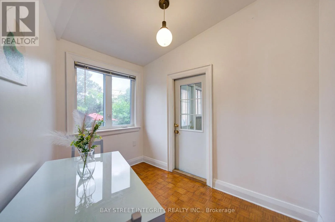
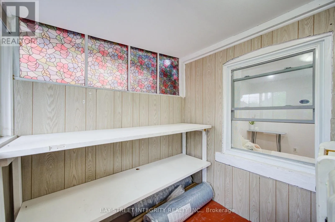
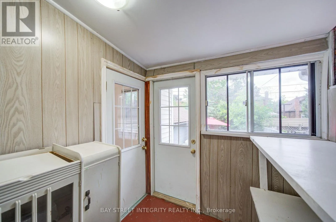
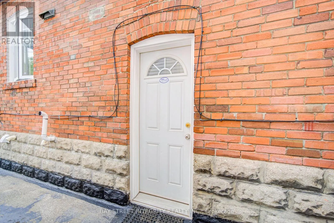
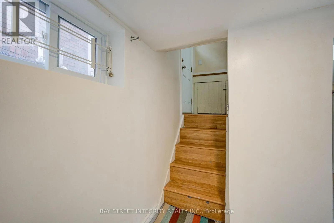
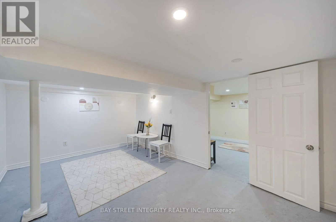
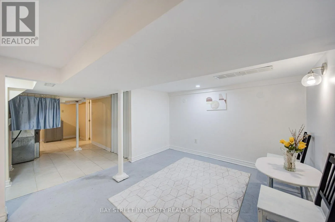
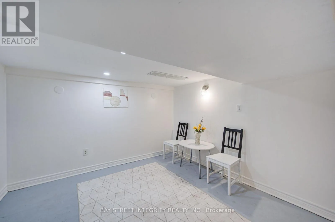
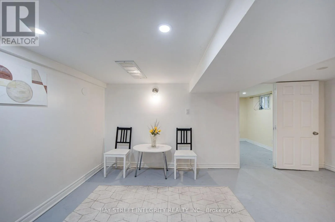
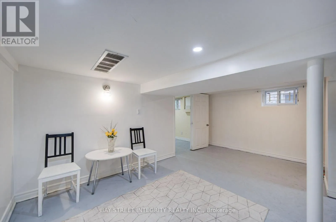
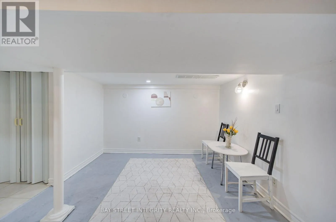
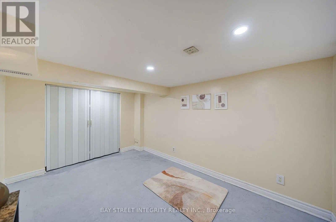
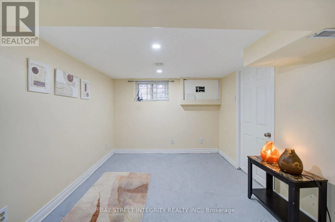
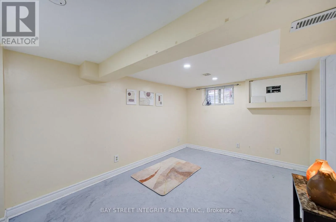
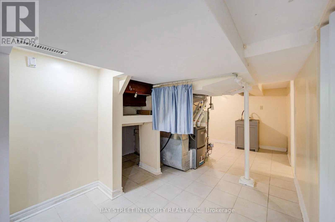
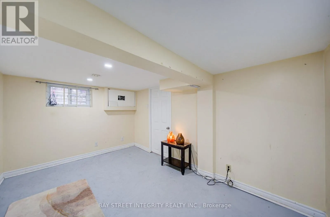
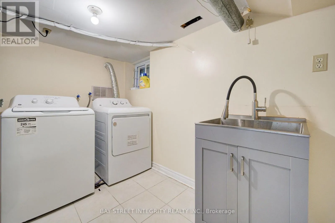
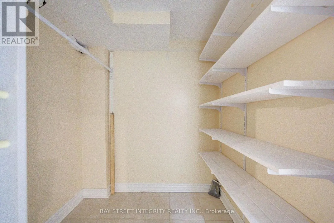
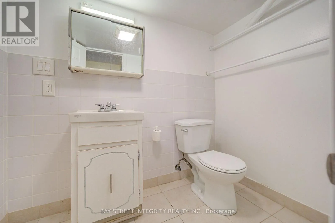
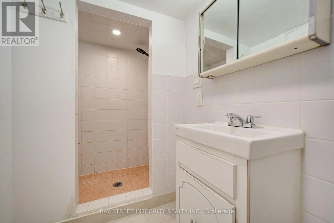
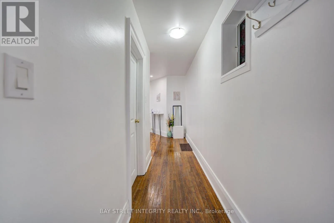
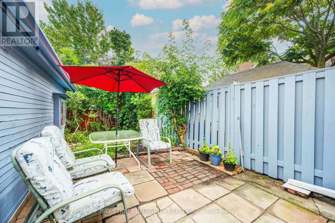
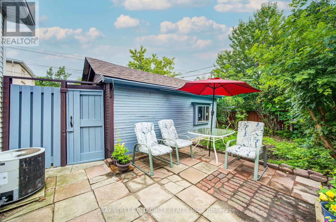
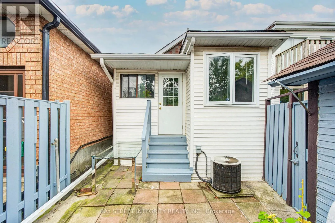
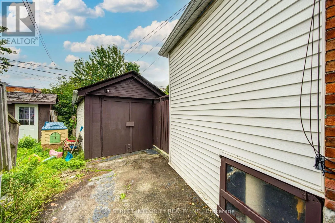
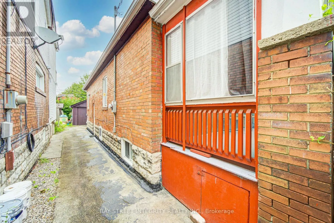
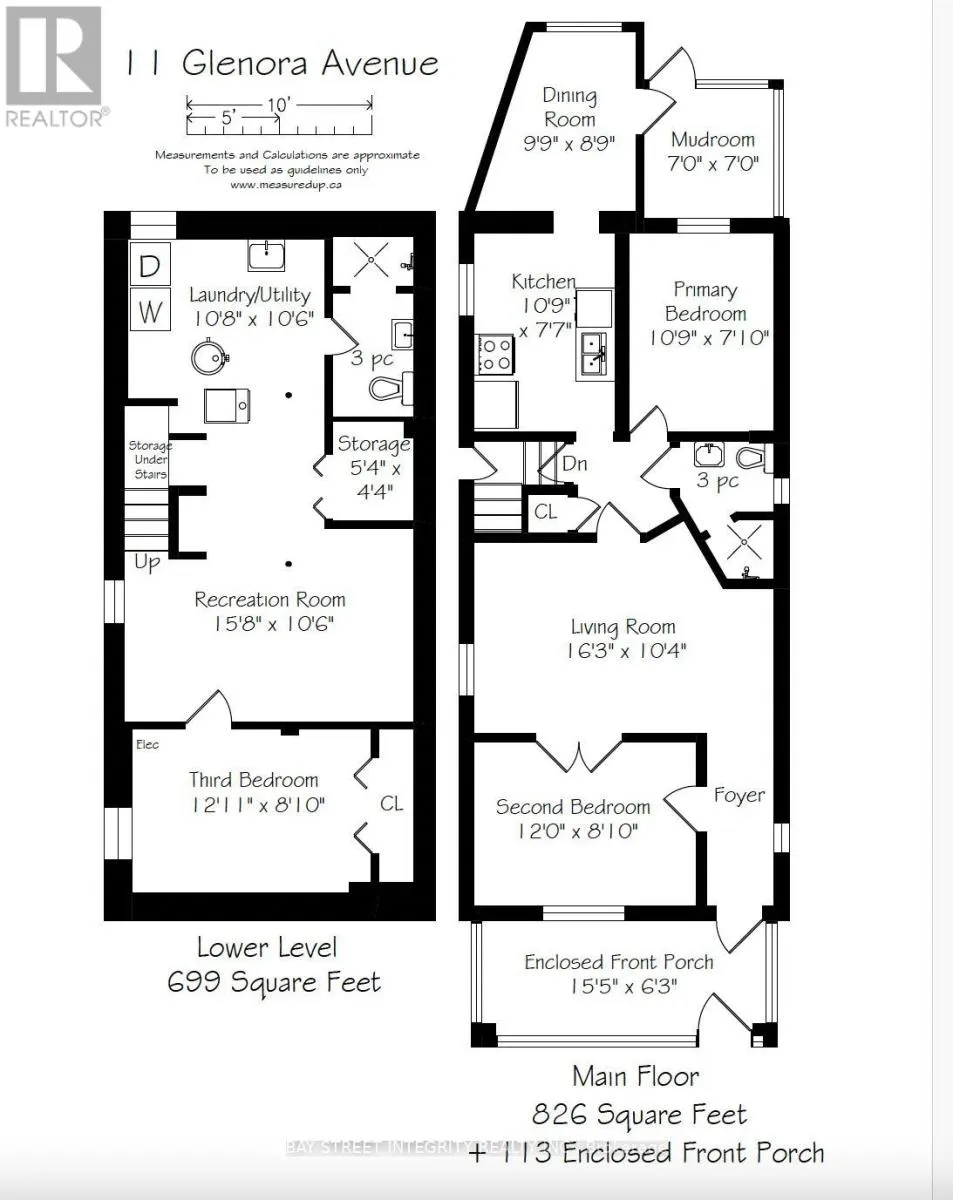
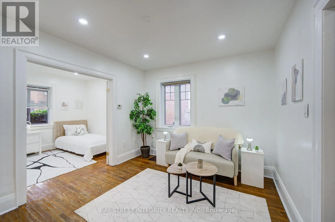
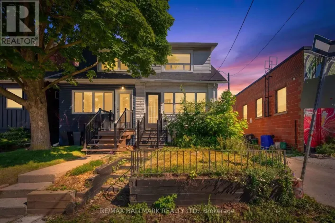
Eglinton Ave W / Dufferin St Welcome To 11 Glenora Avenue, A Well-Maintained Detached Bungalow Nestled In The Vibrant And Family-Friendly Oakwood Village Neighbourhood! Featuring A Charming Enclosed Front Porch, This Inviting Home Offers A Functional Layout And Numerous Recent Updates, Including A New Furnace, Stove, Dishwasher, Toilets, Laundry Sink, Light Fixtures, And Fresh Paint Throughout. The Main Floor Features A Bright Living Room And Dining Area, A Well-Appointed Kitchen, 2 Comfortable Bedrooms, And A 3-Piece Bathroom. The Finished Basement, Complete With A Separate Entrance, Extends The Living Space With A Generous Recreation Area, An Additional Bedroom With A Large Closet, A 3-Piece Bathroom, Storage Space, And A Convenient Laundry Area - Offering Excellent Flexibility For Extended Family Or Guests. Ideally Located Just Steps From Everyday Conveniences And Close To TTC, Cedarvale Subway Station, Schools, Parks, Restaurants, Grocery Stores, And More. Enjoy Easy Access To Allen Road, With Yorkdale Shopping Centre, Costco, And Hwy 401 Just Minutes Away. A Fantastic Opportunity To Own A Charming And Move-In-Ready Home In A Highly Convenient Toronto Neighbourhood! (id:27476)

Property Highlights

MLS® Number
C13713674
Type
Single Family
Community Name
Oakwood Village
Ownership Type
Freehold
Land Size
22.5 x 100 FT
Parking Space Total
1

Building

Building Type
House
Storeys
1.00
Square Footage
700 - 1100 sqft
Bathrooms Total
2
Bedrooms Above Ground
2
Bedrooms Total
3
Exterior Finish
Brick
Fireplace Present
No
Basement Type
N/A (Finished), N/A
Basement Features
Separate entrance
Building Heating Type
Forced air
Heating Fuel
Natural gas
Building Cooling Type
Central air conditioning

Utilities

Water
Municipal water
Utility Sewer
Sanitary sewer

Room Layout

Recreational, Games room
Basement
4.78 m x 3.2 m
Bedroom
Basement
3.94 m x 2.69 m
Laundry room
Basement
3.25 m x 3.2 m
Living room
Main level
4.95 m x 3.15 m
Kitchen
Main level
3.28 m x 2.31 m
Dining room
Main level
2.97 m x 2.67 m
Primary Bedroom
Main level
3.28 m x 2.39 m
Bedroom 2
Main level
3.66 m x 2.69 m

Location

Learn more about this property
Listing provided by:
BAY STREET INTEGRITY REALTY INC.
MLS® number:
C13713674
Agent:
Truman Chen
*Indicates required field
Name is required
Email is required
Please enter a valid phone number (e.g., 416-111-1111).

Community Spotlight: Homes For sale in Your Neighborhood