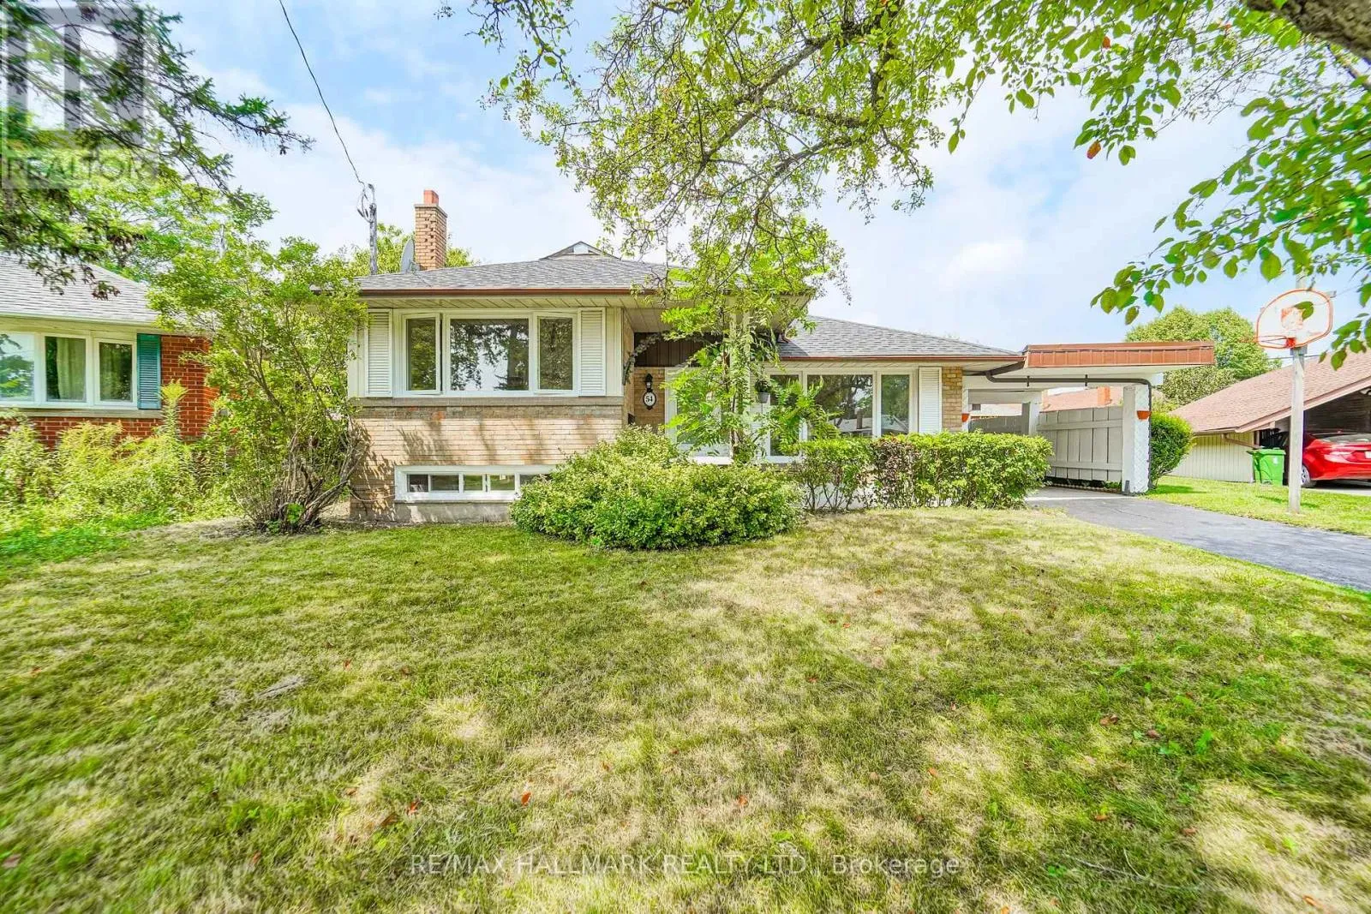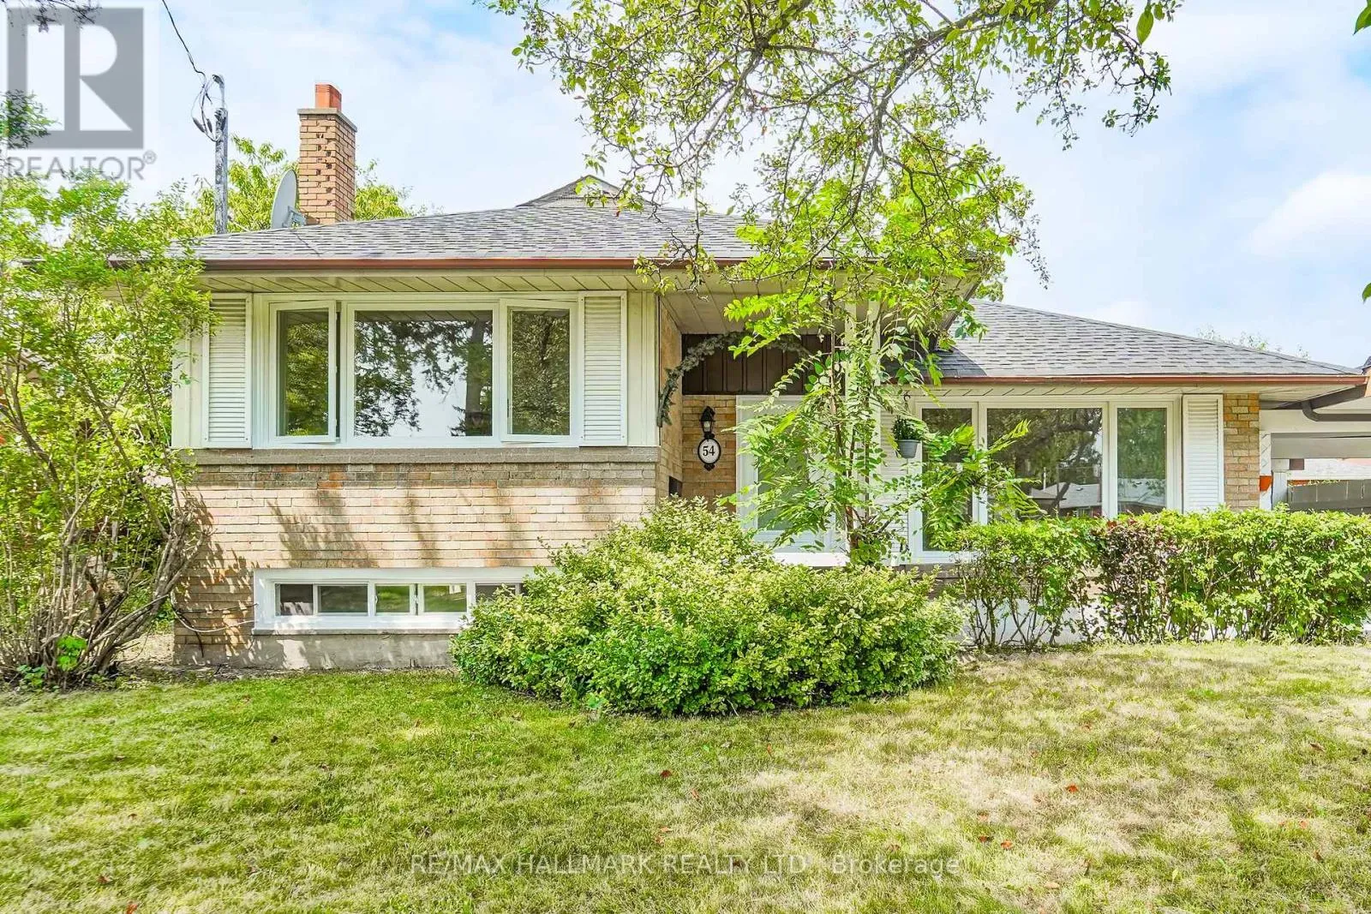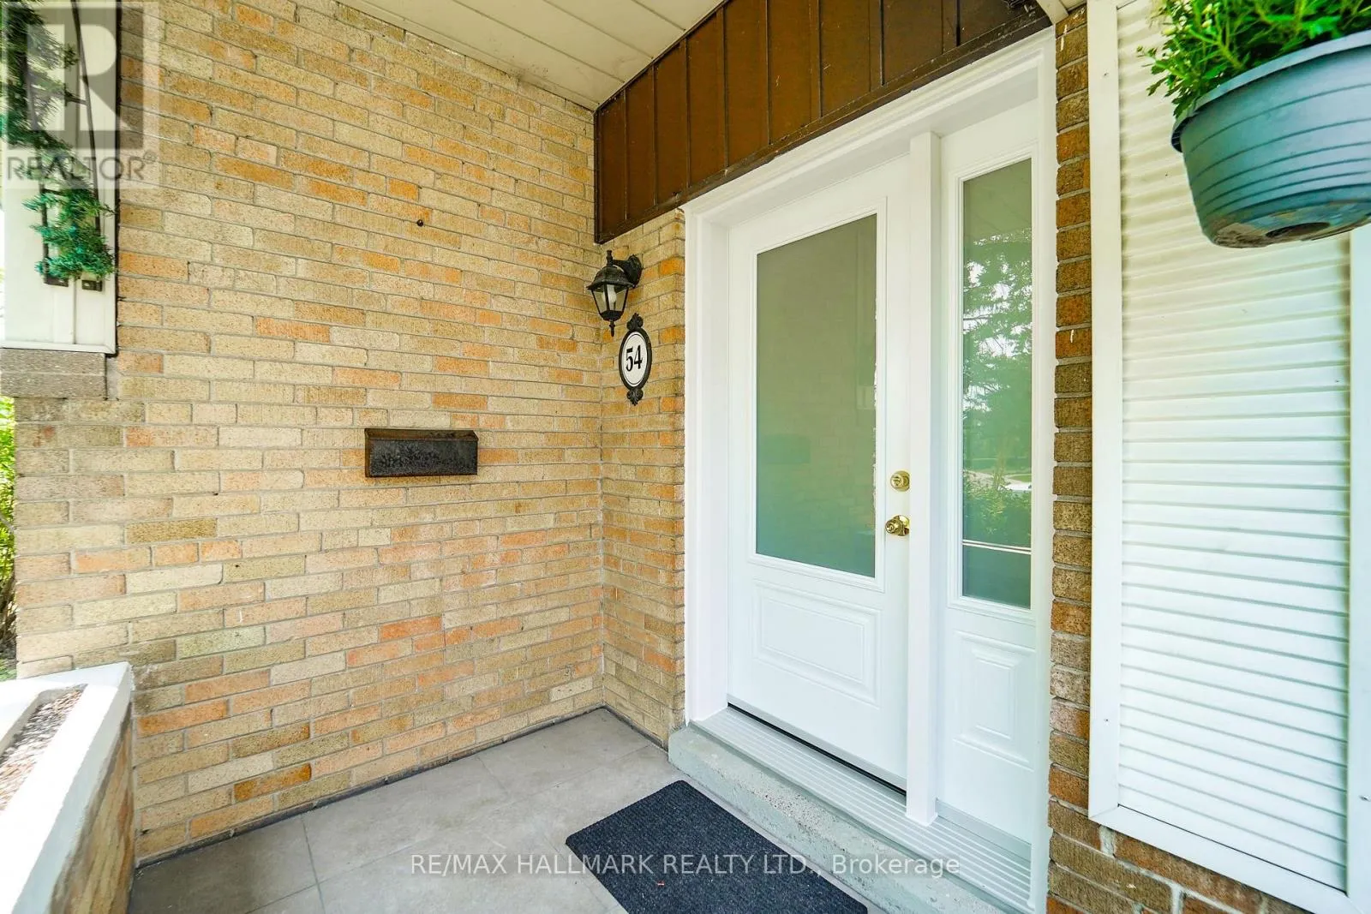
54 Charlemont Crescent, Toronto, Ontario M1T 1M4

Listed for:
$1,050,000
3 beds
2 baths
Listed 12 days ago
House for rent: 54 Charlemont Crescent, Toronto, Ontario M1T 1M4

View all 39 photos

About

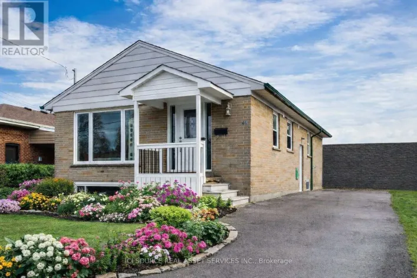
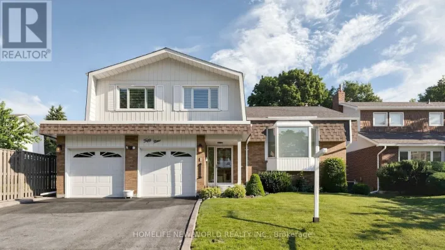
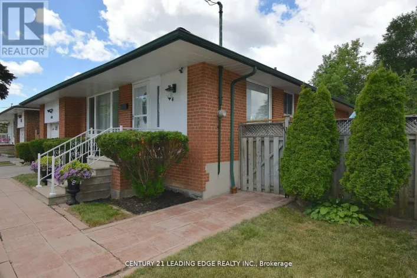
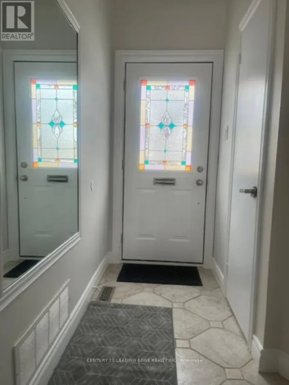
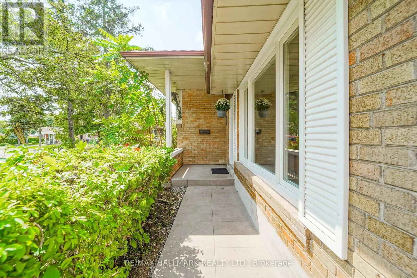
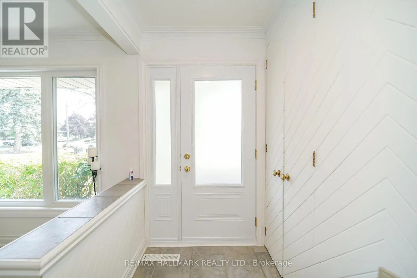
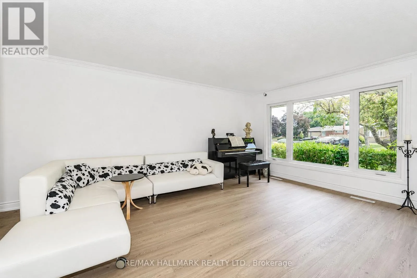
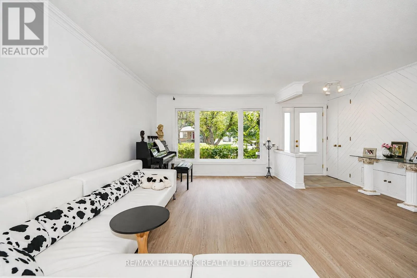
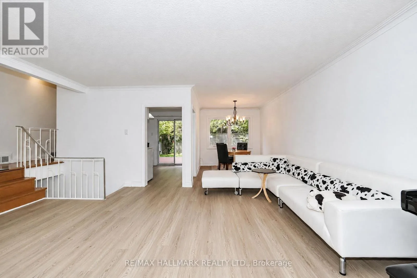
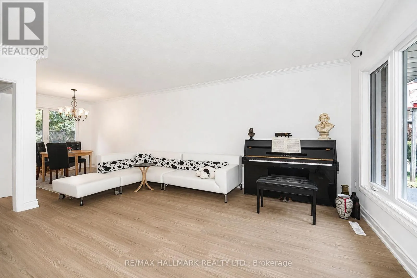
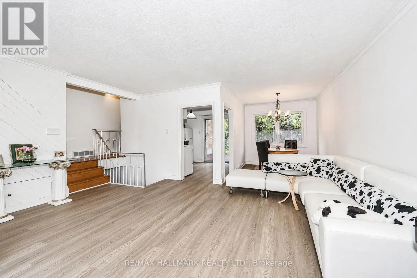
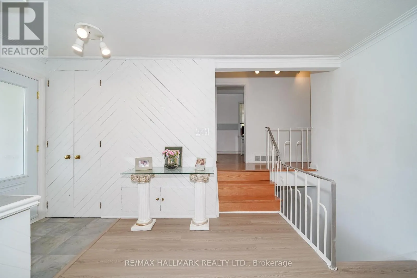
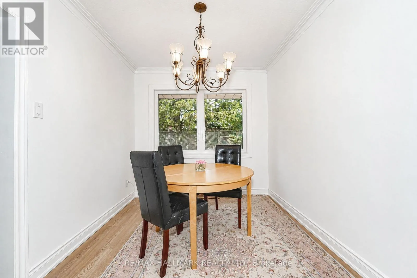
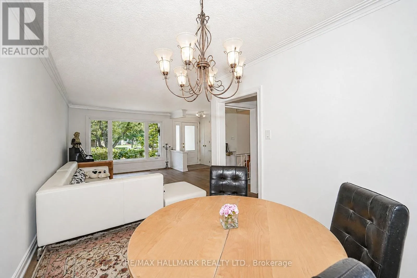
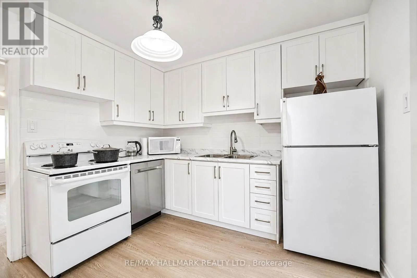
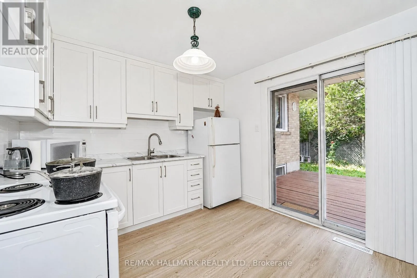
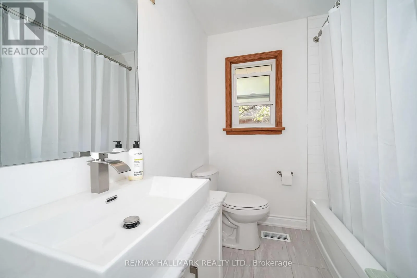
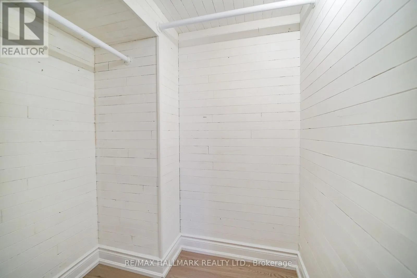
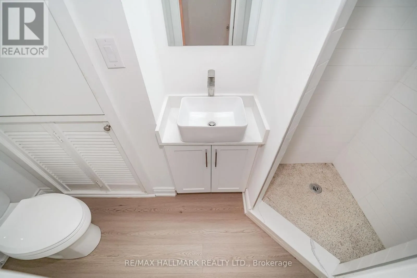
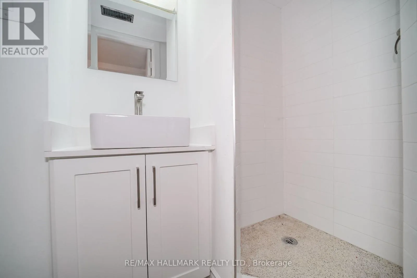
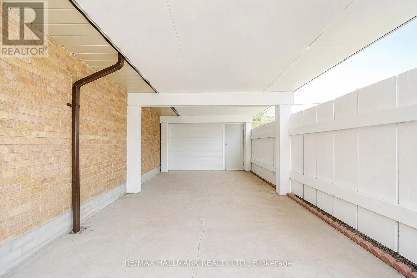
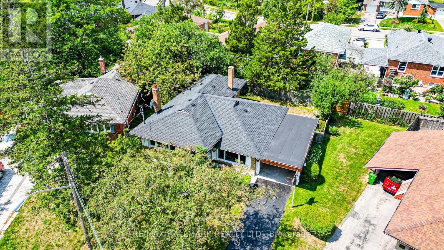
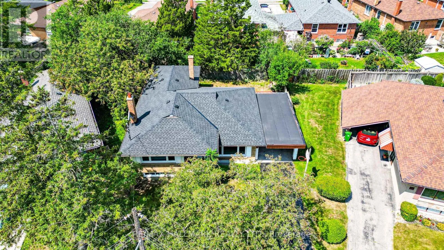
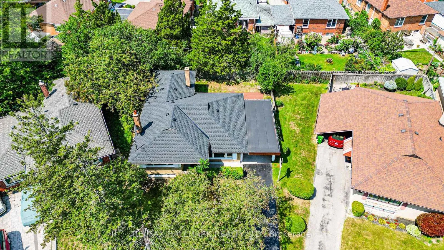
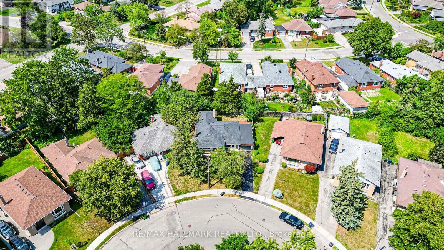
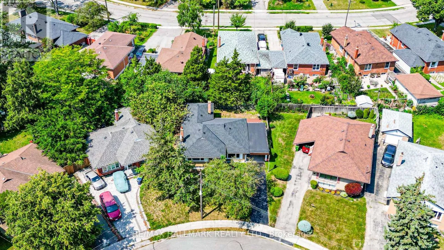
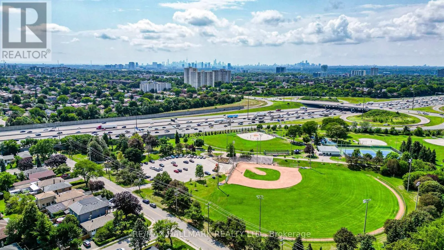
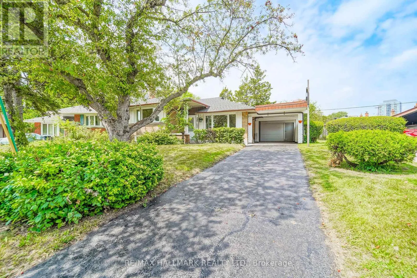
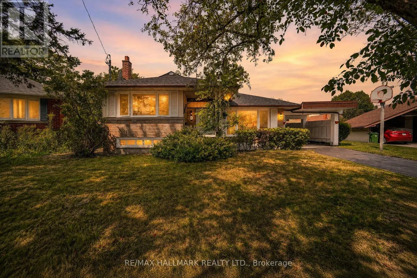
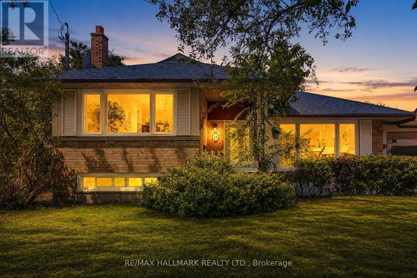
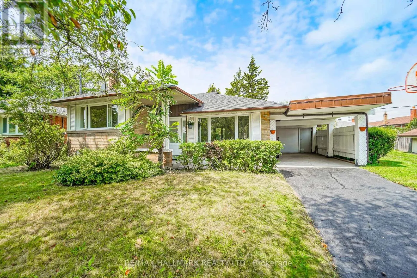
Cross Streets: Pharmacy & Sheppard. ** Directions: South of Sheppard & East of Pharmacy. Welcome To The Highly Desirable 'Wishing Well' Neighbourhood! This Turnkey Gem Sits On A Quiet, Tree-Lined Crescent & Features Over $150,000 In Recent Premium Upgrades. Absolutely Move-In Ready With Exquisite Modern & Neutral Finishes Throughout. The Bright & Airy Main Level Boasts A Brand-New White Custom Kitchen, Stunning New Flooring, And Updated Windows That Flood The Home With Natural Light. Relax In Completely Renovated, Spa-Like 4-Piece & 3-Piece Bathrooms. Major Structural Updates Offer Total Peace Of Mind, Including A Newer Roof In 2026 With 10 Year Guarantee & Impeccable Professional Landscaping. Unbeatable Family-Friendly Location-Just A Short Walk To Top-Rated Vradenburg Public School, Daycare, & Wishing Well Park's Sports Fields & Tennis Courts. Perfect For Commuters With Lightning-Fast Access To Hwy 401, DVP, Sheppard Ave Shops, Restaurants, & TTC Transit. Just Turn The Key & Move Right In! (id:27476)

Property Highlights

MLS® Number
E13714628
Type
Single Family
Community Name
Tam O'Shanter-Sullivan
Ownership Type
Freehold
Land Size
40 x 89.3 FT
Parking Space Total
3

Building

Building Type
House
Square Footage
1100 - 1500 sqft
Bathrooms Total
2
Bedrooms Above Ground
3
Bedrooms Total
3
Amenities
Fireplace(s)
Exterior Finish
Brick
Fireplace Present
Yes
Basement Type
N/A (Finished)
Basement Features
Building Heating Type
Forced air
Heating Fuel
Natural gas
Building Cooling Type
None

Utilities

Water
Municipal water
Utility Sewer
Sanitary sewer

Room Layout

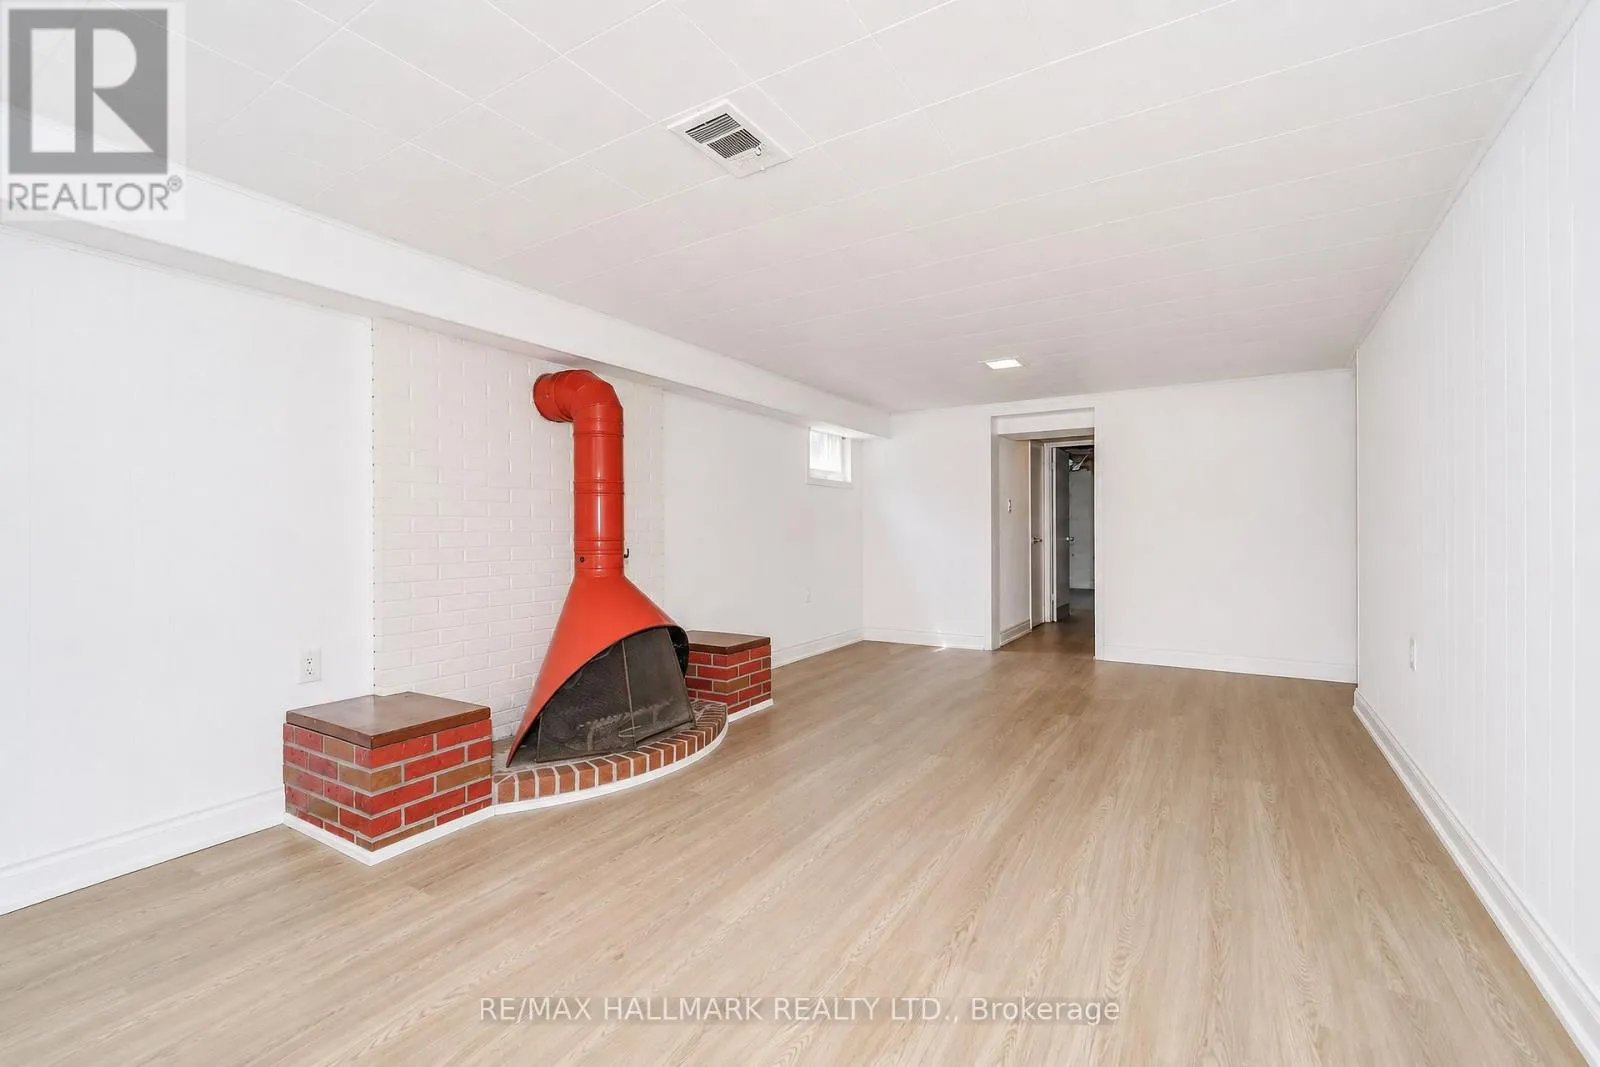
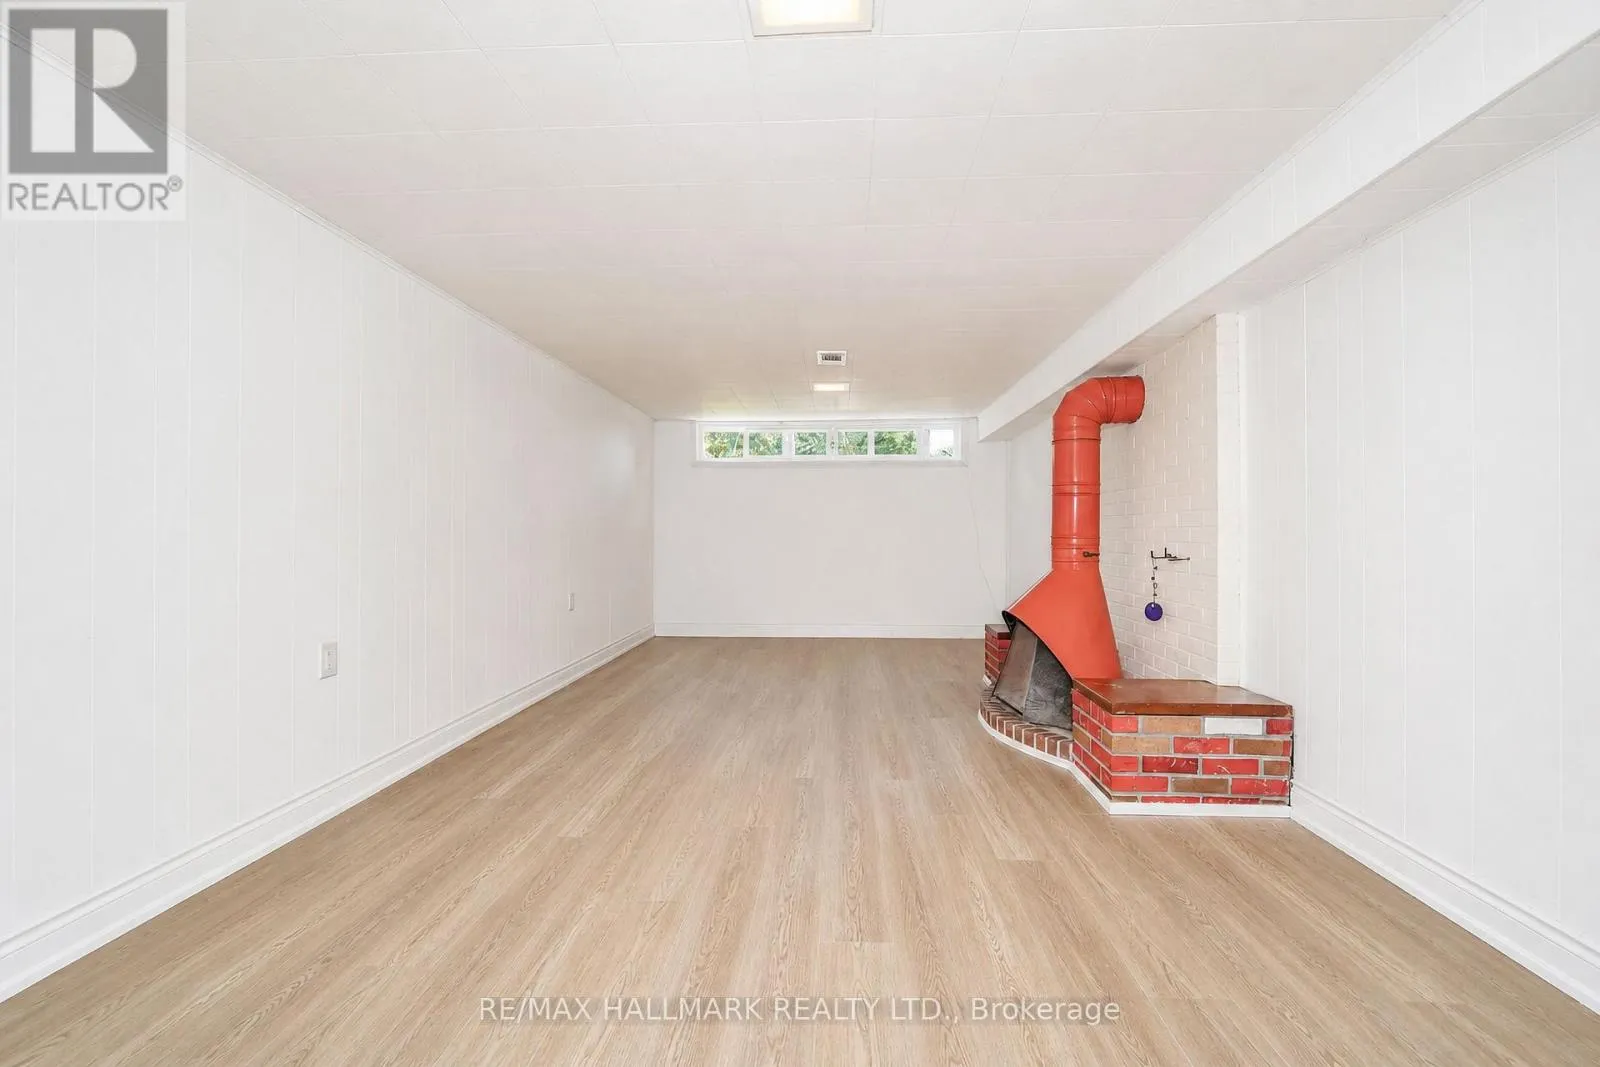
Recreational, Games room
Lower level
6.44 m x 3.48 m
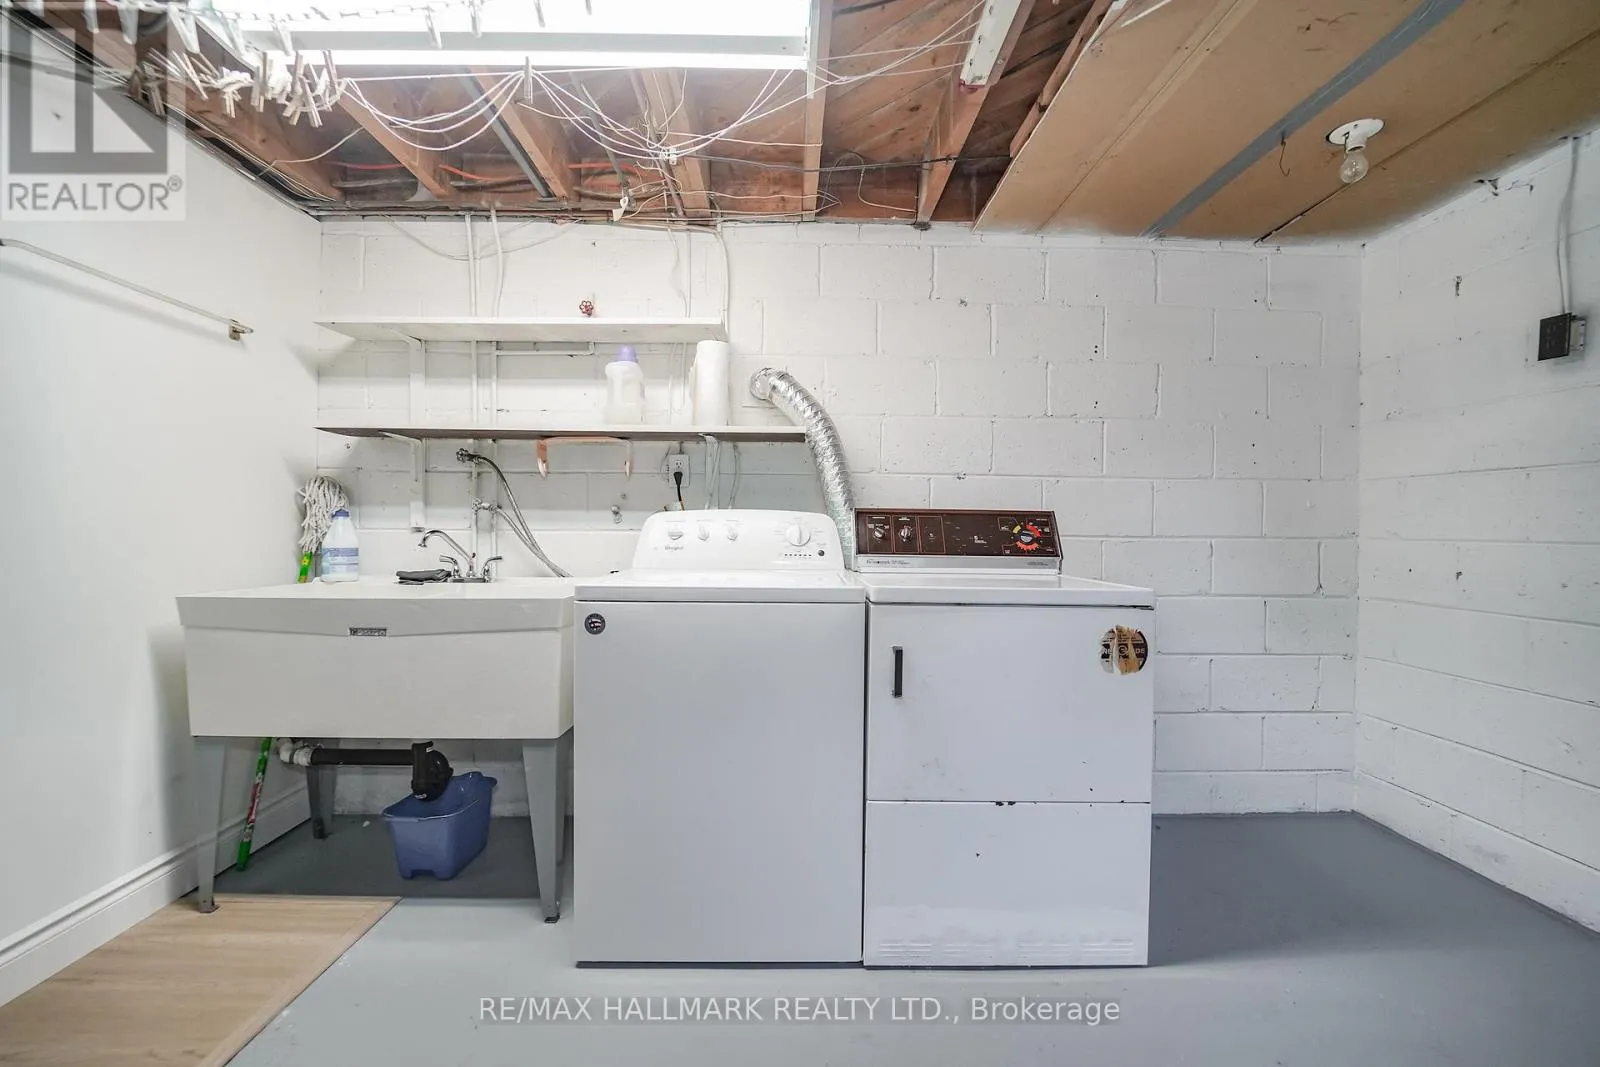
Laundry room
Lower level
4.74 m x 3.54 m
Foyer
Main level
1.54 m x 1.45 m
Living room
Main level
5.16 m x 4.61 m
Dining room
Main level
3.29 m x 2.56 m
Kitchen
Main level
3.09 m x 3.03 m
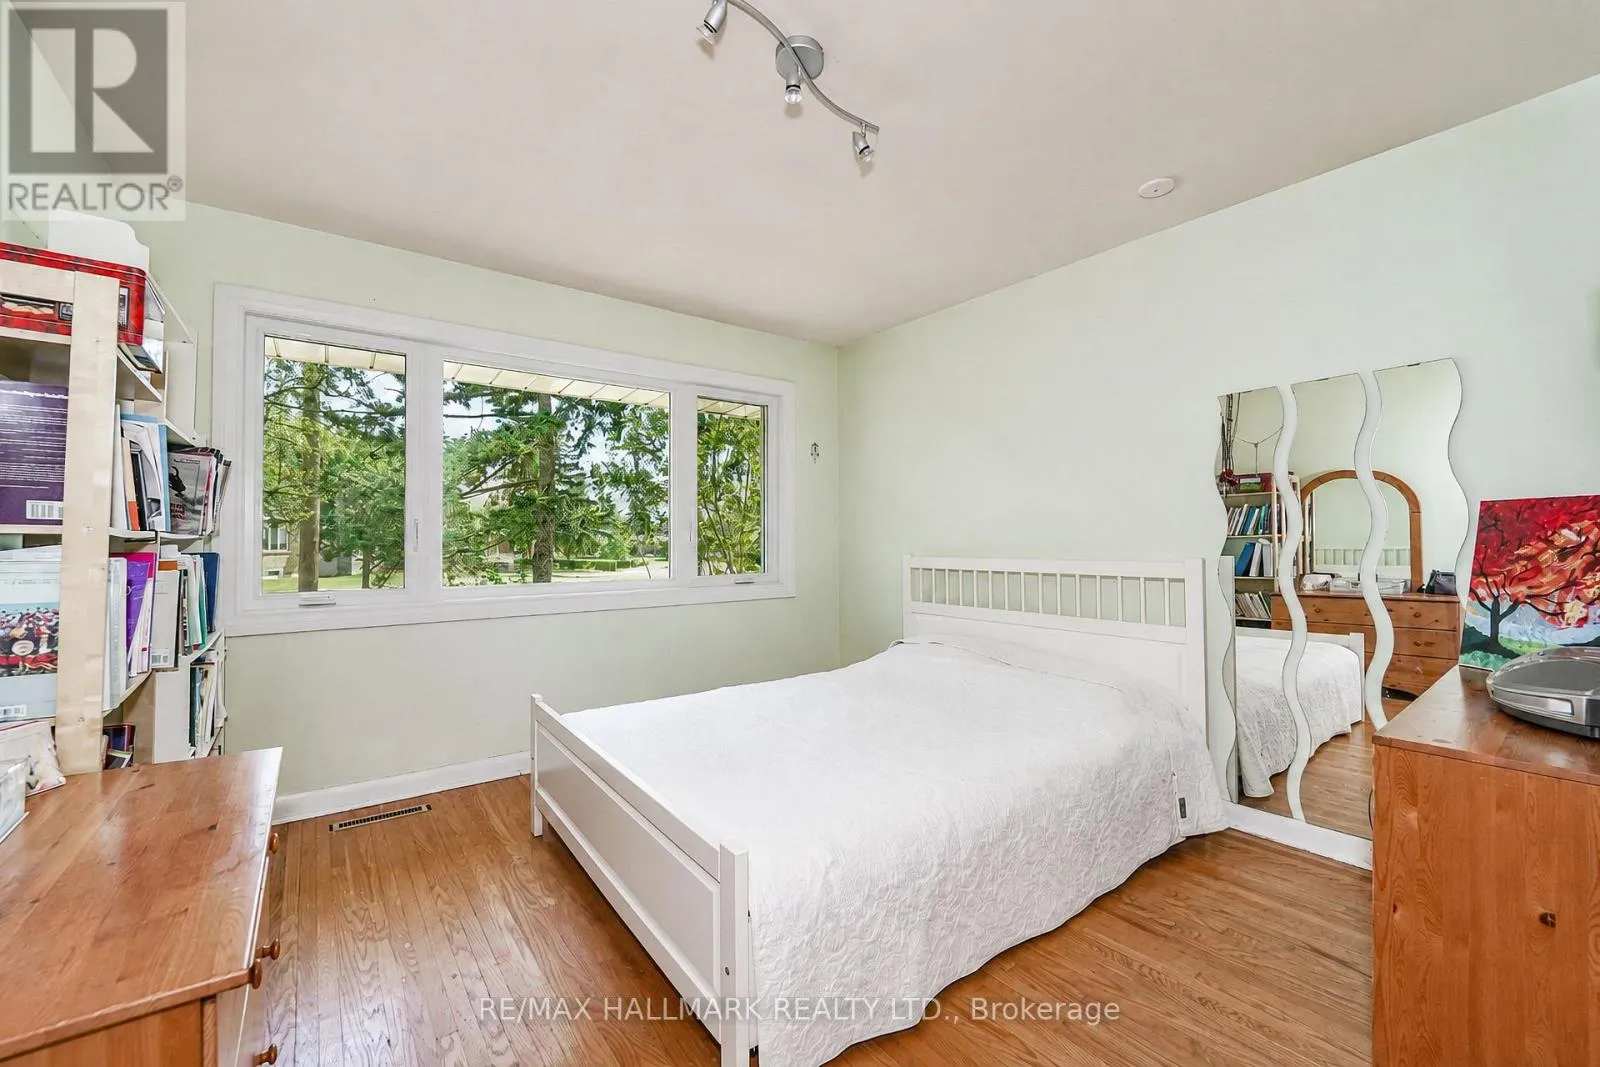
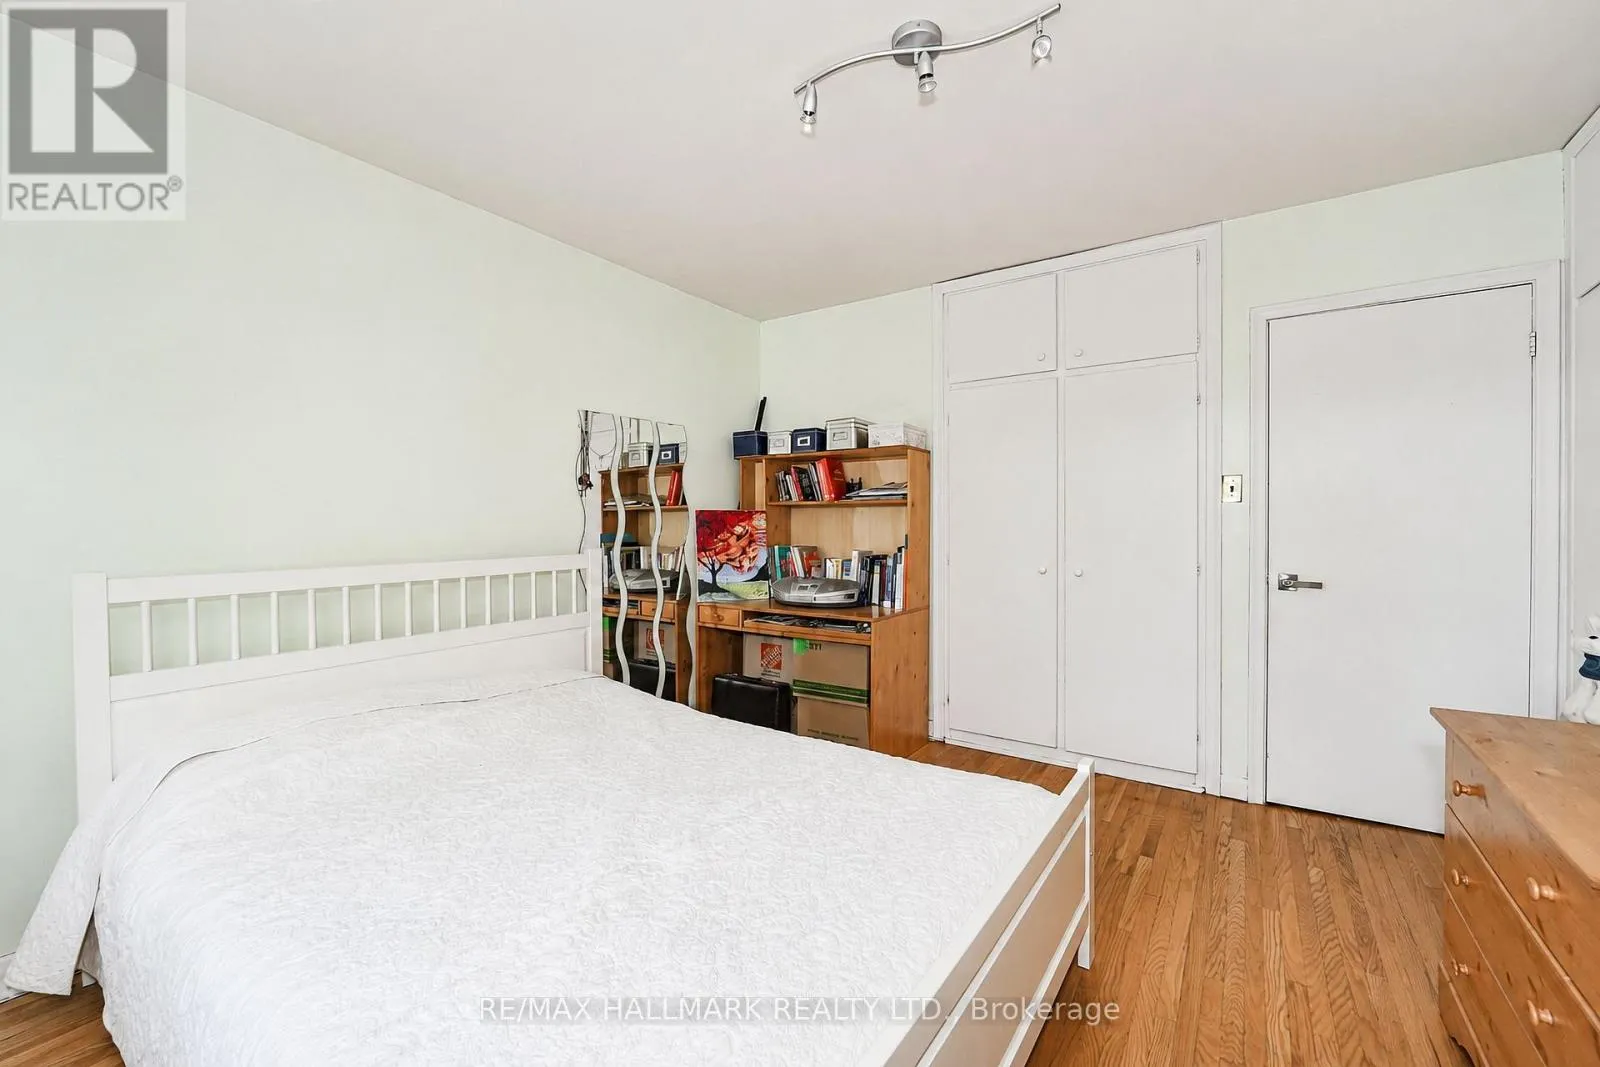
Primary Bedroom
Upper Level
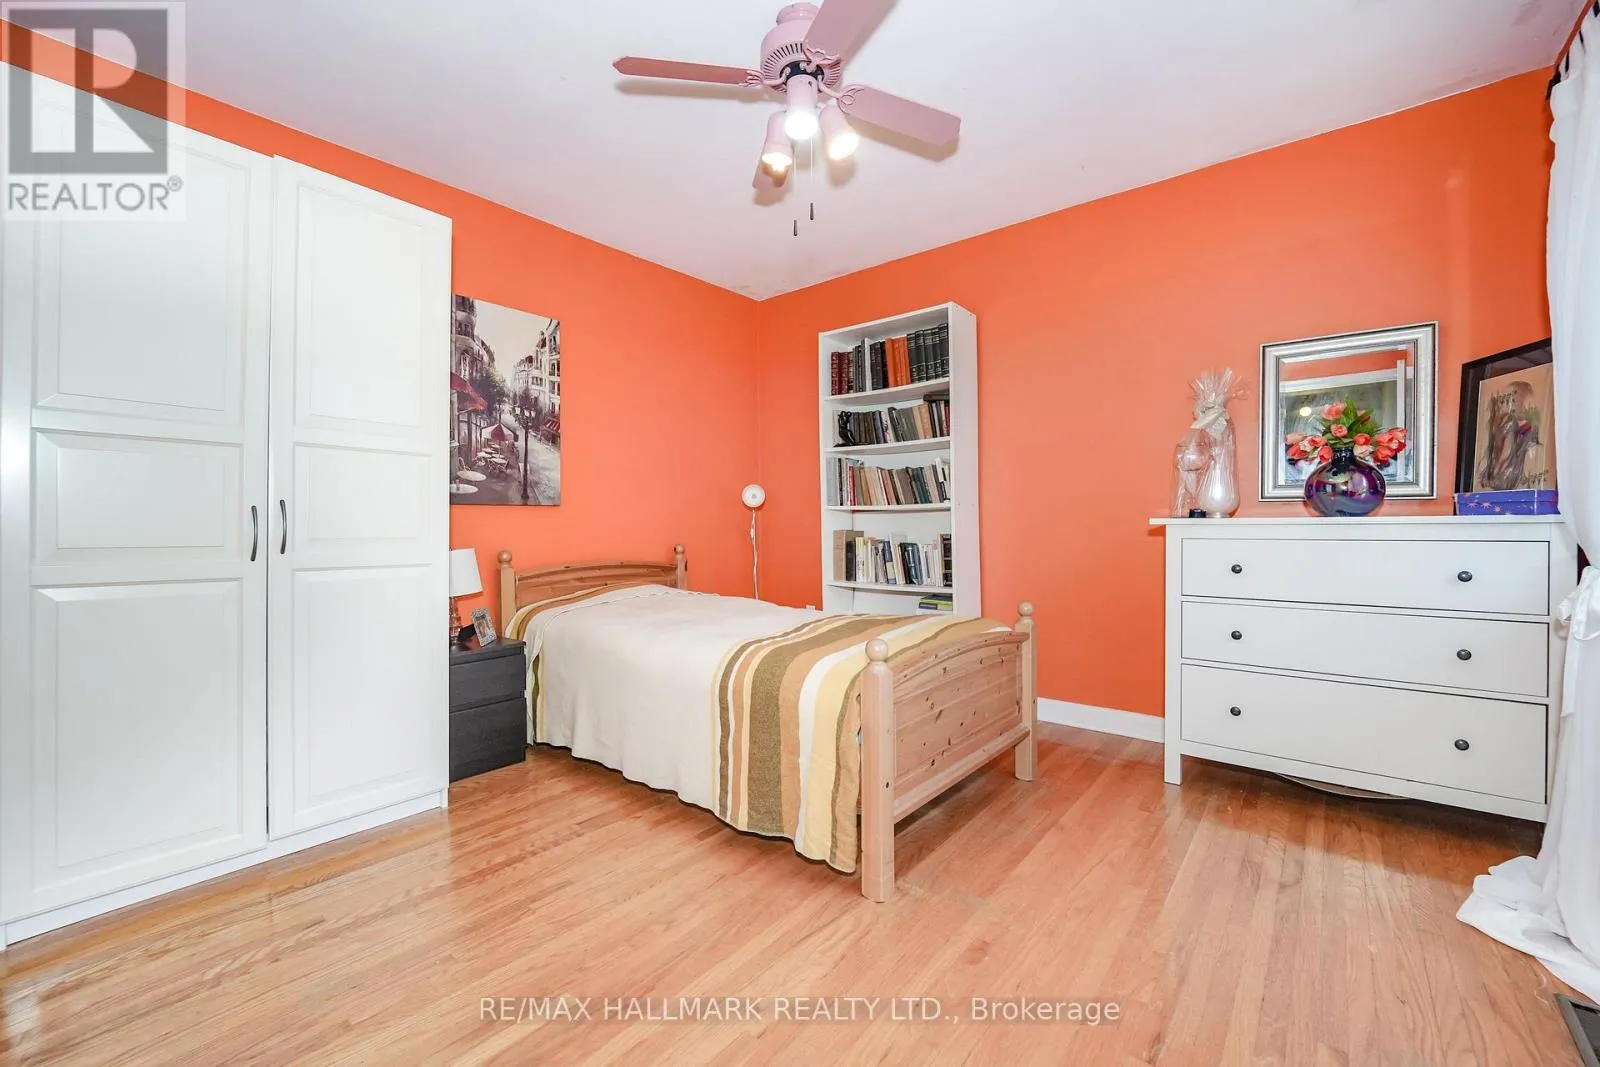
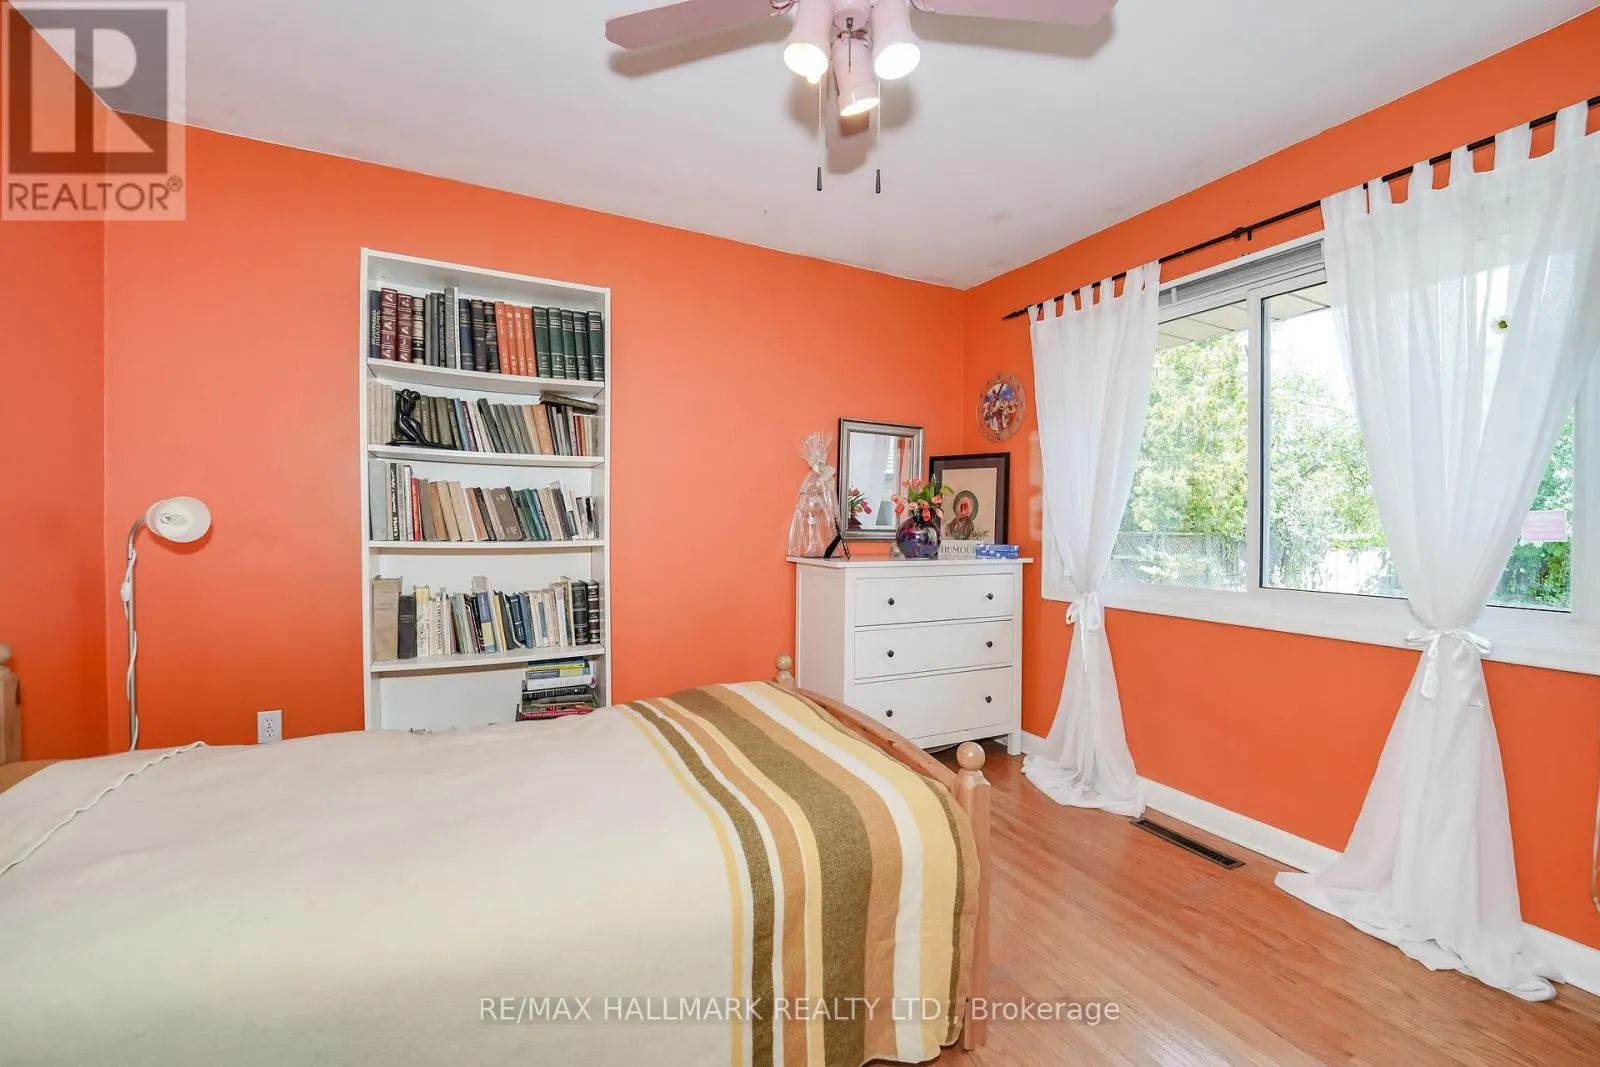
3.71 m x 3.49 m
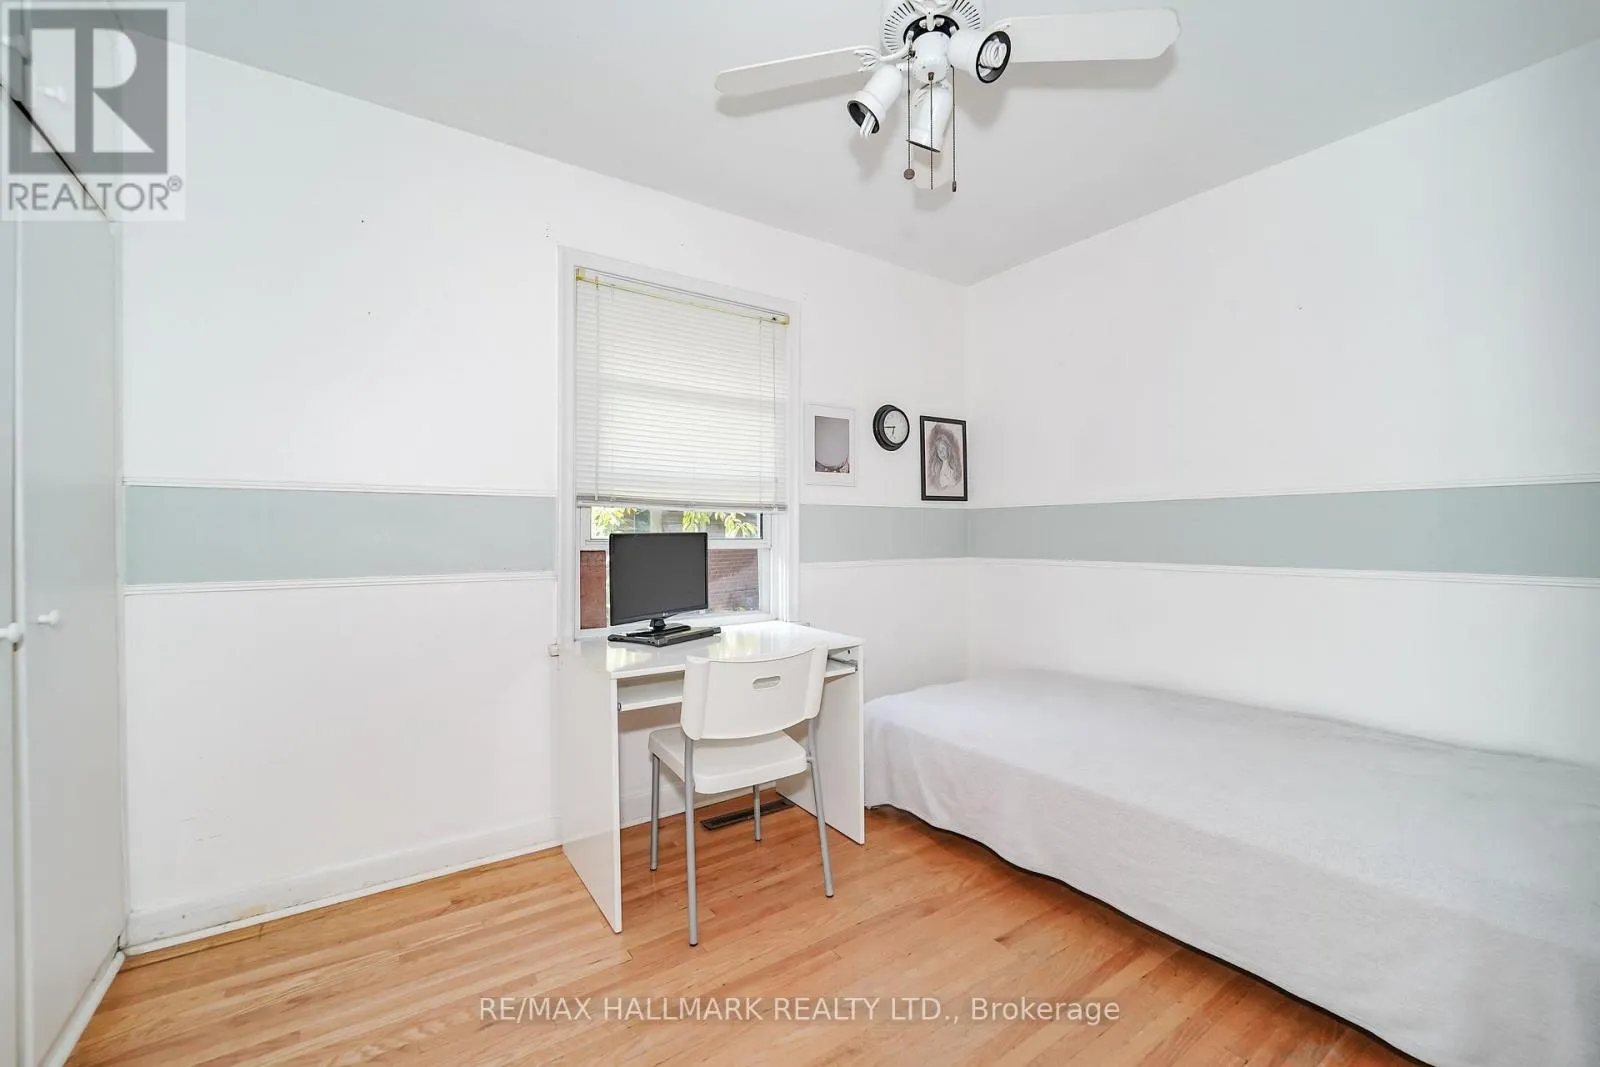
Bedroom 2
Upper Level
3.6 m x 3.37 m
Bedroom 3
Upper Level
3.32 m x 2.57 m

Location

Learn more about this property
Listing provided by:
RE/MAX HALLMARK REALTY LTD.
MLS® number:
E13714628
Agent:
Colin P. Byrne
*Indicates required field
Name is required
Email is required
Please enter a valid phone number (e.g., 416-111-1111).

Community Spotlight: Homes For sale in Your Neighborhood