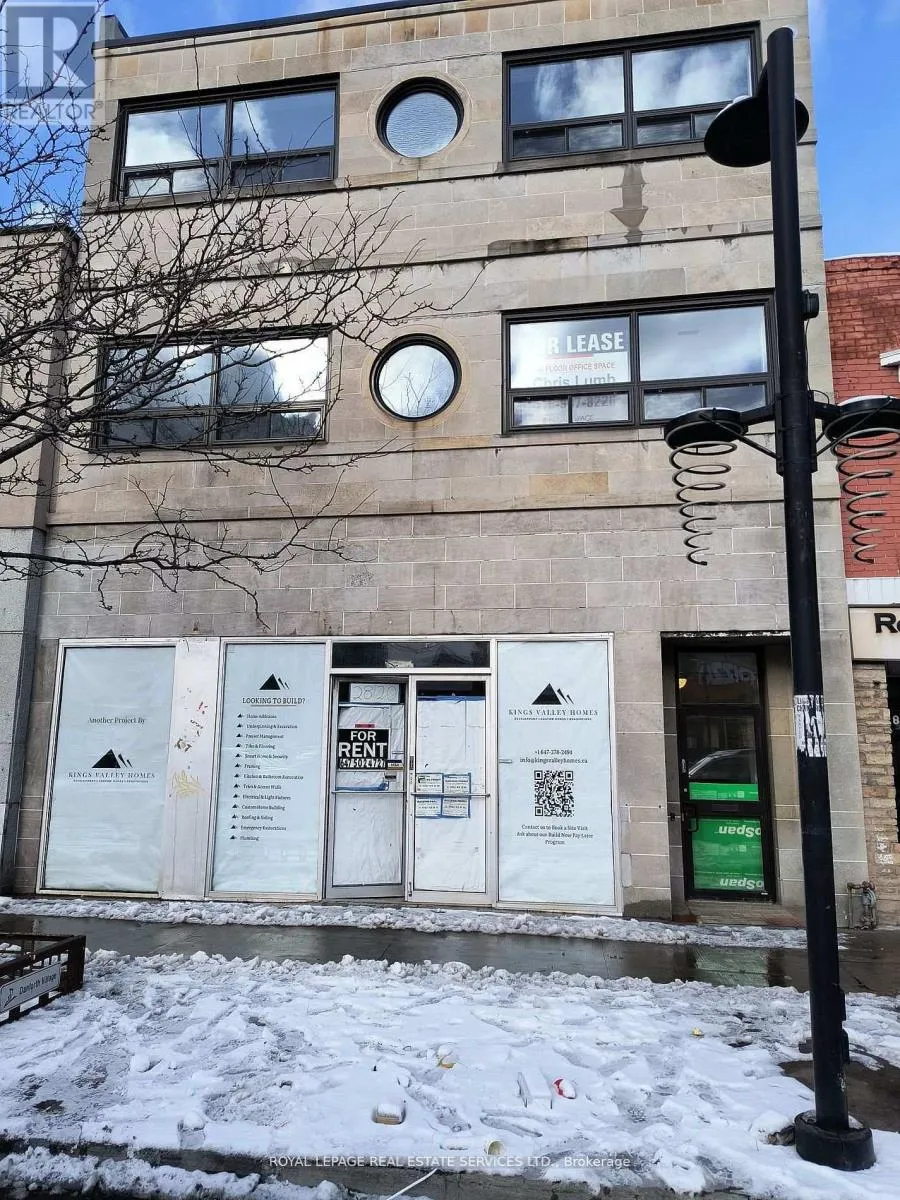
Main Floor - 2820 Danforth Avenue, Toronto, Ontario M4C 1M1

Listed for:
$7,000
0 beds
2 baths
Listed 36 days ago
Main Floor - 2820 Danforth Avenue, Toronto, Ontario M4C 1M1

View all 1 photos

About

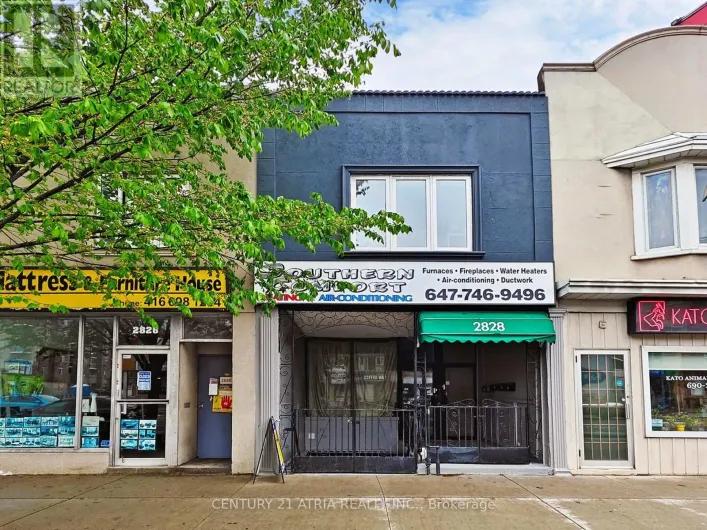
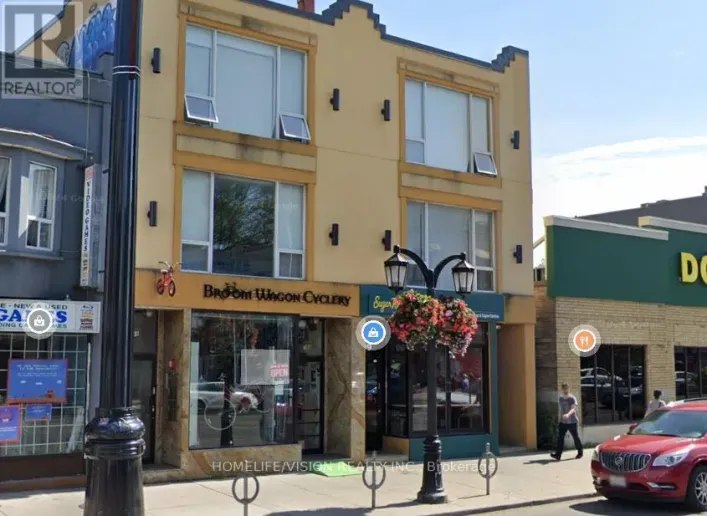
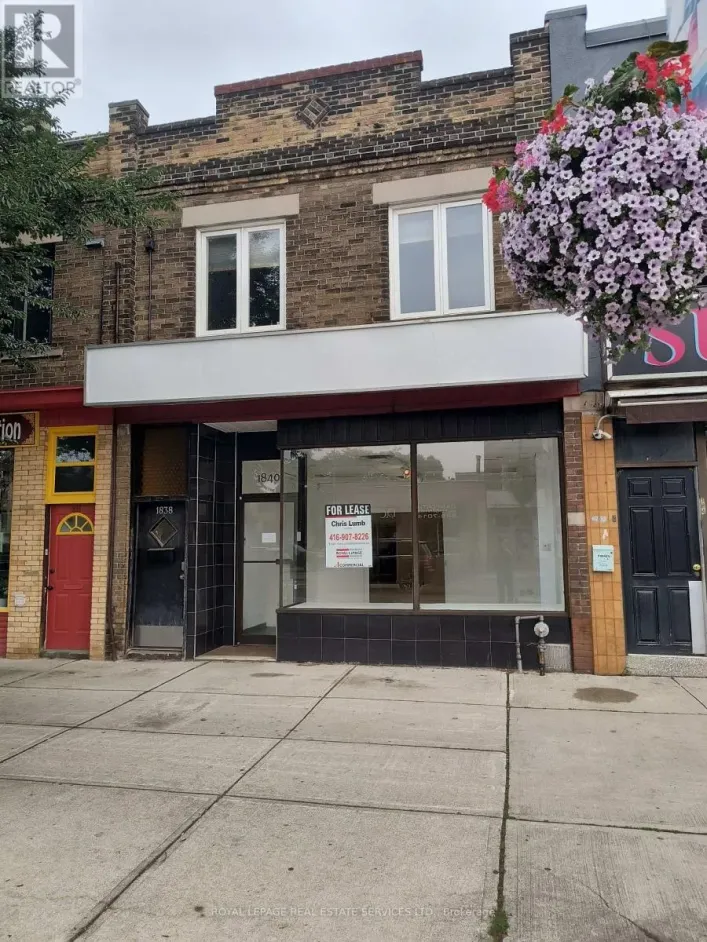
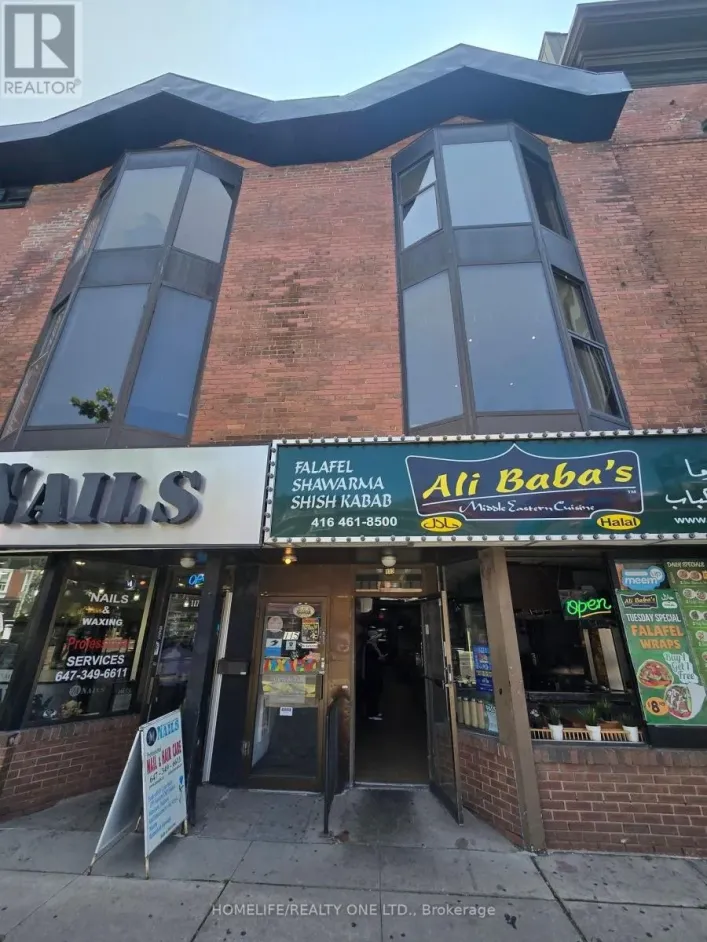
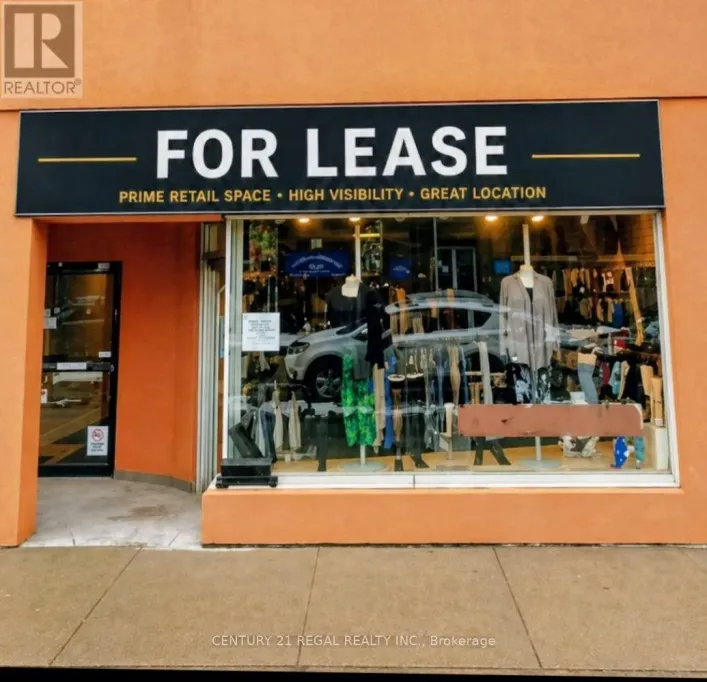
Danforth Ave. and Dawes Rd Newly renovated retail space, ideal for many uses, no food. Walking distance to subway. The space is completely built-out with entry and windows, 2 washrooms (1 Handicap), small kitchenette area. Parking for 2 cars in tandem. Heating & air-conditioning is by electric heat pumps. Hydro is separately metered, TMI includes water. (id:27476)


Property Highlights

MLS® Number
E13714964
Type
Retail
Community Name
East End-Danforth
Land Size
29.55 x 144 FT
Parking Space Total
2

Building

Square Footage
2800 sqft
Bathrooms Total
2
Fireplace Present
No
Basement Type
Basement Features
Building Heating Type
Forced air
Heating Fuel
Building Cooling Type
Fully air conditioned

Utilities

Water
Municipal water

Location

Learn more about this property
Listing provided by:
ROYAL LEPAGE REAL ESTATE SERVICES LTD.
MLS® number:
E13714964
Agent:
Christopher William Lumb
*Indicates required field
Name is required
Email is required
Please enter a valid phone number (e.g., 416-111-1111).

Street Spotlight - For lease