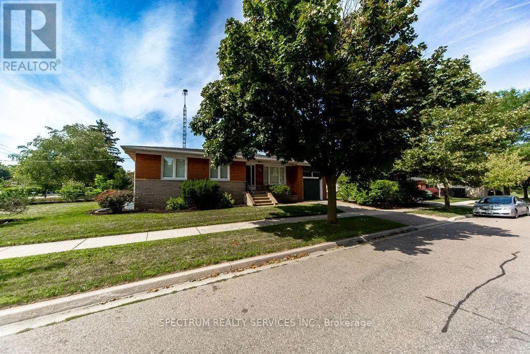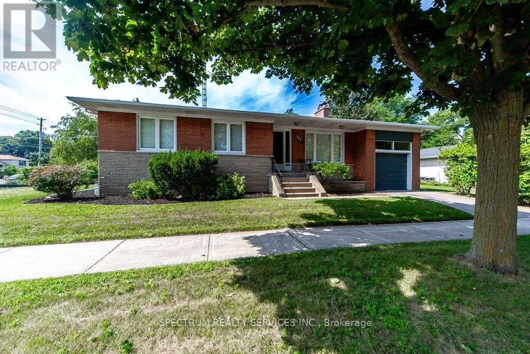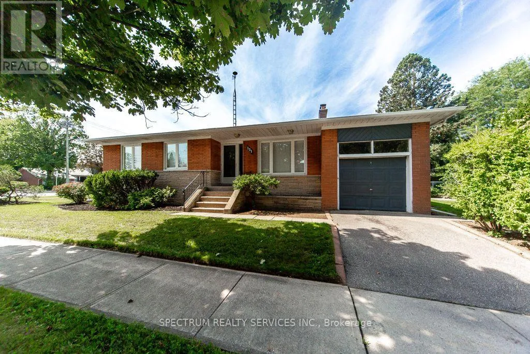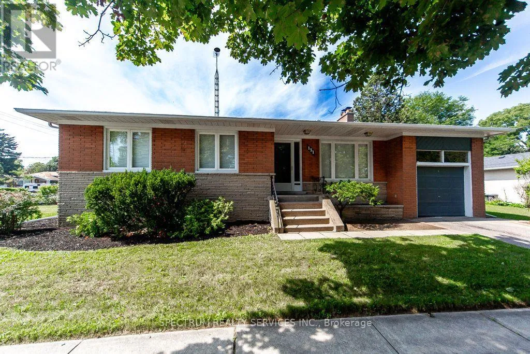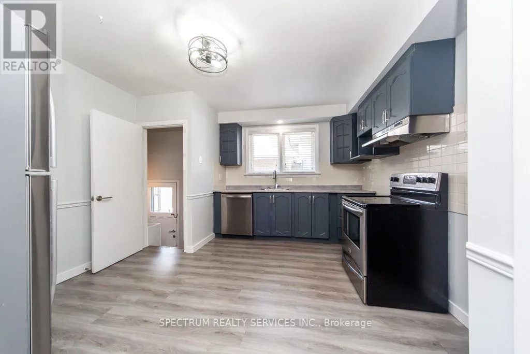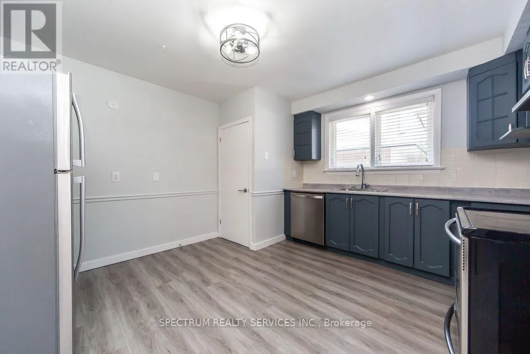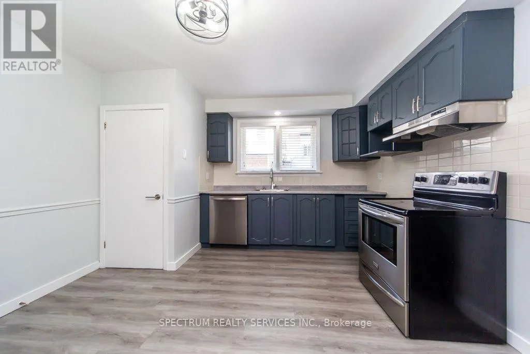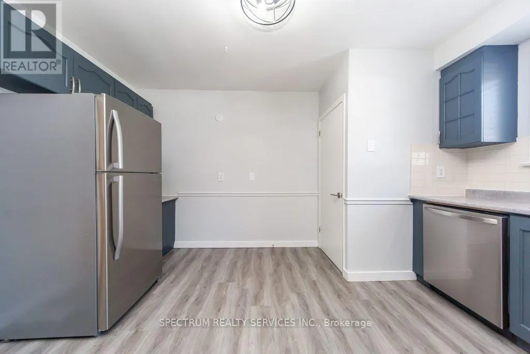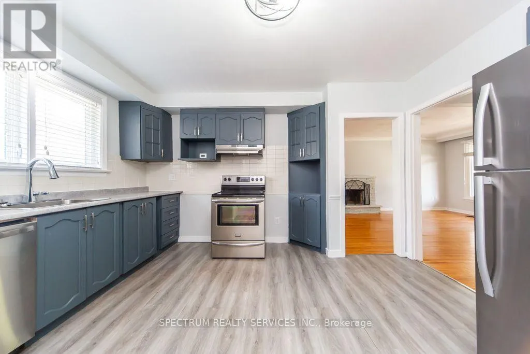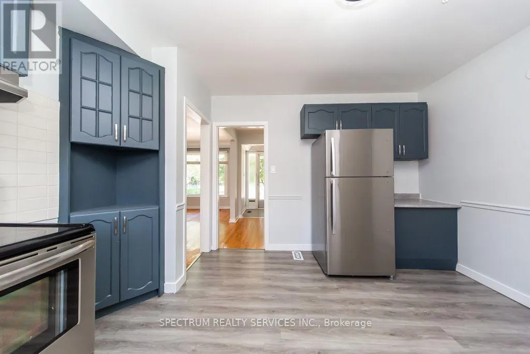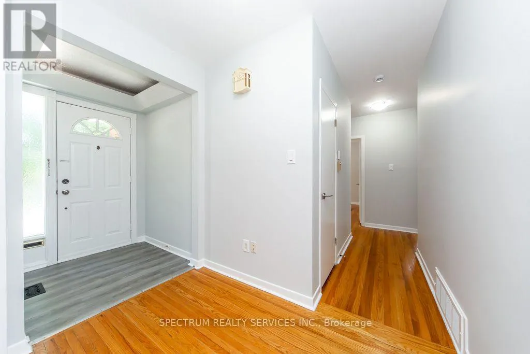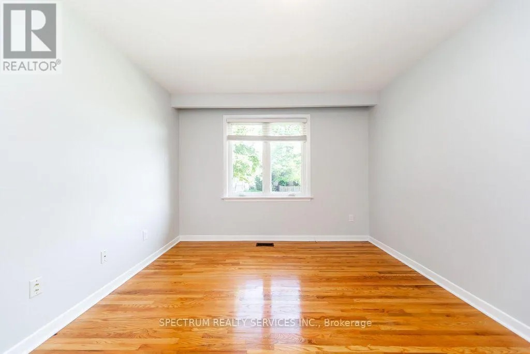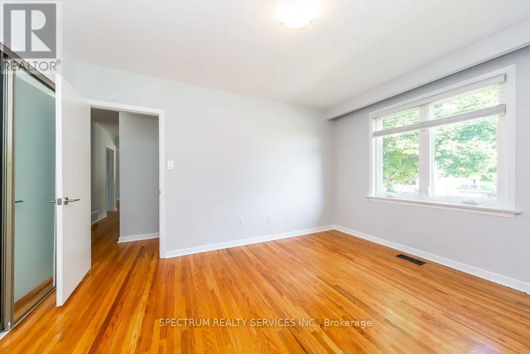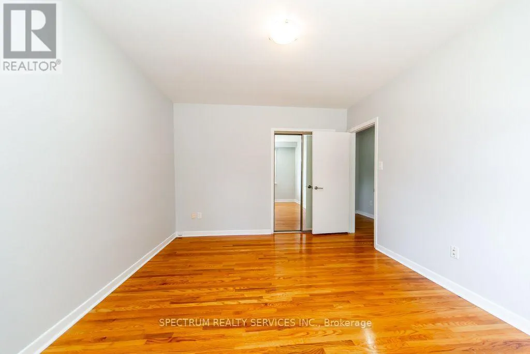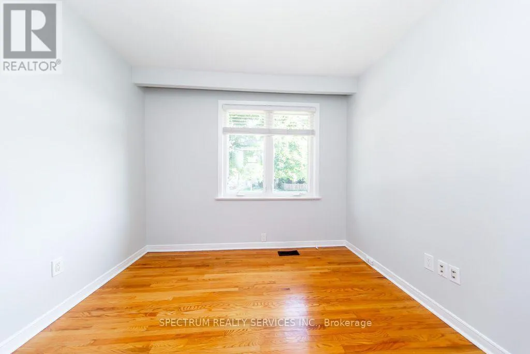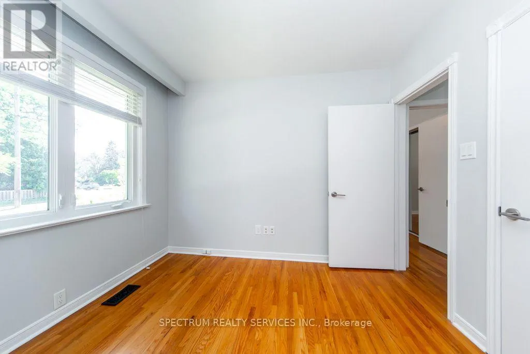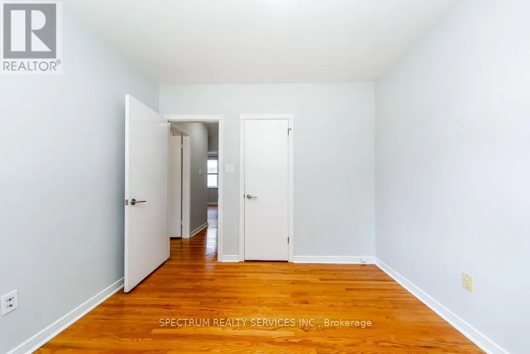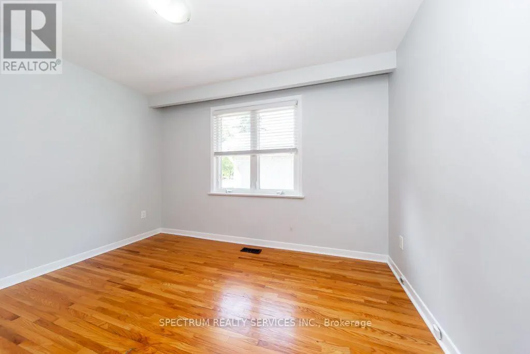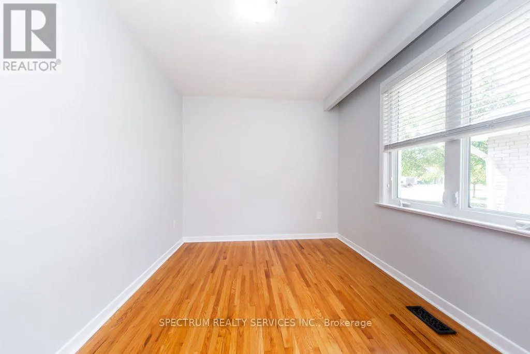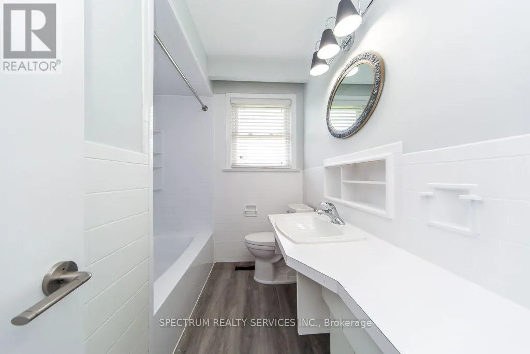
131 West Deane Park Drive, Toronto, Ontario M9B 2S6

Listed for:
$1,321,000
4 beds
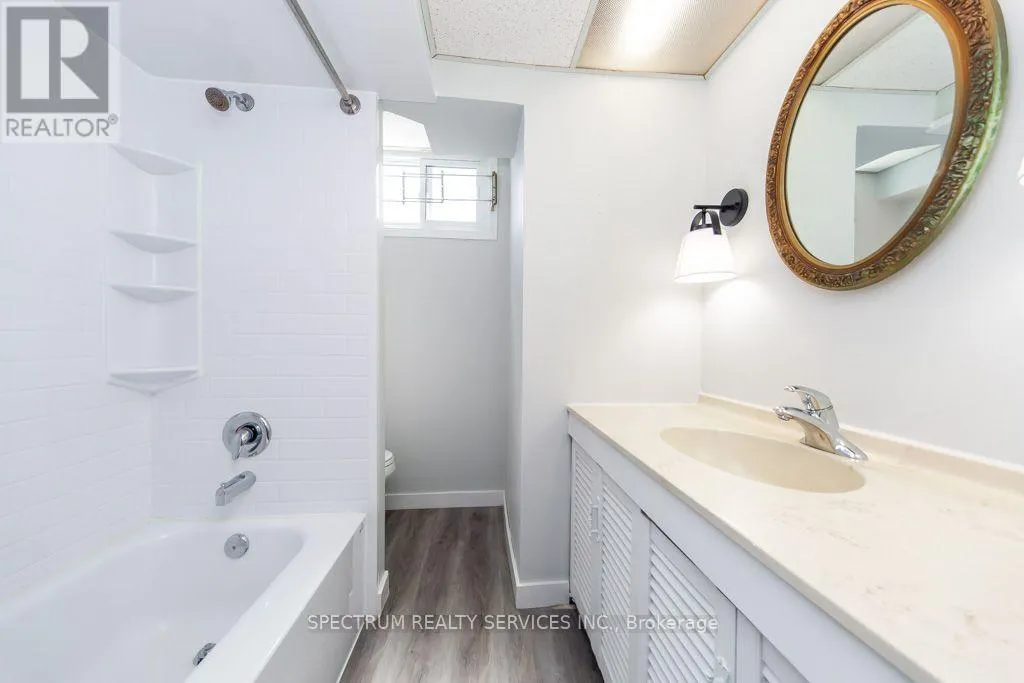
2 baths
Listed 12 days ago
House for rent: 131 West Deane Park Drive, Toronto, Ontario M9B 2S6

View all 46 photos

About

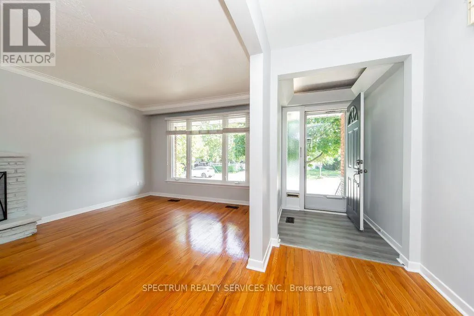
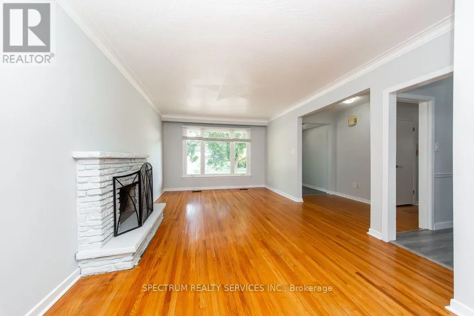
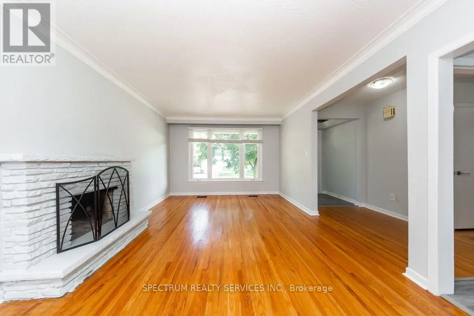
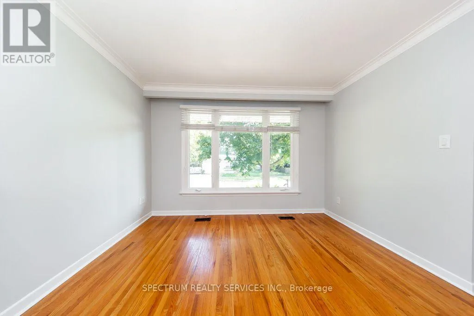
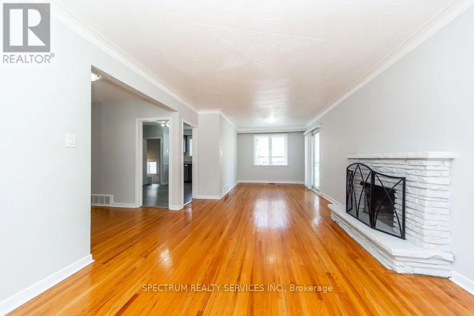
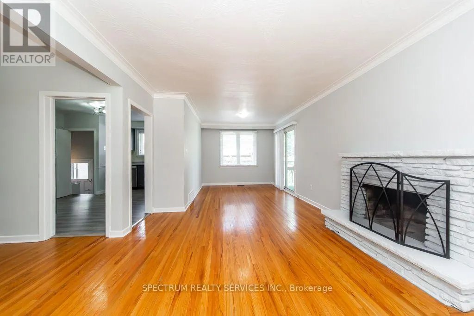
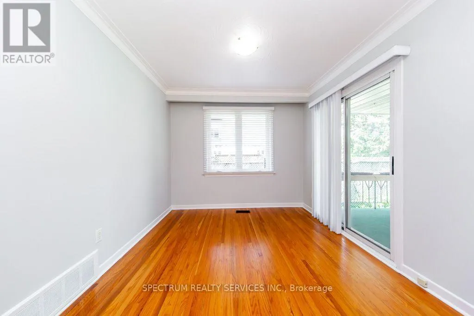
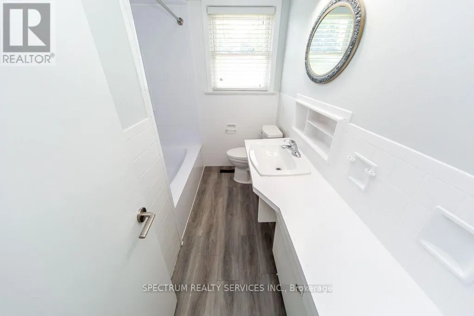
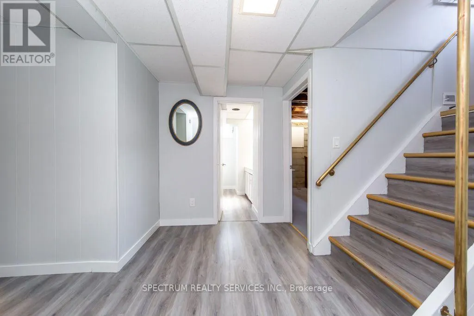
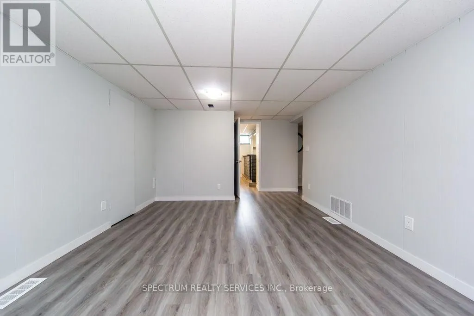
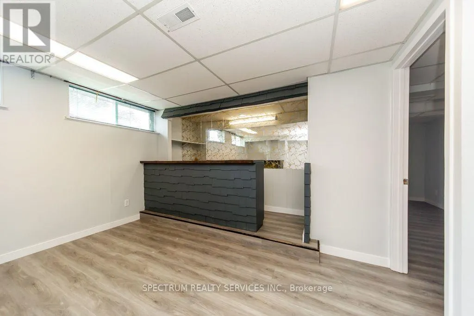
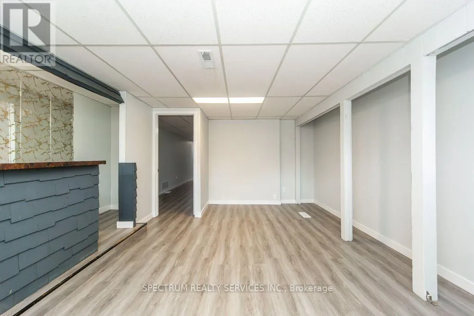
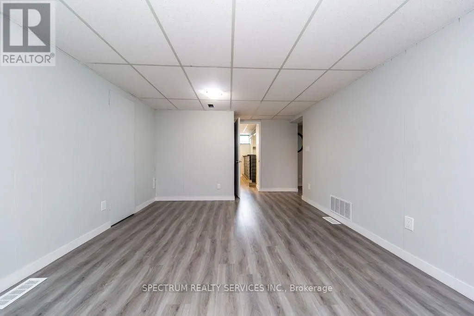
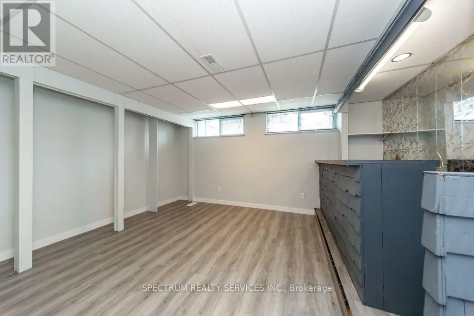
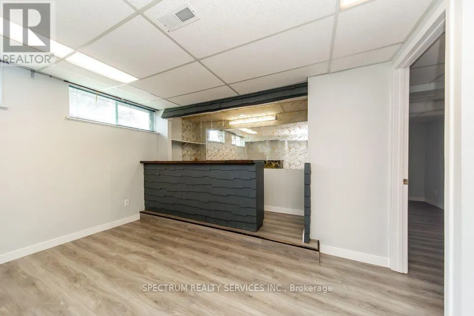
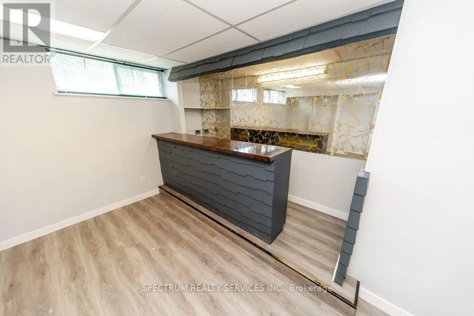
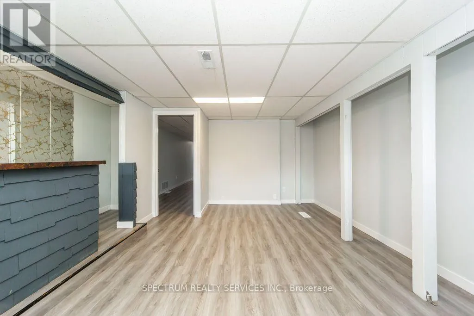
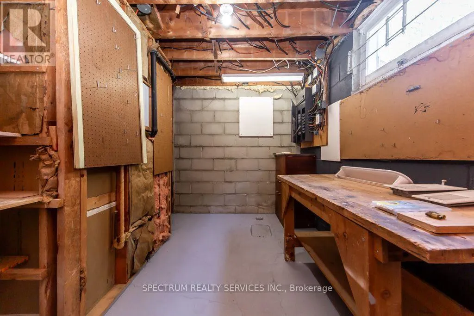
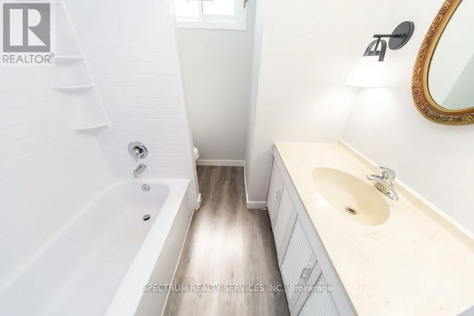
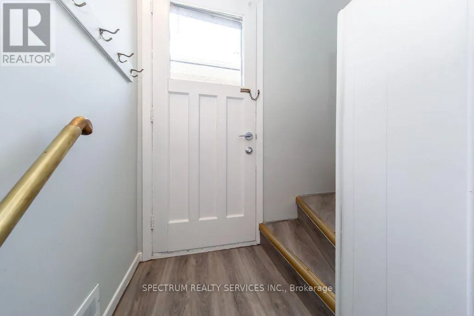
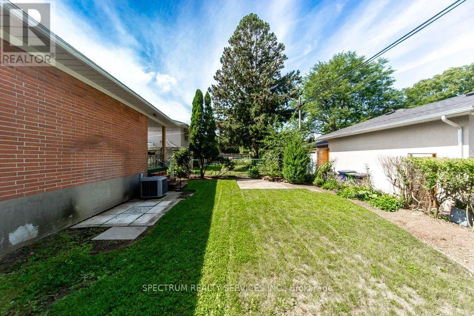
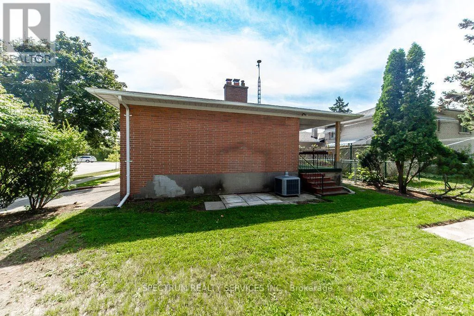
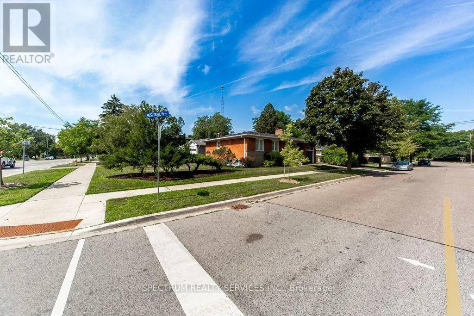
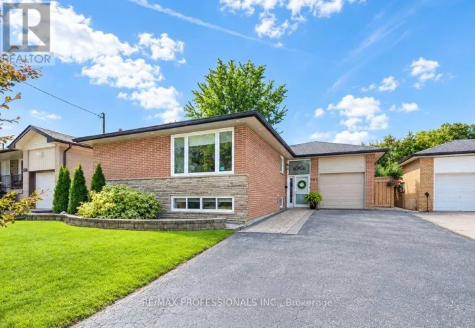
RATHBURN/MARTIN GROVE Location! Location! Location! Rare OpportunityTo Own A Beautiful Bungalow In The Heart Of Family Friendly West Deane Neighborhood. Separate Entrance & Bath & Kitchenette In Basement. 2 Fireplaces. Walk Out From Dining Room To Covered Veranda To Private Yard. Quiet Suburban Country Feel, Beautiful Established Lot. Treed Community. This Home Offers The Best Of Both Worlds. Move In Or Build Your New Dream Home. Down Size Or Build On This Incredible Property. Easy Access To Parks, Trails, Excellent Schools, Centennial Olympic Pool, TTC At Your Door Step, Minutes To Hwy 427, 401, Q.E.W., Pearson Airport, Future Eglinton Crosstown Lrt., Go Transit, Subway, Sherway Gardens. Note: Irreg Lot Size. Lower Level Offers Incredible Versatility With Spacious Family Room, Bathroom, Bar, Hook Up for Kitchen. Ideal For Nanny/In law Suite, Or Rental Potential. EXISTING BUILDING PERMIT - 3,000 SQ FT. PERMIT AVAILABLE AND TRANSFERRABLE. (id:27476)

Property Highlights

MLS® Number
W13717484
Type
Single Family
Community Name
Eringate-Centennial-West Deane
Ownership Type
Freehold
Land Size
50 x 123 FT ; 108.14'x50.07'x123.16'x35.4'
Parking Space Total
2

Building

Building Type
House
Storeys
1.00
Square Footage
1100 - 1500 sqft
Bathrooms Total
2
Bedrooms Above Ground
3
Bedrooms Total
4
Exterior Finish
Brick
Fireplace Present
Yes
Basement Type
Full
Basement Features
Building Heating Type
Forced air
Heating Fuel
Natural gas
Building Cooling Type
Central air conditioning

Utilities

Water
Municipal water
Utility Sewer
Sanitary sewer

Room Layout

Bedroom
Basement
4.6 m x 4.13 m
Recreational, Games room
Basement
6.8 m x 3.55 m
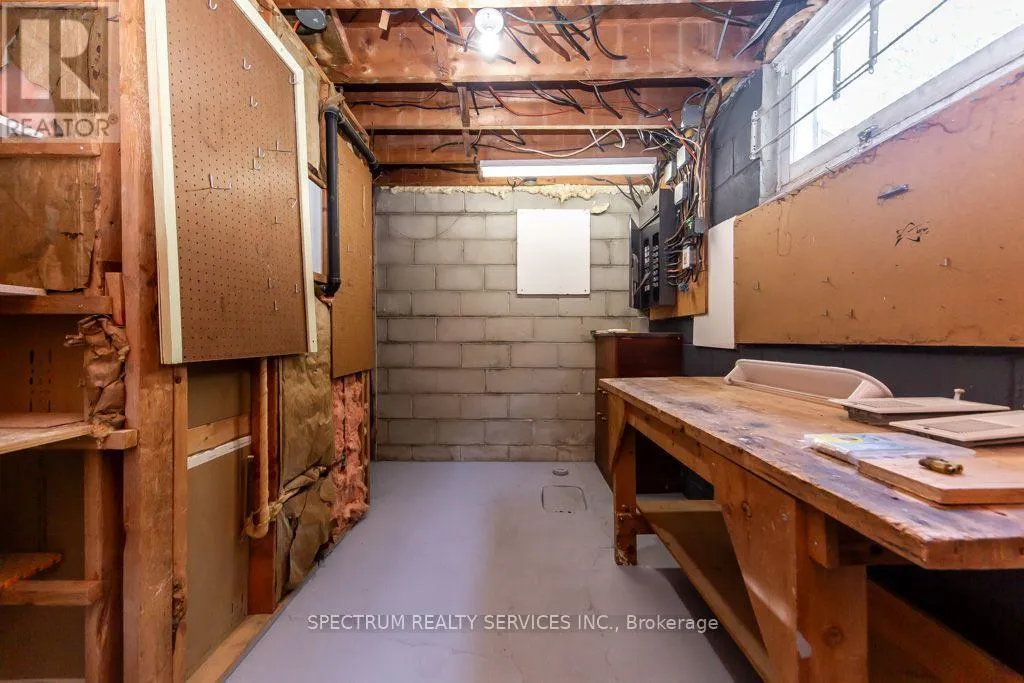
Workshop
Basement
3.91 m x 2.64 m
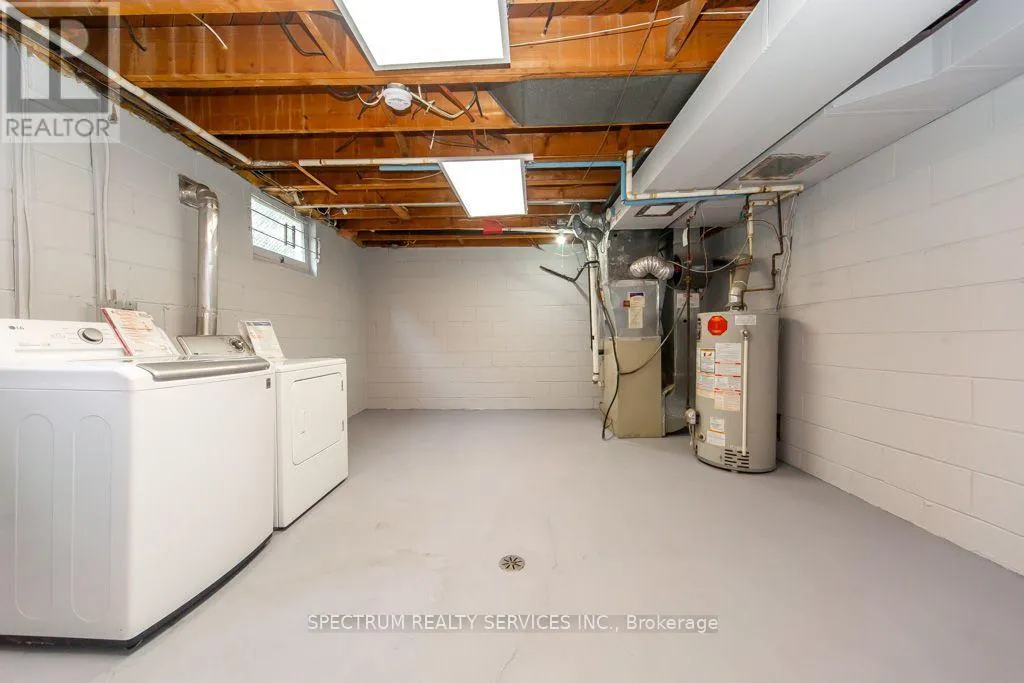
Laundry room
Basement
5.97 m x 4.32 m
Living room
Main level
5.03 m x 3.38 m
Dining room
Main level
3.32 m x 3.07 m
Kitchen
Main level
3.68 m x 3.98 m
Primary Bedroom
Main level
4.12 m x 3.44 m
Bedroom 2
Main level
3.75 m x 2.78 m
Bedroom 3
Main level
3.07 m x 3.05 m

Location

Learn more about this property
Listing provided by:
SPECTRUM REALTY SERVICES INC.
MLS® number:
W13717484
Agent:
Luana Mancini
*Indicates required field
Name is required
Email is required
Please enter a valid phone number (e.g., 416-111-1111).

Community Spotlight: Homes For sale in Your Neighborhood