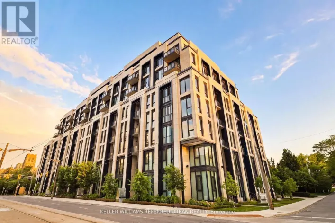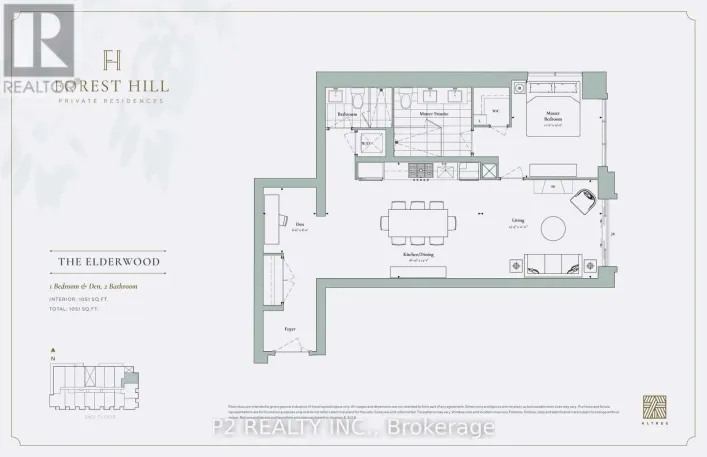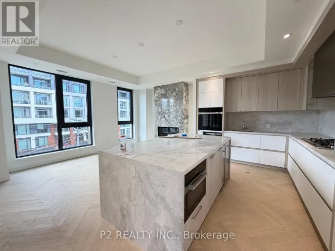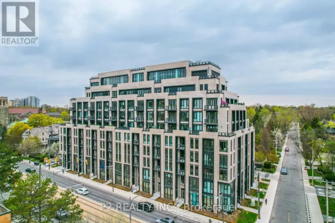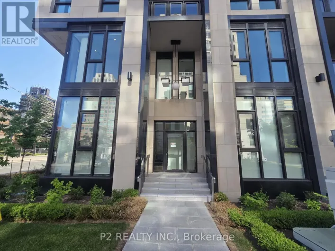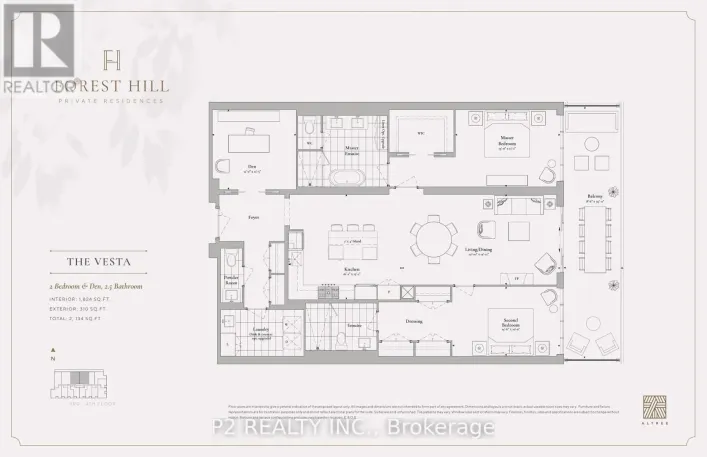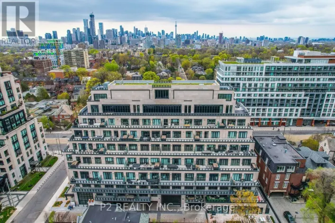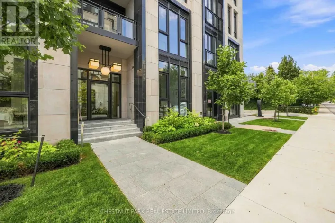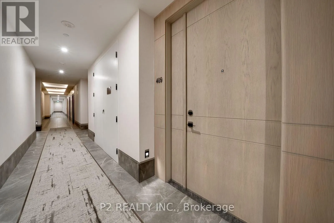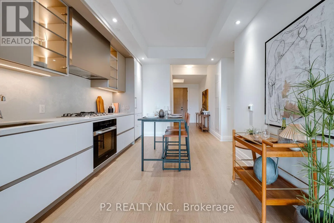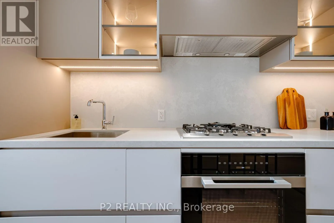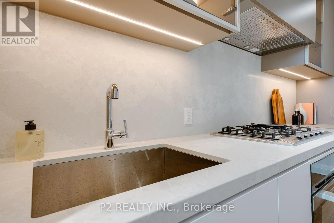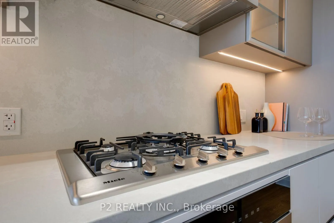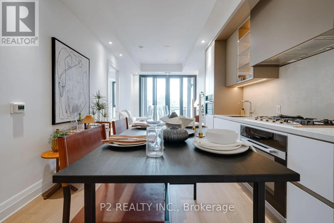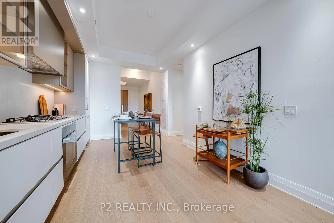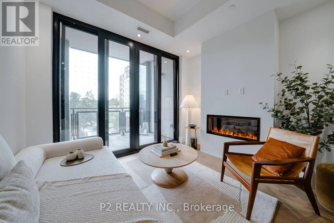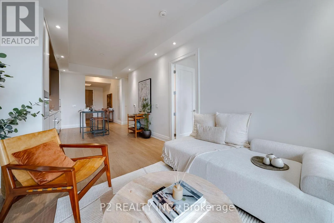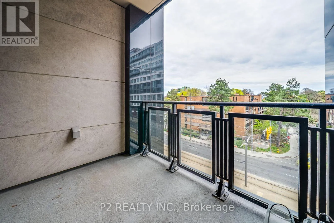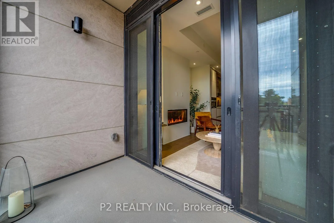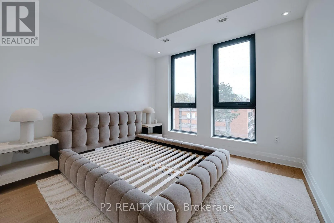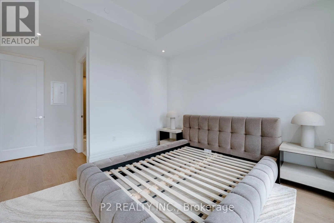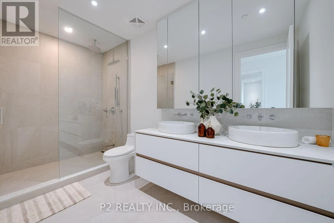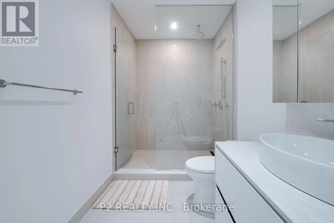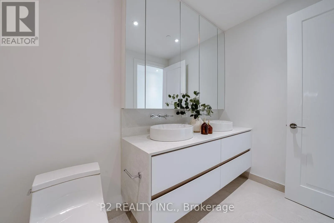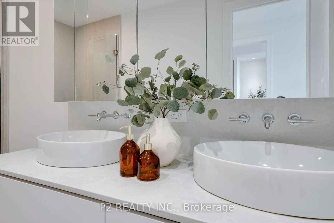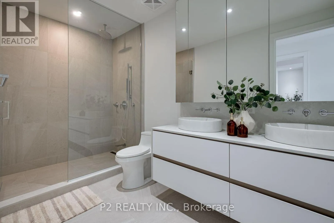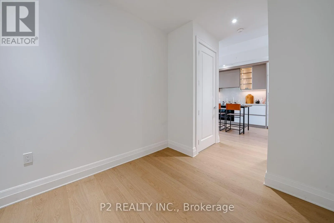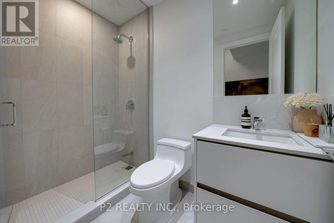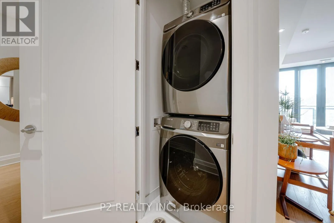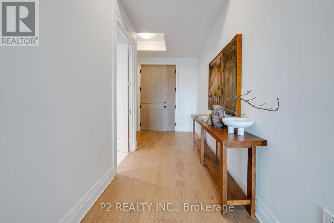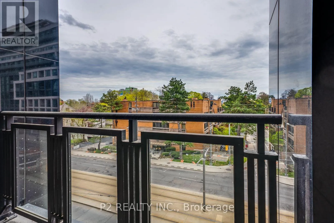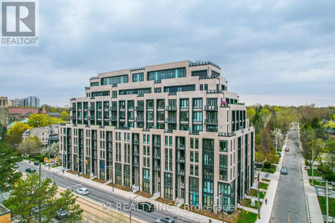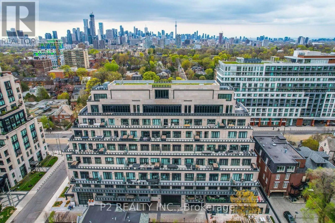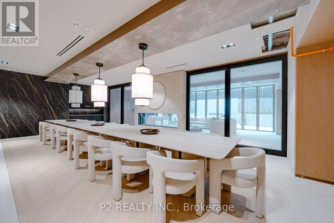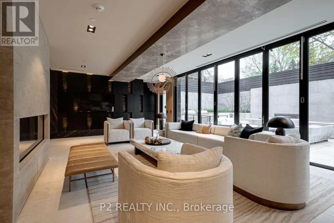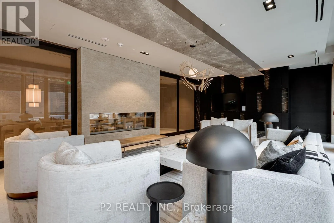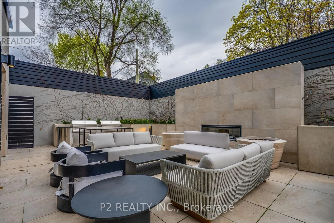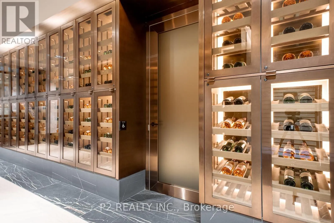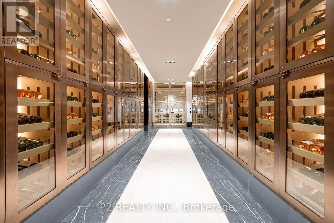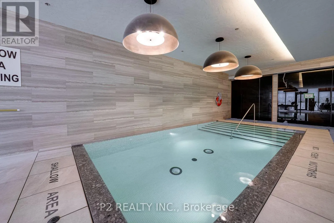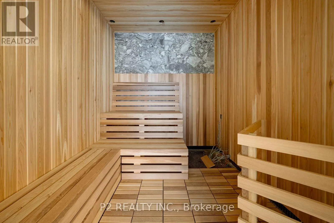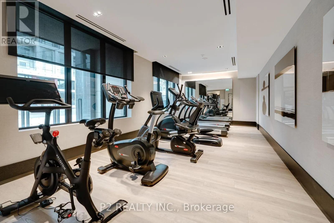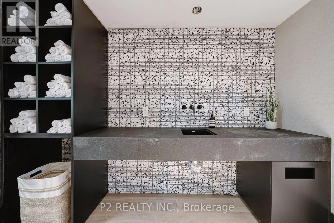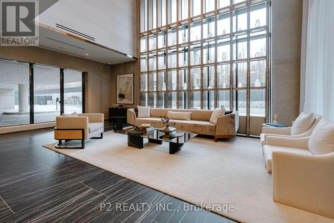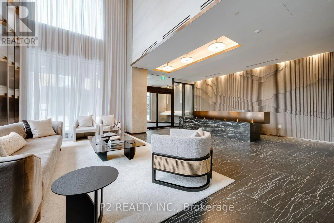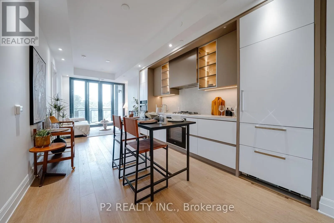
Cross Streets: ST CLAIR AVE W & AVENUE RD. ** Directions: FOREST HILL RD & ST CLAIR AVE W. Unveiling a refined 1-bedroom plus den sanctuary at Forest Hill Private Residences an architectural masterclass in luxury urban living. Offering a total footprint of 1,027 sq. ft., this suite pairs 967 sq. ft. of interior elegance with a 60 sq. ft. private outdoor balcony. A distinct extended gallery foyer with a built-in closet leads past a full secondary 3-piece bathroom into an expansive open-concept layout anchored by a modern gas fireplace. The culinary zone comes outfitted with top-tier integrated appliances, sleek custom cabinetry, and a dedicated dining space that flows into the bright main living room before stepping out onto the fresh-air balcony. What sets this design apart is its versatile, quiet den space that easily functions as an executive home office, reading room, or guest area. Tucked away for optimal privacy, the primary bedroom suite features a massive walk-in closet, a dedicated in-suite laundry nook, and a spa-worthy 5-piece ensuite complete with double sinks, a frameless glass shower, and a deep soaking tub. Living at 2 Forest Hill Road grants access to five-star residential services, highlighted by a grand covered entrance with 24-hour valet and full concierge staff. High-end building features include an indoor lap pool, thermal saunas, private treatment rooms, a fully equipped gym, a yoga studio, and an exclusive social lounge featuring a private wine room, a 20-person formal dining room, and an outdoor terrace with fireside seating. Set in the heart of Forest Hill, the address is surrounded by top academic institutions like Upper Canada College and The Bishop Strachan School, green spaces like the Kay Gardner Beltline Trail, and the upscale coffee shops and boutiques of Forest Hill Village, all with rapid transit access to Yorkville and Downtown. (id:27476)