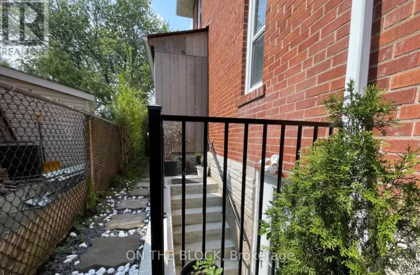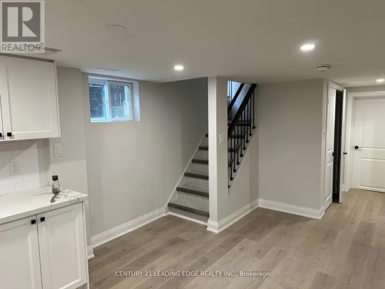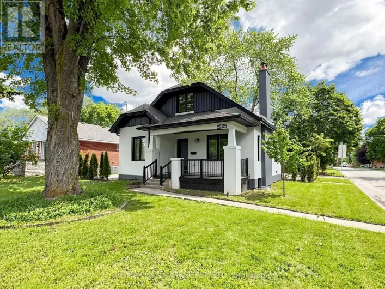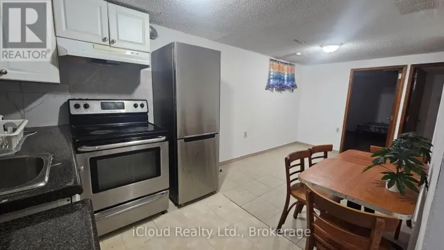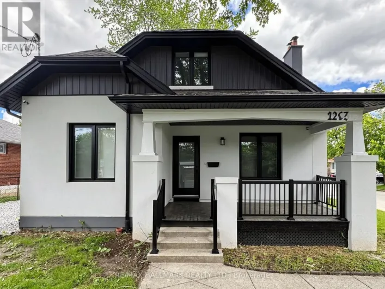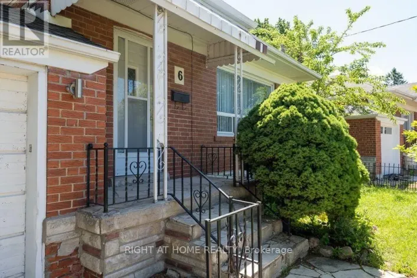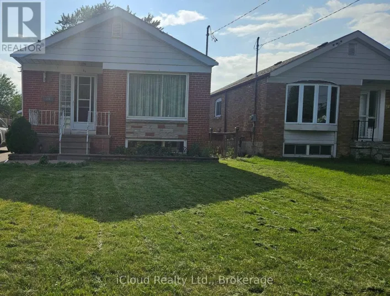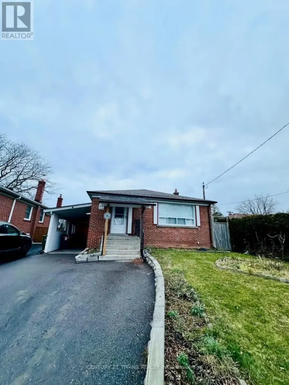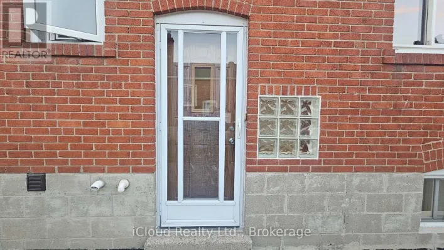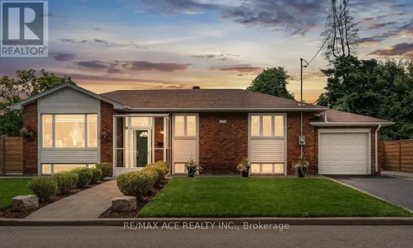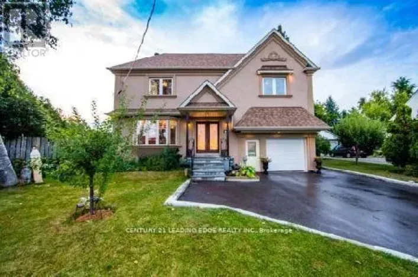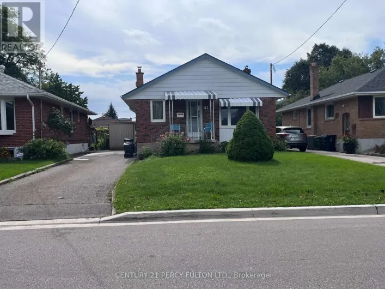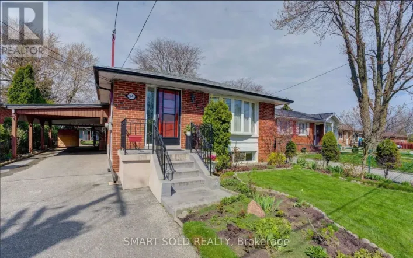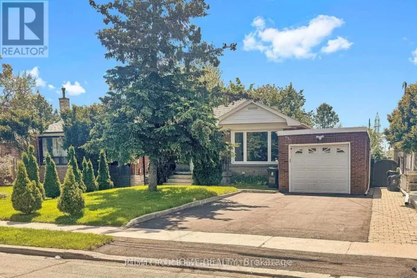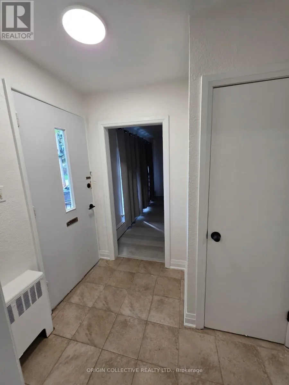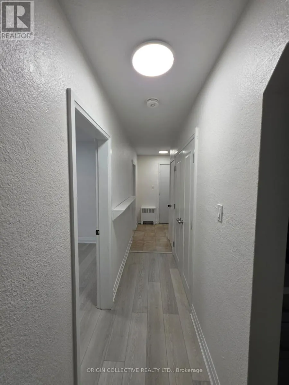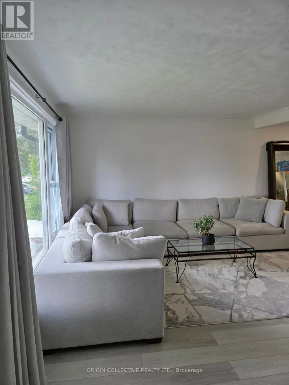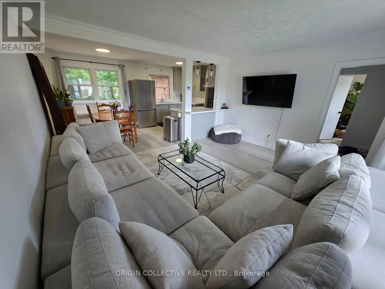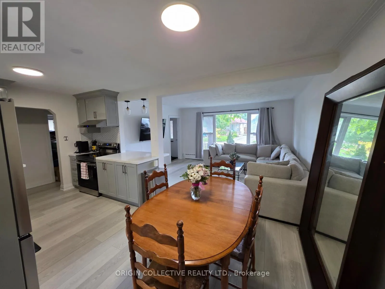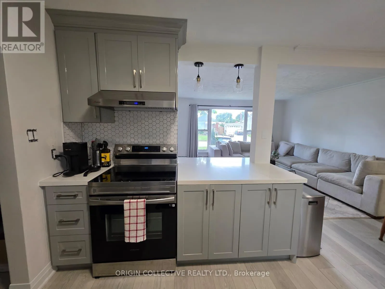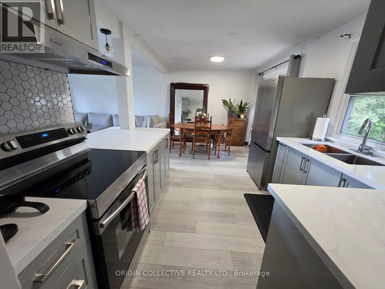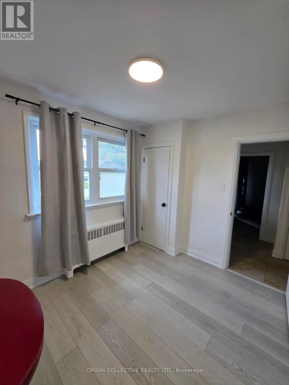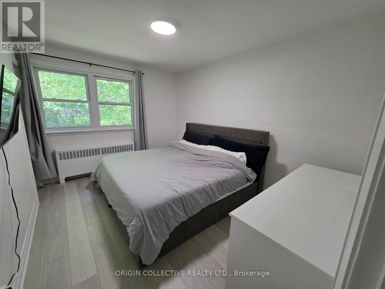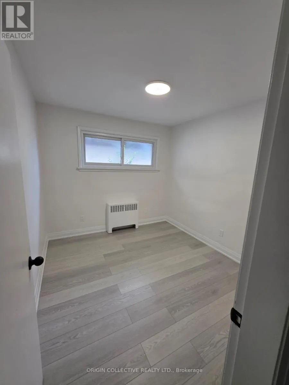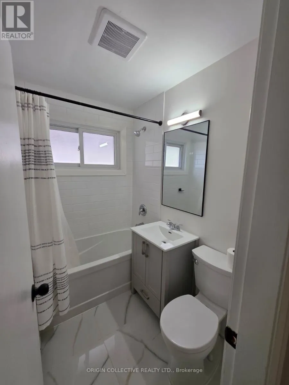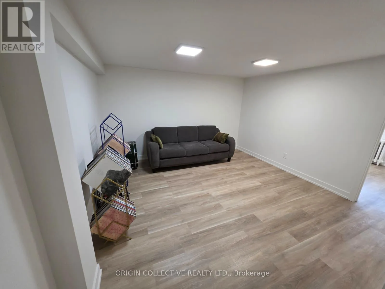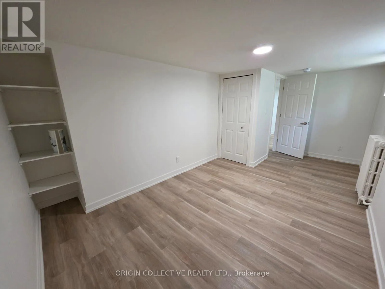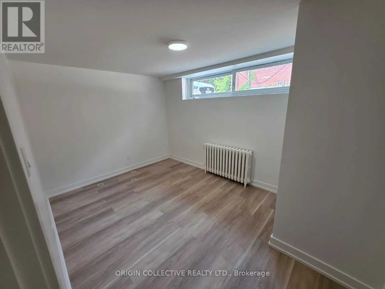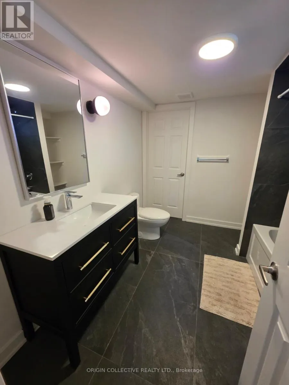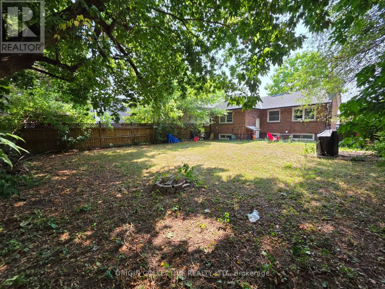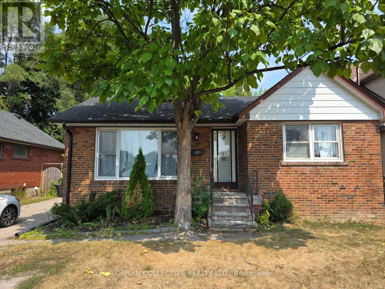
Cross Streets: Pharmacy/Ellesmere. ** Directions: Off Ellesmere or Pharmacy. Entire home available for rent. The upstairs offers modern living with style and comfort in mind. Step into a bright, open-concept interior featuring brand-new flooring and neutral tones that complement any decor. The expansive living and dining area flows seamlessly into a sleek, updated kitchen complete with granite countertops, a stylish new backsplash, and a convenient breakfast bar perfect for hosting and everyday living. Each of the three bedrooms is generously sized, offering plenty of natural light and closets in each room. The basement is set up for a nanny suite with an additional fridge, microwave and wet bar. It also has two large bedrooms, 4 pc bath and own living area. Laundry on both levels. Step outside to a large backyard ideal for relaxing, entertaining, or enjoying some fresh air. Located in a family-friendly neighbourhood with unbeatable convenience. Just minutes to the DVP and Highway 401, steps from Parkway Mall, Metro, and other essential amenities/shops. Photos taken prior to current tenant taking occupancy. Lawn Maintenance & snow removal is a tenants responsibility. Landlord is a representative, see disclosure. (id:27476)