12 Leavenworth Crescent, Toronto, Ontario M9C 1T4

Listed for:
$1,225,000
5 beds
2 baths
Listed 35 days ago
House for rent: 12 Leavenworth Crescent, Toronto, Ontario M9C 1T4

View all 41 photos

About

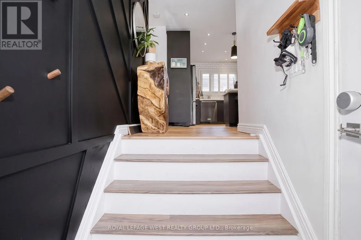
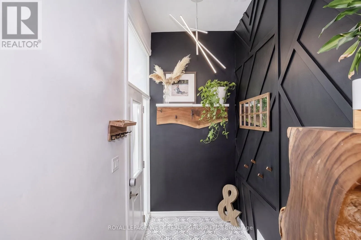
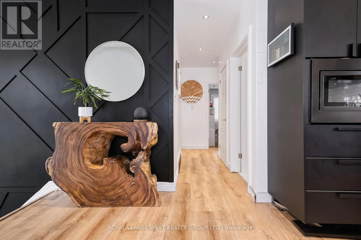
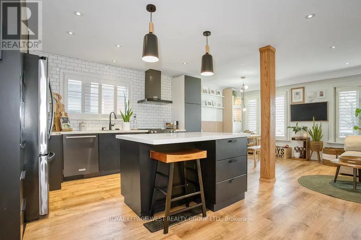
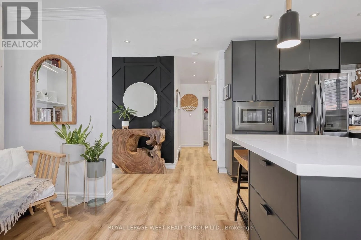
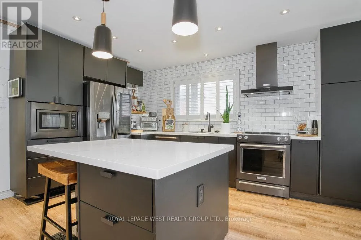
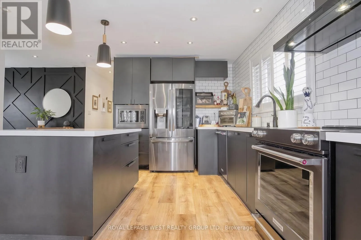
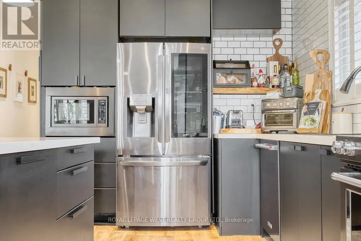
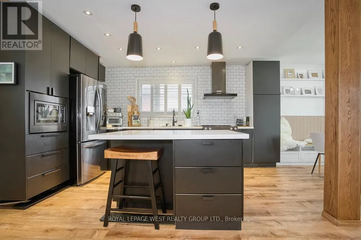
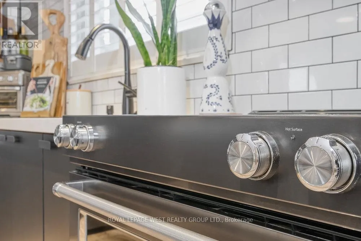
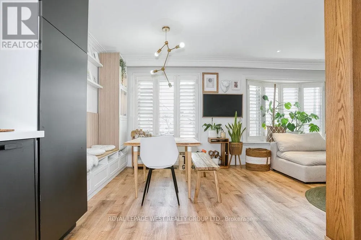
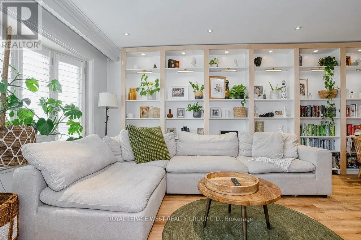
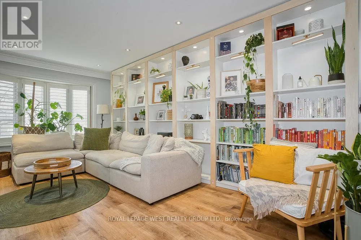
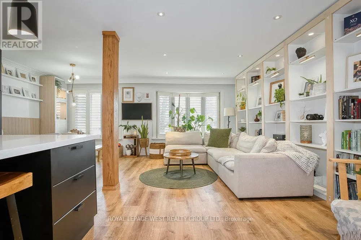
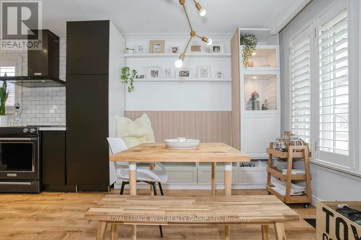
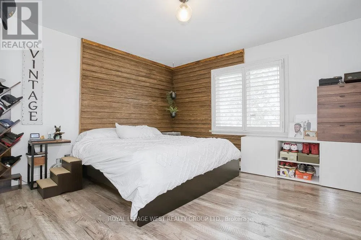
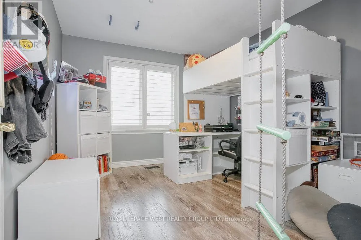
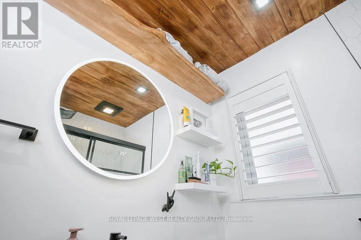
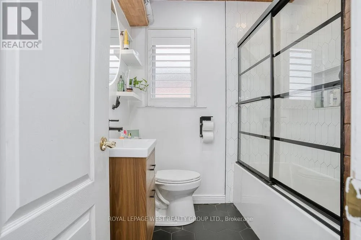
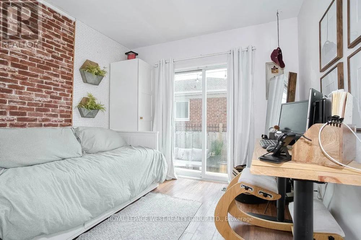
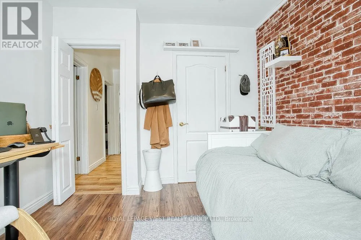
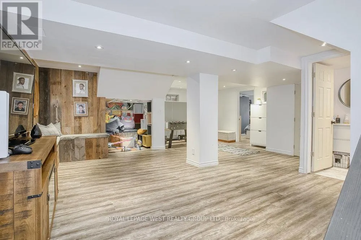
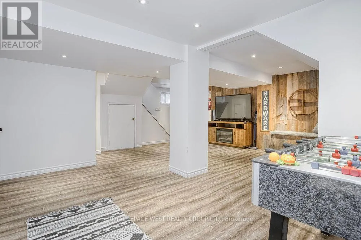
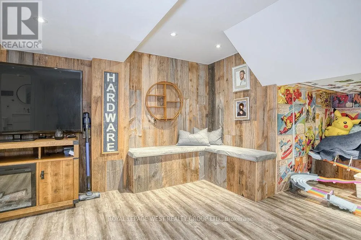
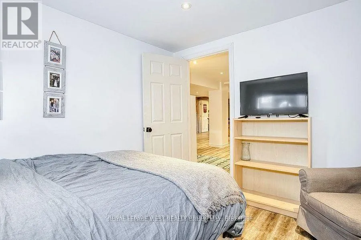
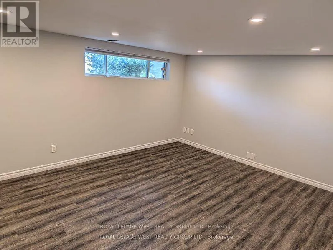
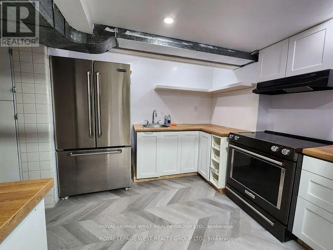
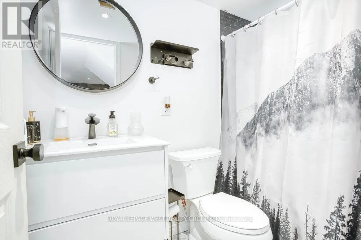
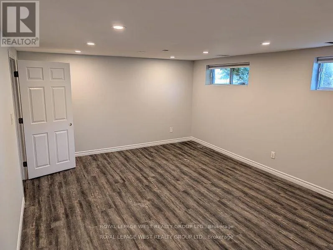
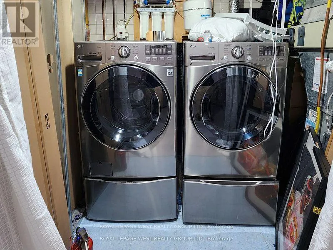
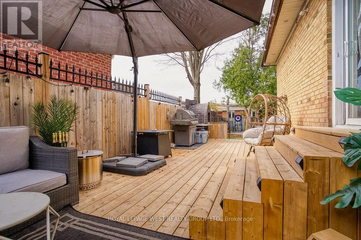
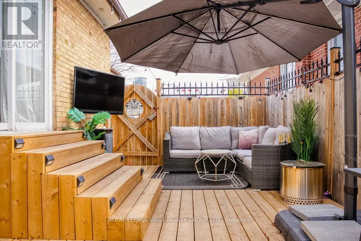
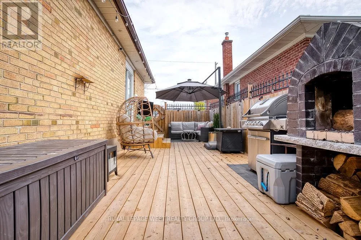
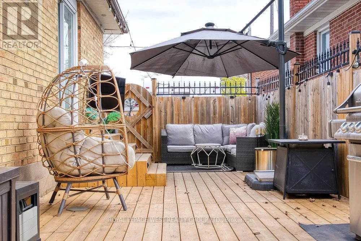
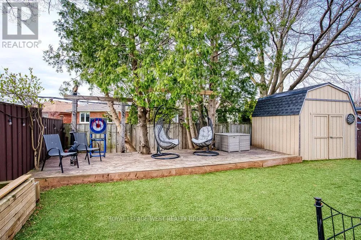
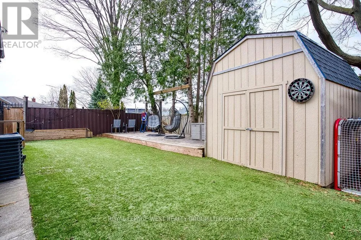
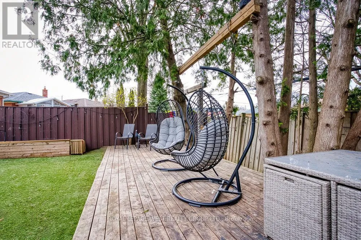
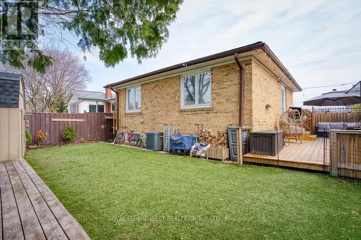
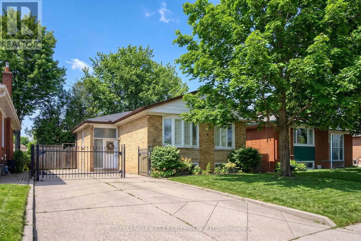
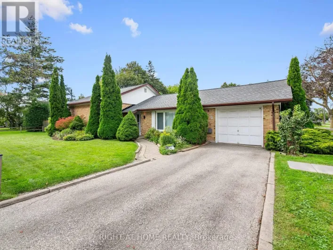
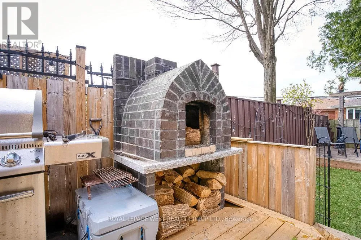
Bloor/The West Mall Beautifully renovated bungalow located in the highly coveted Bloordale Gardens community. This exquisite residence exudes warmth and character with its bright and spacious open concept living/dining/kitchen area with top-of-the-line finishes including high quality laminate flooring, quartz countertops, and stainless steel appliances. This lovely residence offers three bedrooms upstairs and an additional two bedrooms downstairs, along with two beautifully renovated bathrooms and two laundry facilities. The lower level boasts an apartment complete with kitchen; spacious entertainment area with luxury vinyl flooring, second laundry and separate side entrance. The fenced backyard is a private sanctuary for outdoor gatherings, complete with two decks, a natural gas hook up, self-draining artificial turf, and a garden shed. Ideally situated near major highways, schools, public transit, and upscale amenities including Starbucks. Move-in ready for the discerning buyer looking for exceptional living. Simply move in and savor the charm of this delightful home! (id:27476)

Property Highlights

MLS® Number
W13720056
Type
Single Family
Community Name
Markland Wood
Ownership Type
Freehold
Land Size
45 x 106 FT
Parking Space Total
6

Building

Building Type
House
Storeys
1.00
Square Footage
1100 - 1500 sqft
Bathrooms Total
2
Bedrooms Above Ground
3
Bedrooms Total
5
Amenities
Fireplace(s) Public Transit, Schools, Place of Worship, Park
Exterior Finish
Brick
Fireplace Present
No
Basement Type
N/A (Finished), Full, N/A
Basement Features
Apartment in basement
Building Heating Type
Forced air
Heating Fuel
Natural gas
Building Cooling Type
Central air conditioning

Utilities

Water
Municipal water
Utility Sewer
Sanitary sewer

Room Layout

Recreational, Games room
Lower level
7.86 m x 6.67 m
Bedroom 4
Lower level
3.16 m x 3.09 m
Bedroom 5
Lower level
5.91 m x 3.94 m
Kitchen
Lower level
4.66 m x 3.7 m
Living room
Main level
5.77 m x 3.21 m
Dining room
Main level
2.84 m x 2.54 m
Kitchen
Main level
4.43 m x 2.84 m
Primary Bedroom
Main level
3.96 m x 3.68 m
Bedroom 2
Main level
3.25 m x 2.97 m
Bedroom 3
Main level
3.68 m x 3.11 m

Location

Learn more about this property
Listing provided by:
ROYAL LEPAGE WEST REALTY GROUP LTD.
MLS® number:
W13720056
Agent:
Leeanne Francombe
*Indicates required field
Name is required
Email is required
Please enter a valid phone number (e.g., 416-111-1111).