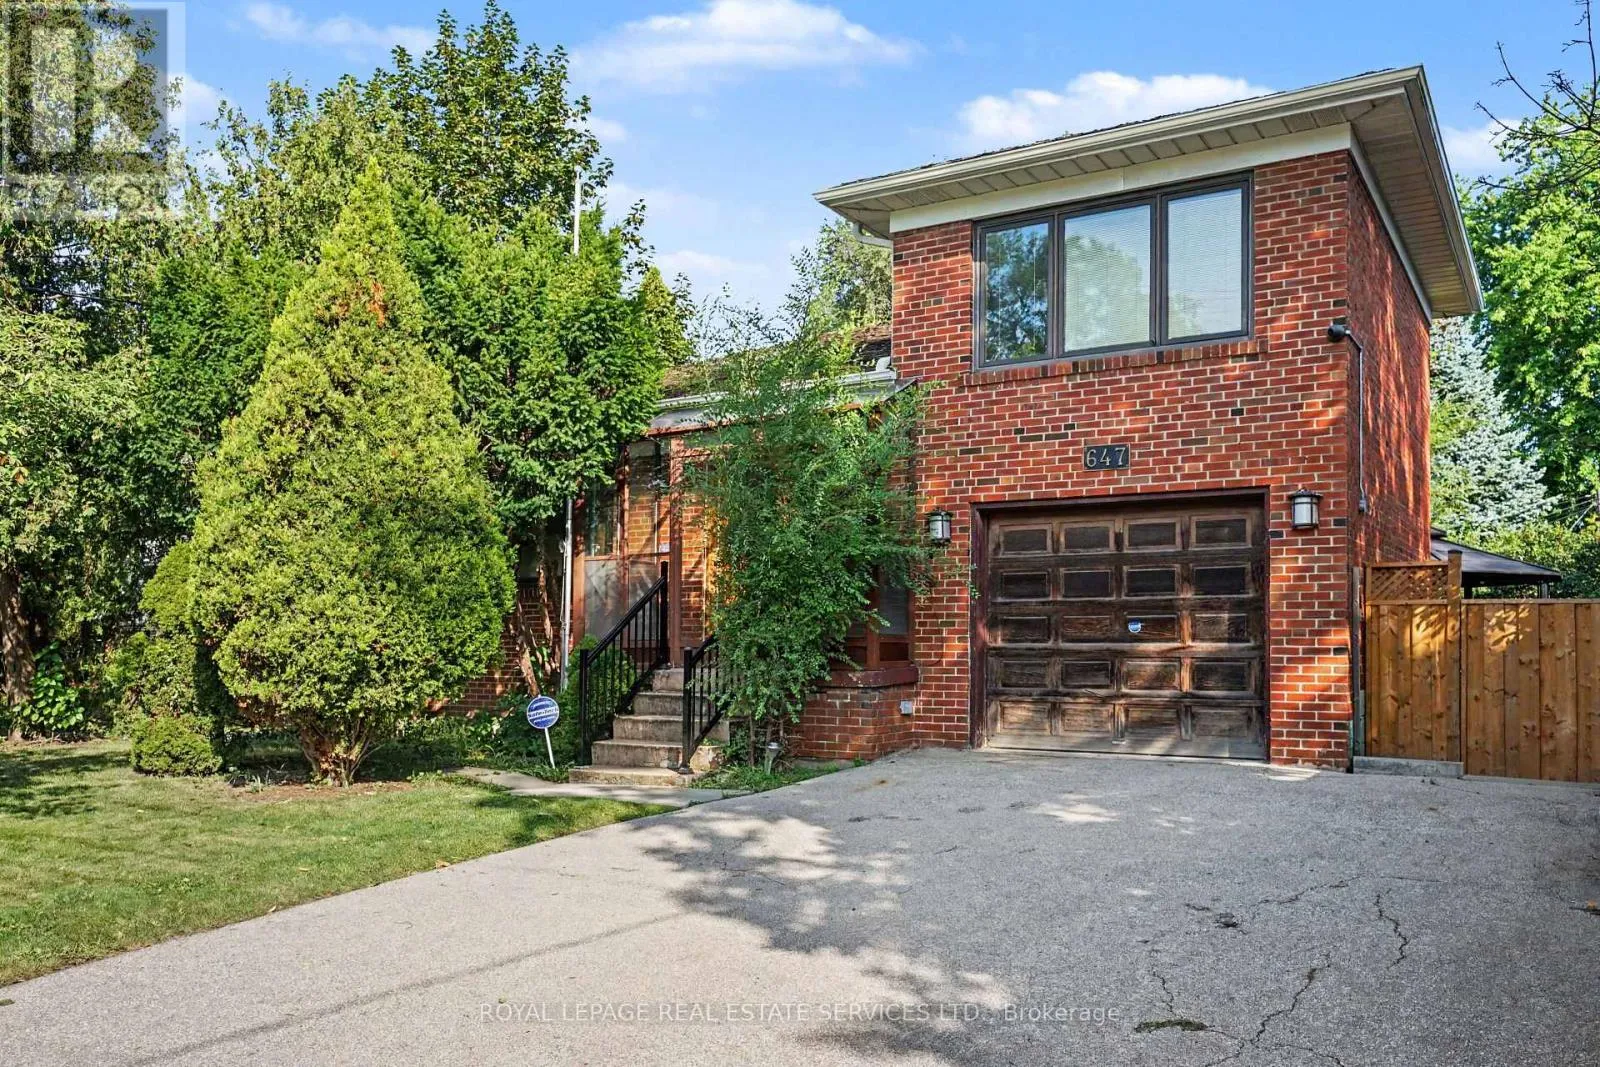
647 Burnhamthorpe Road, Toronto, Ontario M9C 2Z1

Listed for:
$1,199,000
3 beds
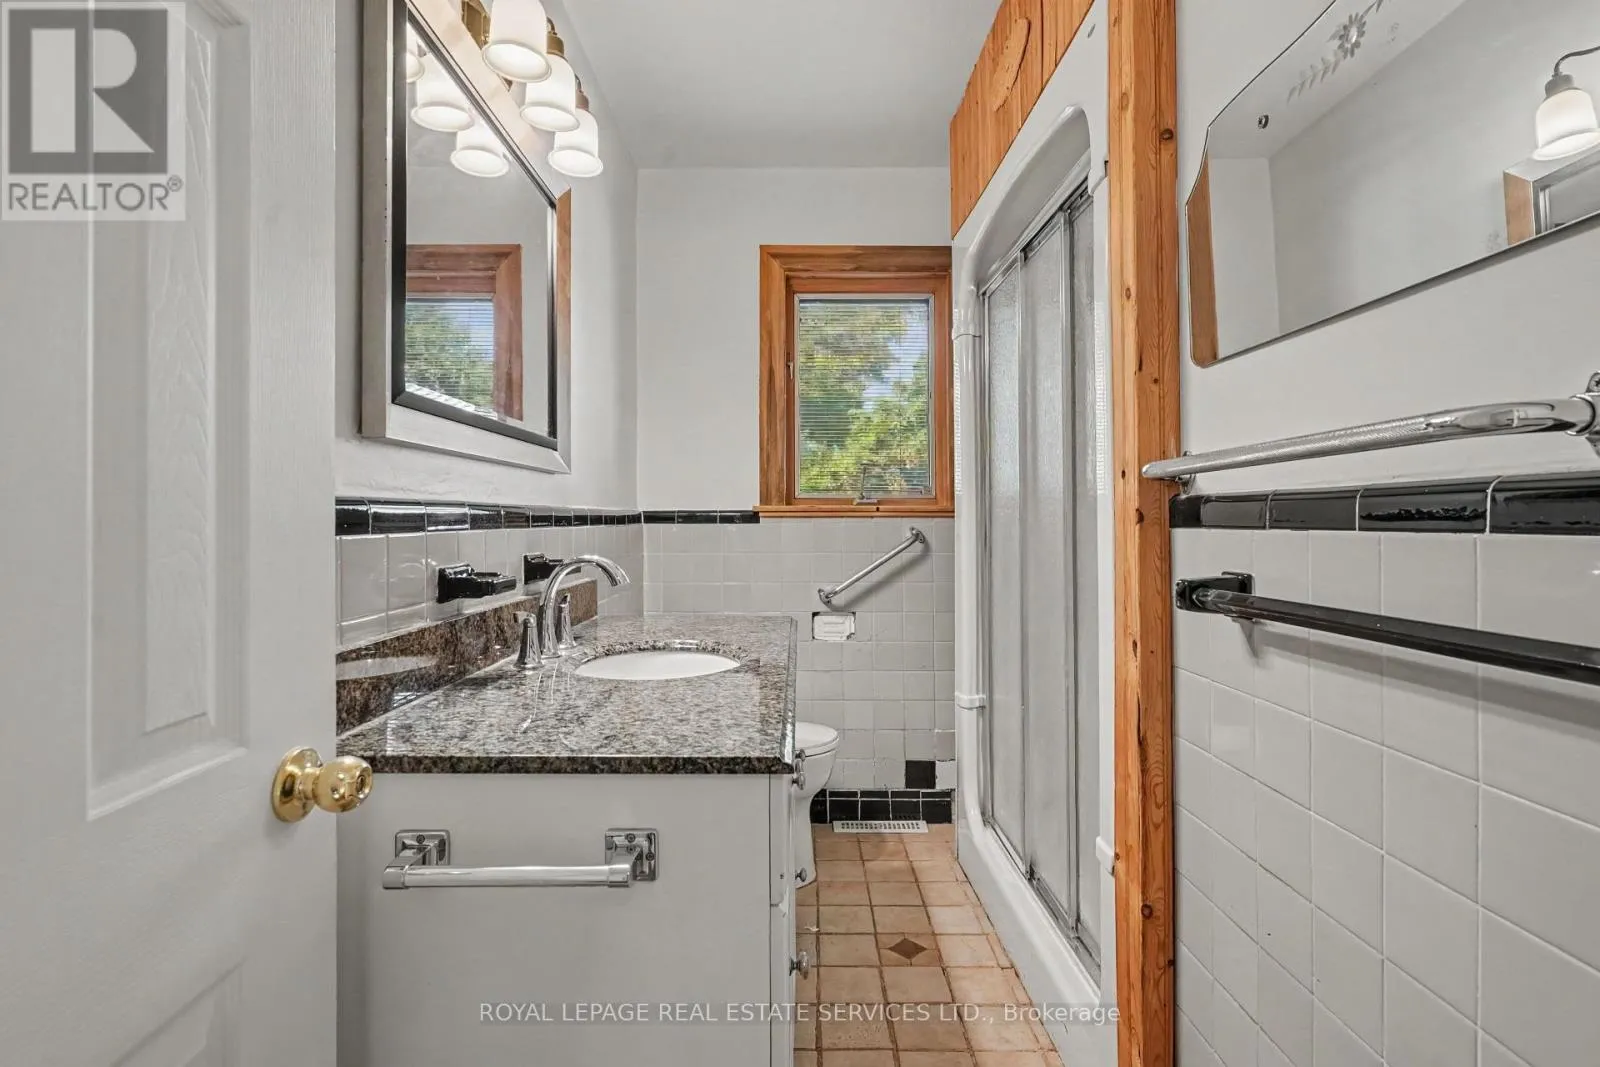
3 baths
Listed 11 days ago
House for rent: 647 Burnhamthorpe Road, Toronto, Ontario M9C 2Z1

View all 46 photos

About

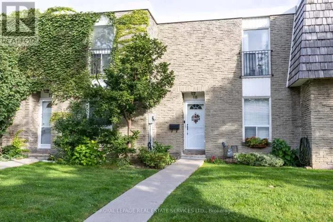
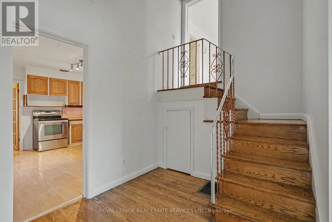
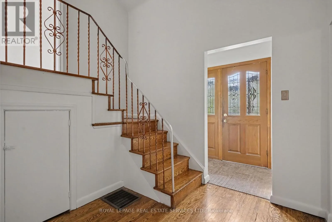
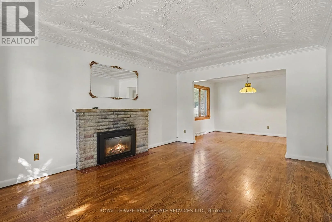
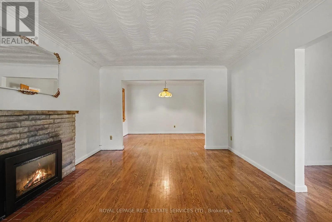
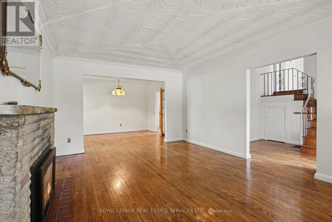
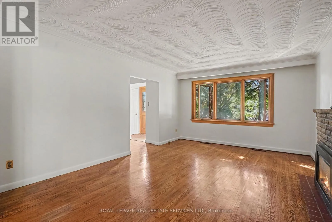
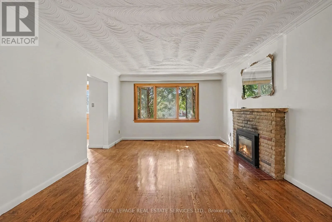
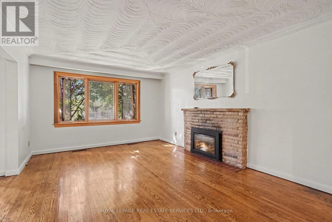
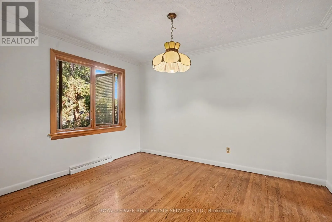
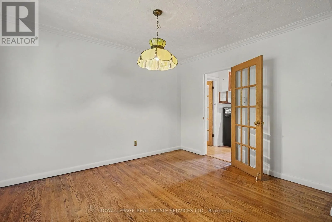
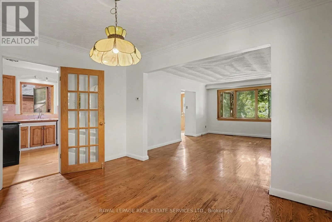
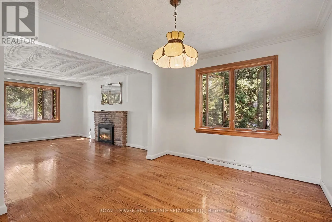
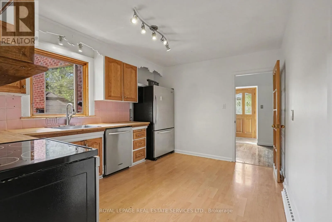
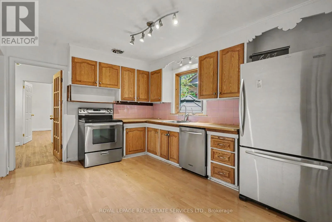
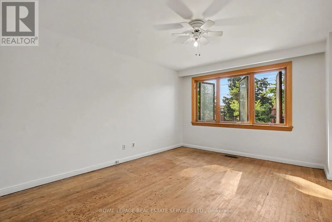
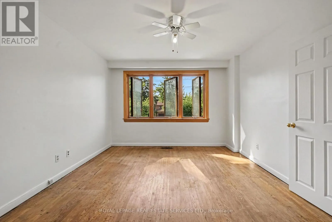
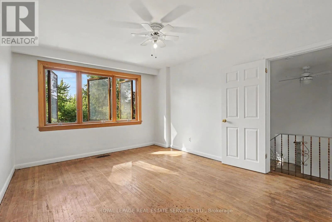
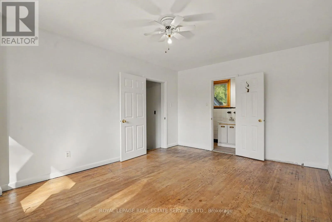
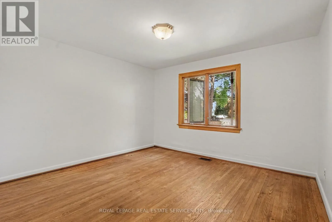
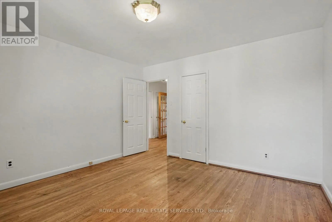
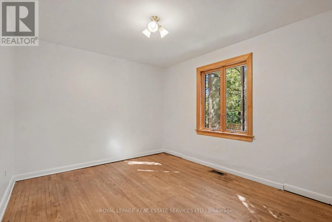
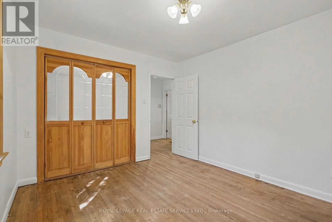
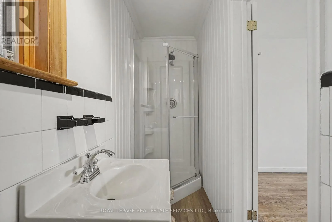
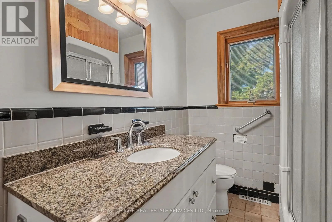
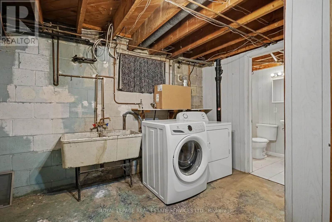
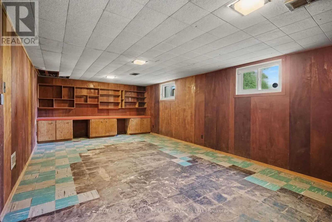
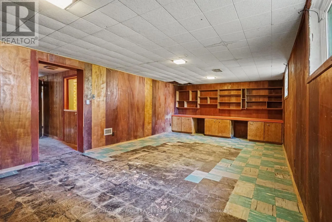
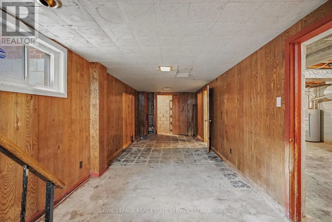
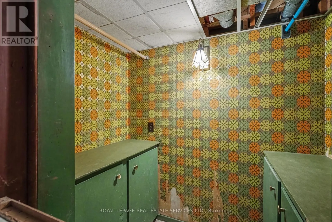
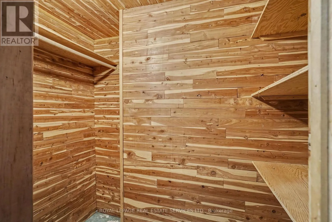
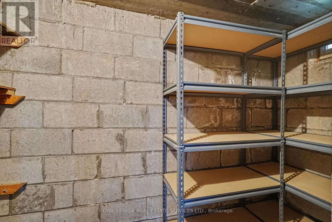
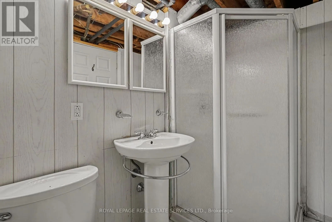
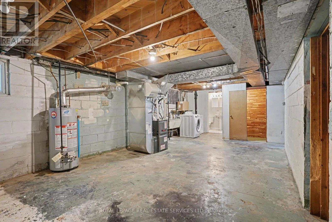
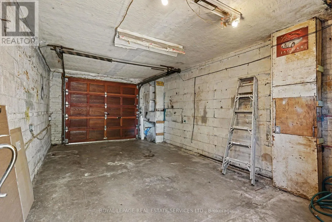
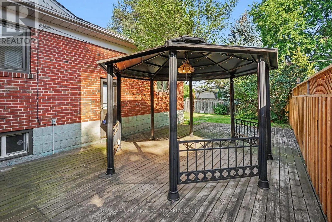
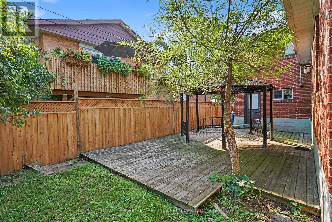
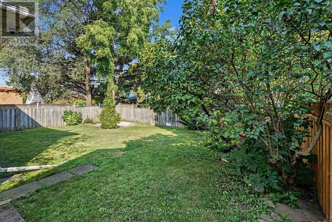
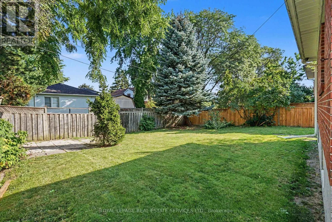
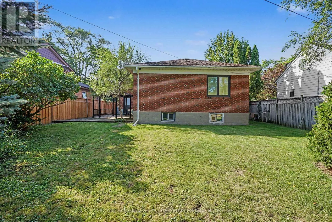
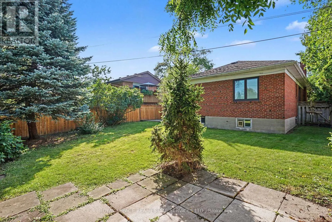
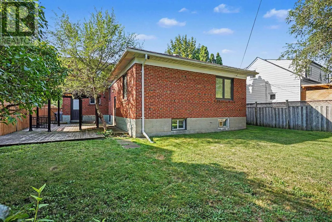
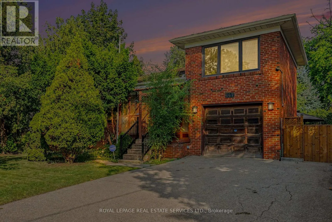
Cross Streets: West of West Mall/ East of Mill Rd. ** Directions: -. Welcome to this spacious home in this family-oriented Etobicoke community, Featuring bright open-concept living spaces, and flexible lower-level potential, This home offers comfortable spaces with everyday conveniences close at hand, three bedrooms with a spacious layout for family living, The kitchen is a refreshed centre piece for everyday meals and gatherings, The Open-concept living and dining areas are enhanced by a large picture window and fireplace The flexible lower level has a separate entrance which offers possible income or in-law suite potential, The partially finished basement has above-grade windows that bring in natural light too, The attached garage has convenient parking and storage, Enjoy this lovely neighbourhood with conveniences just steps away, including schools, parks, plazas, and TTC access, This home is minutes from the airport, major highways, and downtown, With its spacious layout, flexible lower level, and convenient access to schools, amenities, transportation, and key destinations, this home is well suited to adding your own flare for your family and guests. (id:27476)

Property Highlights

MLS® Number
W13721496
Type
Single Family
Community Name
Etobicoke West Mall
Ownership Type
Freehold
Land Size
52.1 x 115.2 FT
Parking Space Total
3

Building

Building Type
House
Square Footage
700 - 1100 sqft
Bathrooms Total
3
Bedrooms Above Ground
3
Bedrooms Total
3
Amenities
Fireplace(s) Golf Nearby, Park, Place of Worship, Public Transit, Schools
Exterior Finish
Brick
Fireplace Present
Yes
Basement Type
N/A (Partially finished)
Basement Features
Building Heating Type
Forced air
Heating Fuel
Natural gas
Building Cooling Type
Central air conditioning

Utilities

Water
Municipal water
Utility Sewer
Sanitary sewer

Room Layout

Recreational, Games room
Lower level
7 m x 3.8 m
Family room
Lower level
10.07 m x 2.82 m
Utility room
Lower level
8.21 m x 4.08 m
Kitchen
Main level
3.92 m x 3.07 m
Living room
Main level
5.02 m x 3.82 m
Dining room
Main level
3.82 m x 2.92 m
Bedroom 2
Main level
3.83 m x 3.71 m
Bedroom 3
Main level
3.71 m x 3.07 m
Primary Bedroom
Upper Level
4.63 m x 3.2 m

Location

Learn more about this property
Listing provided by:
ROYAL LEPAGE REAL ESTATE SERVICES LTD.
MLS® number:
W13721496
Agent:
Sam L. Tassone
*Indicates required field
Name is required
Email is required
Please enter a valid phone number (e.g., 416-111-1111).

Street Spotlight - For sale