268 Lonsdale Road, Toronto, Ontario M4V 1X1

Listed for:
$5,198,000
4 beds
4 baths
Listed 8 days ago
House for rent: 268 Lonsdale Road, Toronto, Ontario M4V 1X1

View all 43 photos

About

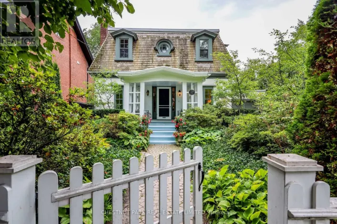
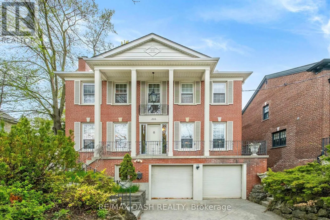
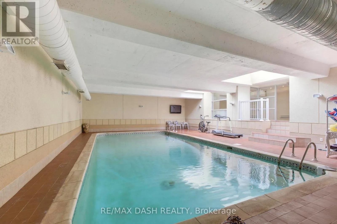
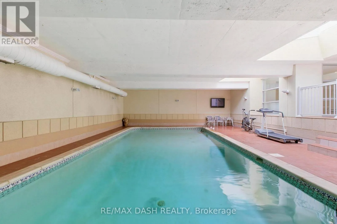
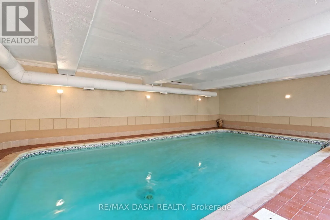
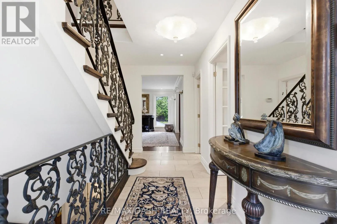
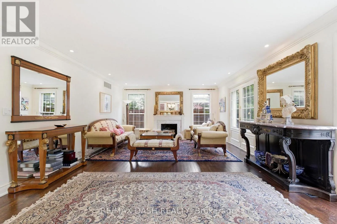
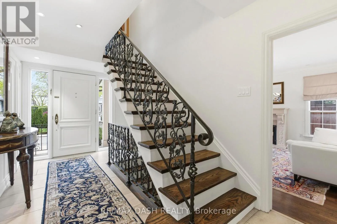
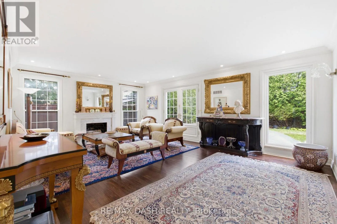
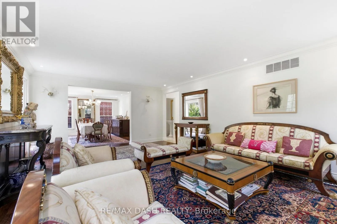
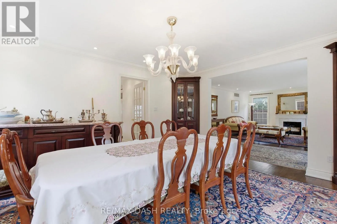
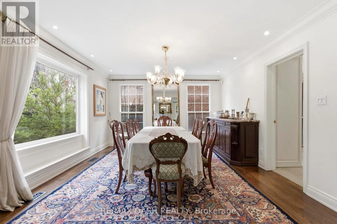
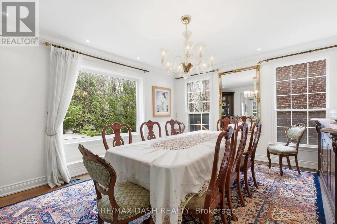
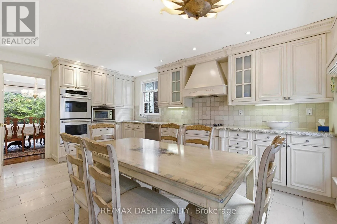
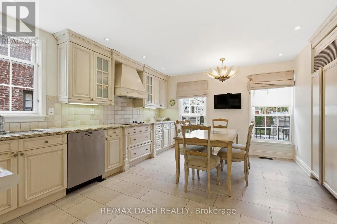
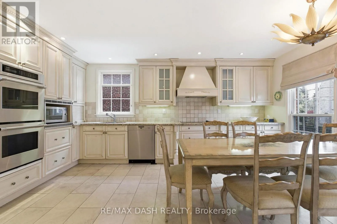
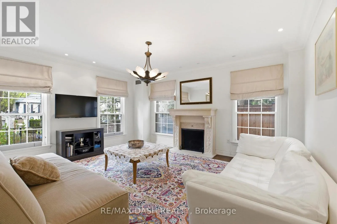
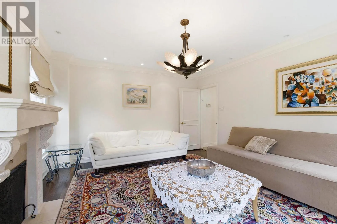
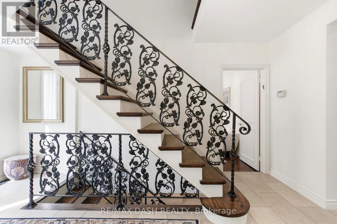
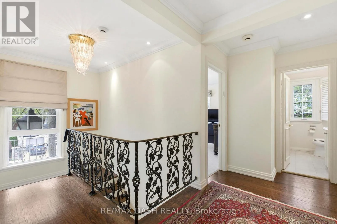
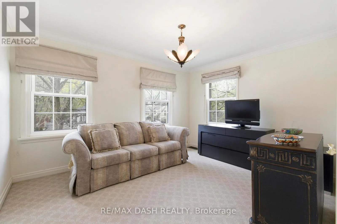
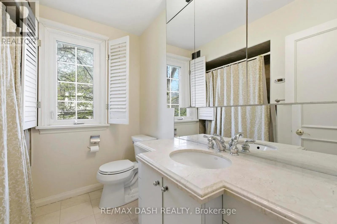
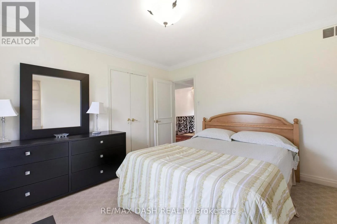
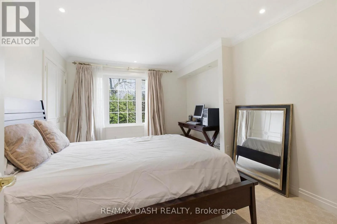
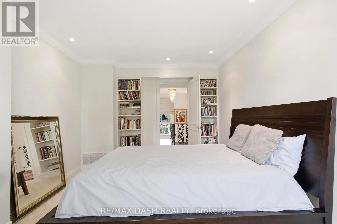
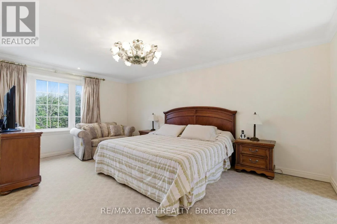
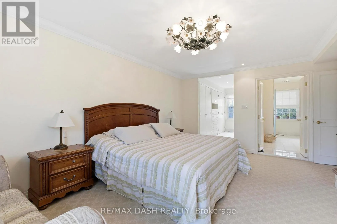
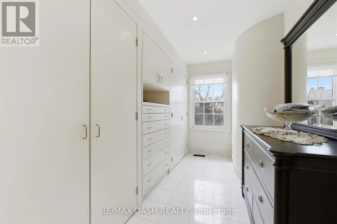
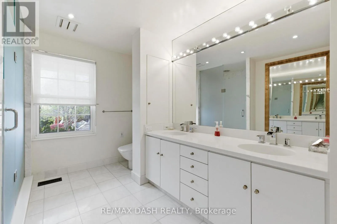
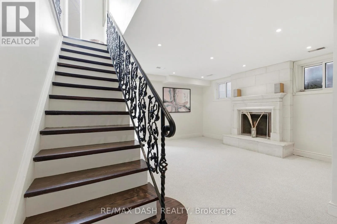
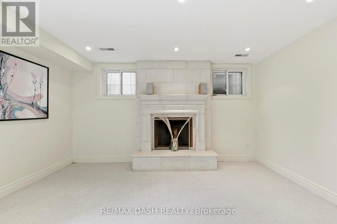
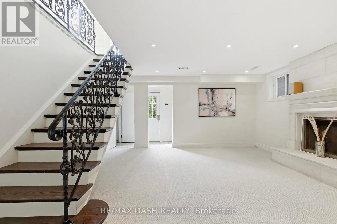
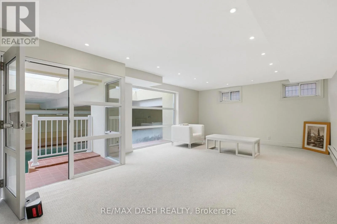
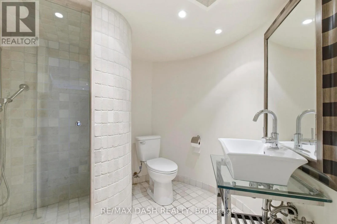
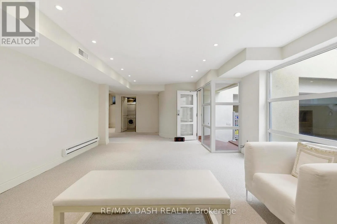
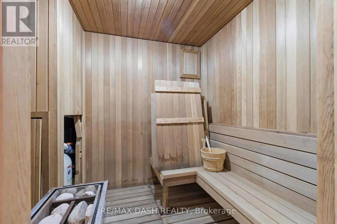
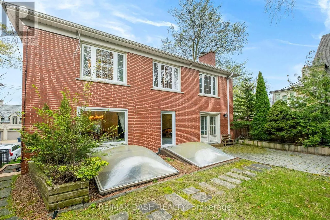
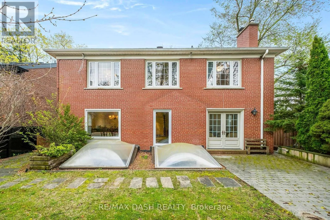
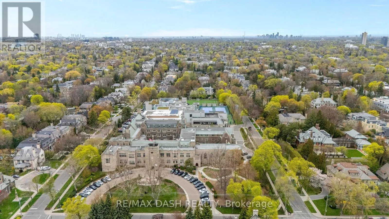
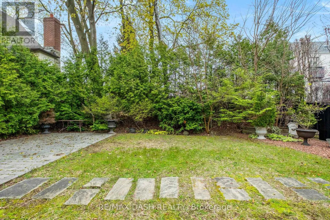
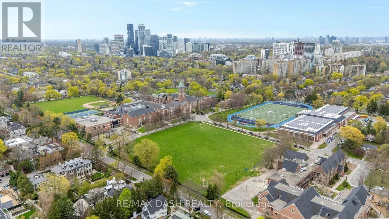
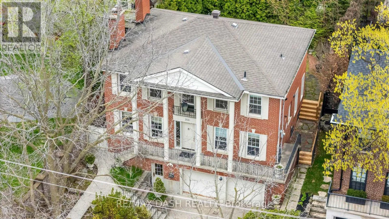
Cross Streets: Dunvegan RD & Lonsdale RD. ** Directions: Warren RD & Lonsdale RD. Set on one of Forest Hill's most prestigious streets, 268 Lonsdale Road is a stately family residence offering over 4,000 square feet of beautifully appointed living space across three levels. Its grand principal rooms, three cozy fireplaces, and generous proportions throughout create a seamless blend of sophisticated entertaining and warm, everyday family living. The light-filled main level boasts an expansive living room, formal dining room, dedicated family room, and a sunny eat-in kitchen designed for effortless flow. Upstairs, four spacious bedrooms include a luxurious primary retreat complete with a walk-in closet and a 5-piece spa-inspired ensuite. The lower level serves as an extraordinary private sanctuary featuring a year-round indoor pool, soothing sauna, cozy sitting room, and an oversized recreation room with a fireplace, alongside convenient access to an attached two-car garage. This rare real estate opportunity places you steps from Toronto's finest private schools, including Upper Canada College and Bishop Strachan School, and the vibrant shops of Forest Hill Village, with quick access to the Kay Gardner Beltline Trail and downtown Toronto. View our exclusive property tour here: https://tinyurl.com/mr2rfypp (id:27476)

Property Highlights

MLS® Number
C13721998
Type
Single Family
Community Name
Forest Hill South
Ownership Type
Freehold
Land Size
50 x 105 FT
Parking Space Total
6

Building

Building Type
House
Storeys
2.00
Square Footage
3000 - 3500 sqft
Bathrooms Total
4
Bedrooms Above Ground
4
Bedrooms Total
4
Amenities
Park, Public Transit, Schools
Exterior Finish
Brick
Fireplace Present
Yes
Basement Type
N/A (Finished), N/A
Basement Features
Separate entrance
Building Heating Type
Forced air
Heating Fuel
Natural gas
Building Cooling Type
Central air conditioning, Air exchanger

Utilities

Water
Municipal water
Utility Sewer
Sanitary sewer

Room Layout

Bedroom 3
Second level
4.04 m x 3.25 m
Other
Second level
14 m x 7 m
Bathroom
Second level
2.49 m x 3.81 m
Other
Second level
2.18 m x 3.81 m
Bedroom
Second level
3.45 m x 3.68 m
Bedroom 2
Second level
3.2 m x 4.37 m
Primary Bedroom
Second level
4.27 m x 5.51 m
Bathroom
Second level
2.44 m x 2.13 m
Other
Basement
6.81 m x 5.79 m
Den
Basement
4.95 m x 9.58 m
Sitting room
Basement
5.79 m x 4.57 m
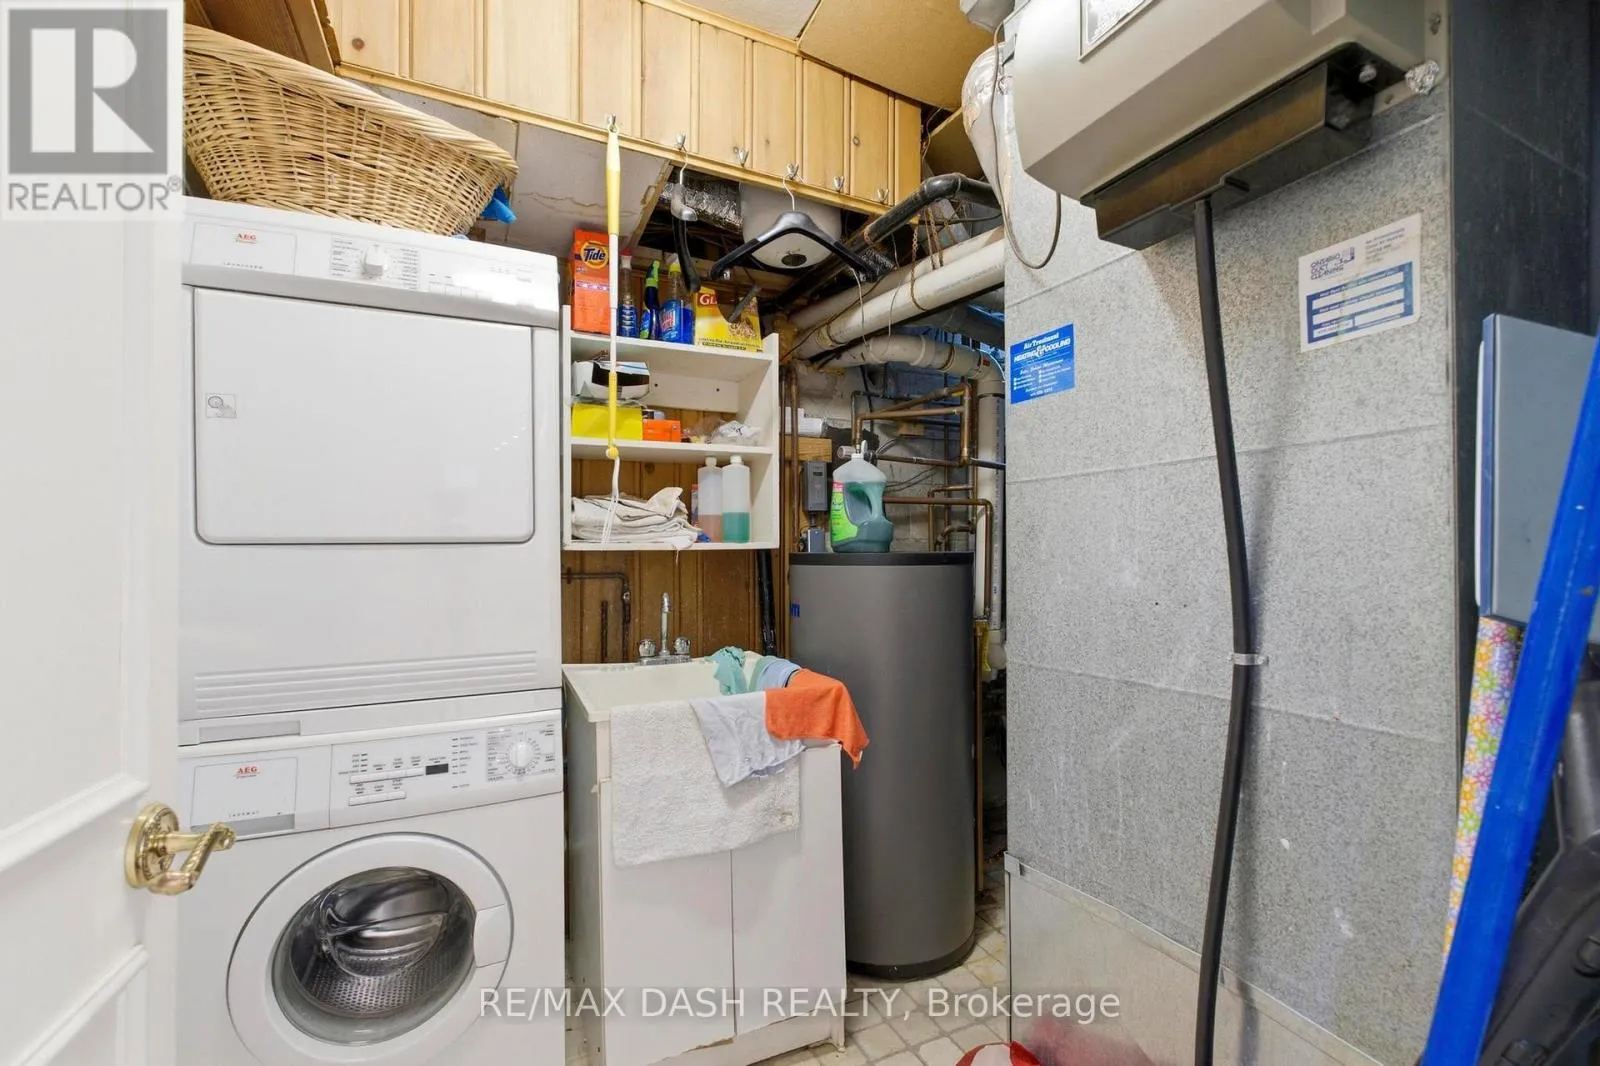
Laundry room
Basement
2.06 m x 4.5 m
Bathroom
Basement
2.87 m x 2.31 m
Recreational, Games room
Basement
2.59 m x 1.91 m
Recreational, Games room
Basement
13.36 m x 8.26 m
Foyer
Main level
2.44 m x 4.7 m
Family room
Main level
4.01 m x 4.7 m
Living room
Main level
6.4 m x 4.65 m
Dining room
Main level
4.7 m x 4.04 m
Kitchen
Main level
4.5 m x 5.26 m
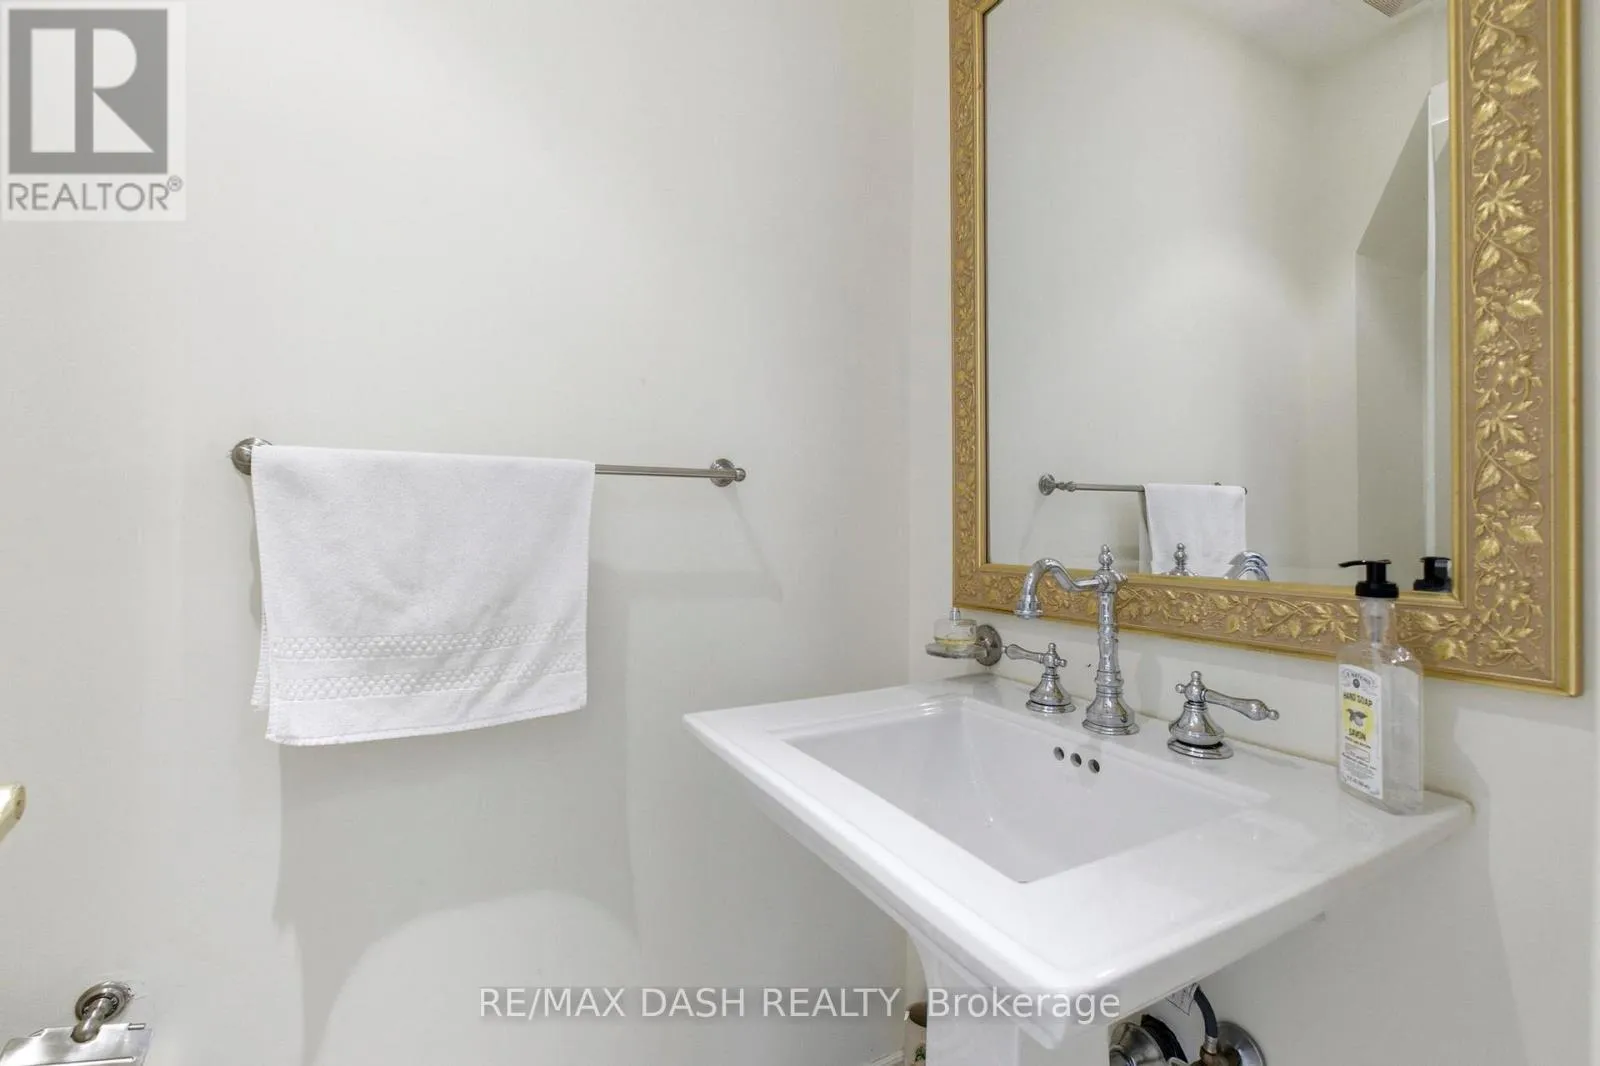
Partial bathroom
Main level
0.94 m x 1.83 m

Location

Learn more about this property
Listing provided by:
RE/MAX DASH REALTY
MLS® number:
C13721998
Agent:
Dean Aronovici
*Indicates required field
Name is required
Email is required
Please enter a valid phone number (e.g., 416-111-1111).

Street Spotlight - For sale