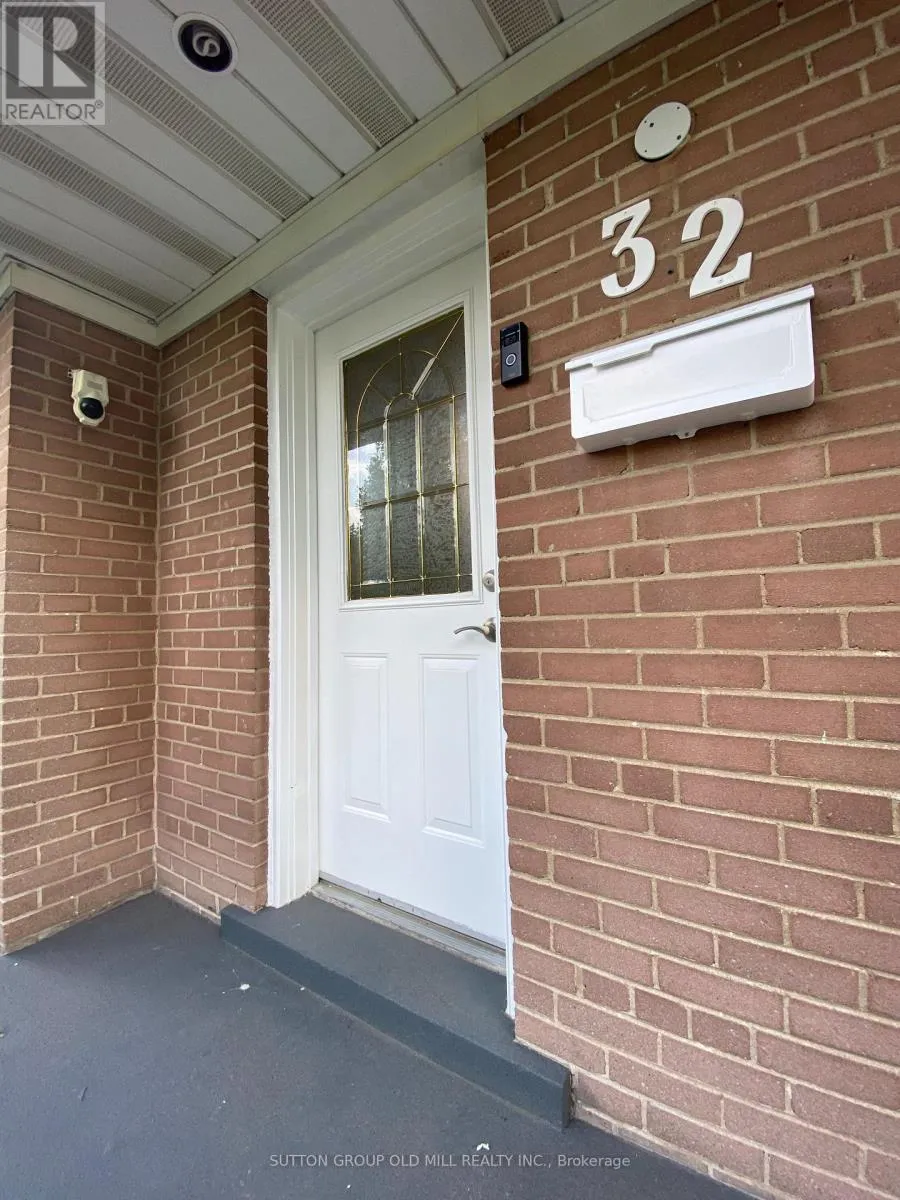
32 Hagersville Court, Toronto, Ontario M9C 4A3

Listed for:
$4,200
4 beds
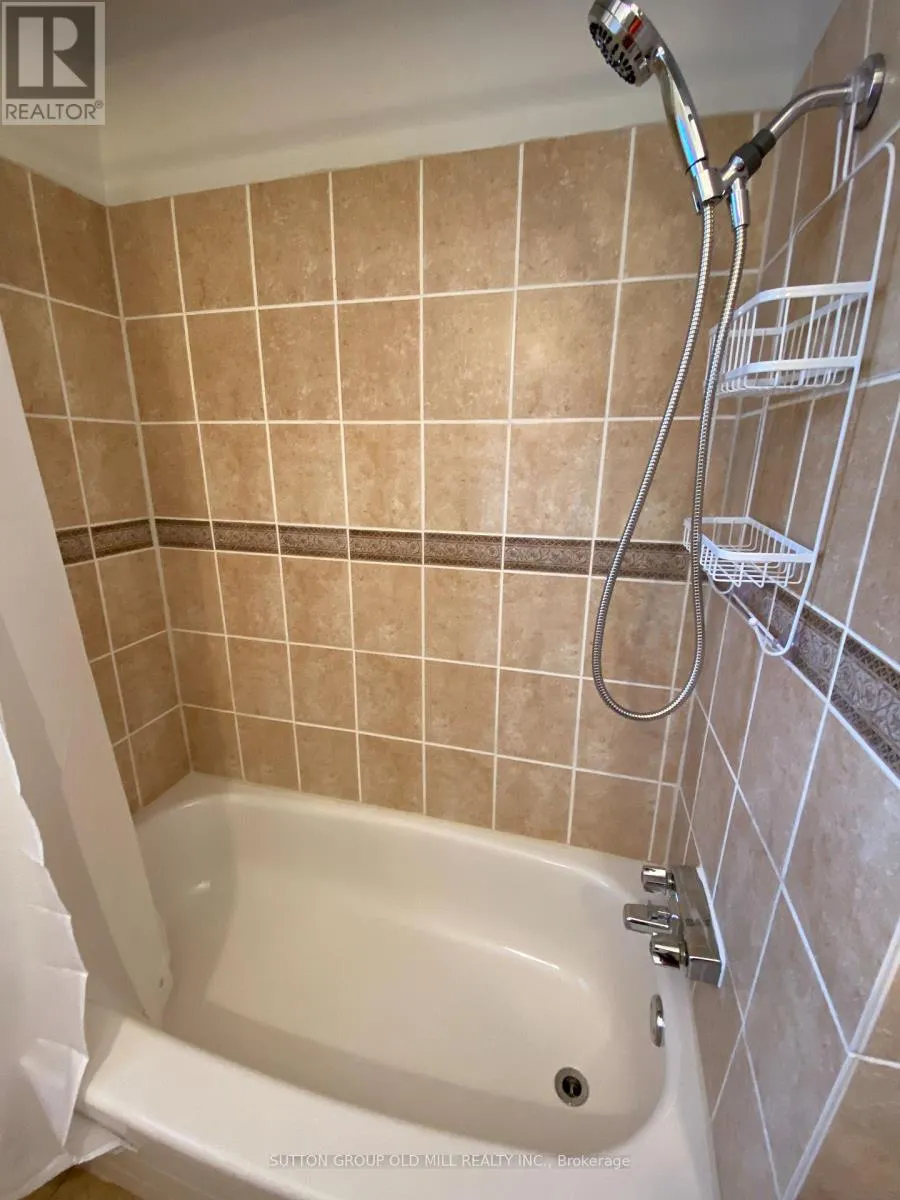
2 baths
Listed 11 days ago
House for rent: 32 Hagersville Court, Toronto, Ontario M9C 4A3

View all 34 photos

About

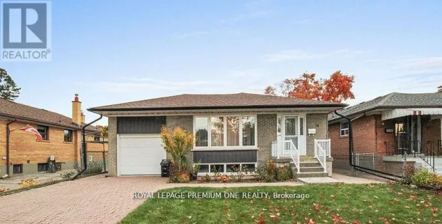
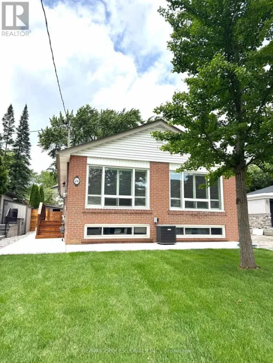
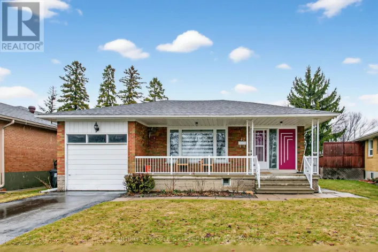
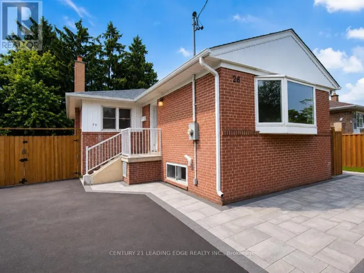
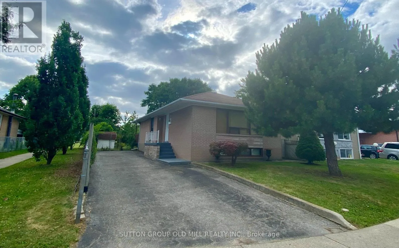
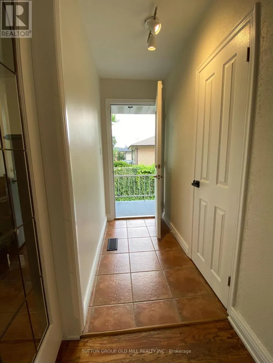
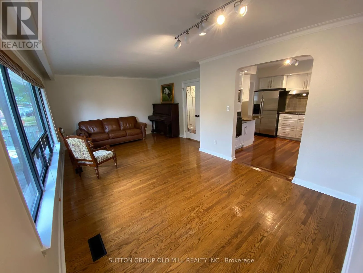
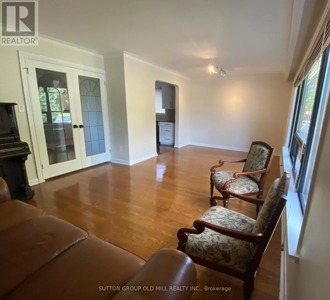
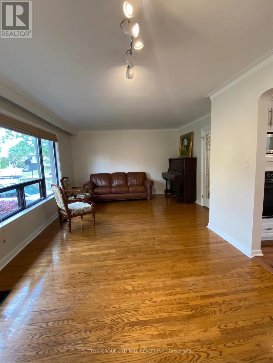
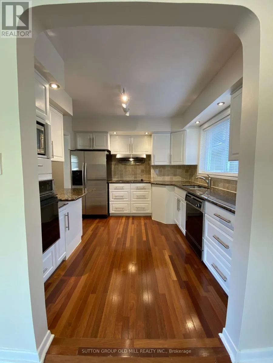
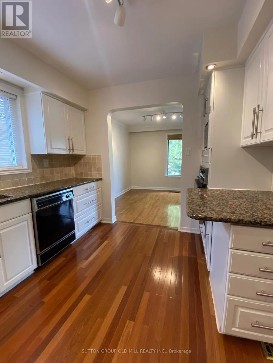
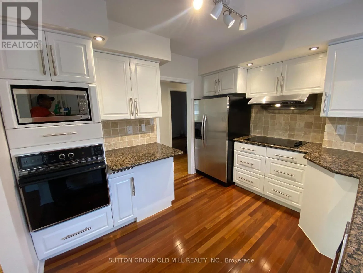
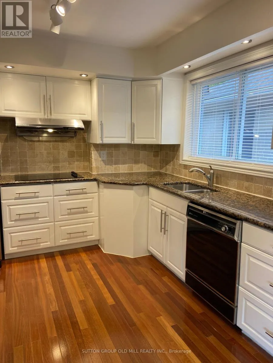
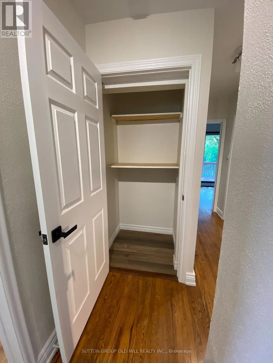
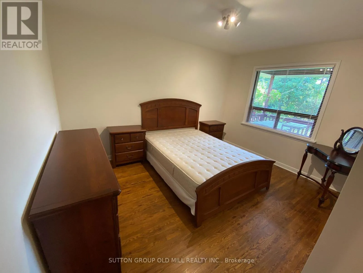
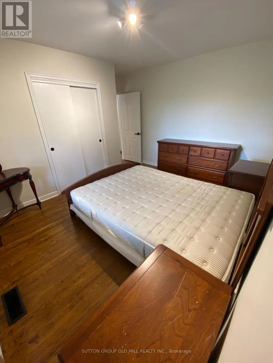
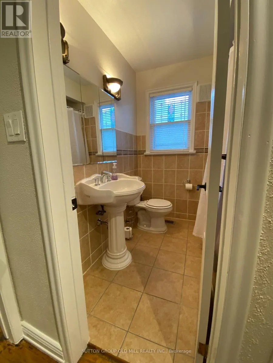
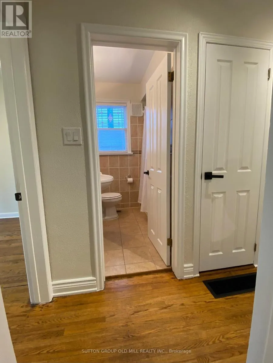
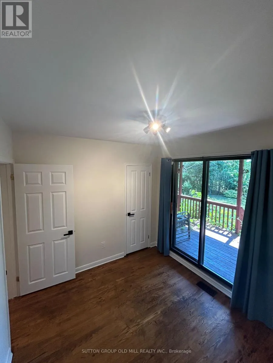
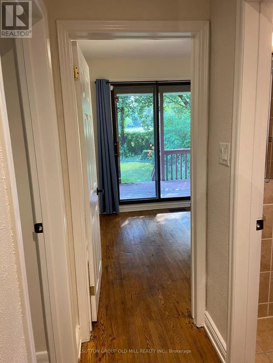
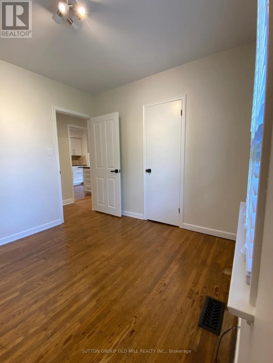
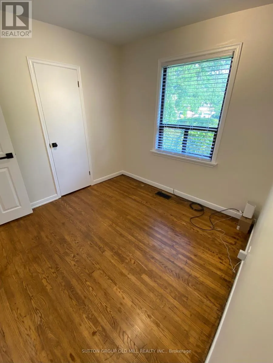
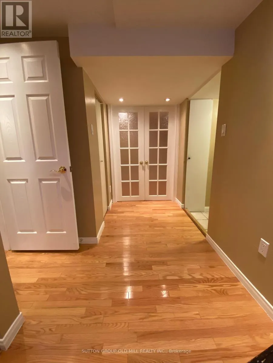
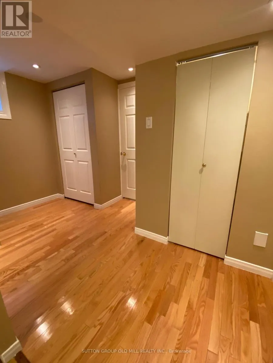
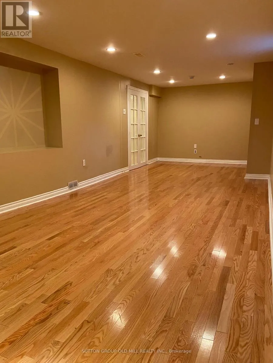
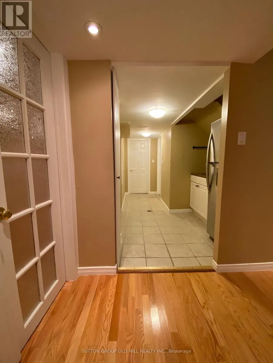
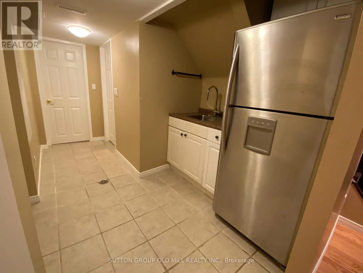
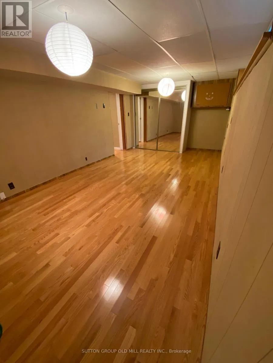
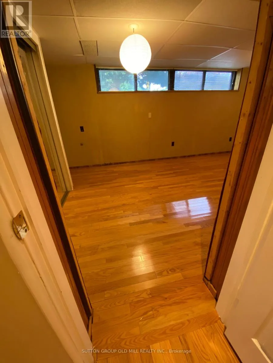
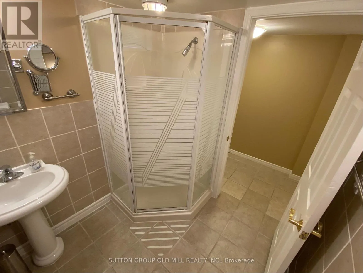
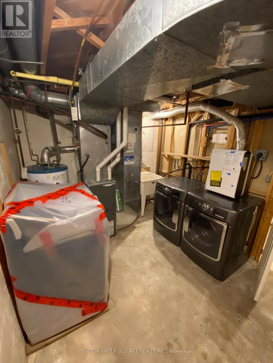
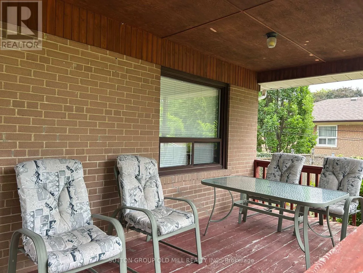
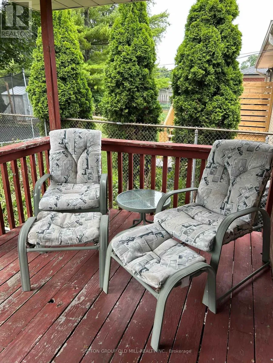
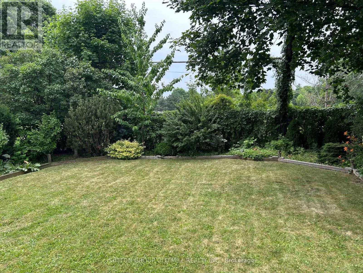
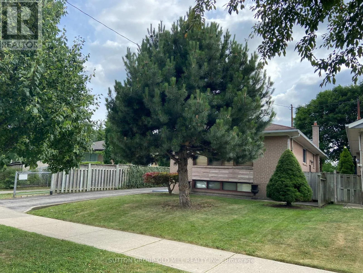
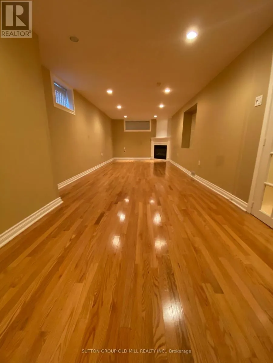
Eringate Dr & Rangoon Rd *** Available For September 1st.*** Well Maintained Fully Detached Bungalow Available For Lease (Entire Home). Prime Location Just Minutes Away From Pearson International Airport For Those Frequent Fliers. Walking Distance From Top Rated Schools, Public Transit, And Public Swimming Pool. Enjoy Watching The Sun Set All Year Round With A Completely Covered Back Yard Deck. Fully Fenced Yard With Lots Of Privacy Backing Onto An Open Sports Field And Siding Next To A Wide Walkway. When In Season Enjoy Picking Fresh Cherries From Your Very Own Cherry Tree. This Bungalow Boasts 3 Bedrooms On The Main Floor With Fully Finished Basement Complete With An Additional Full Sized Fridge & Sink For Entertaining Guest In Your Open Concept Rec. Room. Additional Room In Basement Can Be Used As A Spare Bedroom. Private Access Driveway Parking Can Easily Hold 4 Cars. Looking For AAA Single Family Non-Smoking Tenants. Rental Application w/ Valid Photo I.D's, Credit Reports, Employment, Banking, And References Up Front For Further Consideration Please. (id:27476)

Property Highlights

MLS® Number
W13724378
Type
Single Family
Community Name
Eringate-Centennial-West Deane
Ownership Type
Freehold
Land Size
45 x 120.3 FT|under 1/2 acre
Parking Space Total
4

Building

Building Type
House
Storeys
1.00
Square Footage
700 - 1100 sqft
Bathrooms Total
2
Bedrooms Above Ground
3
Bedrooms Total
4
Amenities
Fireplace(s) Schools, Public Transit
Exterior Finish
Brick
Fireplace Present
Yes
Basement Type
Full (Finished)
Basement Features
Building Heating Type
Forced air
Heating Fuel
Natural gas
Building Cooling Type
Central air conditioning

Utilities

Water
Municipal water
Utility Sewer
Sanitary sewer

Room Layout

Recreational, Games room
Basement
3.18 m x 9.17 m
Bedroom
Basement
3.18 m x 6.27 m
Laundry room
Basement
2.79 m x 3.58 m
Living room
Main level
3.94 m x 3.33 m
Dining room
Main level
3.35 m x 3.18 m
Kitchen
Main level
2.97 m x 3.38 m
Primary Bedroom
Main level
3.07 m x 3.96 m
Bedroom 2
Main level
2.77 m x 2.72 m
Bedroom 3
Main level
2.72 m x 3.02 m

Location

Learn more about this property
Listing provided by:
SUTTON GROUP OLD MILL REALTY INC.
MLS® number:
W13724378
Agent:
Bobby Gill
*Indicates required field
Name is required
Email is required
Please enter a valid phone number (e.g., 416-111-1111).

Community Spotlight: Homes For rent in Your Neighborhood