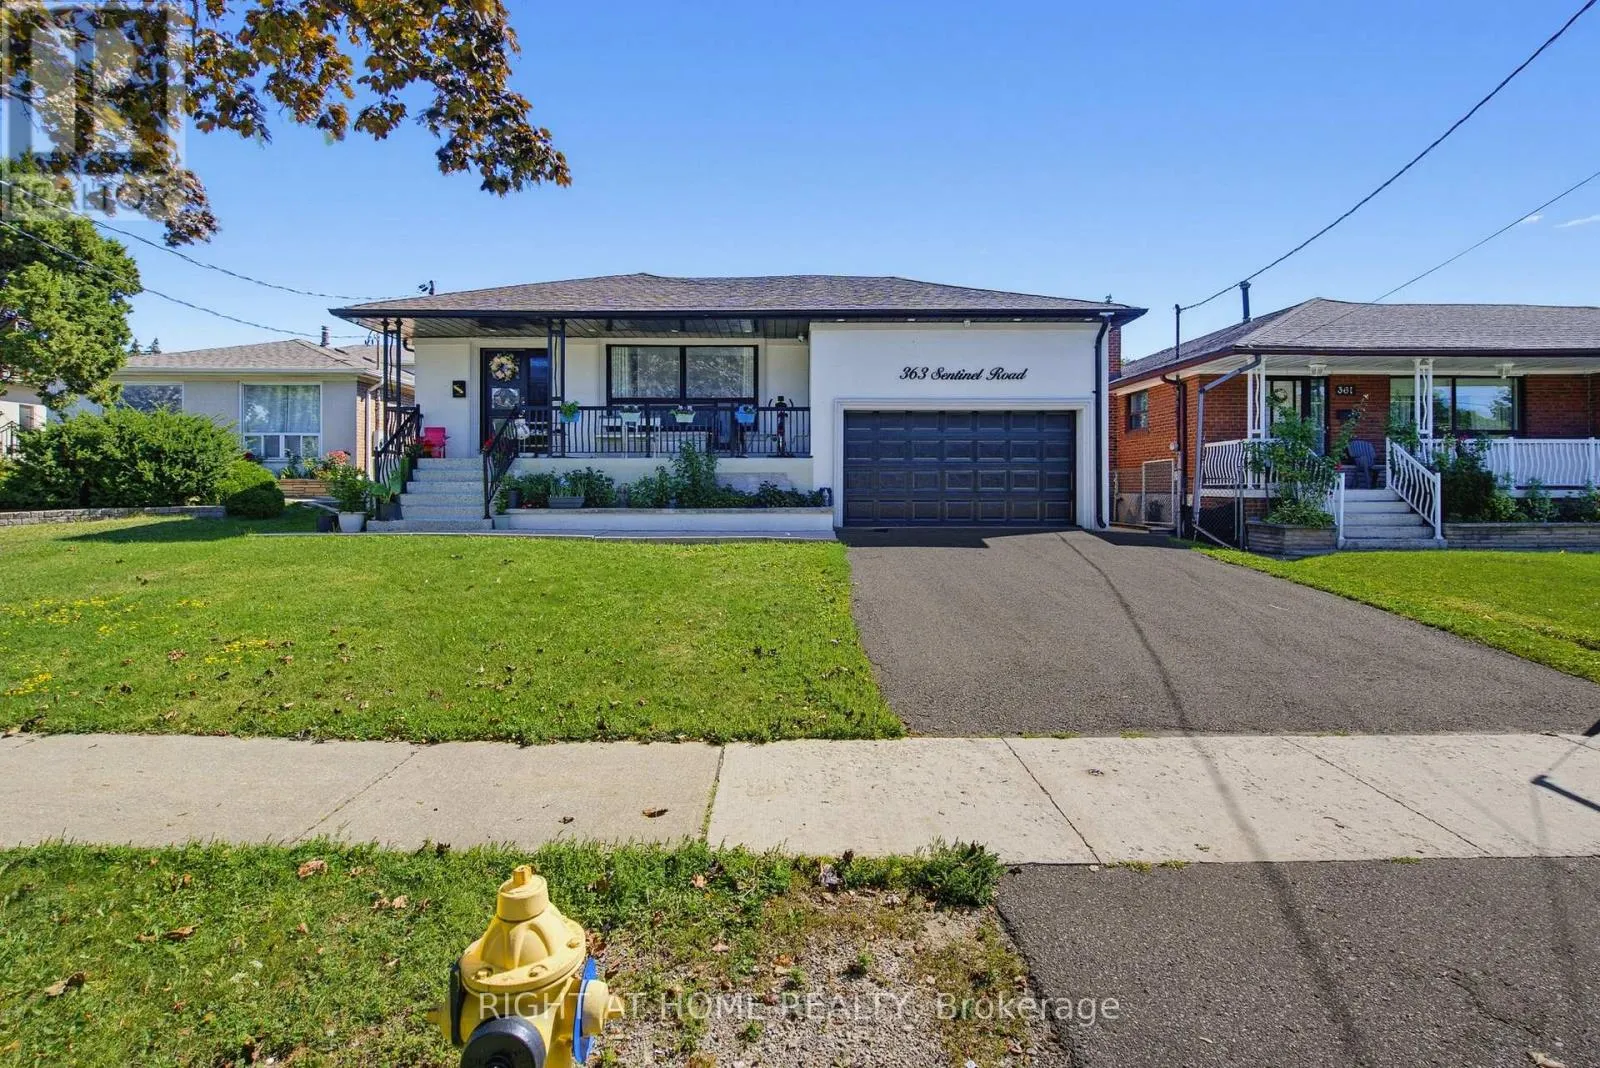
363 Sentinel Road, Toronto, Ontario M3J 1V1

Listed for:
$1,299,000
7 beds
3 baths
Listed 10 days ago
House for rent: 363 Sentinel Road, Toronto, Ontario M3J 1V1

View all 36 photos

About

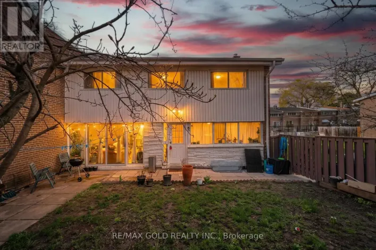
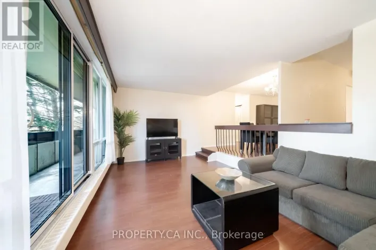
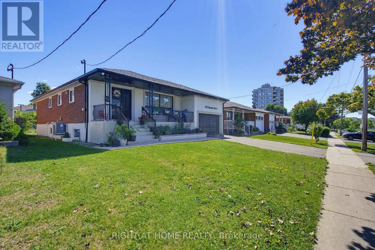
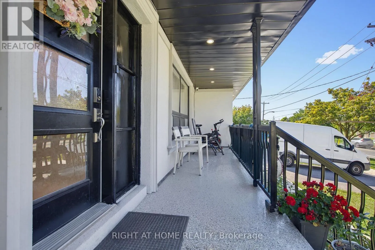
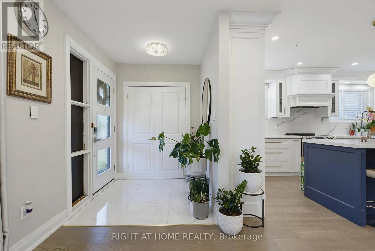
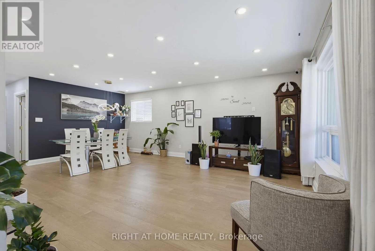
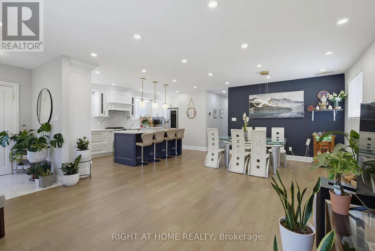
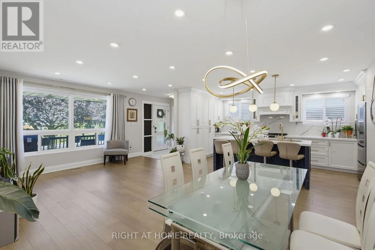
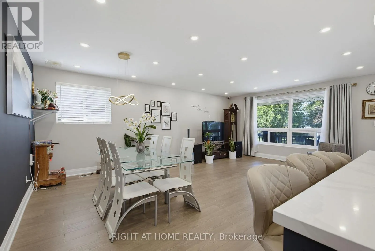
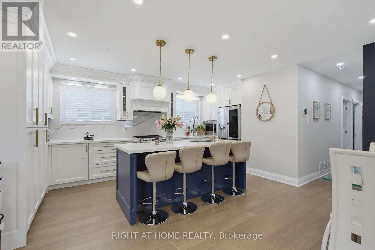
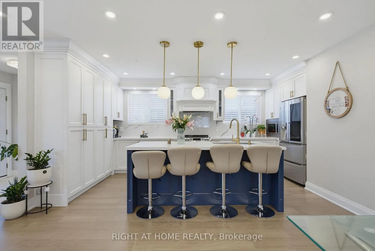
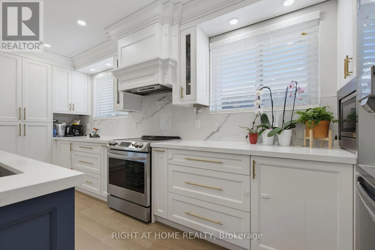
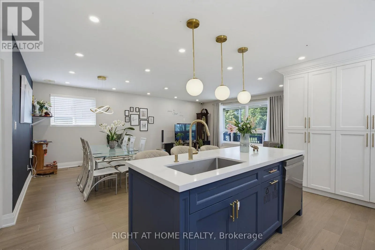
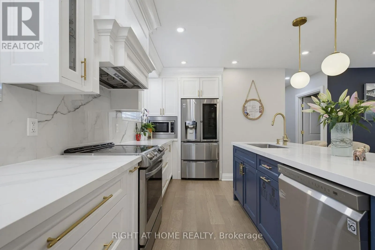
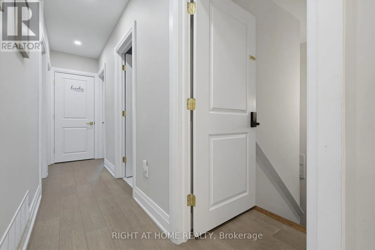
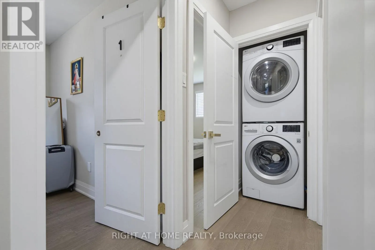
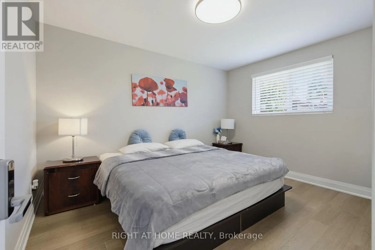
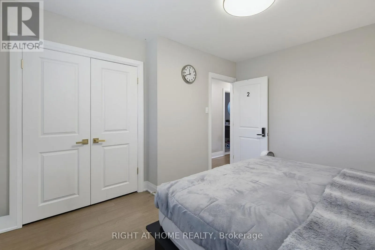
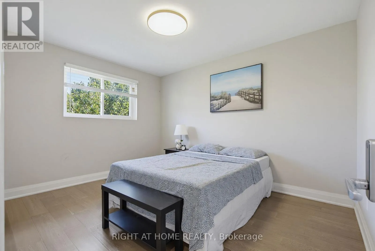
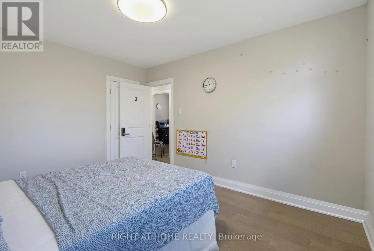
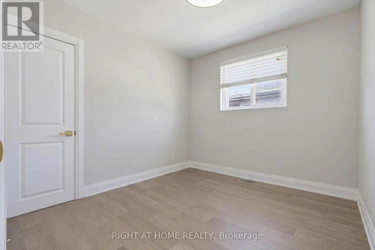
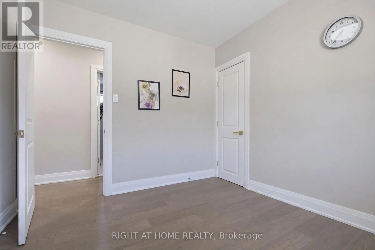
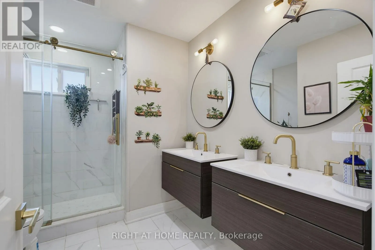
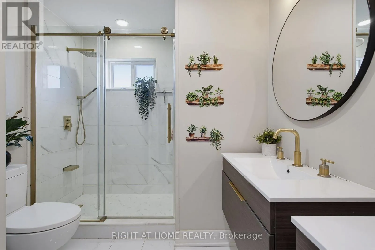
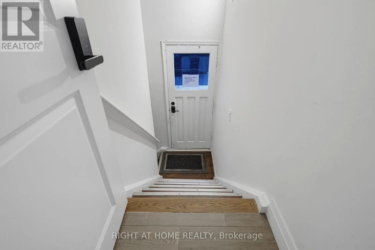
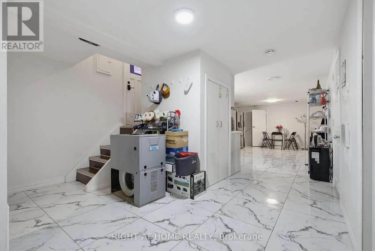
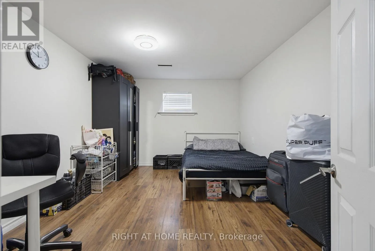
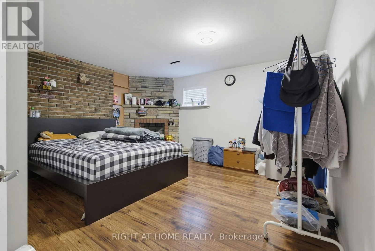
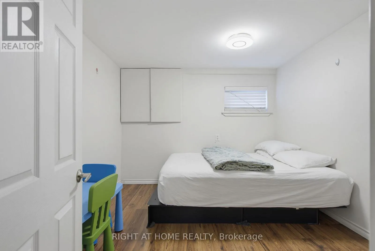
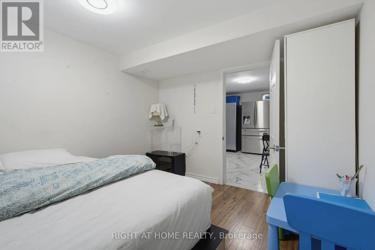
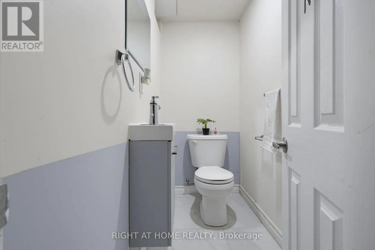
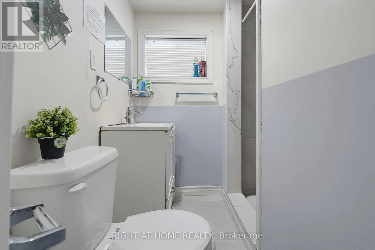
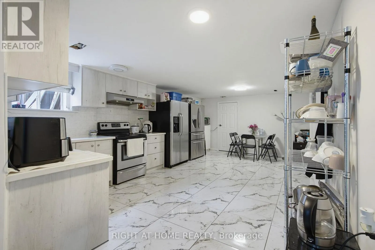
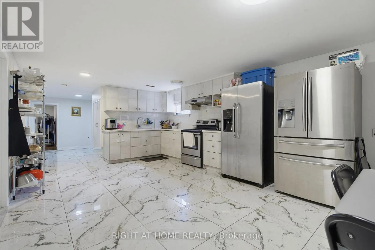
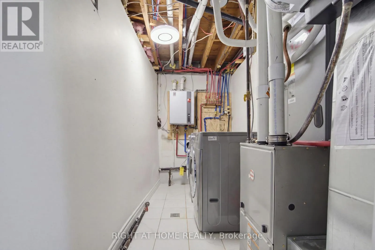
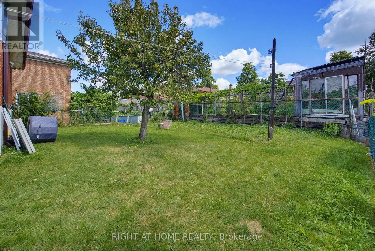
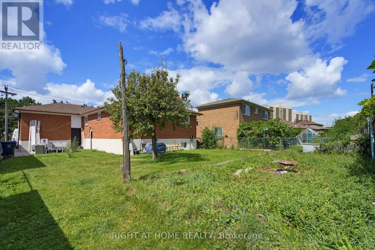
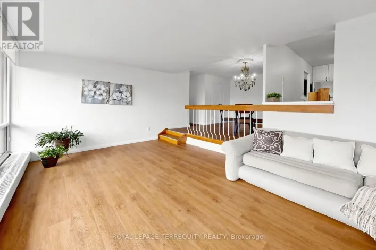
Cross Streets: Finch/Keele. ** Directions: South of Finch Ave W, West of Keele St. Welcome to this beautifully renovated detached bungalow in a highly sought-after Toronto location near York University. This move-in-ready home offers exceptional versatility for families, investors, and multi-generational living. The bright and spacious main floor features 3 generously sized bedrooms, gleaming hardwood floors, an updated kitchen, and an inviting open-concept living and dining area filled with natural light. The professionally finished basement offers a separate entrance, 4 additional bedrooms, a full kitchen, and its own laundry facilities, creating excellent potential for extended family living or rental income. Situated on a desirable lot with a double car garage, this property combines comfort, functionality, and outstanding investment potential. Conveniently located close to York University, TTC transit, subway stations, schools, parks, shopping plazas, restaurants, community centres, and major highways including Hwy 401 and Hwy 400. Easy access to Yorkdale Shopping Centre, Humber River Hospital, and a wide range of everyday amenities. A rare opportunity to own a fully renovated bungalow with income potential in one of Toronto's most convenient and high-demand neighbourhoods. (id:27476)

Property Highlights

MLS® Number
W13724942
Type
Single Family
Community Name
York University Heights
Ownership Type
Freehold
Land Size
50 x 120 FT
Parking Space Total
4

Building

Building Type
House
Storeys
1.00
Square Footage
1100 - 1500 sqft
Bathrooms Total
3
Bedrooms Above Ground
3
Bedrooms Total
7
Amenities
Park, Public Transit, Schools
Exterior Finish
Brick, Stucco
Fireplace Present
Yes
Basement Type
N/A (Finished), N/A
Basement Features
Separate entrance
Building Heating Type
Forced air
Heating Fuel
Natural gas
Building Cooling Type
Central air conditioning

Utilities

Water
Municipal water
Utility Sewer
Sanitary sewer

Room Layout

Kitchen
Basement
6.6 m x 3.8 m
Bedroom
Basement
4 m x 3 m
Bedroom 2
Basement
4 m x 3 m
Bedroom 3
Basement
3 m x 3 m
Bedroom 4
Basement
3 m x 2.9 m
Kitchen
Main level
7.2 m x 6.6 m
Dining room
Main level
7.2 m x 6.6 m
Bedroom
Main level
3.1 m x 2.7 m
Bedroom 2
Main level
3.8 m x 3 m
Bedroom 3
Main level
3.8 m x 3 m

Location

Learn more about this property
Listing provided by:
RIGHT AT HOME REALTY
MLS® number:
W13724942
Agent:
Hiep Nguyen
*Indicates required field
Name is required
Email is required
Please enter a valid phone number (e.g., 416-111-1111).

Street Spotlight - For sale