543 Queens Drive, Toronto, Ontario M6L 1M9

Listed for:
$998,000
6 beds
4 baths
Listed 10 days ago
House for rent: 543 Queens Drive, Toronto, Ontario M6L 1M9

View all 50 photos

About

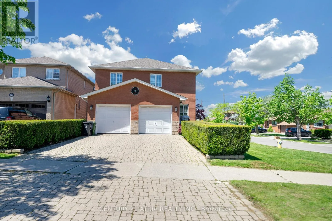
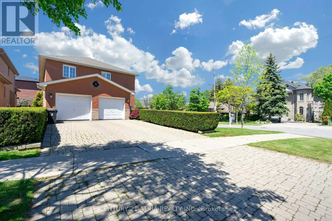
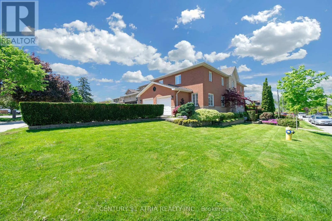
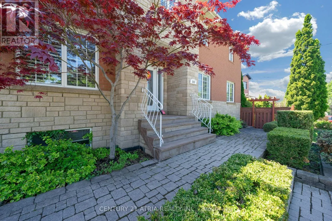
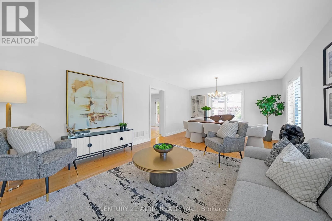
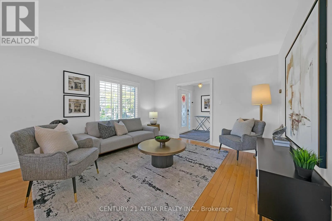
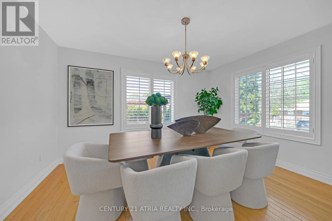
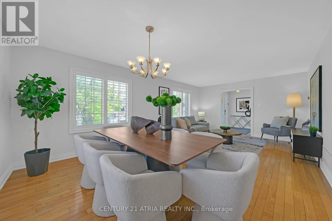
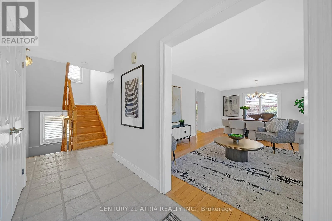
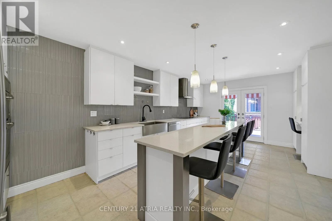
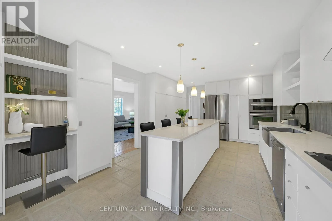
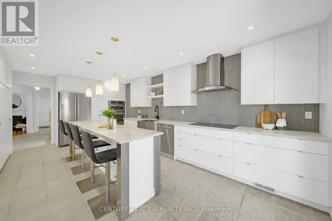
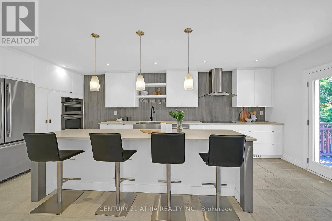
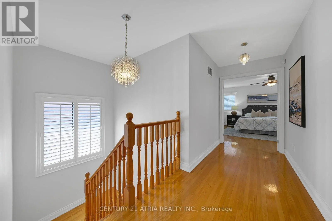
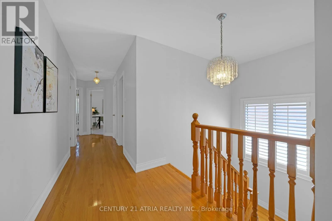
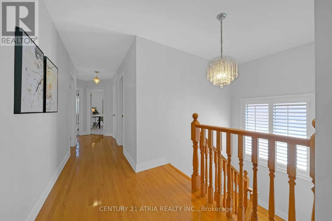
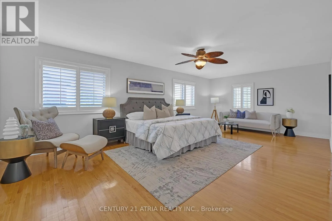
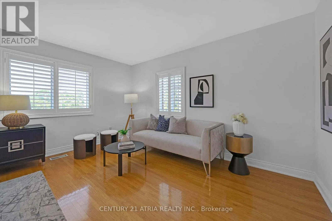
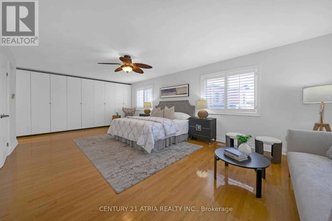
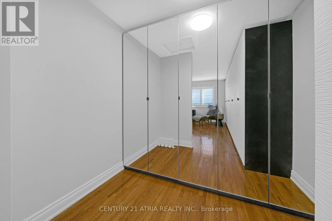
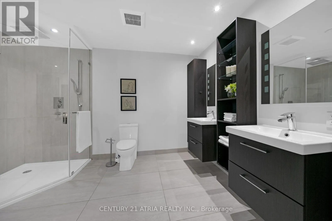
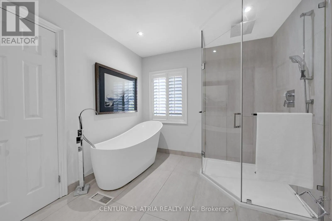
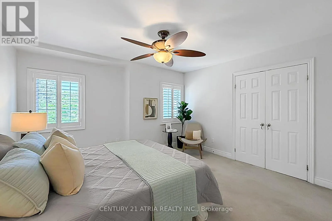
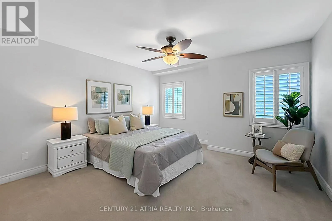
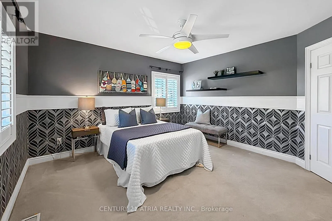
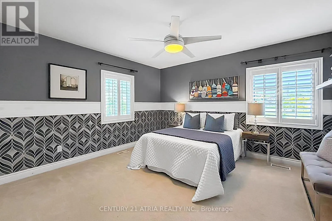
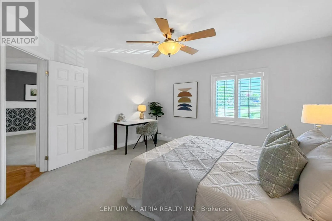
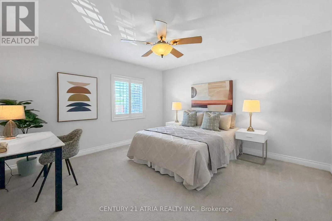
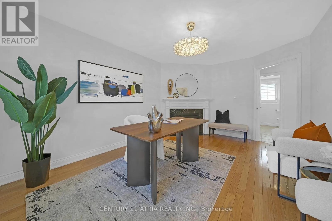
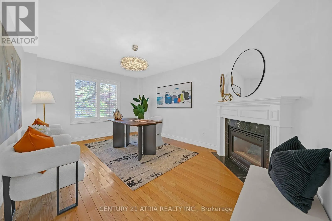
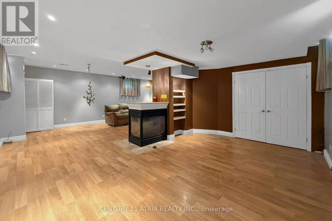
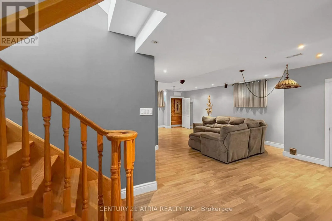
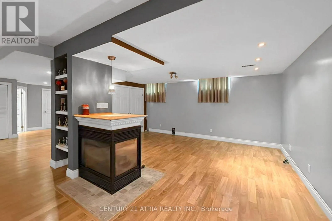
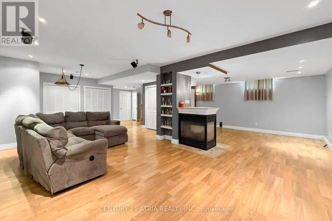
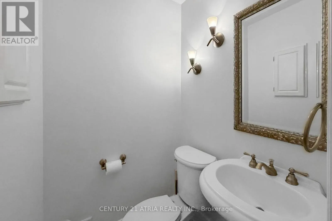
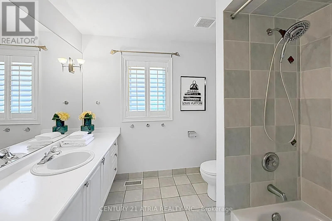
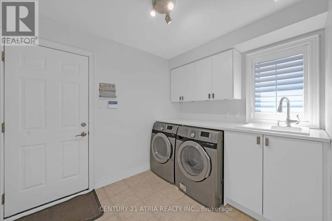
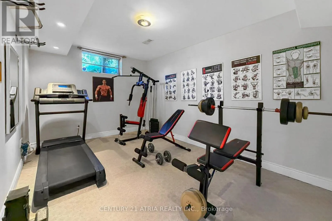
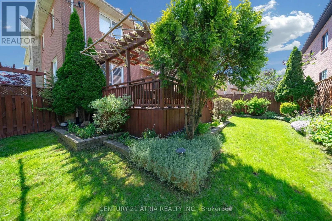
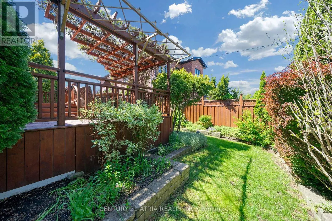
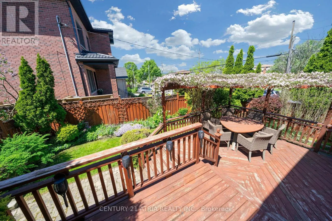
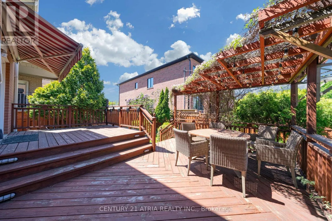
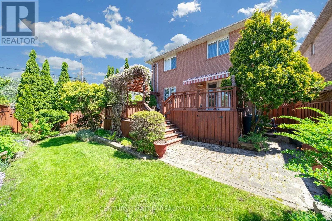
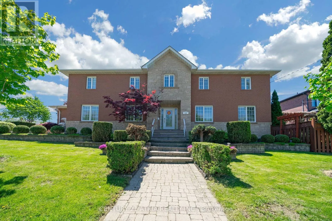
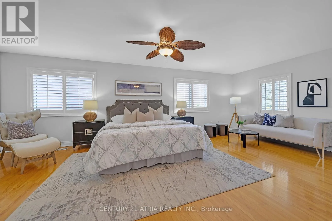
Cross Streets: Keele/Culford/Maple Leaf. ** Directions: As per google map. Welcome To A Truly Executive Custom Built Home On A Corner Premium 43 X 122 Ft Lot. Over 3,300 Sqf Of Living Space Including Basement, A Stunning Chef-Inspired Kitchen Featuring A Large Quartz Lavish Modern Gourmet Kitchen Waterfall Island, Premium Built-In Stainless Steel Appliances, Custom Selba Cabinetry, And Elegant Quartz Countertops. The Kitchen Walks Out To A Beautifully Landscaped Backyard Complete With A Two-Tier Deck And Pergola - Perfect ForEntertaining, Summer Gatherings, Or Quiet Evenings Outdoors. This Spacious Home Features 5 Generously Sized Bedrooms, Including A Luxurious Primary Suite Designed As A Private Spa-Inspired Retreat With A Freestanding Soaker Tub, Oversized Glass Shower, And UpscaleFinishes, Custom Craftsmanship And Quality Finishes Throughout. Main Floor Laundry With Direct Garage Access. Functional Family-Friendly Layout With Lots Of Natural Light. Finished basement featuring a private gym room and versatile entertainment space for your future movie nights, games room, home theatre, or family gatherings. Elegant Curb Appeal With Stone And BrickExterior. Professionally Landscaped Outdoor Space. Every Detail Of This Home Has Been Thoughtfully Designed To Deliver Style, Warmth, And Practicality. A Rare Opportunity To Own AOne-Of-A-Kind Property You'll Be Proud To Call Home. (id:27476)

Property Highlights

MLS® Number
W13725130
Type
Single Family
Community Name
Rustic
Ownership Type
Freehold
Land Size
43 x 122 FT ; Corner-Premium Lot
Parking Space Total
4

Building

Building Type
House
Storeys
2.00
Square Footage
3000 - 3500 sqft
Bathrooms Total
4
Bedrooms Above Ground
5
Bedrooms Total
6
Amenities
Fireplace(s) Hospital, Park, Public Transit, Schools
Exterior Finish
Brick
Fireplace Present
Yes
Basement Type
N/A (Finished)
Basement Features
Building Heating Type
Forced air
Heating Fuel
Natural gas
Building Cooling Type
Central air conditioning

Utilities

Water
Municipal water
Utility Sewer
Sanitary sewer

Room Layout

Office
Basement
5.09 m x 4.16 m
Recreational, Games room
Basement
8.32 m x 4.84 m
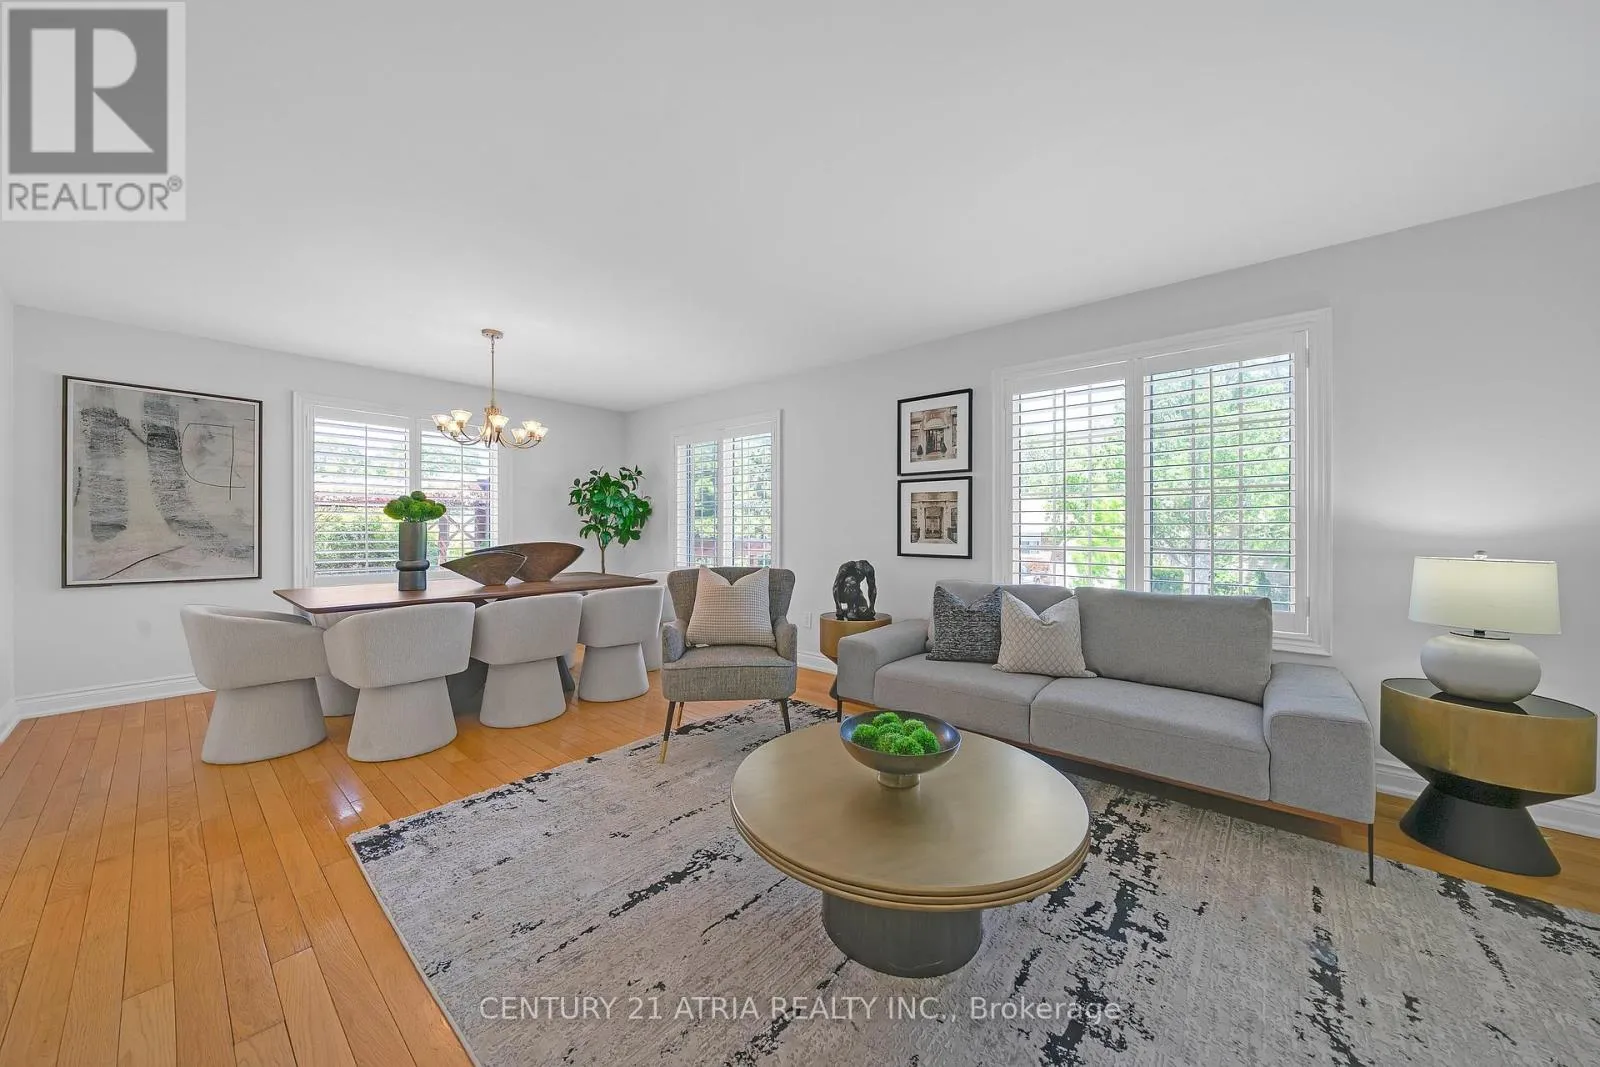
Family room
Main level
5.02 m x 3.39 m
Dining room
Main level
4.01 m x 3.41 m
Kitchen
Main level
6.33 m x 3.73 m
Laundry room
Main level
2.64 m x 2.32 m
Living room
Main level
4.05 m x 3.45 m
Eating area
Main level
3.73 m x 2.99 m
Primary Bedroom
Upper Level
7.96 m x 4.28 m
Bedroom 4
Upper Level
4.15 m x 3.98 m
Bedroom 3
Upper Level
3.95 m x 3.94 m
Bedroom 2
Upper Level
4.12 m x 3.99 m

Location

Learn more about this property
Listing provided by:
CENTURY 21 ATRIA REALTY INC.
MLS® number:
W13725130
Agent:
Nikki Kha
*Indicates required field
Name is required
Email is required
Please enter a valid phone number (e.g., 416-111-1111).

Street Spotlight - For sale