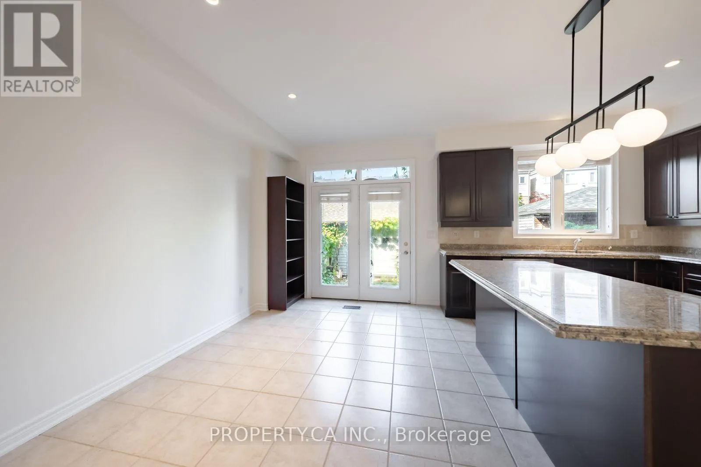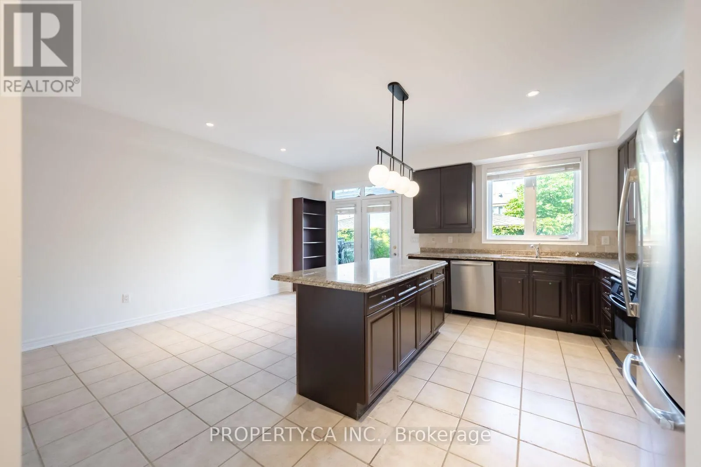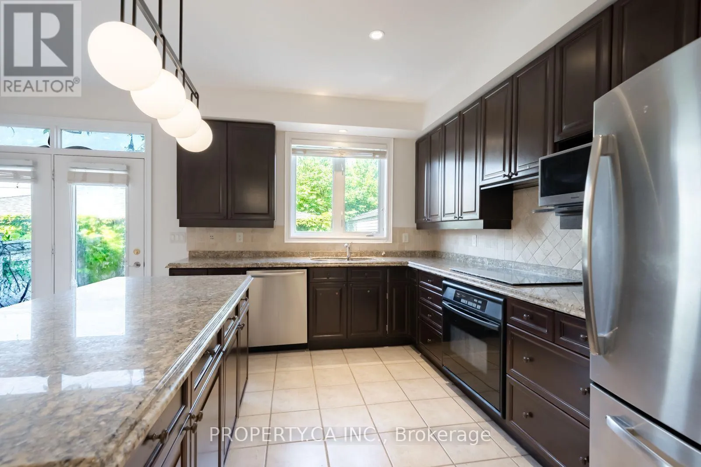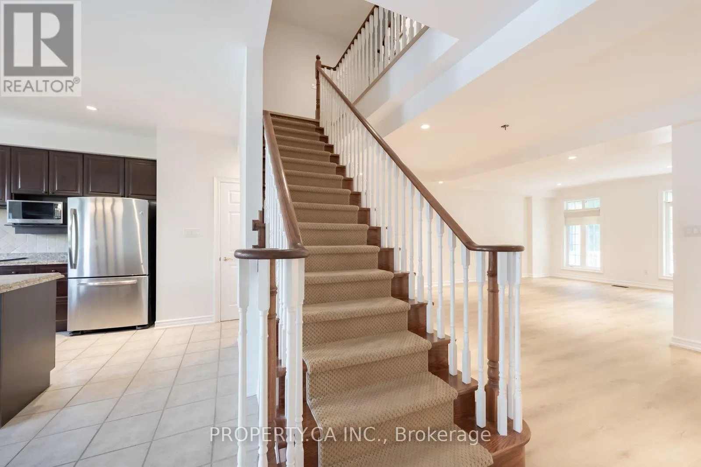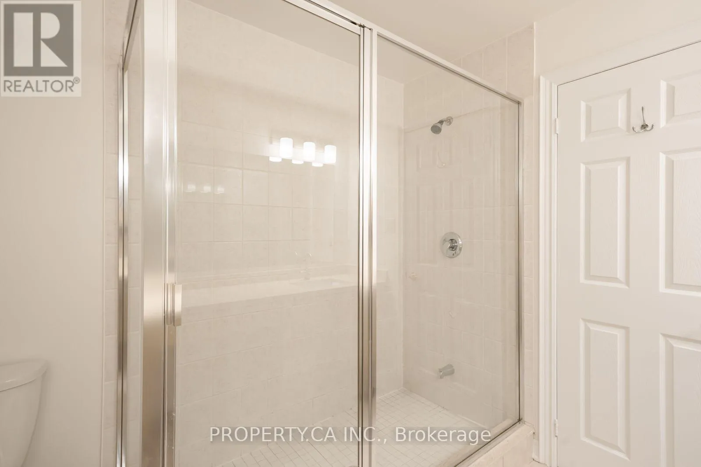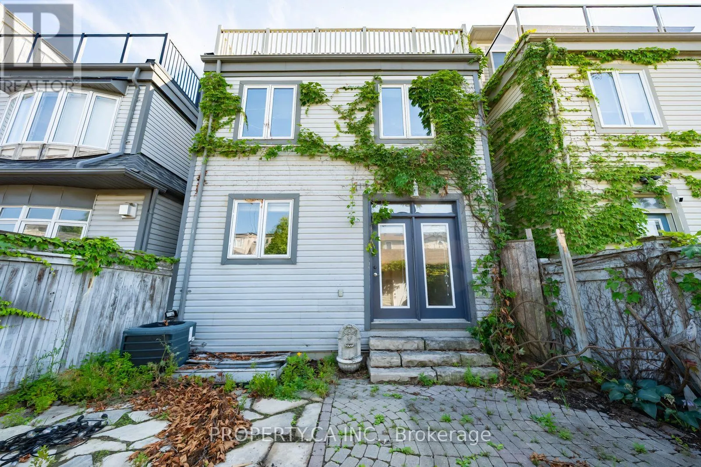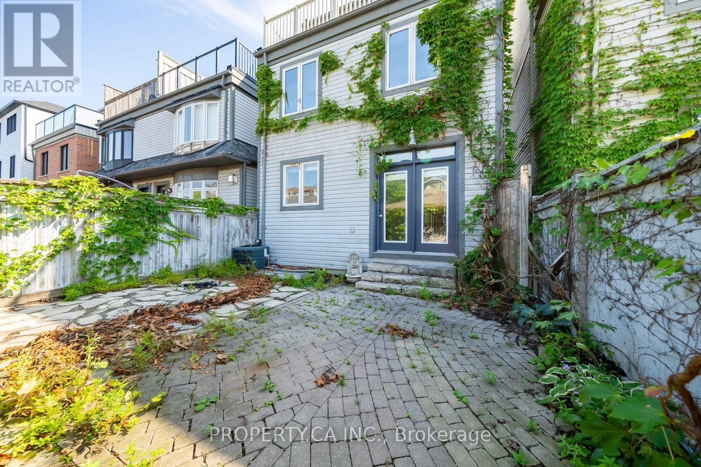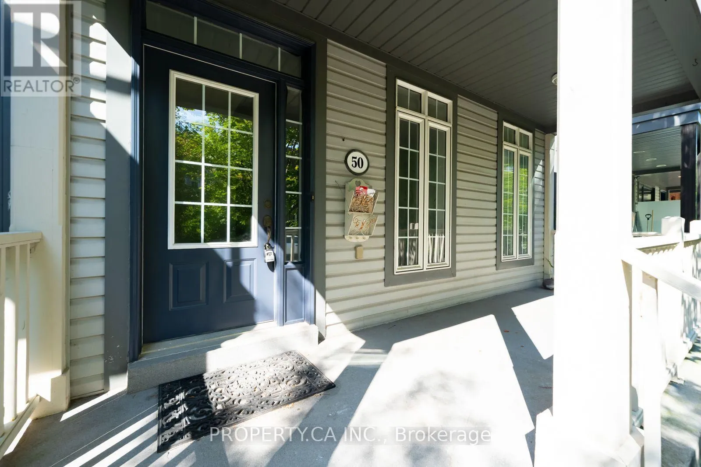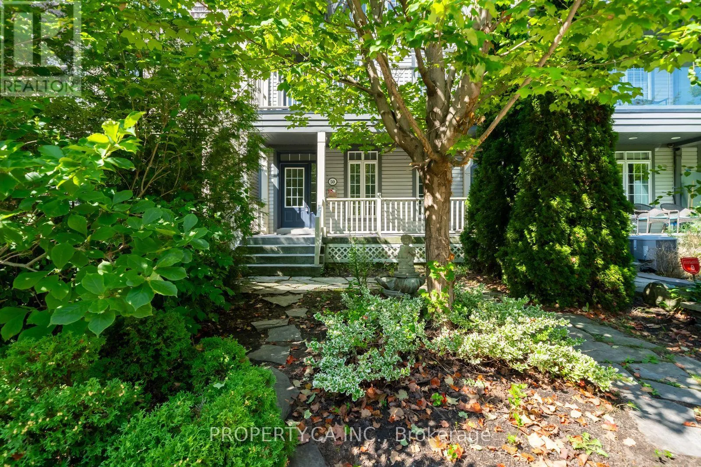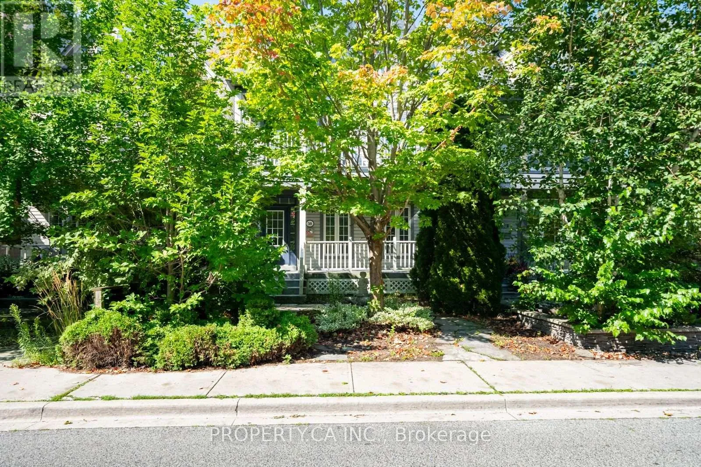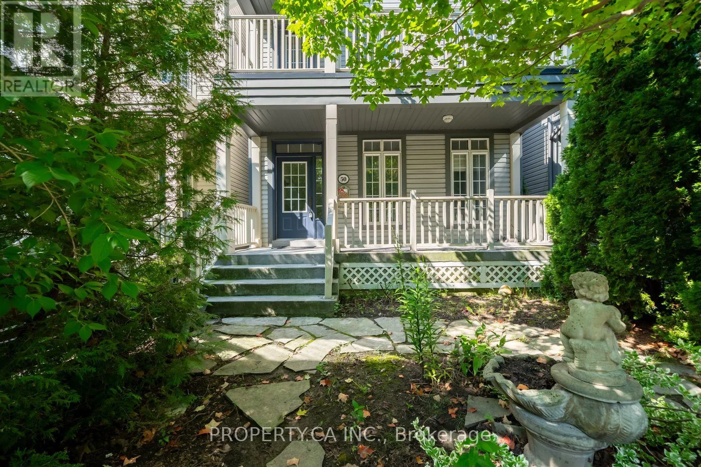
50 Winners Circle, Toronto, Ontario M4L 3Z7

Listed for:
$6,990
4 beds
3 baths
Listed 8 days ago
House for rent: 50 Winners Circle, Toronto, Ontario M4L 3Z7

View all 42 photos

About

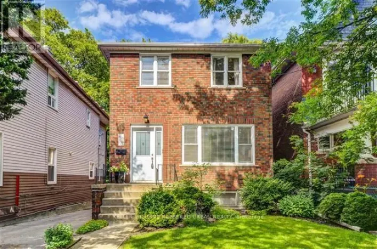
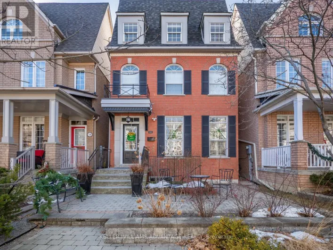
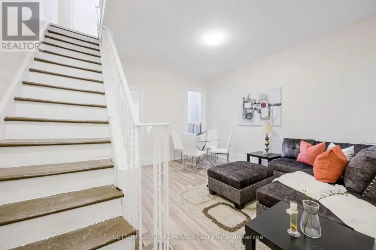
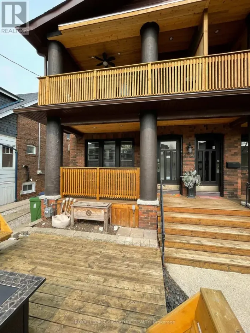
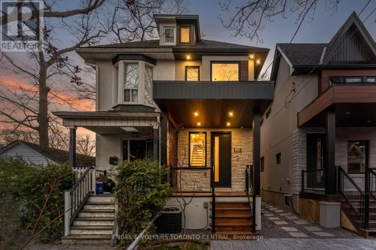
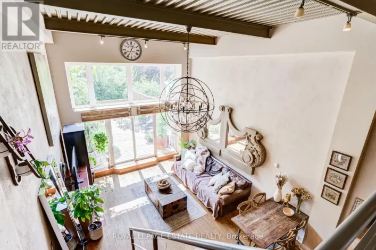
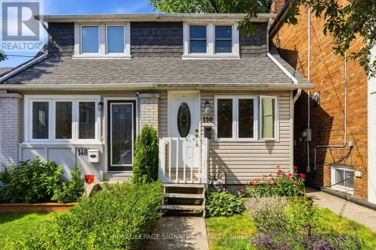
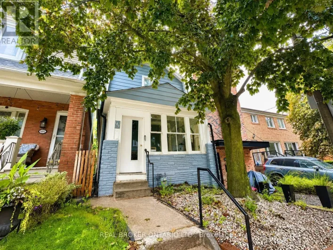
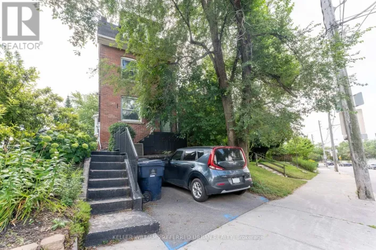
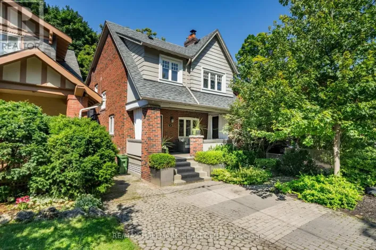
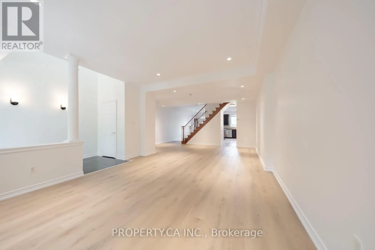
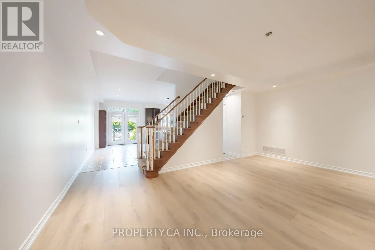
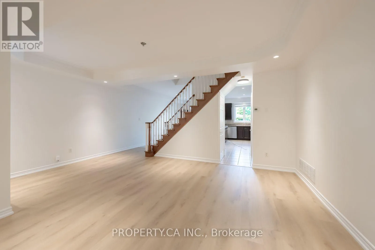
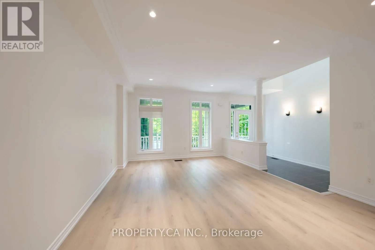
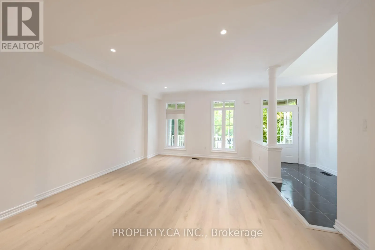
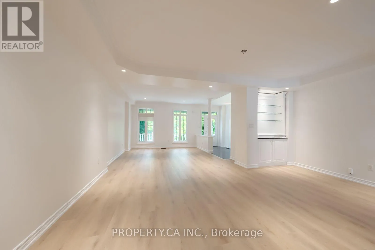
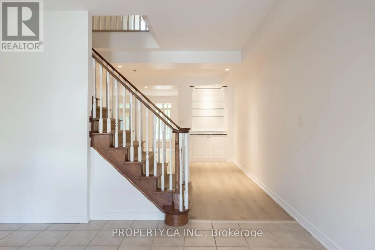
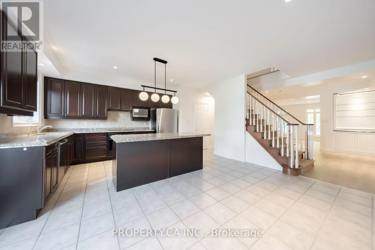
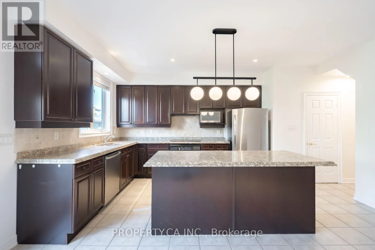
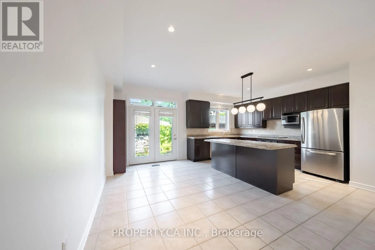
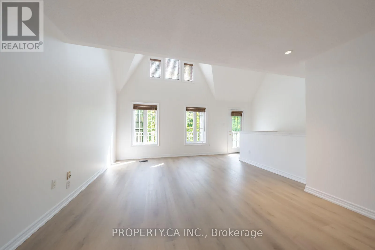
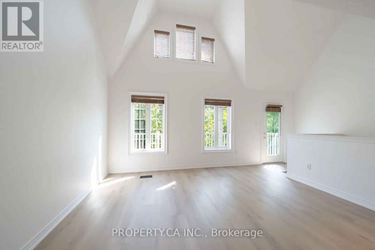
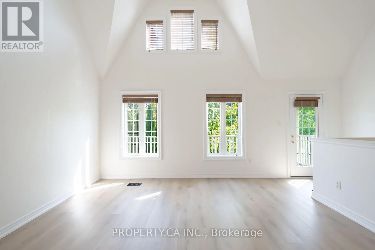
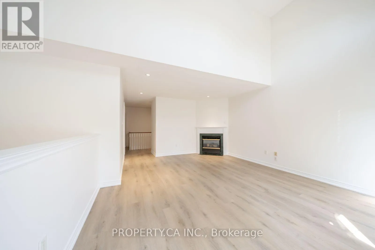
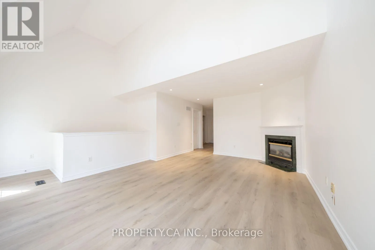
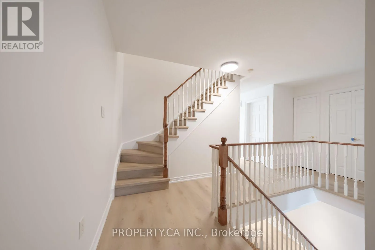
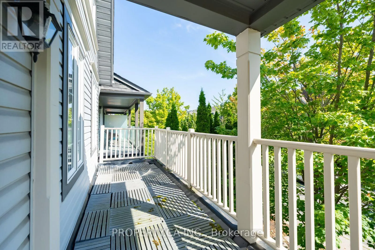
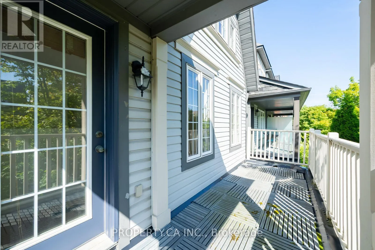
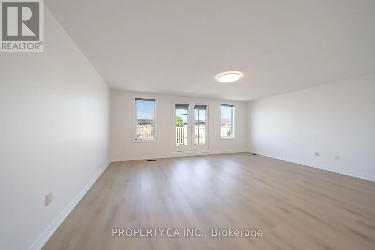
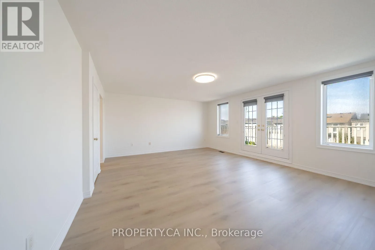
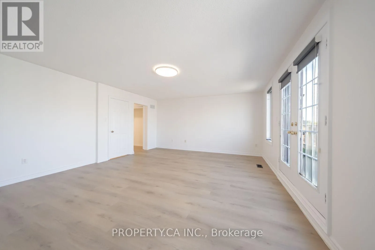
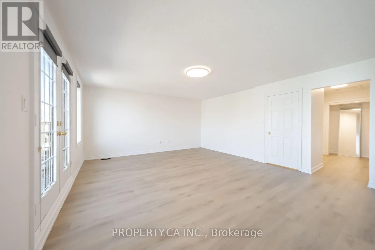
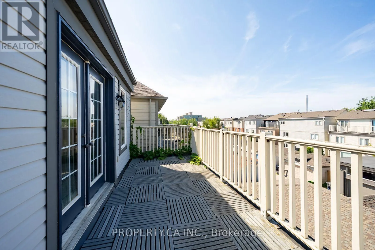
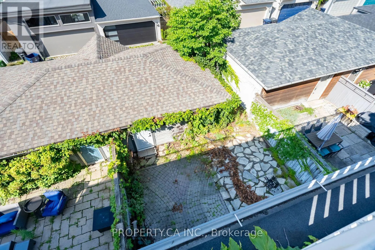
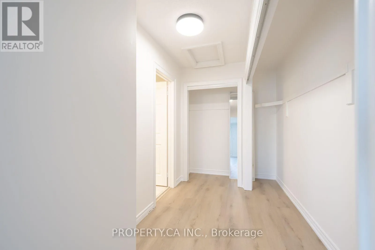
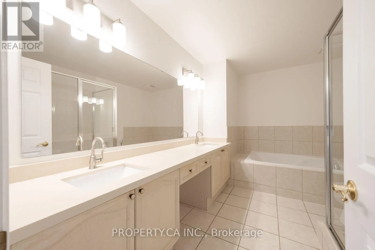
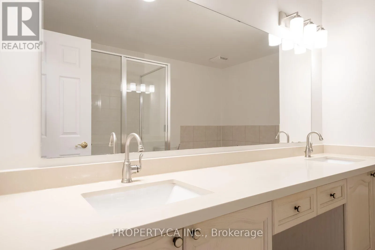
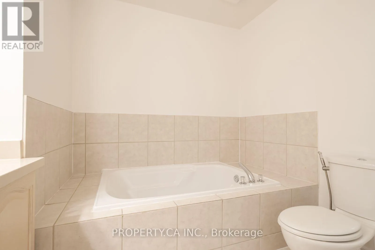
Cross Streets: South Of Queen Near Woodbine. ** Directions: Queen St and Woodbine Ave. Welcome to this bright and spacious 2,569 sq. ft. detached home in the heart of The Beaches, set on a quiet, tree-lined street just steps from the Boardwalk, Woodbine Park, and Queen Street East. Known for its close-knit, welcoming community and active waterfront lifestyle, this neighborhood offers the perfect blend of local charm and urban convenience.Designed for modern family living, the versatile multi-level layout features generous principal rooms, a dedicated living room, and a standout second-floor family room with high ceilings and large windows that fill the space with natural light. The lower level includes an additional bedroom, offering flexible space for a guest room, home office, or play area. Outside, enjoy a private backyard retreat and the rare convenience of a detached two- car garage. Located just steps from friendly local cafes, boutique shops, top-rated schools, daycares, and easy transit access downtown, this home captures the absolute best of Beaches community living. (id:27476)


Property Highlights

MLS® Number
E13728024
Type
Single Family
Community Name
The Beaches
Ownership Type
Freehold
Land Size
24 x 106.7 M
Parking Space Total
2

Building

Building Type
House
Storeys
3.00
Square Footage
2500 - 3000 sqft
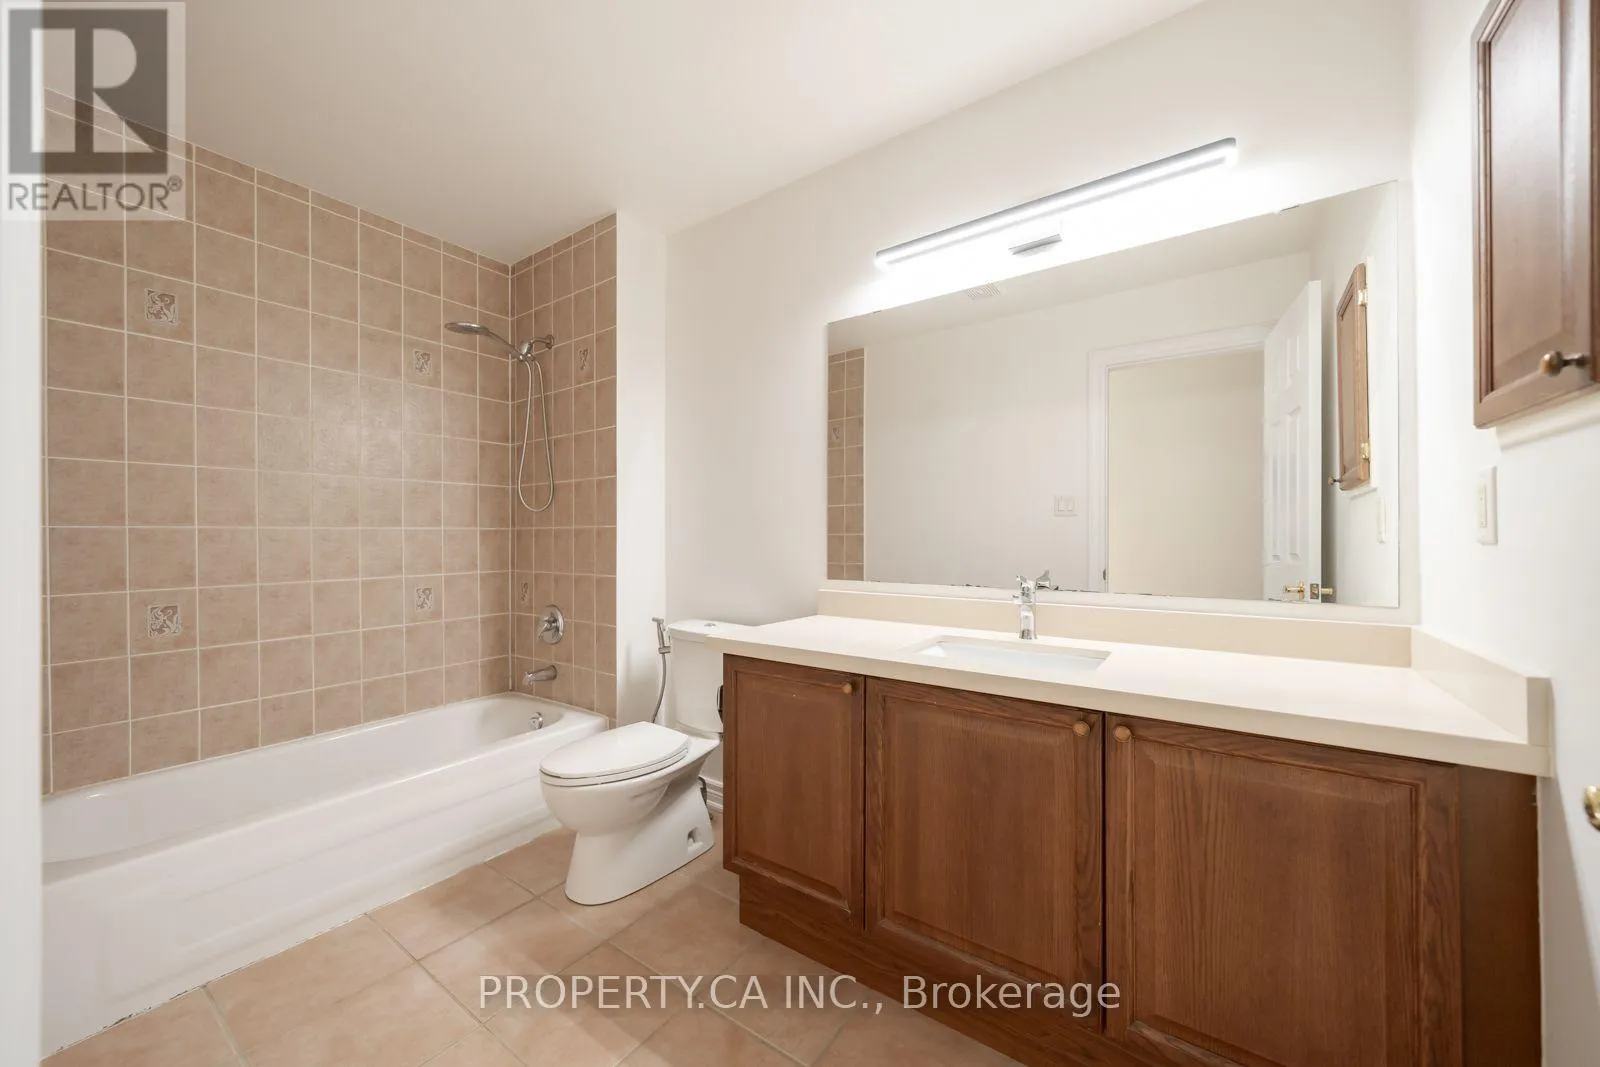
Bathrooms Total
3
Bedrooms Above Ground
3
Bedrooms Total
4
Amenities
Beach, Hospital, Public Transit
Exterior Finish
Vinyl siding
Fireplace Present
Yes
Basement Type
N/A (Finished)
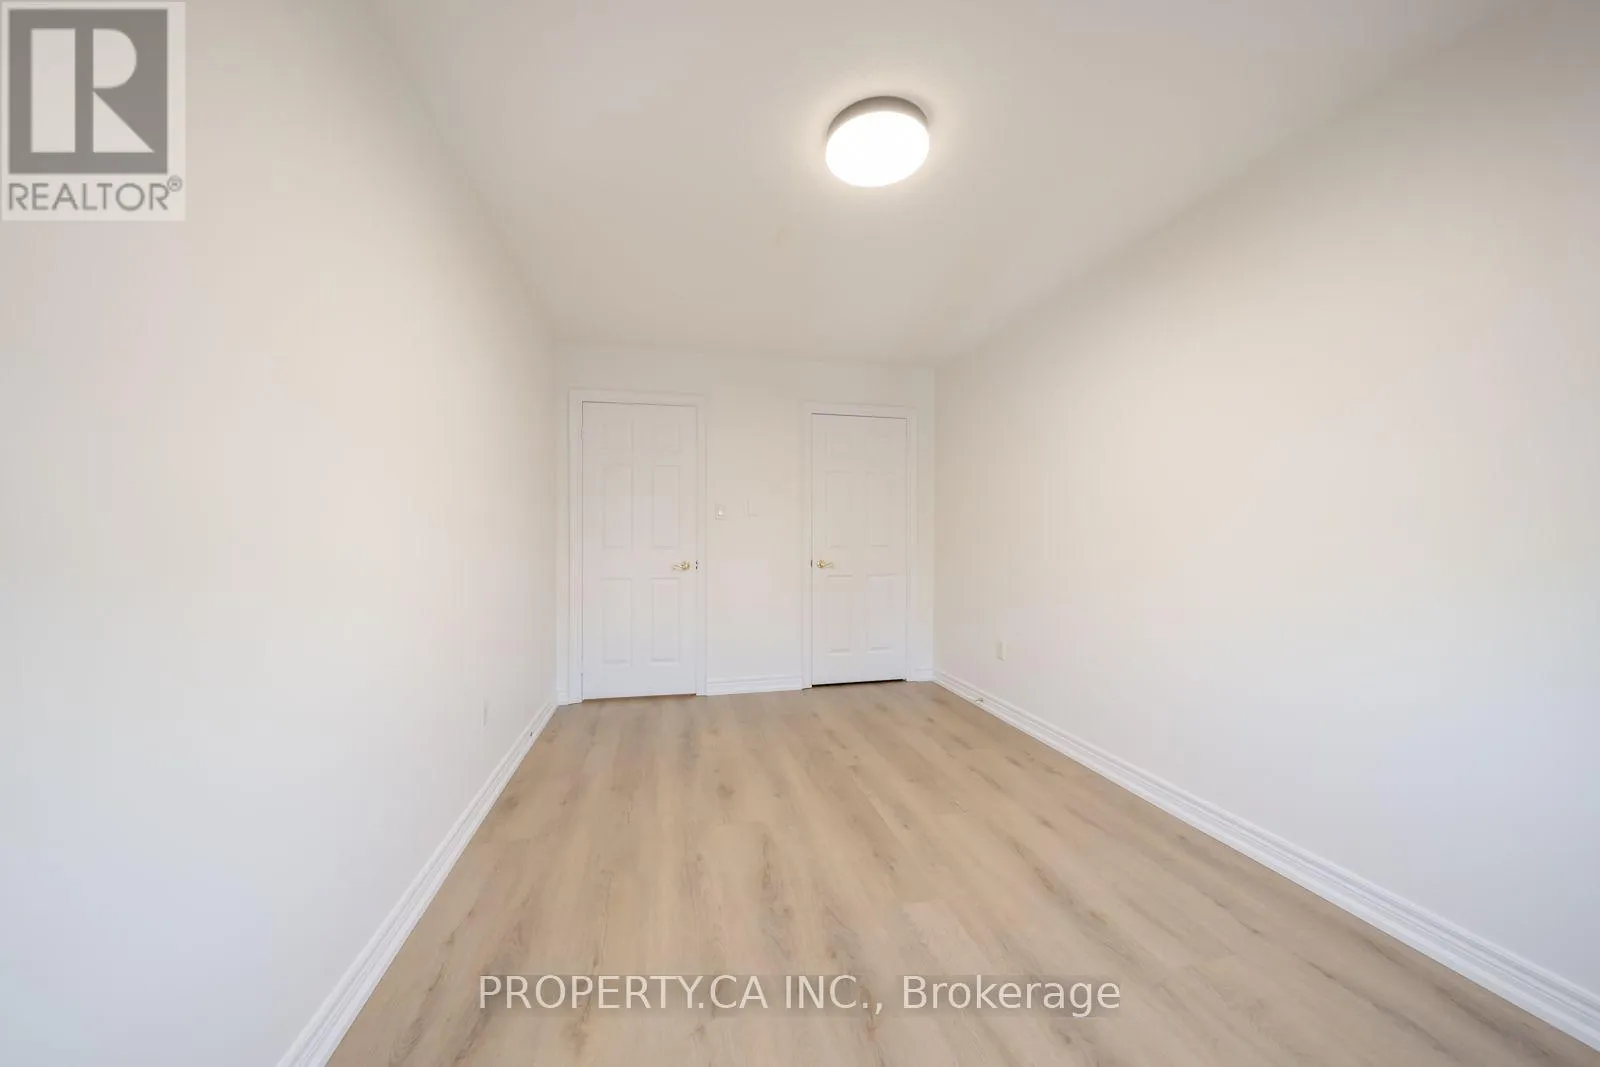
Basement Features
Building Heating Type
Forced air
Heating Fuel
Natural gas
Building Cooling Type
Central air conditioning

Utilities

Water
Municipal water
Utility Sewer
Sanitary sewer

Room Layout

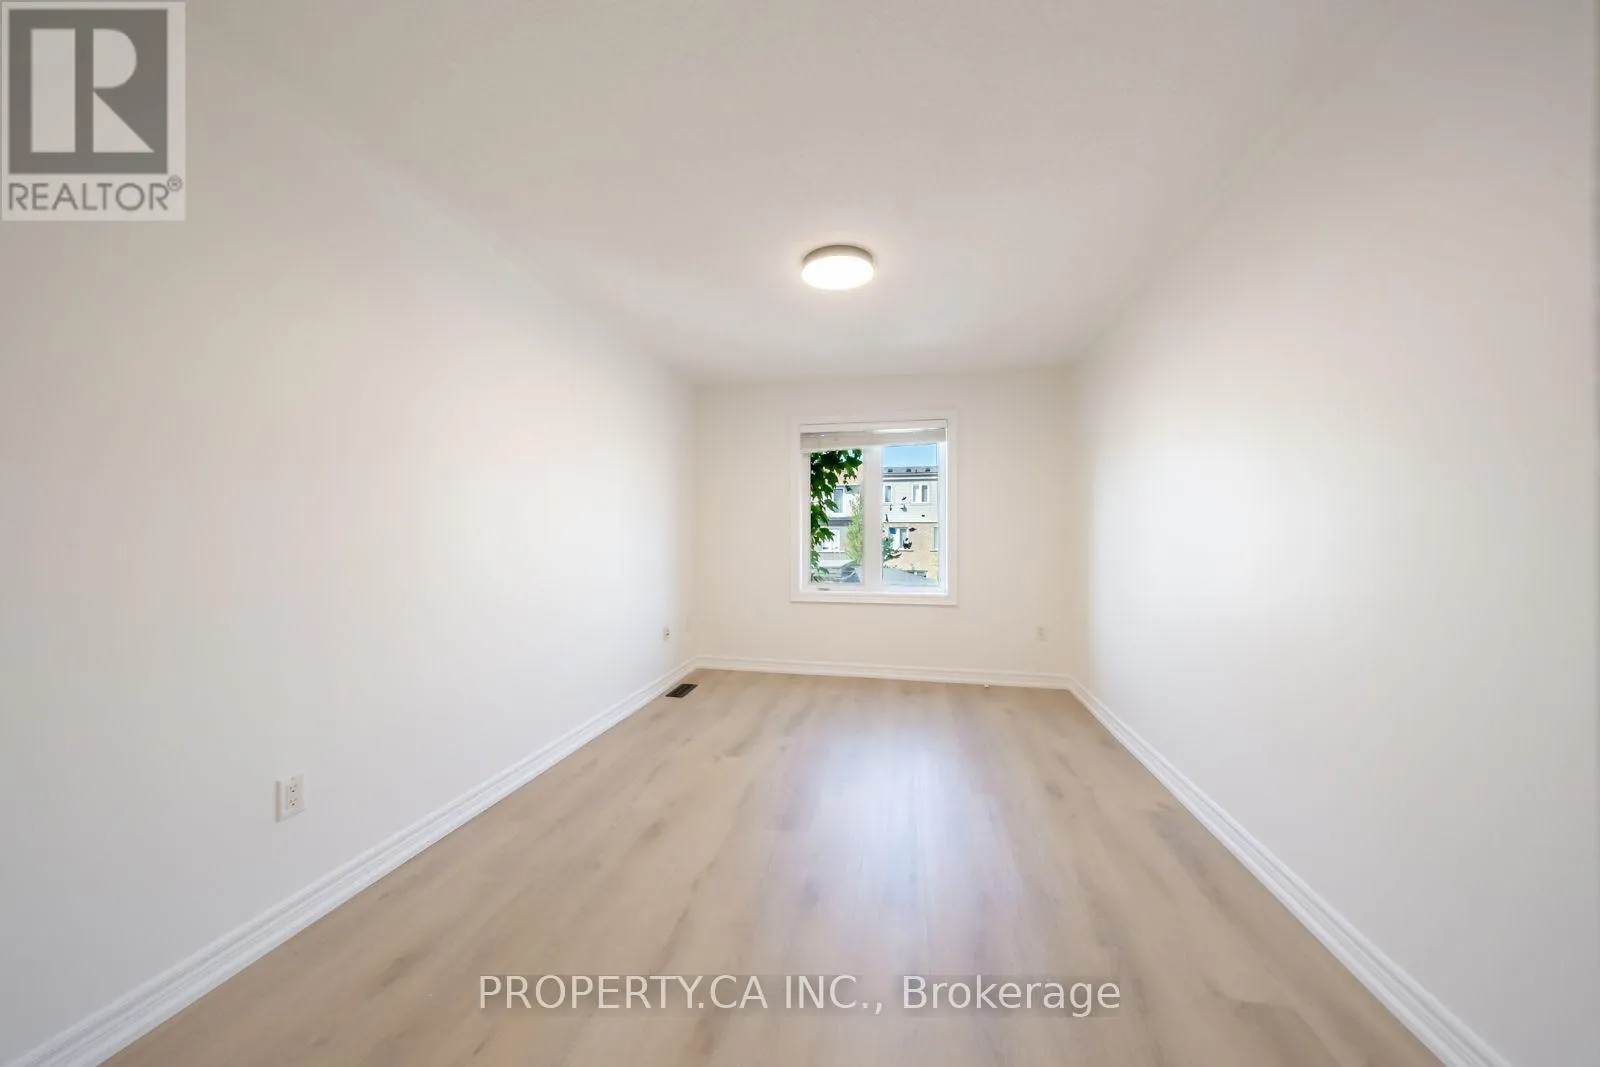
Bedroom 2
Second level
4.22 m x 2.79 m
Bedroom 3
Second level
4.22 m x 2.99 m
Family room
Second level
5.68 m x 4.1 m
Primary Bedroom
Third level
5.94 m x 4.87 m
Bedroom
Basement
4.95 m x 4.57 m
Media
Basement
5.94 m x 5.43 m
Kitchen
Main level
5.73 m x 4.57 m
Foyer
Main level
2.3 m x 1.5 m
Living room
Main level
4.79 m x 4 m
Dining room
Main level
5.73 m x 3.2 m

Location

Learn more about this property
Listing provided by:
PROPERTY.CA INC.
MLS® number:
E13728024
Agent:
Bruce Oliver Chin
*Indicates required field
Name is required
Email is required
Please enter a valid phone number (e.g., 416-111-1111).

Community Spotlight: Homes For rent in Your Neighborhood