145a Whitfield Avenue, Toronto, Ontario M9L 1H2

Listed for:
$3,900
4 beds
4 baths
Listed 7 days ago
House for rent: 145a Whitfield Avenue, Toronto, Ontario M9L 1H2

View all 49 photos

About

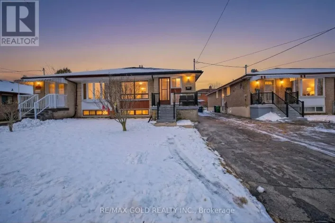
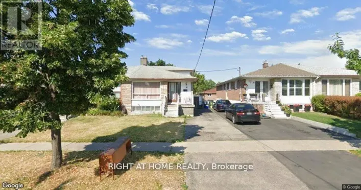
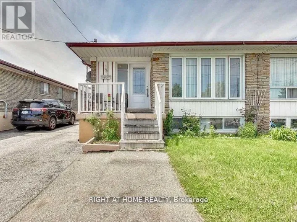
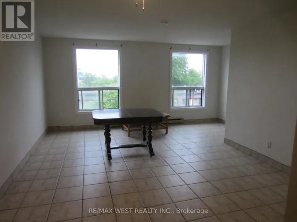
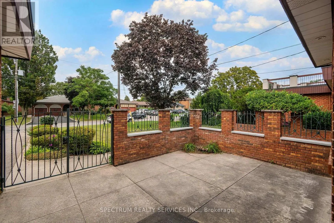
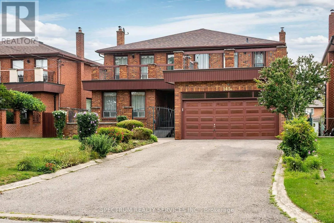
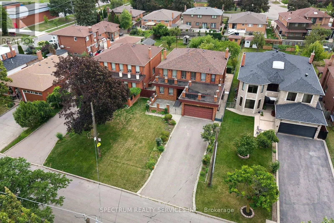
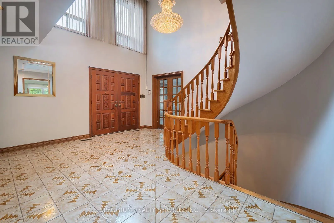
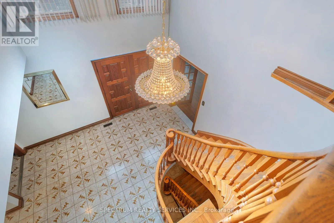
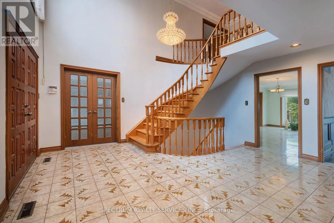
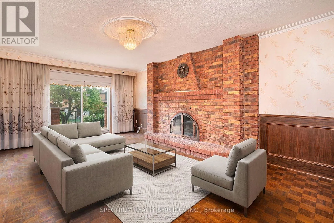
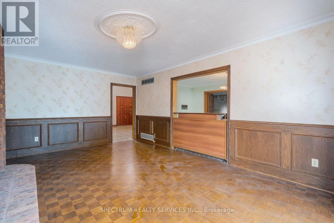
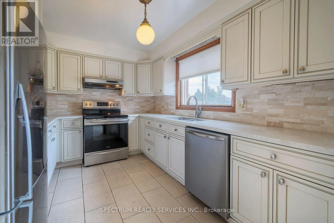
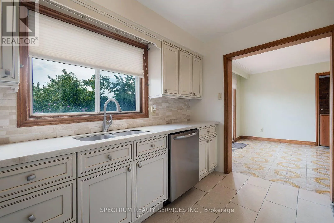
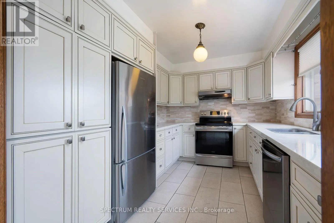
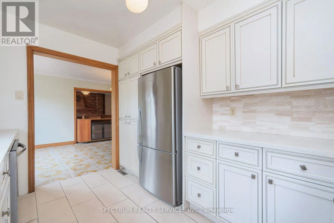
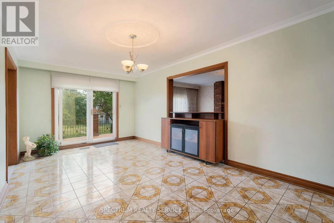
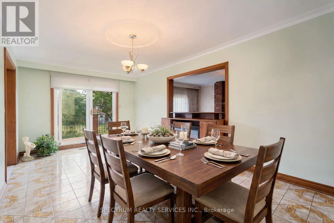
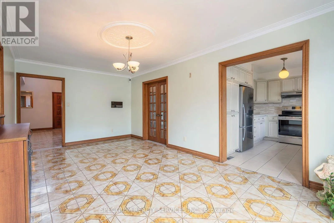
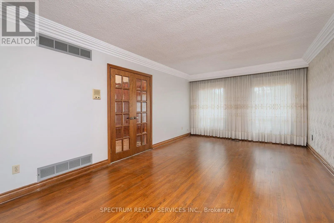
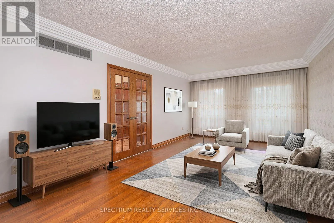
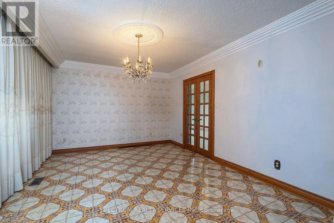
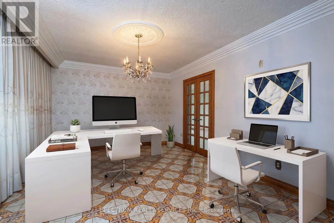
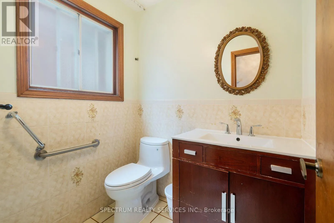
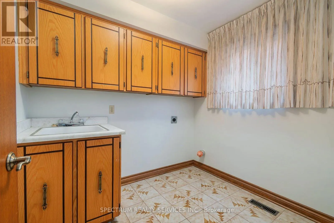
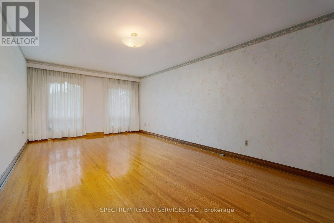
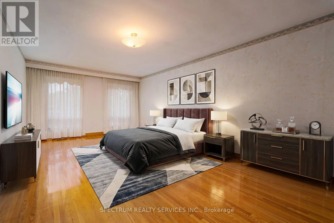
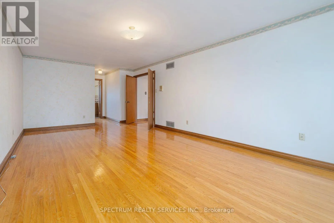
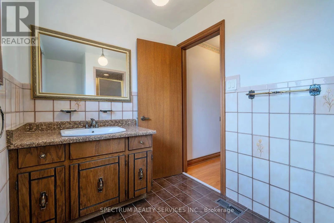
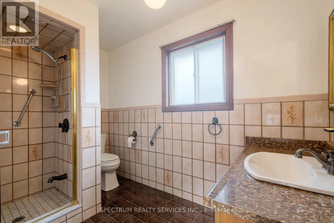
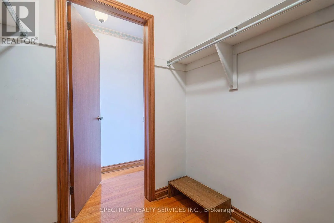
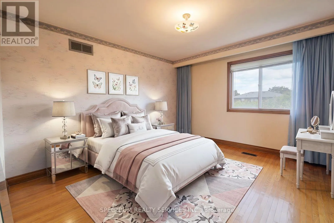
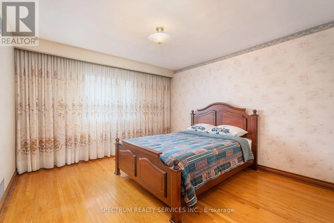
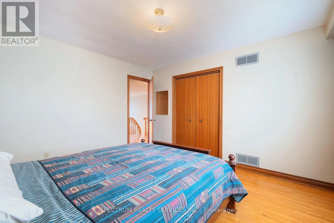
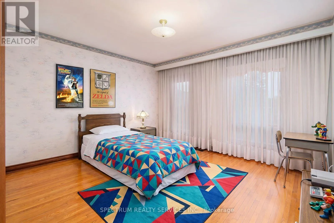
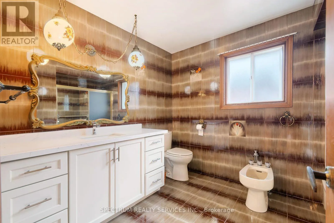
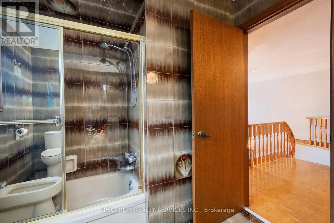
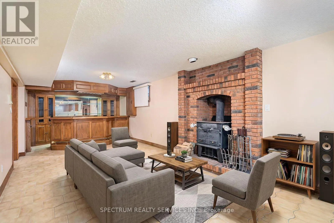
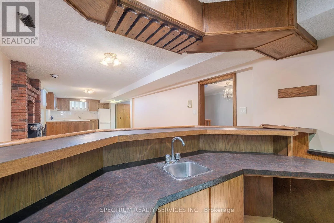
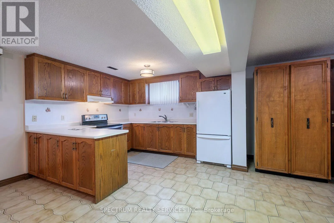
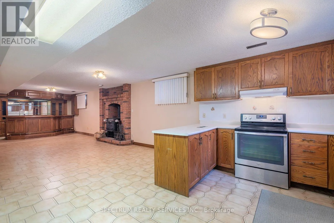
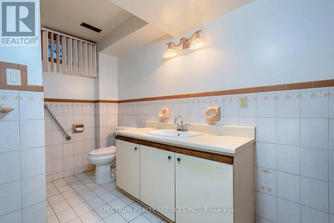
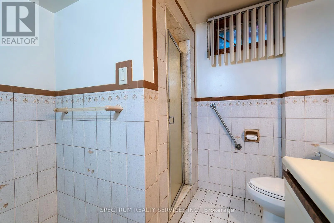
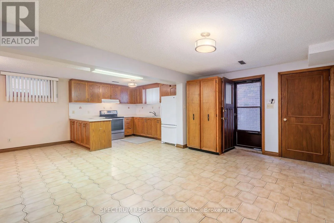
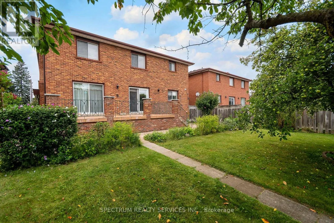
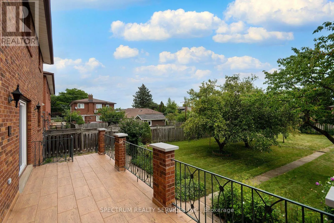
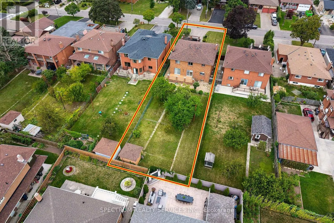
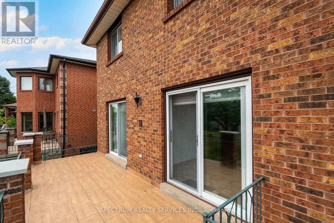
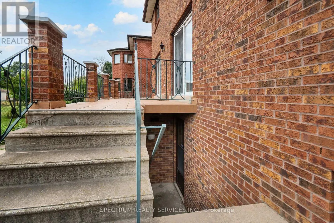
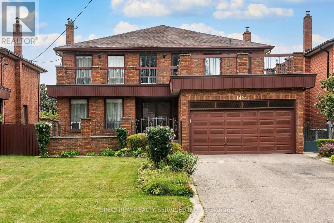
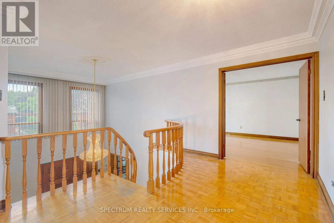
Cross Streets: Islington Ave and Whitfield Ave. ** Directions: Off Islington Ave, South of Steeles Ave on the West Side of Islington Ave. Spacious 4-bedroom detached home offering almost 3,000 sq. ft. above grade plus a large finished walk-up basement, well suited to a large family looking for plenty of room to live, gather and enjoy. The main floor features a separate family room, formal living and dining rooms, convenient laundry room and powder room. The living room overlooks a private front courtyard, while the renovated kitchen opens to an extra-large family dining area with walkout to the terrace and beautiful fenced rear yard. Upstairs offers four well-sized bedrooms, including a spacious primary bedroom with walk-in closet and 3-piece ensuite. The finished basement provides plenty of additional living space with a recreation area, wet bar, second kitchen, den and walk-up to the private rear yard. Set on an impressive 50' x 207' lot with parking for four vehicles, this home offers exceptional space inside and out. Available for single-family residential use only. Note some photos have been virtually staged for illustration purpose only. (id:27476)

Property Highlights

MLS® Number
W13730388
Type
Single Family
Community Name
Humber Summit
Ownership Type
Freehold
Land Size
50 x 207.1 FT
Parking Space Total
4

Building

Building Type
House
Storeys
2.00
Square Footage
2500 - 3000 sqft
Bathrooms Total
4
Bedrooms Above Ground
4
Bedrooms Total
4
Exterior Finish
Brick
Fireplace Present
No
Basement Type
N/A, N/A (Finished)
Basement Features
Walk-up
Building Heating Type
Forced air
Heating Fuel
Natural gas
Building Cooling Type
Central air conditioning

Utilities

Water
Municipal water
Utility Sewer
Sanitary sewer

Room Layout

Bedroom 4
Second level
3.57 m x 3.73 m
Primary Bedroom
Second level
6.87 m x 3.68 m
Bedroom 2
Second level
3.92 m x 3.32 m
Bedroom 3
Second level
3.77 m x 3.65 m
Recreational, Games room
Basement
7.47 m x 3.6 m
Kitchen
Basement
4.64 m x 7.23 m
Den
Basement
3.07 m x 3.45 m
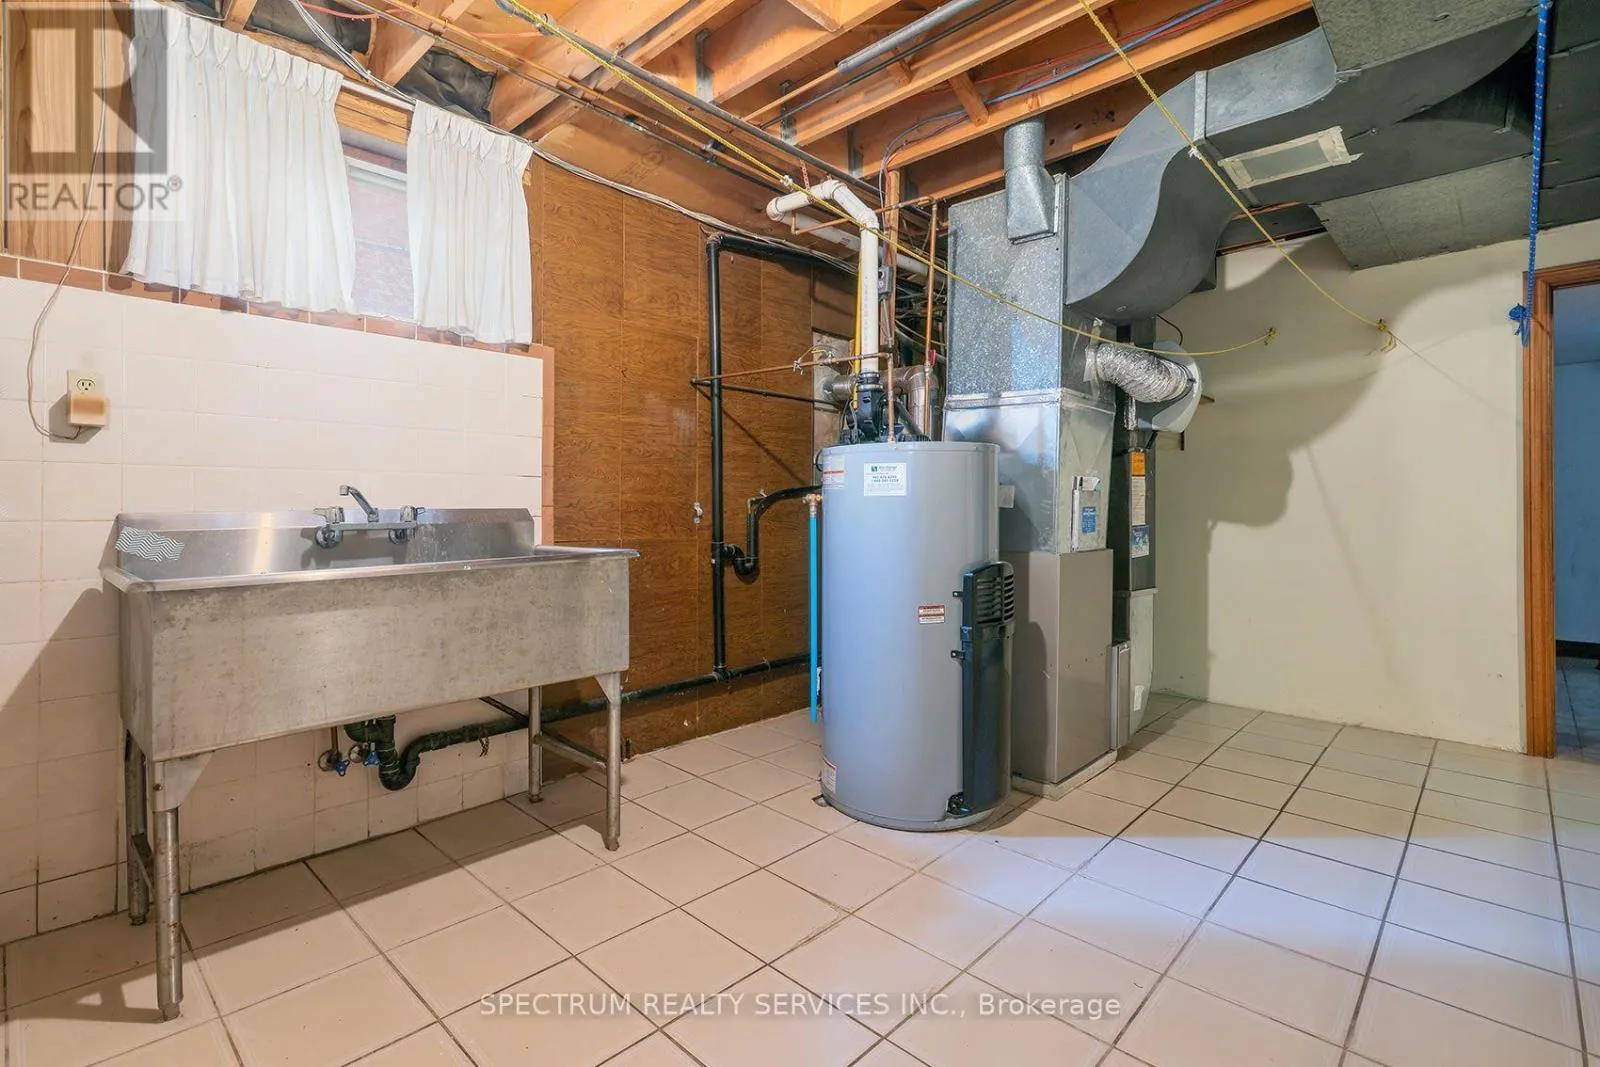
Utility room
Basement
5.23 m x 3.48 m
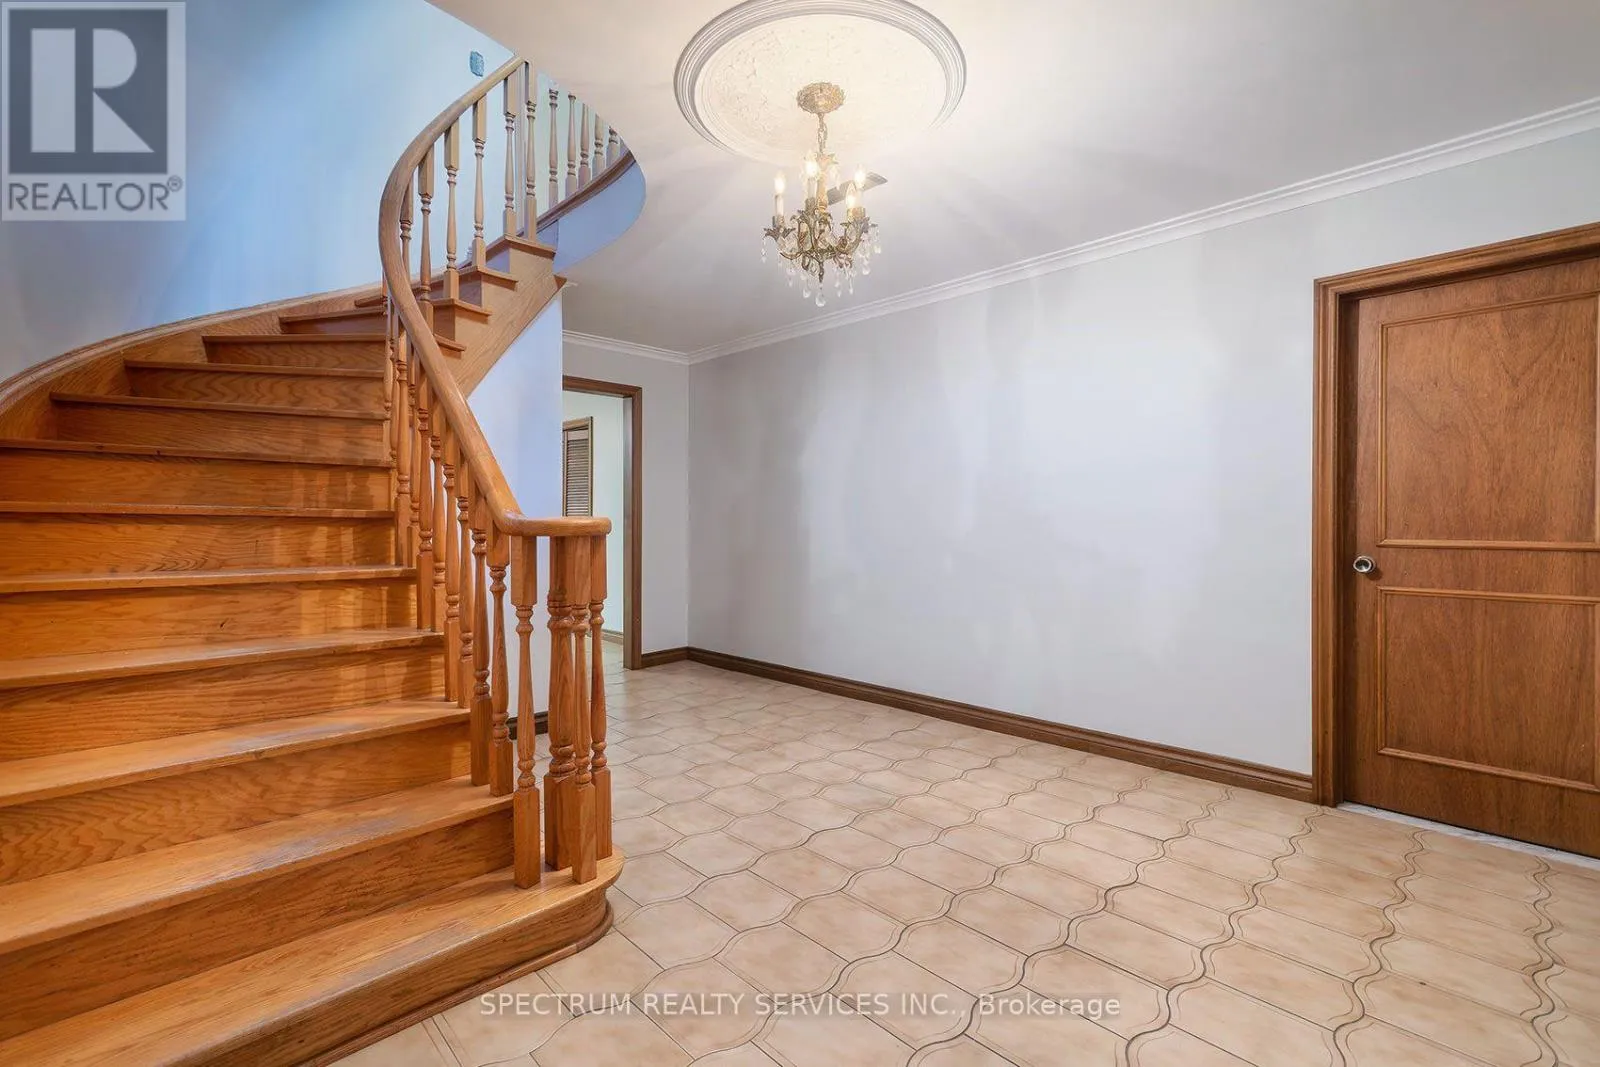
Foyer
Main level
2.15 m x 4.53 m
Laundry room
Main level
2.11 m x 2.46 m
Family room
Main level
5.88 m x 3.73 m
Dining room
Main level
5.85 m x 3.28 m
Kitchen
Main level
2.69 m x 3.63 m
Dining room
Main level
4.3 m x 3.6 m
Living room
Main level
5.77 m x 3.6 m

Location

Learn more about this property
Listing provided by:
SPECTRUM REALTY SERVICES INC.
MLS® number:
W13730388
Agent:
Giosetta Belperio
*Indicates required field
Name is required
Email is required
Please enter a valid phone number (e.g., 416-111-1111).

Community Spotlight: Homes For rent in Your Neighborhood