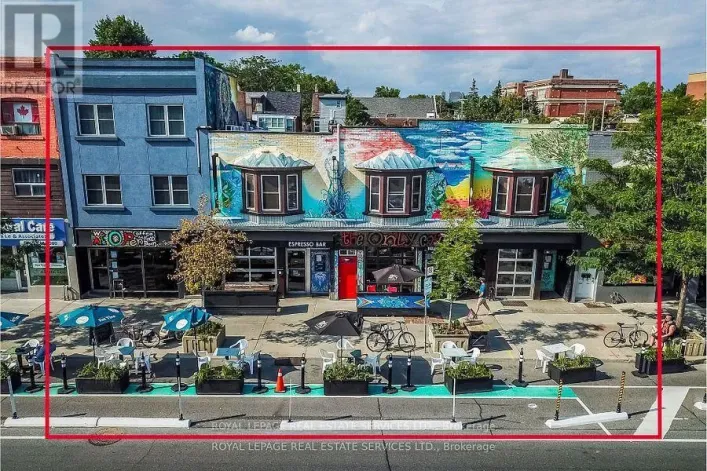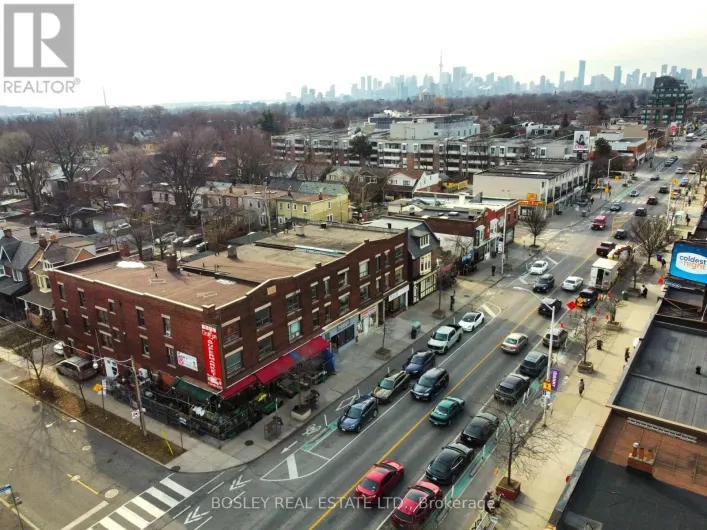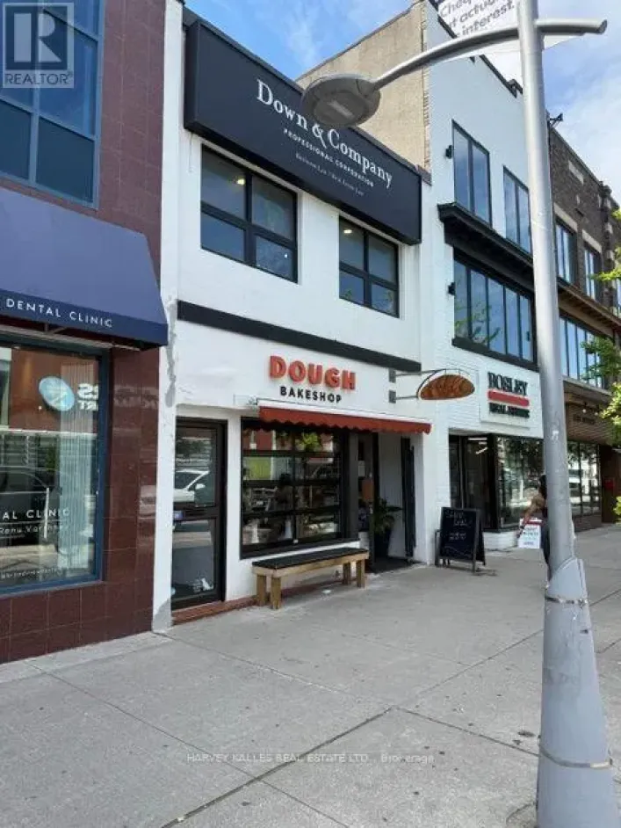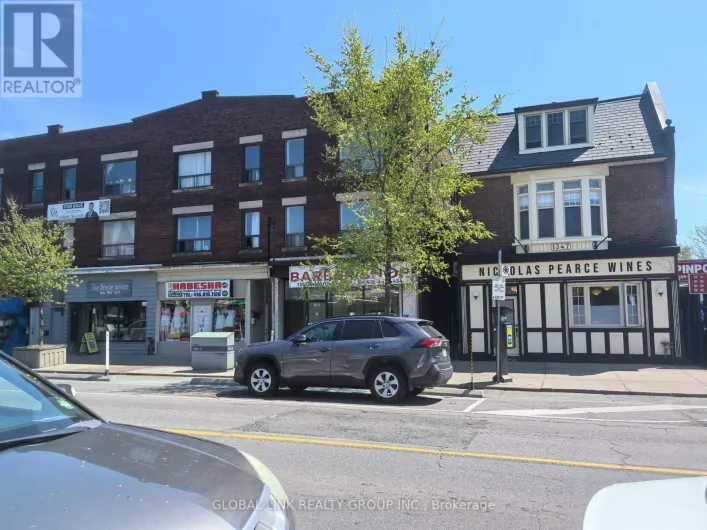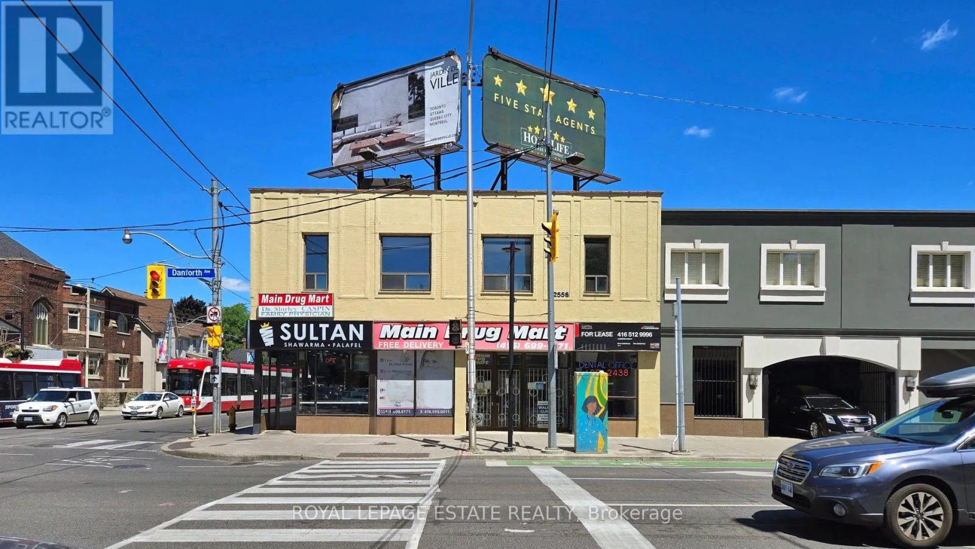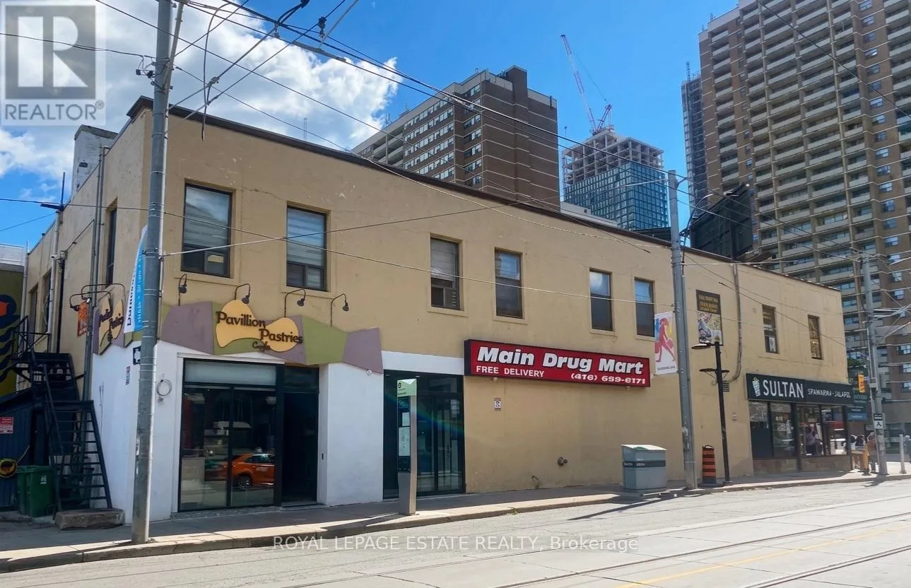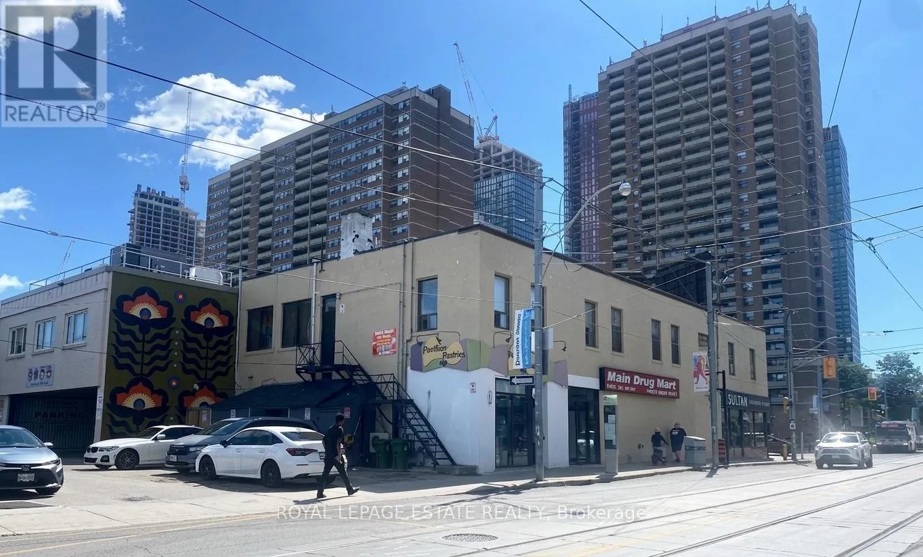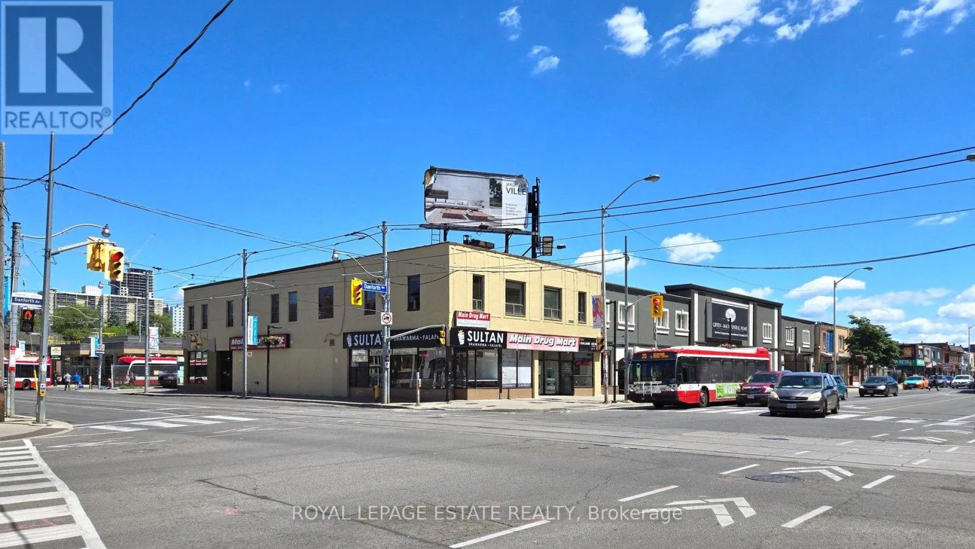
Cross Streets: Danforth Ave & Main St. ** Directions: N/E Corner of Danforth & Main. Once-in-a-generation investment or user opportunity to acquire a prime 45 ft x 125 ft corner property at Danforth Ave and Main St. This 100% commercial mixed-use, 2-storey building features a generous 4,317 SF floor plate per level across 3 floors (including a lower level with 2,363 SF finished), offering approx. 11,000 SF of Gross Leasable Area with zero residential units, stable in-place cash flow, and significant immediate upside. The main floor retail features Main Drug Mart, alongside a walk-in medical clinic, bakery café, and shawarma restaurant, while upper and lower levels feature office/service-based uses including dental, lawyer and more. Additional revenue stream from 2 high-visibility rooftop billboards and convenience of 6 parking spaces off the rear municipal lane. Backing directly onto Main Street Subway Station and steps to Danforth GO Station, this asset sits in a rapidly intensifying node with over 10,000 proposed/under-construction units nearby, plus future development potential if further assembled. (id:27476)