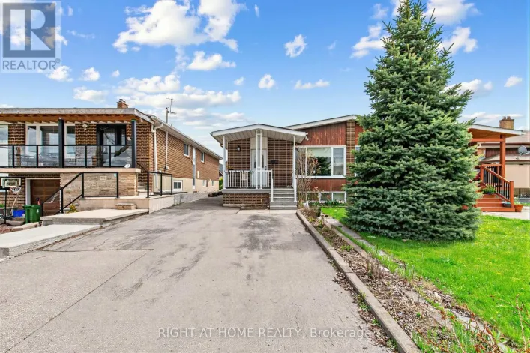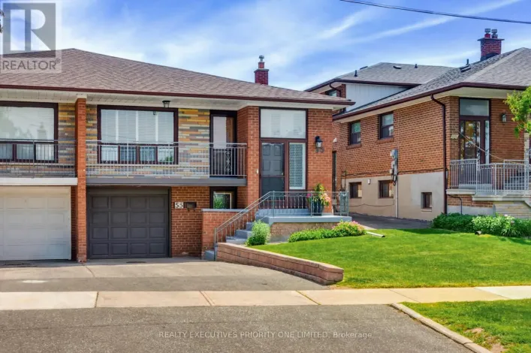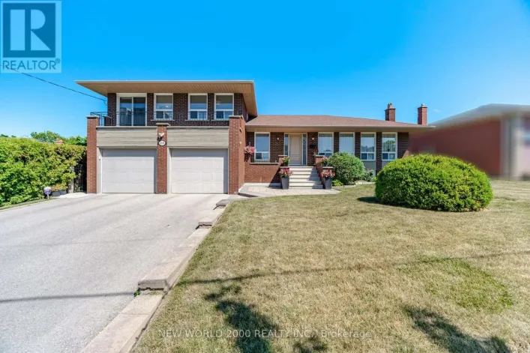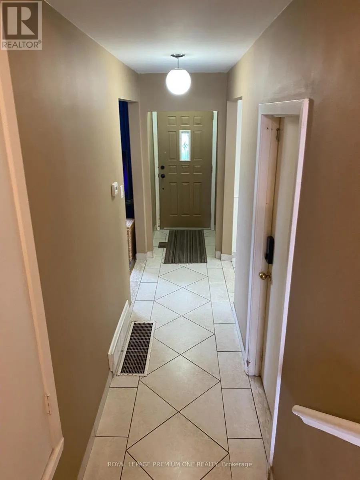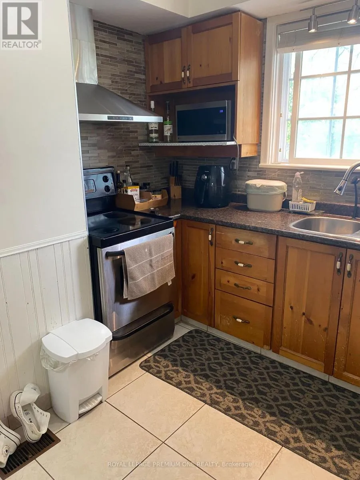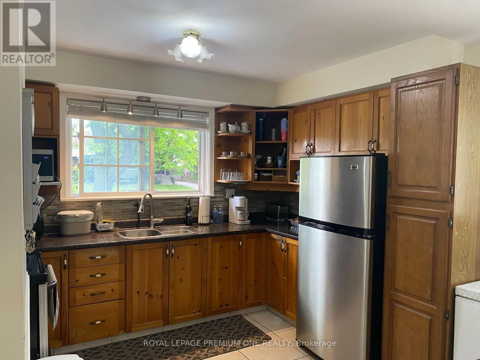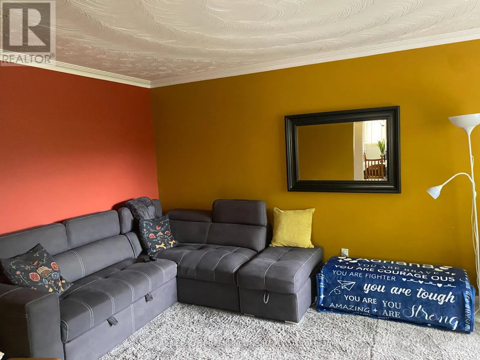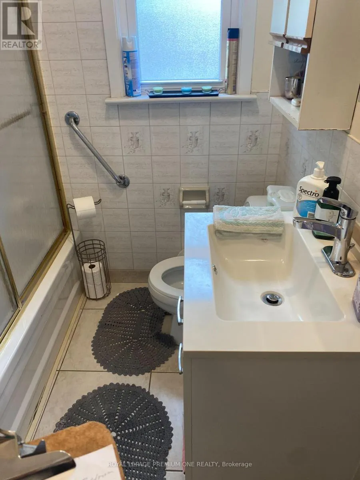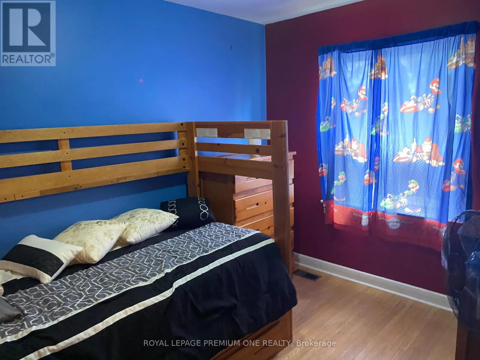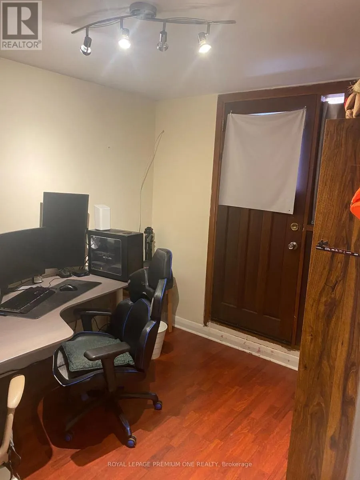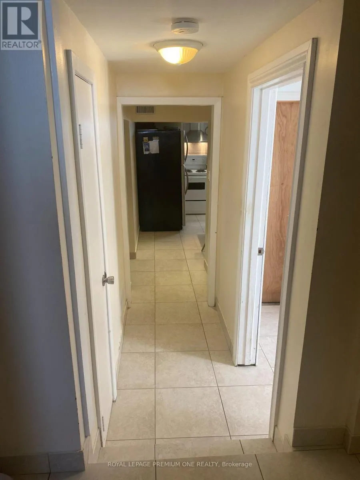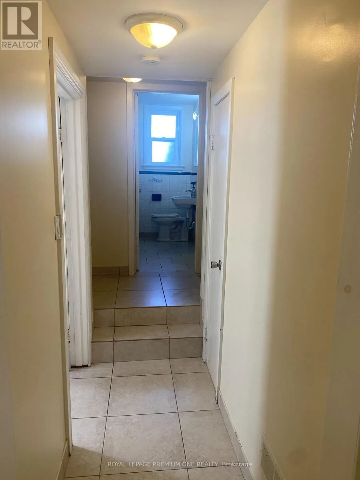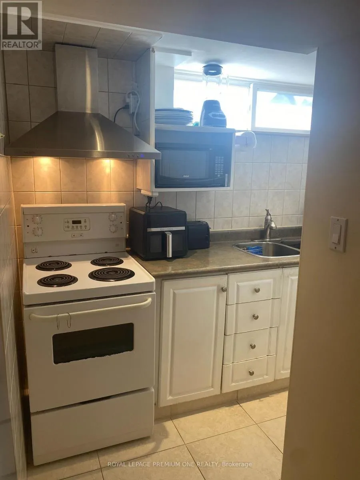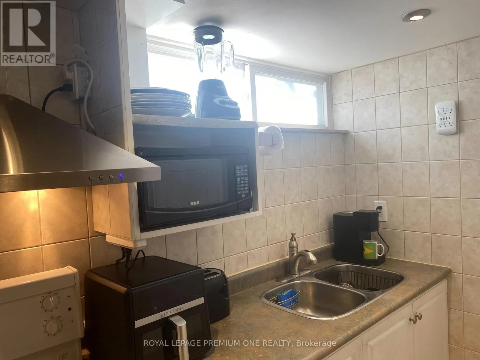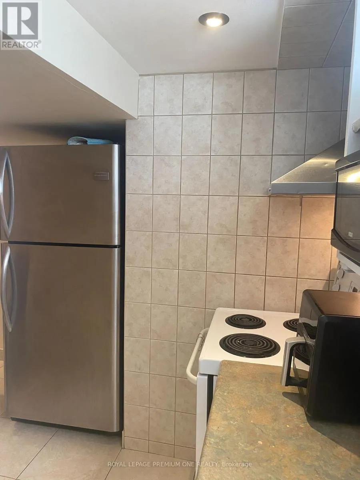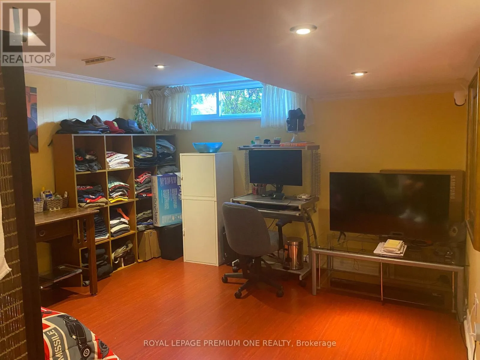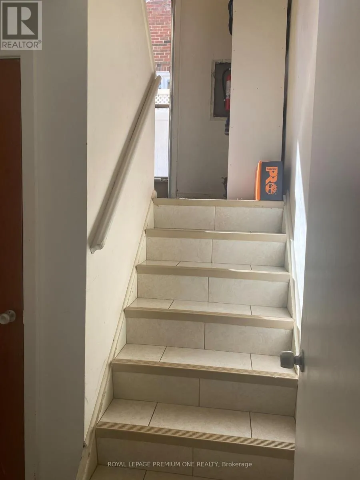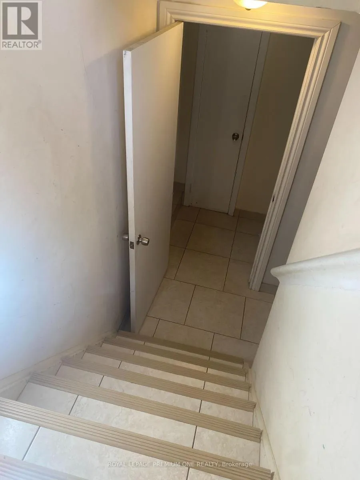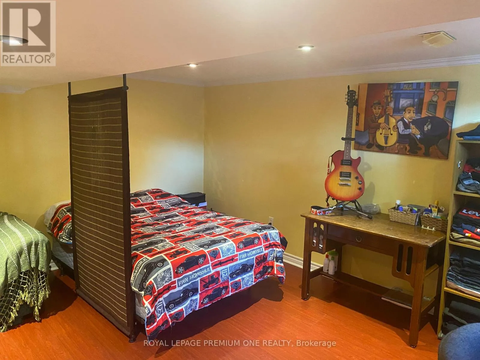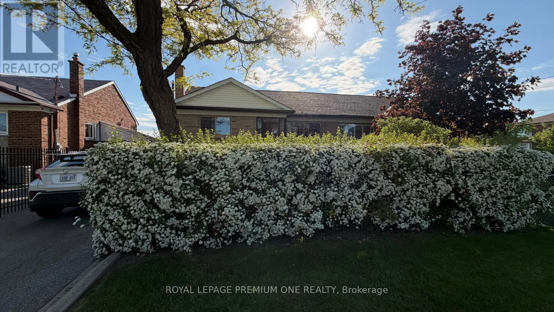
JANE STREET & SHEPPARD AVE W Welcome to this Amazing 5 Bedroom Semi-Detached bungalow in a high demand area at Jane & Sheppard area of North York. Super clean home with the ultimate convenience of 2 entrances to the fully finished basement with separate Laundry creates and provides incredible opportunities for rental income that can help pay the mortgage including 3 oversized bedrooms makes it a perfect accessory suite. Amazing long driveway offers plenty of parking for 3 full cars as this home has no sidewalk for ultra convenient parking! Upgraded main floor has new ceramic floors, clean kitchen and 2 generous sized bedrooms offers plenty of space. The huge basement offers 3 huge bedrooms and a fully equipped kitchen creates amazing opportunities for rental income or multi-generational living! This home has a super convenient location as it is a short walk from TTC transit, bus routes, plazas, shopping and Catholic and Public elementary and high schools all in close proximity. Large windows throughout the main floor and basement flood the home with natural light, making it feel airy and bright! Private laundry room has the convenience of both floors having access to the laundry services. Includes all elfs, window coverings, All Kitchen appliances for both kitchens. This home also offers an amazing detached "man cave" with heat and hydro for the ultimate escape from the rest of the home for quiet relaxing time or fun with extended family and friends! (id:27476)