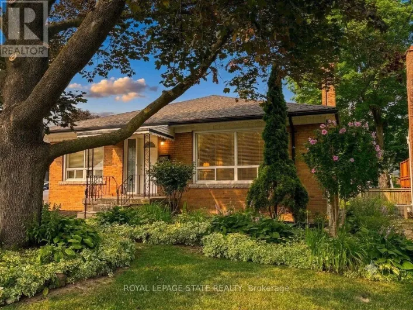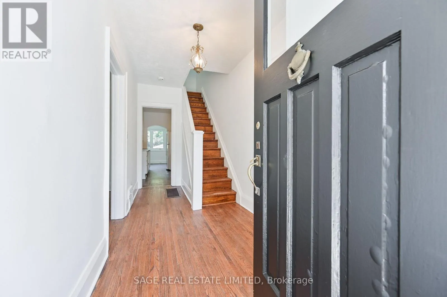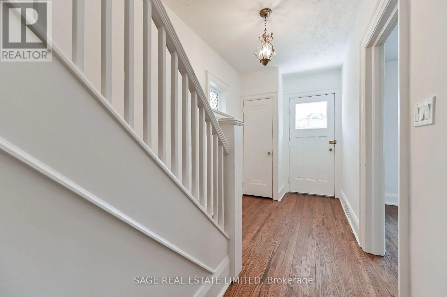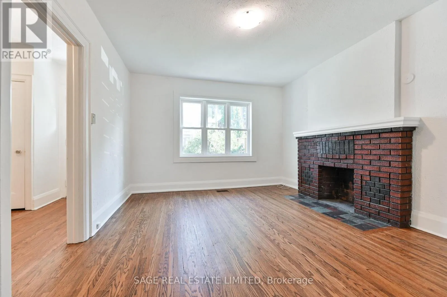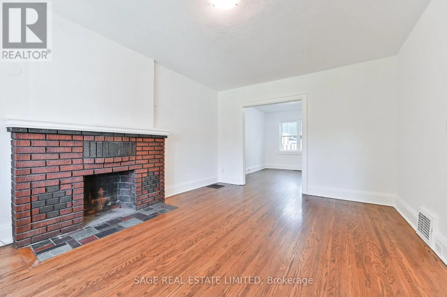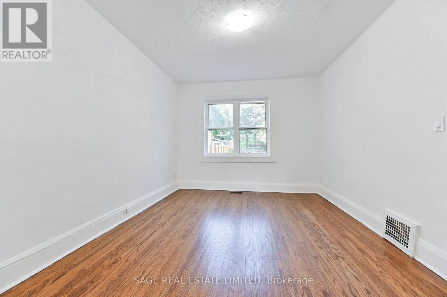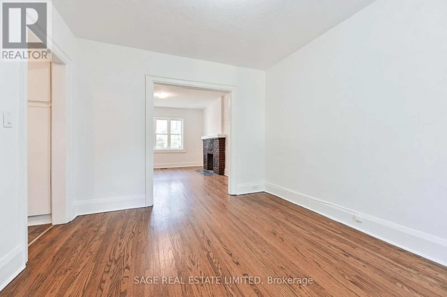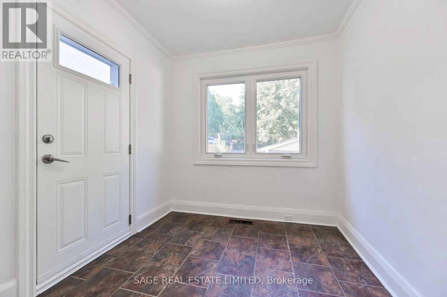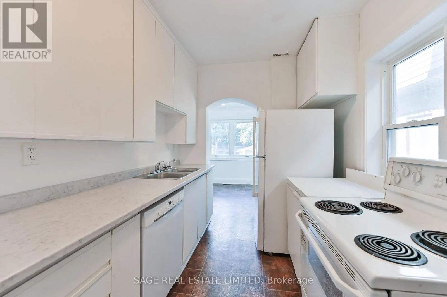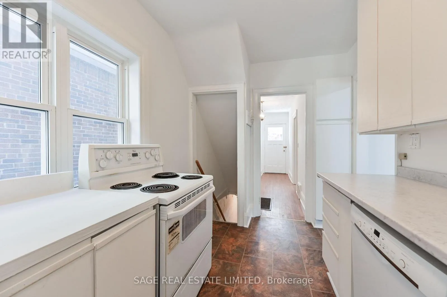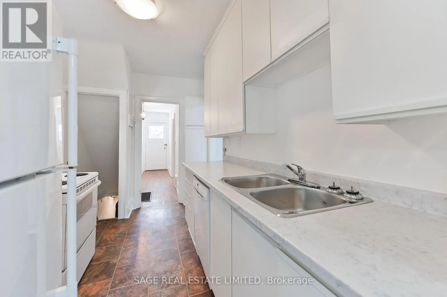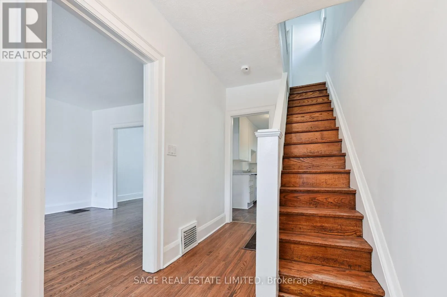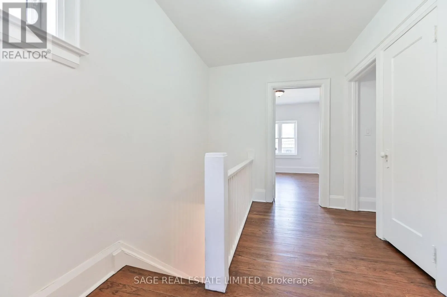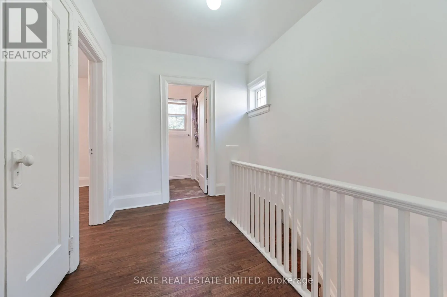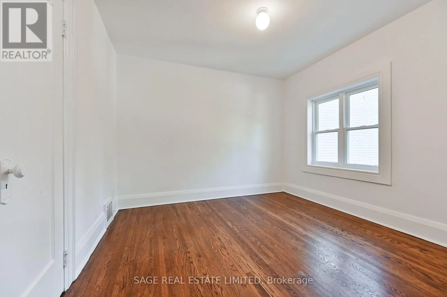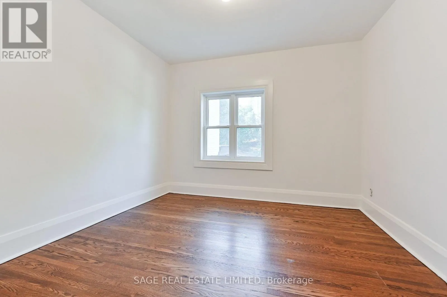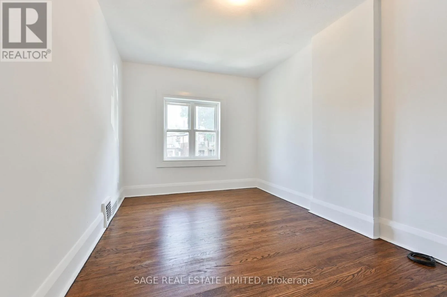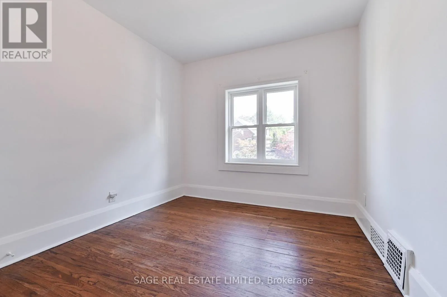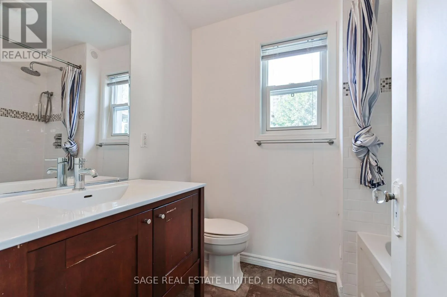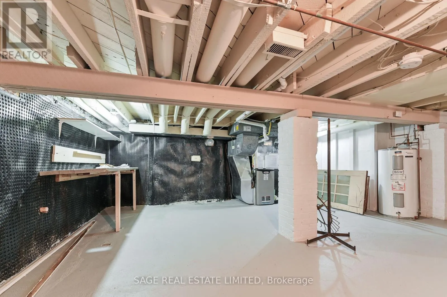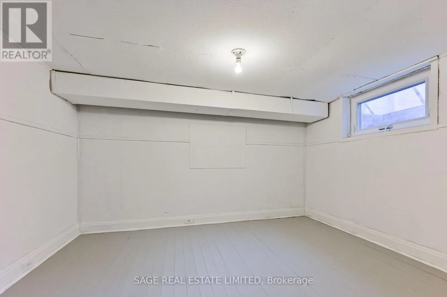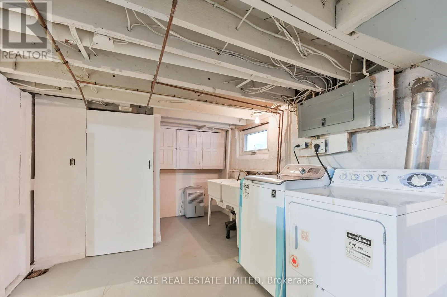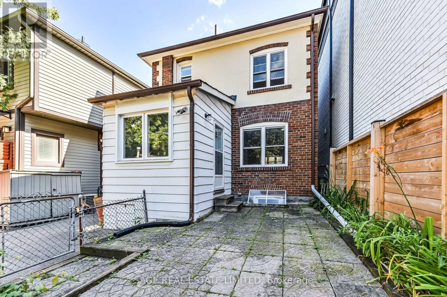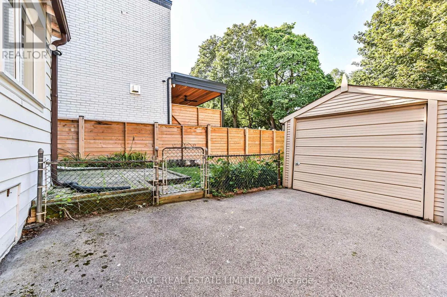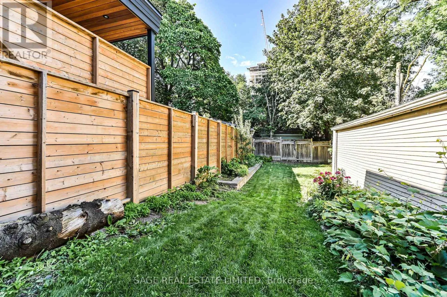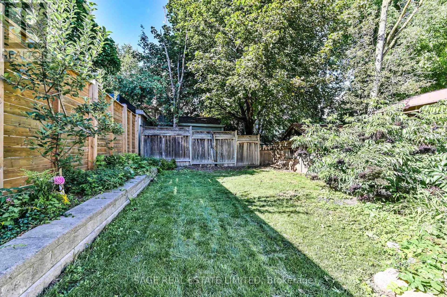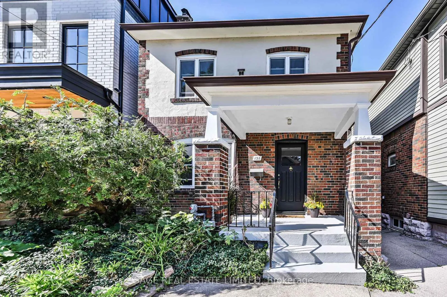
Cross Streets: Just west of Mt Pleasant Rd and Manor Rd E. ** Directions: Located just west of Mt Pleasant Rd on Manor Rd east which is just south of Eglinton half way to Davisville Ave. A Davisville Classic with Endless Potential Opportunity awaits in this charming, detached solid-brick home, lovingly owned by the same family for 75 years.The main floor features a spacious living room with a brick wood-burning fireplace, gleaming oak hardwood floors, and original stained-glass windows, along with a separate formal dining room. The galley kitchen is conveniently located just off the dining room and opens to a bright and functional breakfast area with a walkout to the rear yard. Upstairs, a generous, naturally bright landing with the same beautiful oak hardwood floors leads to three well-proportioned bedrooms, each with ample closet space and bright windows overlooking the yard. An updated four-piece bathroom with a shower/tub combination completes the second floor. The unfinished basement offers valuable additional space, including ample storage, a laundry area, a convenient one-piece and a separate bonus room ideal for storage, hobbies, or crafts. Perfectly situated in the heart of Davisville, this home offers an exceptional walkable lifestyle with easy access to schools, parks (Davisville Park & Tennis Club) , as well as the vibrant shops, cafés, bakeries, restaurants, and everyday amenities along Yonge Street, Mount Pleasant Road, and Bayview Avenue. It doesn't get any better! A rare opportunity to own a cherished family home in a highly sought neighbourhood. Full of character and possibilities, this is the perfect place for a new family to put down roots, create lasting memories, and make the home their own. (id:27476)