33 Deerford Road, Toronto, Ontario M2J 3H9

Listed for:
$2,380,000
6 beds
5 baths
Listed 28 days ago
House for rent: 33 Deerford Road, Toronto, Ontario M2J 3H9

View all 42 photos

About

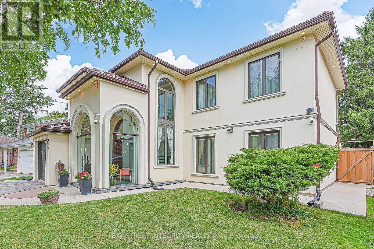
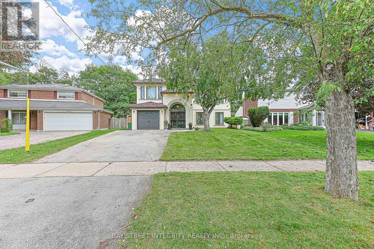
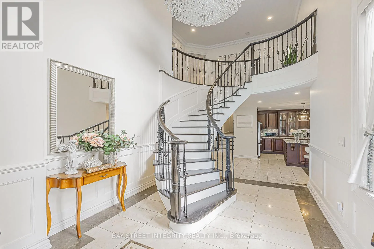
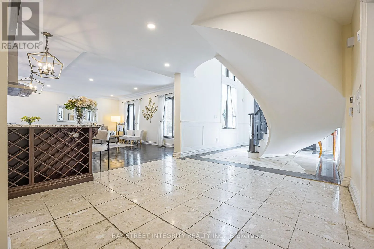
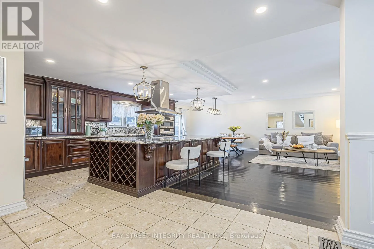
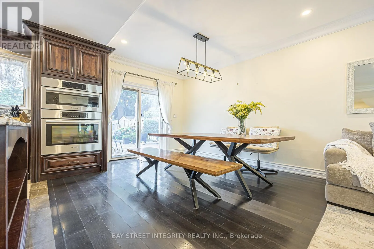
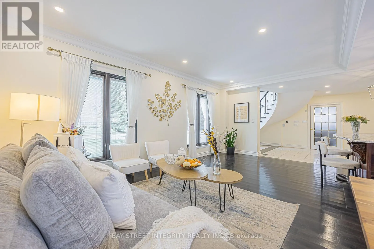
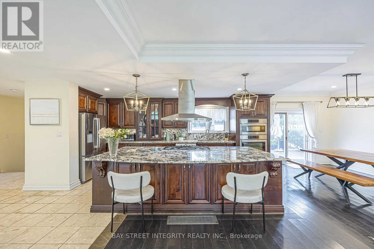
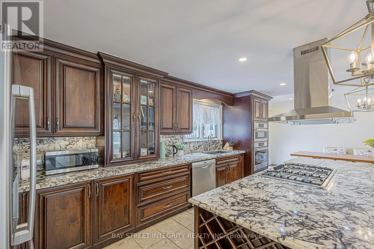
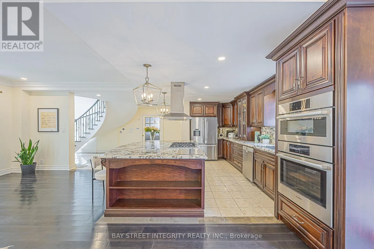
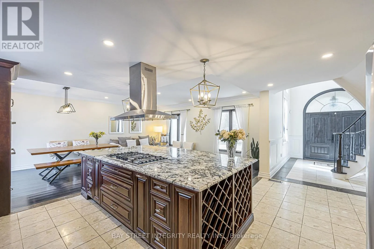
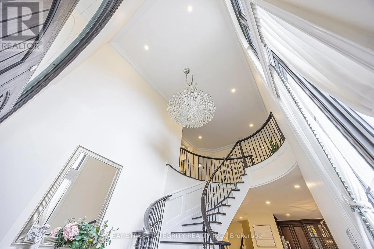
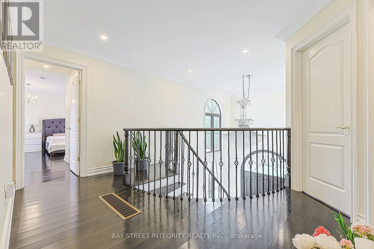
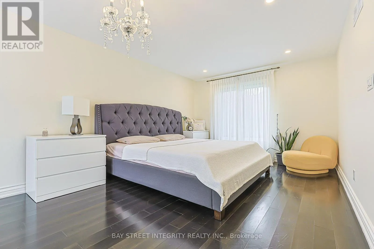
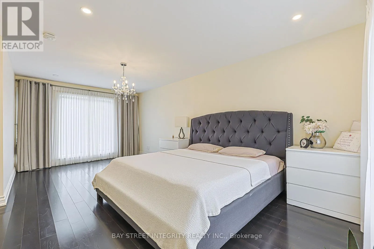
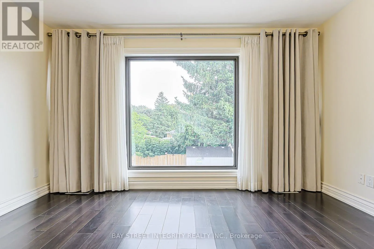
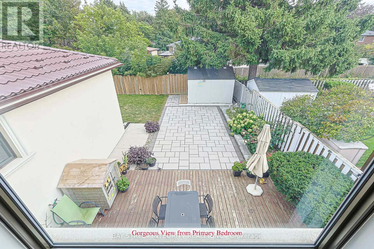
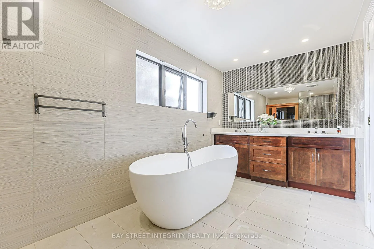
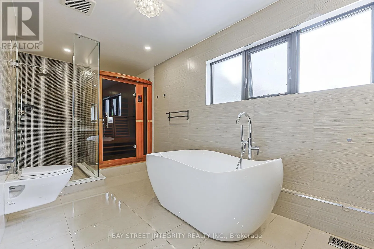
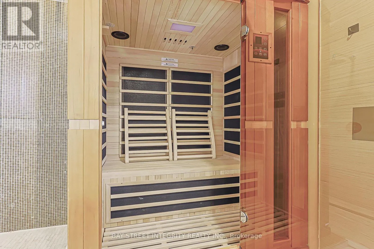
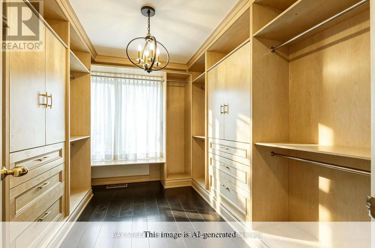
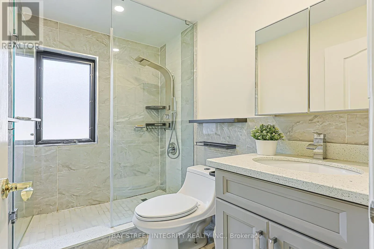
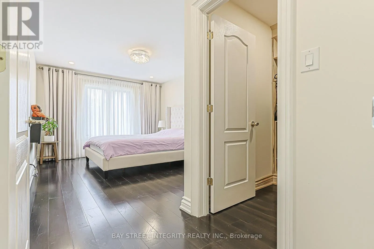
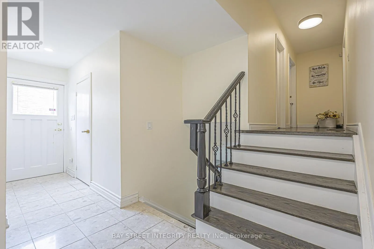
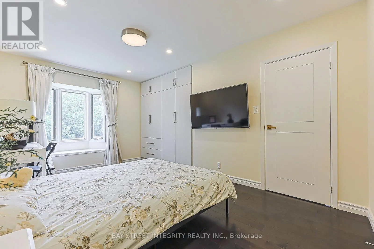
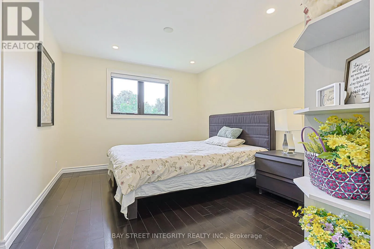
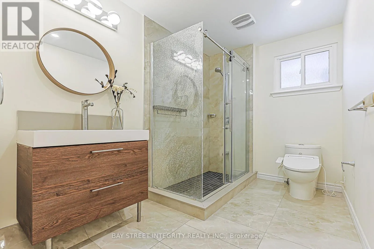
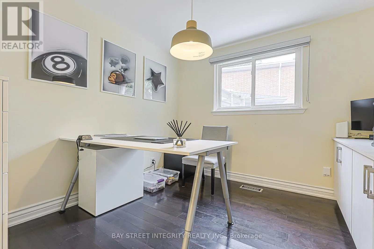
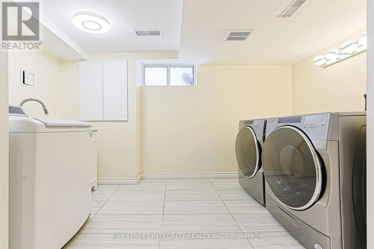
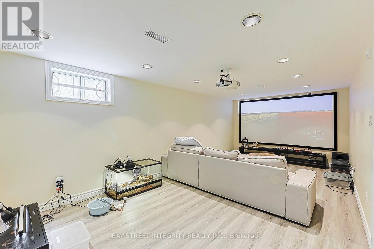
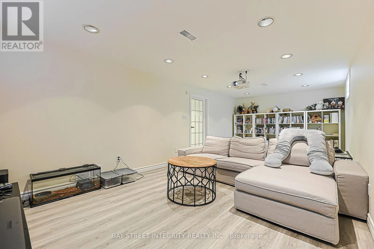
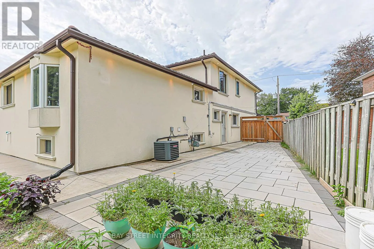
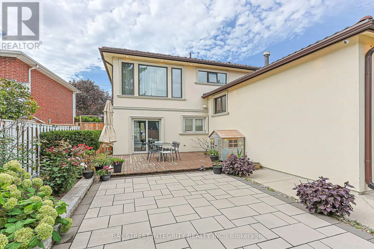
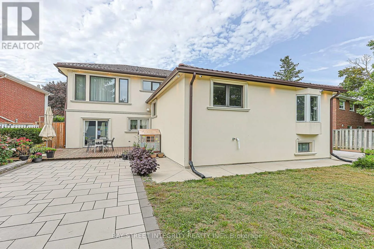
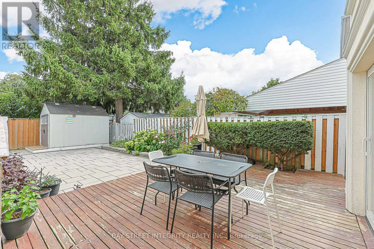
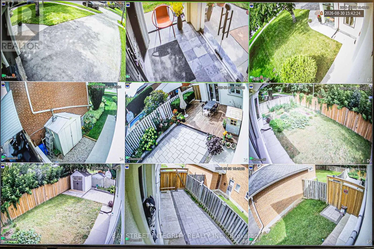
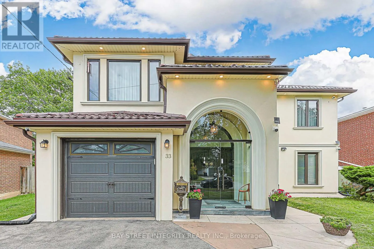
Cross Streets: Don Mills Rd/Finch Ave. ** Directions: Don Mills/Van Horne. One-Of-A-Kind, Exquisitely Renovated & Expanded 6-Bedroom Home Offering The Perfect Blend Of Classic Elegance & Chic Modern Living. A Truly Unique Combination Of A Custom-Built Two-Storey Addition & Backsplit Design, Ideal For Large Or Extended Families. Impressive Grand Foyer Features Soaring 17-Ft Ceiling, Heated Natural Stone Marble Floors, Dramatic 13.5-Ft Window & Stunning 4-Ft Crystal Chandelier. Thoughtfully Upgraded With Interior & Exterior Pot Lights, Smart Home Features & Wi-Fi Foyer Camera. Gourmet Kitchen Showcases Natural Stone Marble Flooring, Thick High-End Natural Granite Island & Backsplash, Bosch Gas Cooktop With Gas Connection To The Island, Plus Gas Line To Patio BBQ. Luxurious Primary Retreat Features A Spa-Inspired 6-Pc Ensuite, Private Sauna & Walk-In Closet. Custom-Made Fiberglass Double Front Entry Doors Add To The Home's Distinctive Appeal. Durable Aluminum Cool Roof With Leaf Guard Offers A 55-Year Transferable Warranty & Will Not Rust. Flexible Layout Provides Excellent Potential For In-Law Suite, Multi-Generational Living Or Additional Income. A Truly Exceptional Home Combining Luxury, Functionality & Versatile Living Space (id:27476)

Property Highlights

MLS® Number
C13735400
Type
Single Family
Community Name
Don Valley Village
Ownership Type
Freehold
Land Size
45.9 x 129.2 FT ; *Pie Shape Lot Widen @ Back To 67.52Ft*
Parking Space Total
5

Building

Building Type
House
Storeys
2.00
Square Footage
2500 - 3000 sqft
Bathrooms Total
5
Bedrooms Above Ground
6
Bedrooms Total
6
Exterior Finish
Stucco
Fireplace Present
No
Basement Type
N/A (Finished), N/A
Basement Features
Separate entrance
Building Heating Type
Forced air
Heating Fuel
Natural gas
Building Cooling Type
Central air conditioning

Utilities

Water
Municipal water
Utility Sewer
Sanitary sewer

Room Layout

Primary Bedroom
Second level
3.53 m x 6.44 m
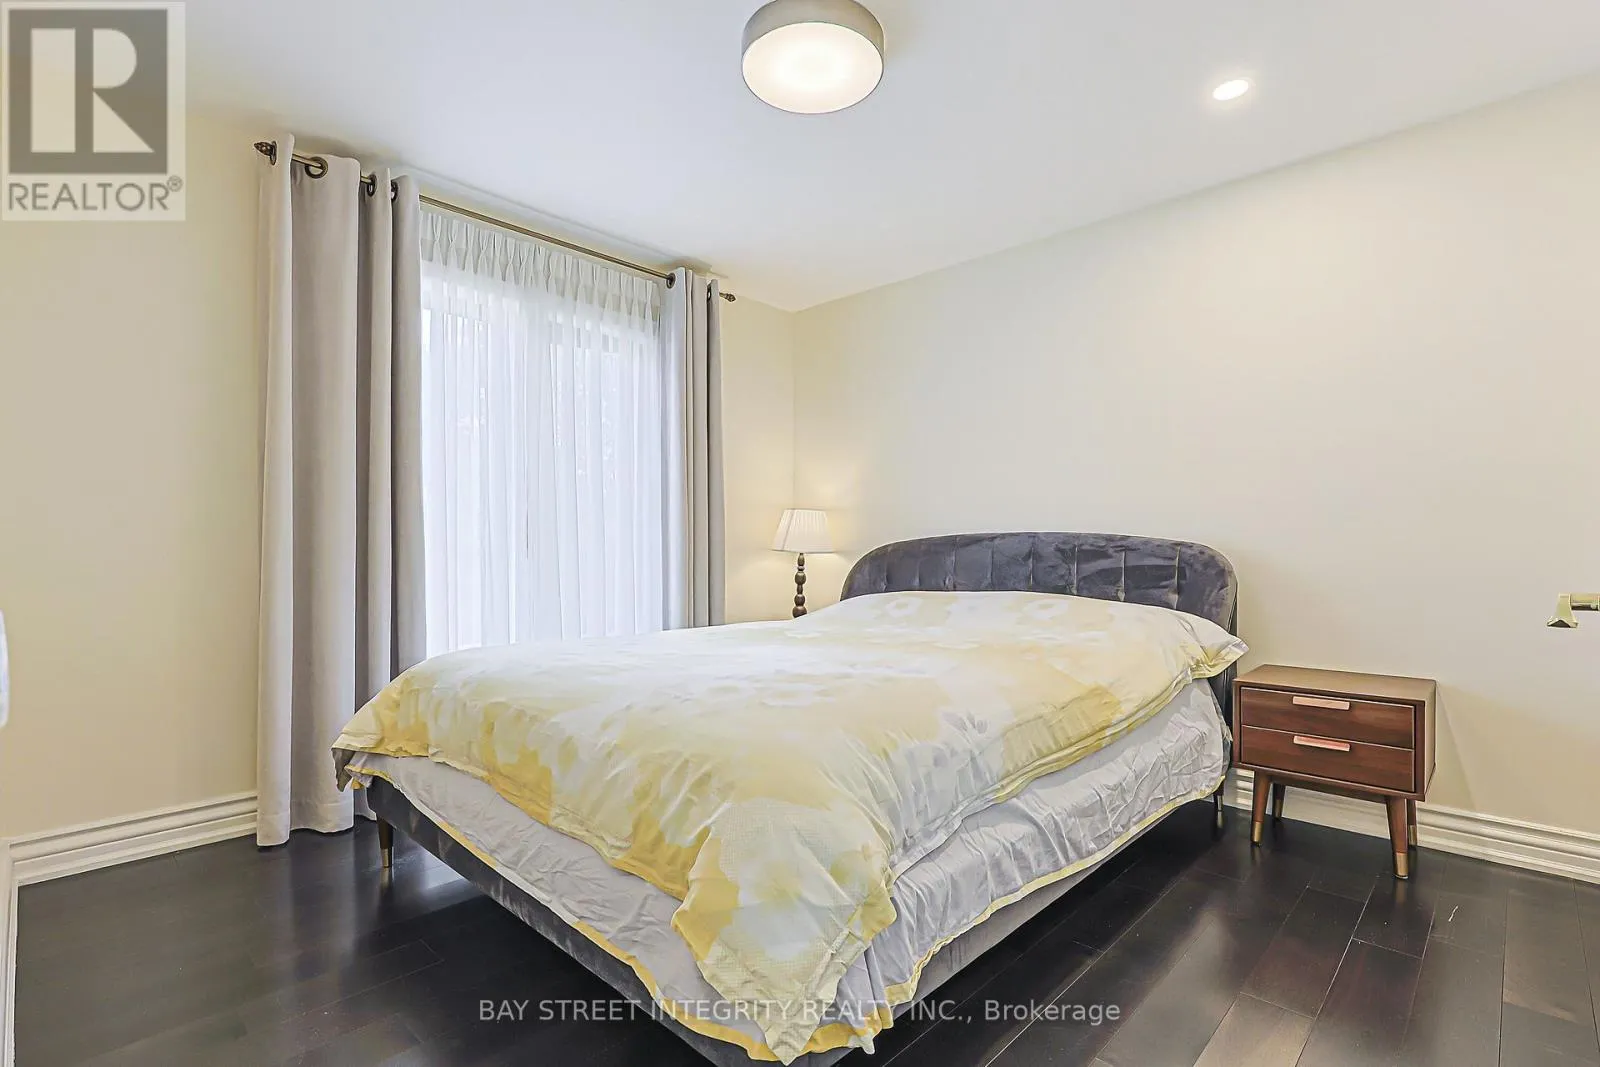
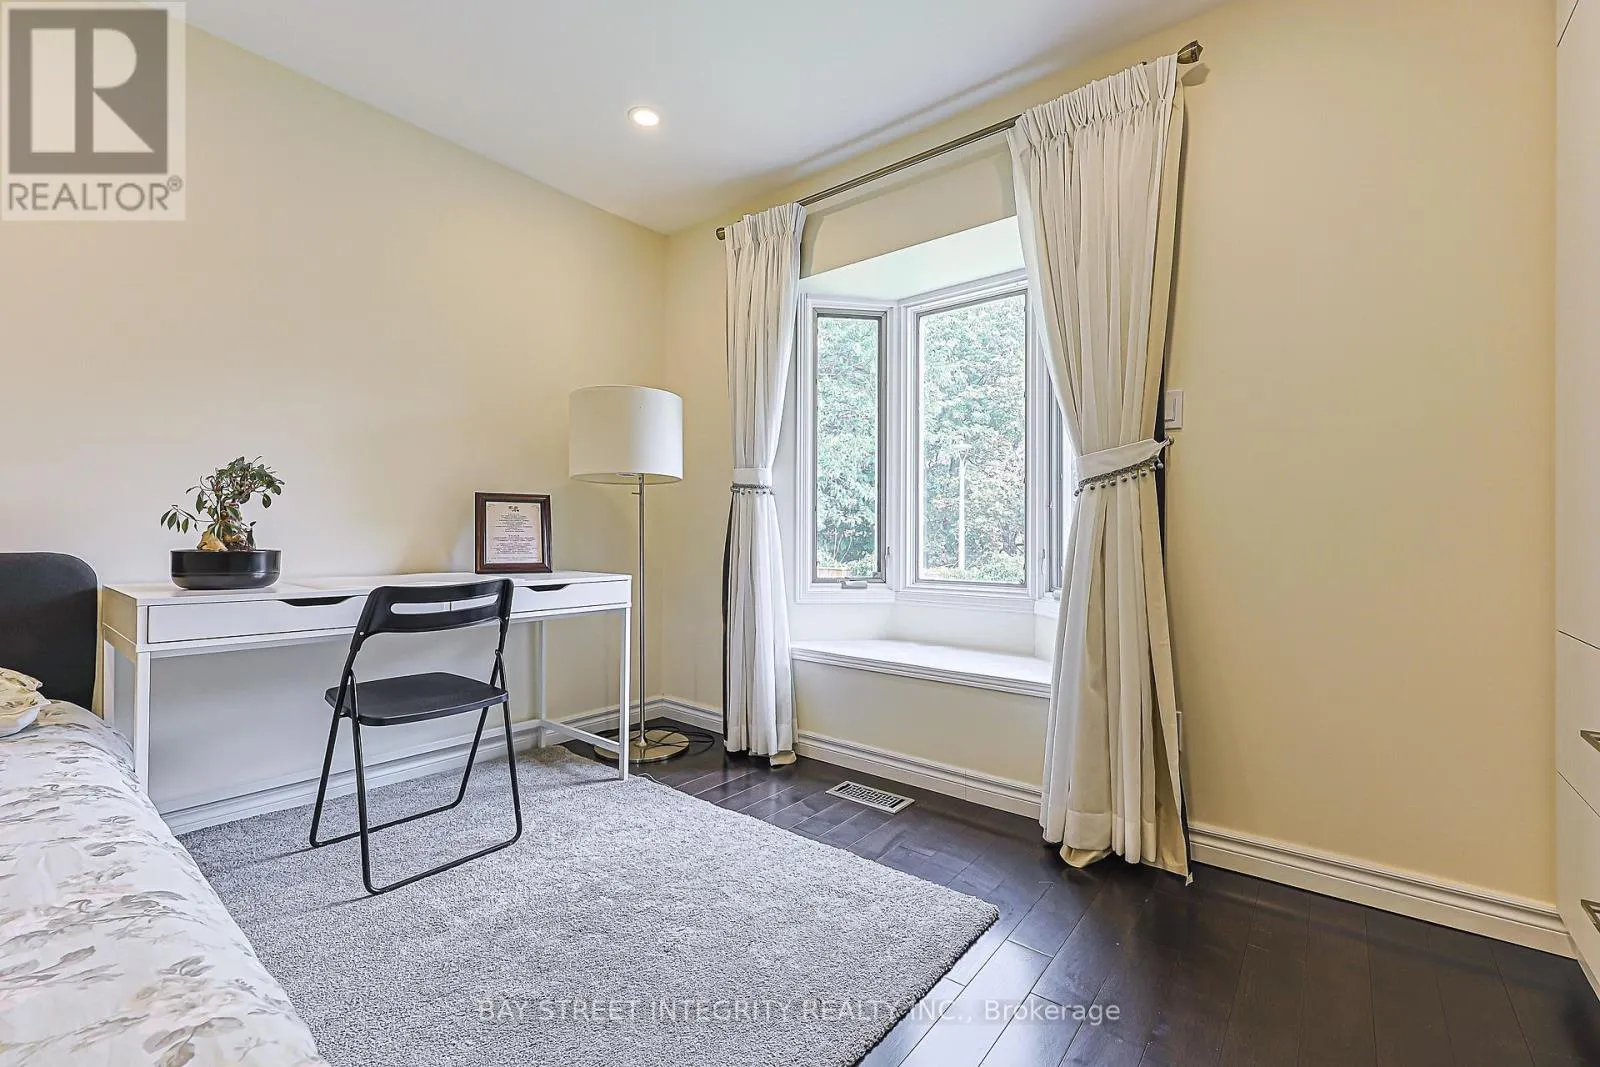
Bedroom 5
Second level
3 m x 3.12 m
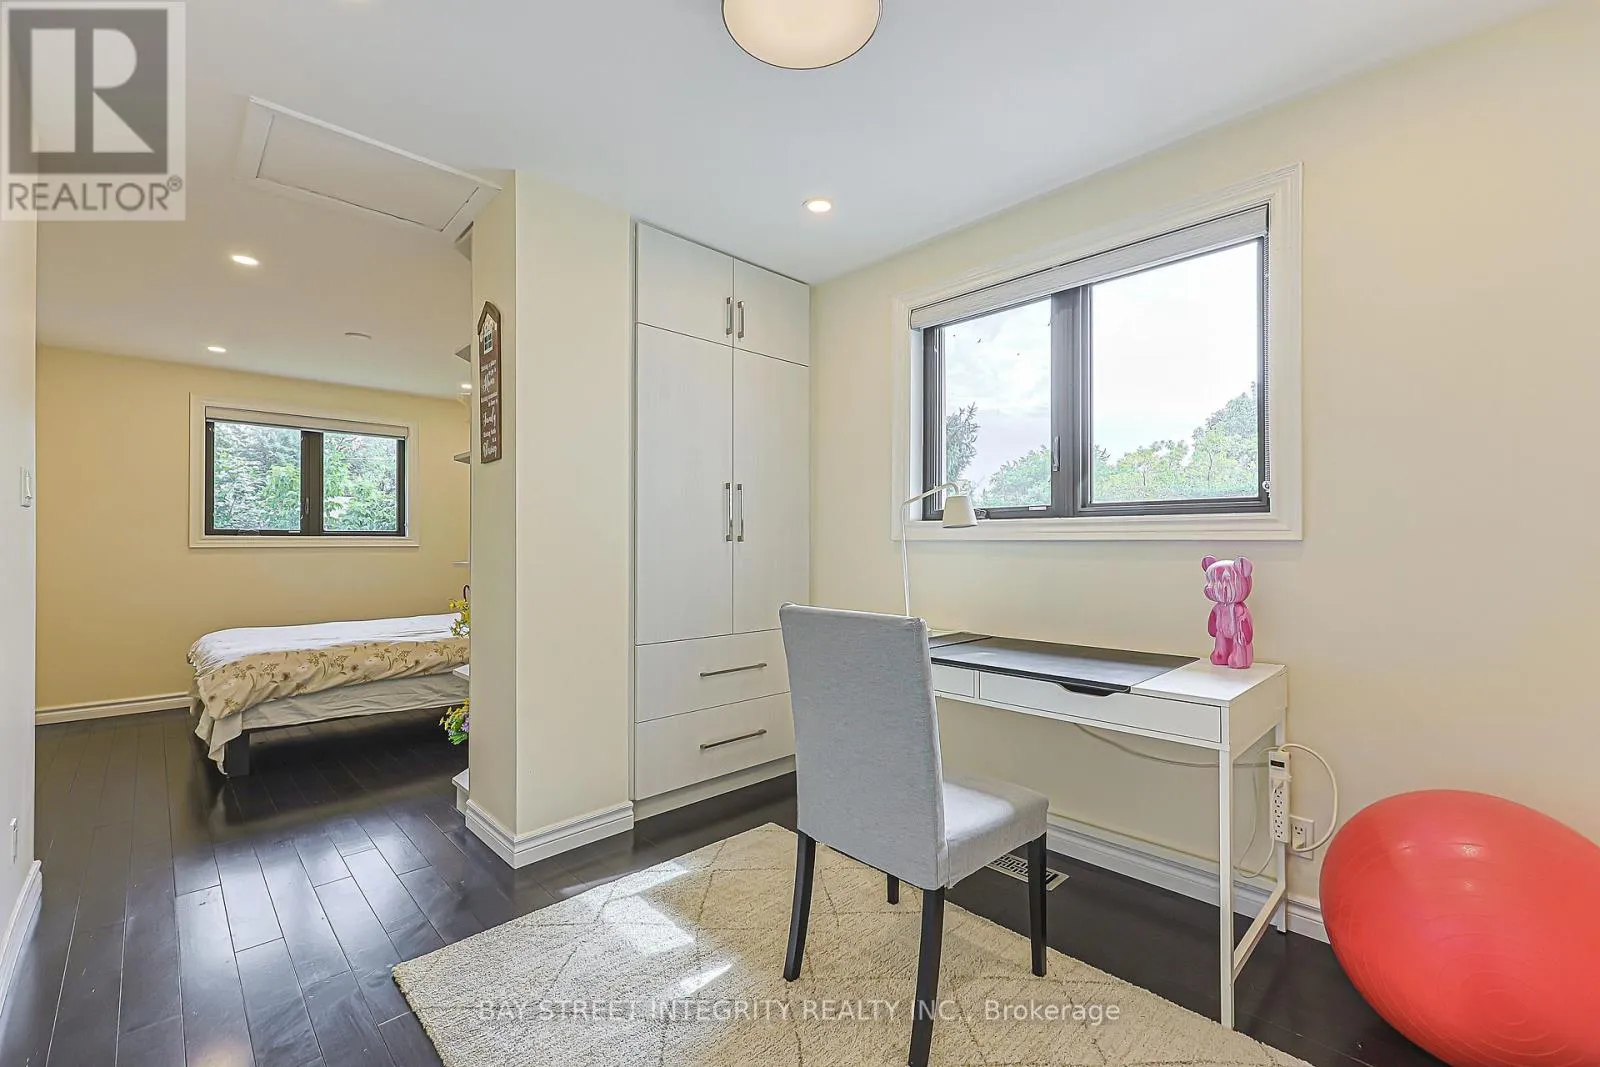
Bedroom
Second level
3.79 m x 3.09 m
Recreational, Games room
Basement
3.57 m x 6.8 m
Dining room
Main level
3.42 m x 3.28 m
Foyer
Main level
2.46 m x 3.91 m
Kitchen
Main level
2.94 m x 2.93 m
Library
Main level
3.27 m x 2.93 m
Family room
Main level
3.24 m x 5.55 m
Bedroom 2
Upper Level
2.79 m x 4.78 m
Bedroom 4
Upper Level
3.3 m x 2.97 m
Bedroom 3
Upper Level
2.85 m x 2.69 m

Location

Learn more about this property
Listing provided by:
BAY STREET INTEGRITY REALTY INC.
MLS® number:
C13735400
Agent:
Ivie Li
*Indicates required field
Name is required
Email is required
Please enter a valid phone number (e.g., 416-111-1111).