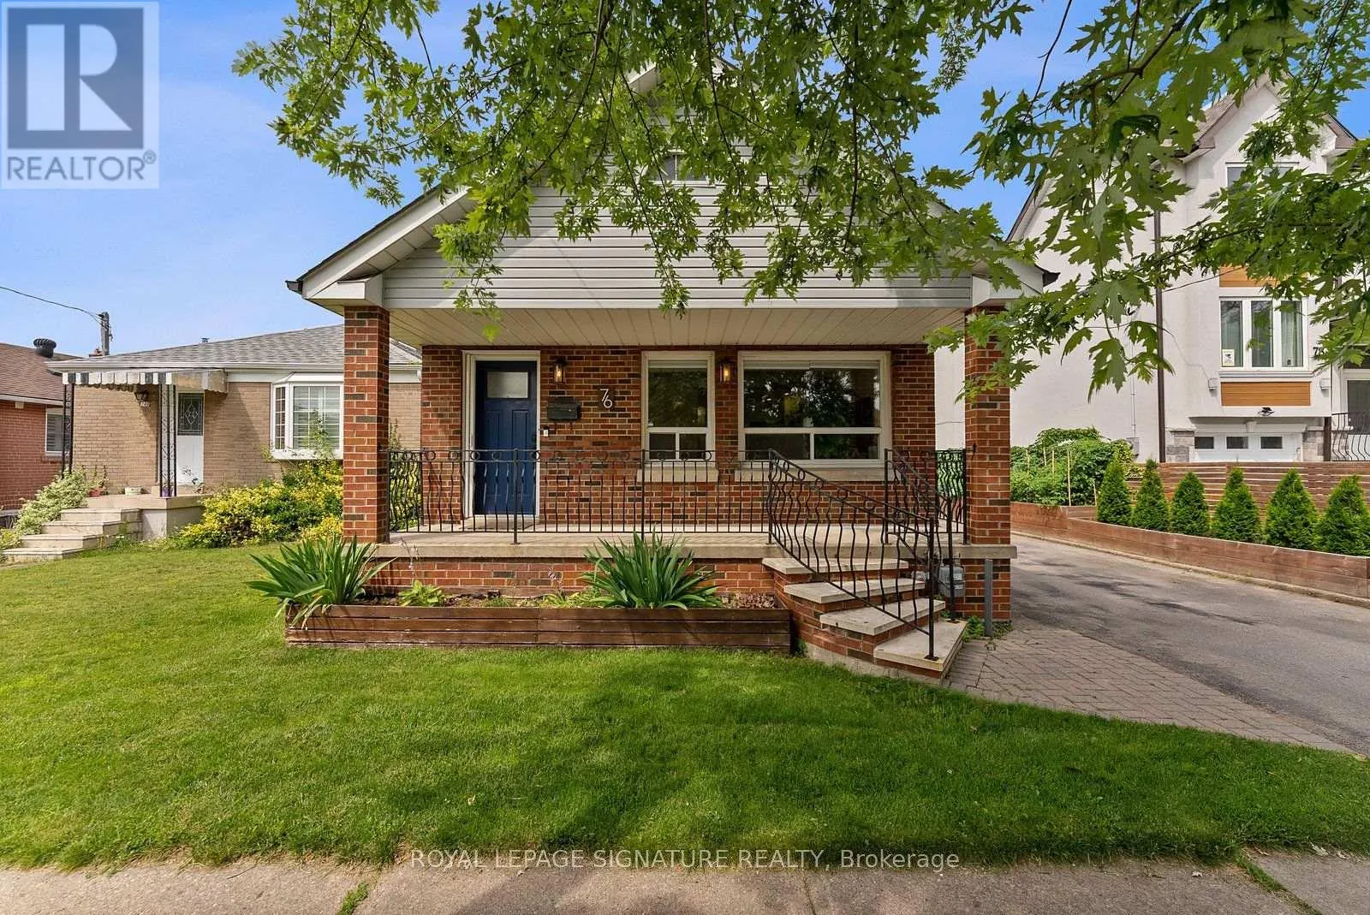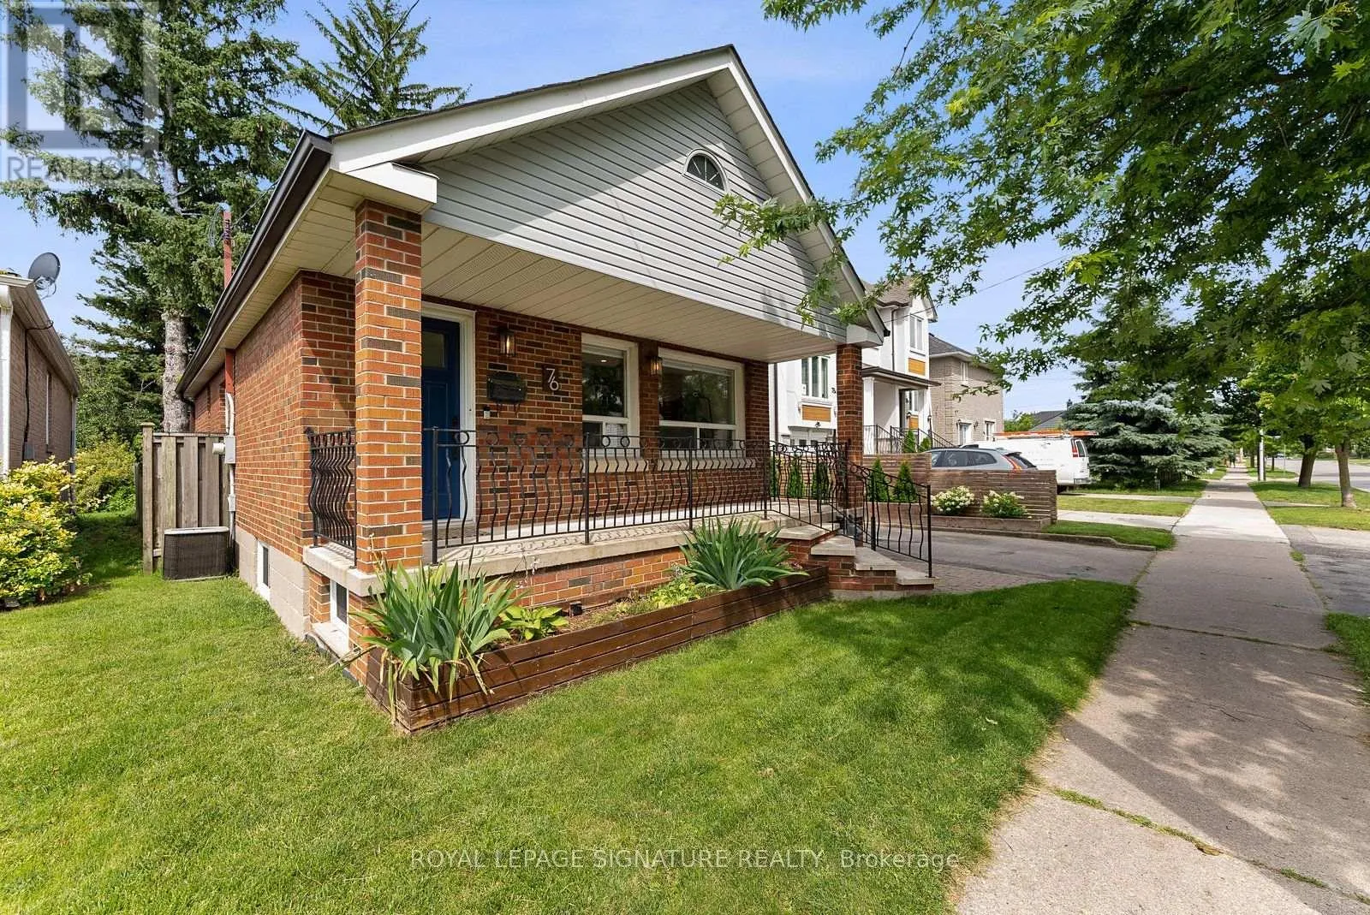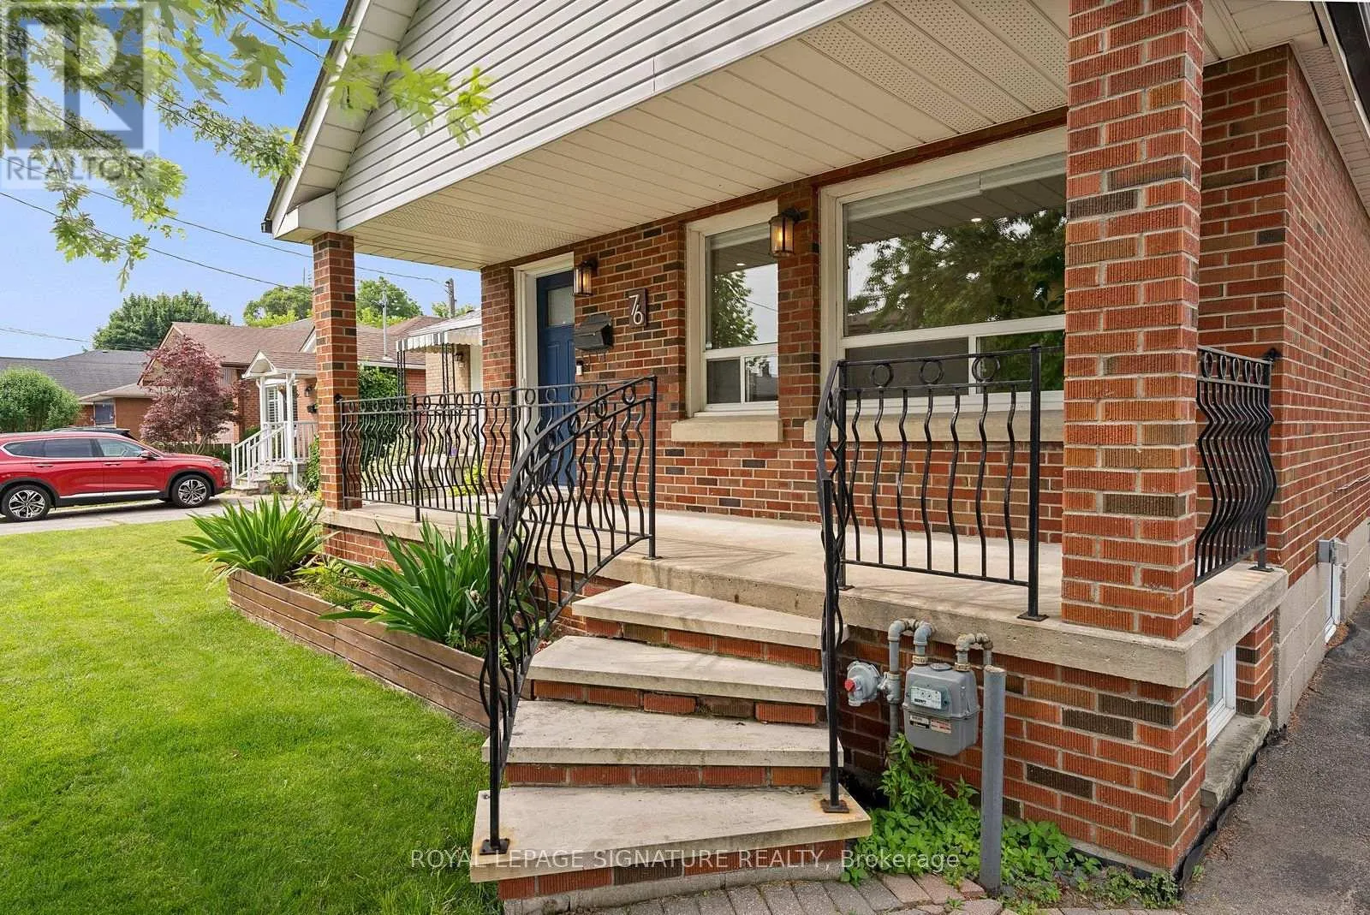
76 Foch Avenue, Toronto, Ontario M8W 3X4

Listed for:
$4,200
2 beds
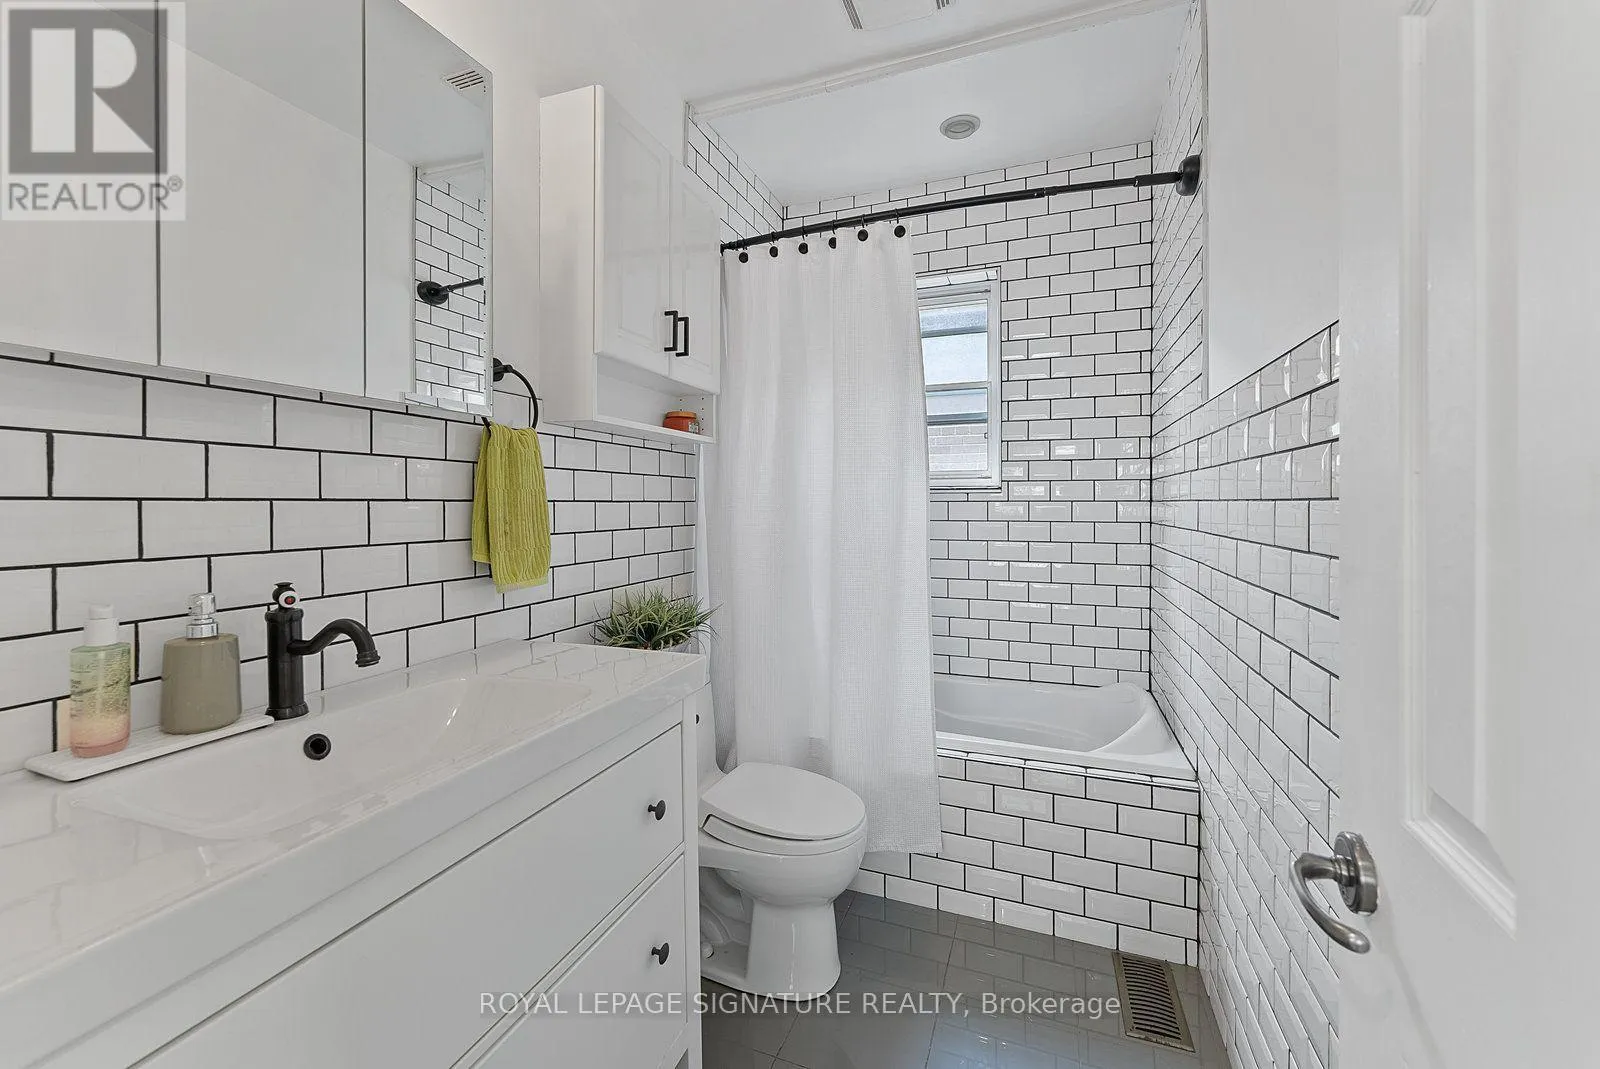
2 baths
Listed 6 days ago
House for rent: 76 Foch Avenue, Toronto, Ontario M8W 3X4

View all 50 photos

About

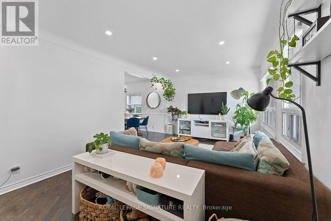
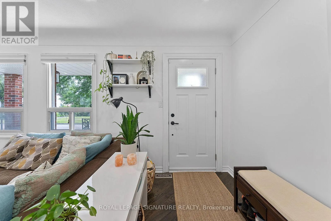
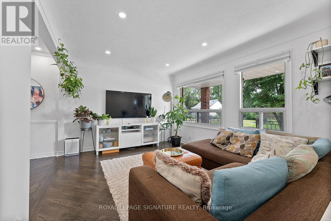
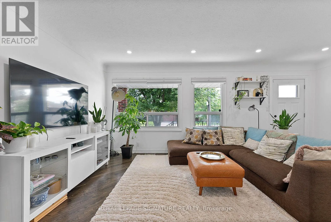
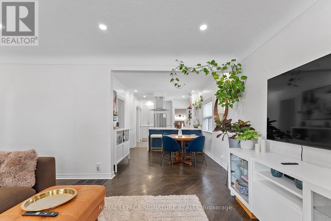
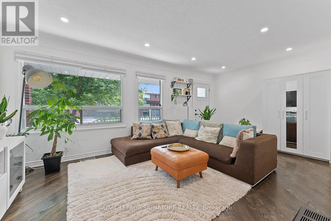
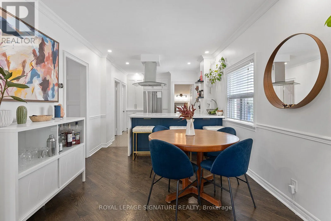
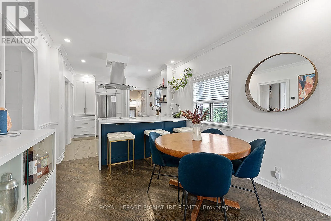
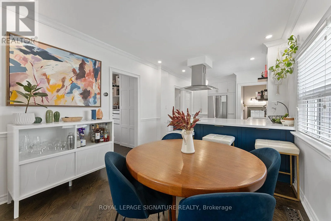
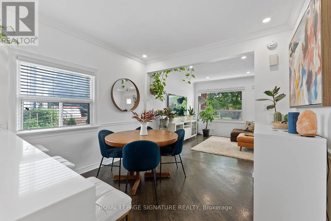
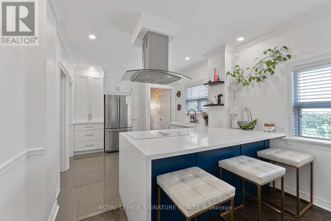
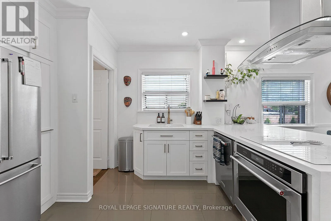
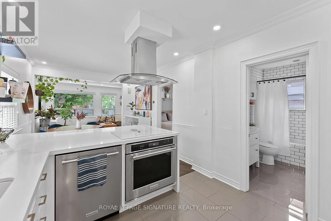
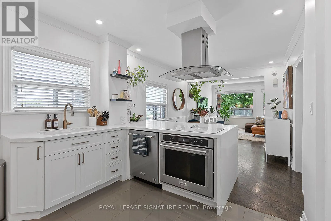
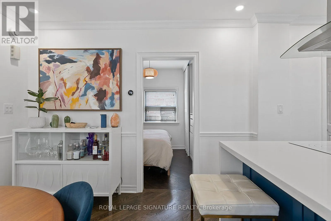
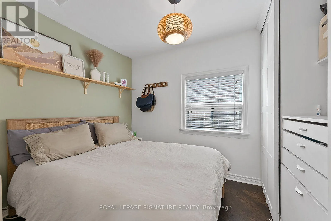
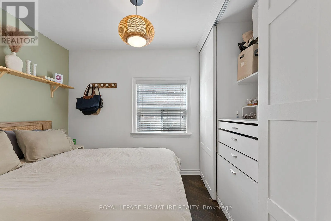
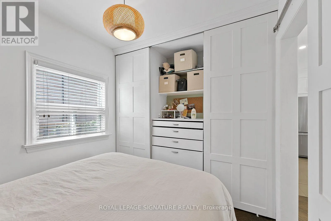
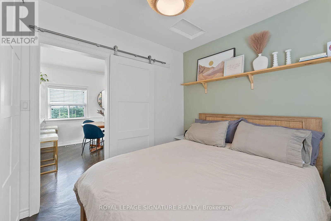
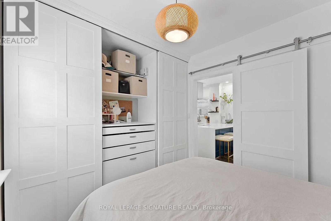
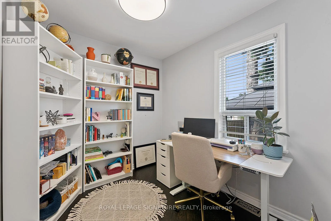
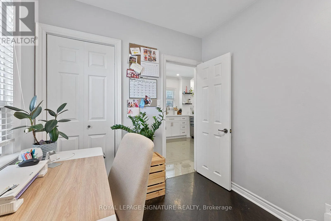
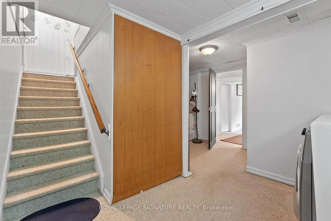
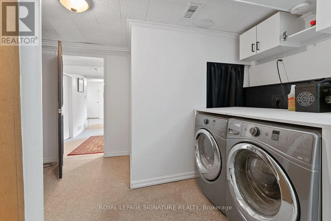
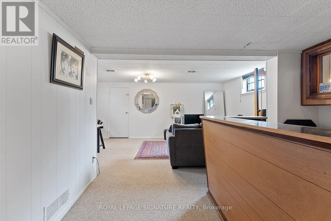
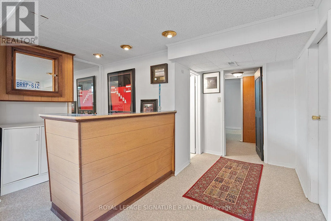
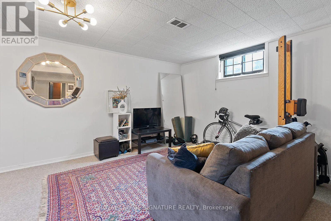
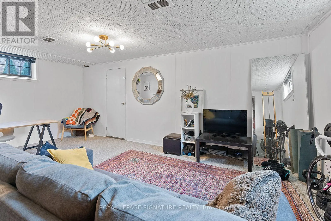
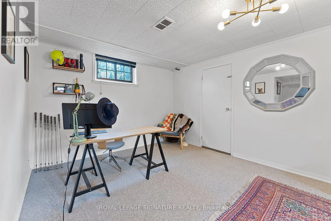
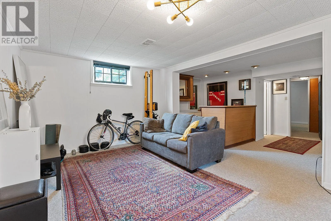
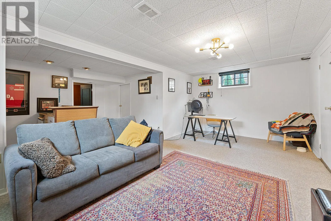
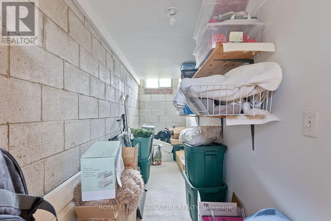
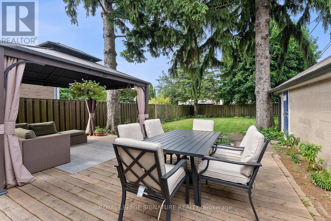
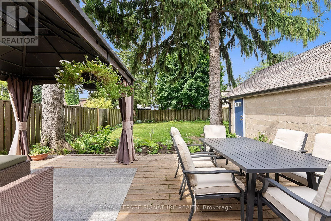
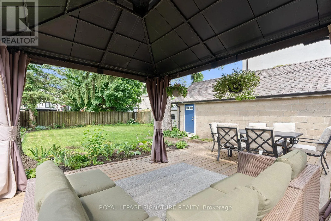
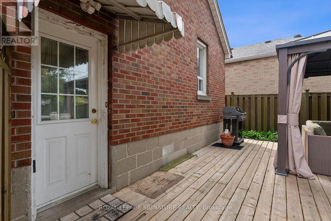
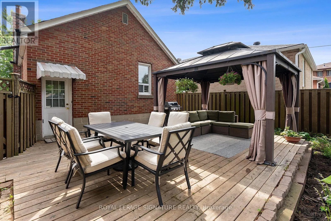
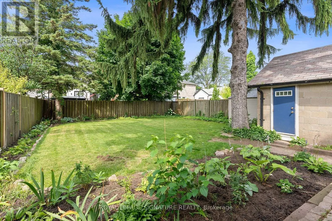
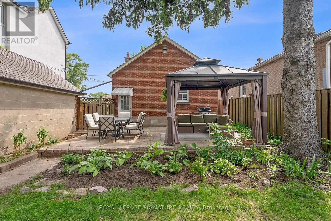
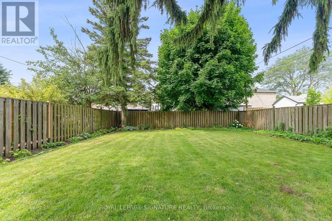
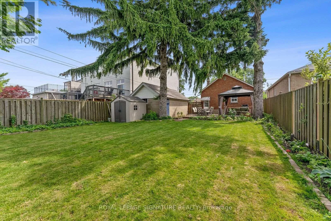
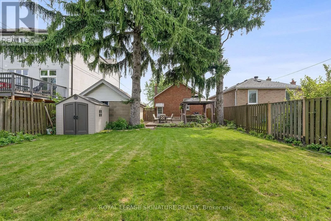
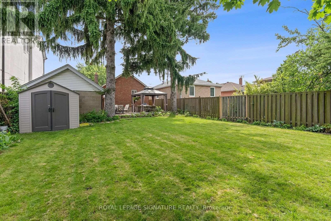
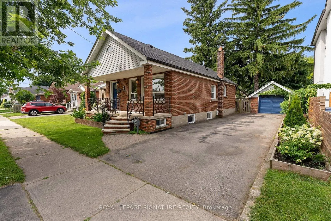
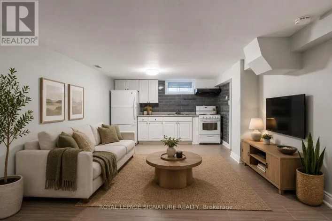
Browns Line/ Lake Shore Welcome to this beautifully renovated bungalow in the heart of Alderwood, set on an expansive 43 x 125 ft lot. This charming home blends thoughtful modern updates with a warm, inviting interior, offering two comfortable bedrooms and a modern kitchen with custom cabinetry, quartz waterfall countertops, quality appliances and ample storage. The bright living spaces are complemented by carefully selected finishes throughout, creating a home that feels both stylish and incredibly comfortable. The finished basement adds valuable living space with a spacious recreation room, perfect for a family room, home gym or additional entertaining space. Step outside to your private backyard retreat, surrounded by mature landscaping and towering fir trees, offering a peaceful setting to relax, dine or entertain. Just steps to Long Branch GO and Etobicoke Valley Park, with easy access to downtown, this is a home that offers the best of both city convenience and neighbourhood living. (id:27476)

Property Highlights

MLS® Number
W13736280
Type
Single Family
Community Name
Alderwood
Ownership Type
Freehold
Land Size
43 x 125 FT
Parking Space Total
4

Building

Building Type
House
Storeys
1.00
Square Footage
700 - 1100 sqft
Bathrooms Total
2
Bedrooms Above Ground
2
Bedrooms Total
2
Amenities
Golf Nearby, Park, Public Transit, Schools
Exterior Finish
Brick
Fireplace Present
No
Basement Type
N/A (Finished), N/A
Basement Features
Separate entrance
Building Heating Type
Forced air
Heating Fuel
Natural gas
Building Cooling Type
Central air conditioning

Utilities

Water
Municipal water
Utility Sewer
Sanitary sewer

Room Layout

Recreational, Games room
Lower level
5.84 m x 3.63 m
Living room
Main level
5.84 m x 3.4 m
Dining room
Main level
3.07 m x 2.34 m
Kitchen
Main level
4.17 m x 3.07 m
Primary Bedroom
Main level
3.33 m x 2.62 m
Bedroom 2
Main level
2.67 m x 2.39 m

Location

Learn more about this property
Listing provided by:
ROYAL LEPAGE SIGNATURE REALTY
MLS® number:
W13736280
Agent:
Tom Clarke Storey
*Indicates required field
Name is required
Email is required
Please enter a valid phone number (e.g., 416-111-1111).