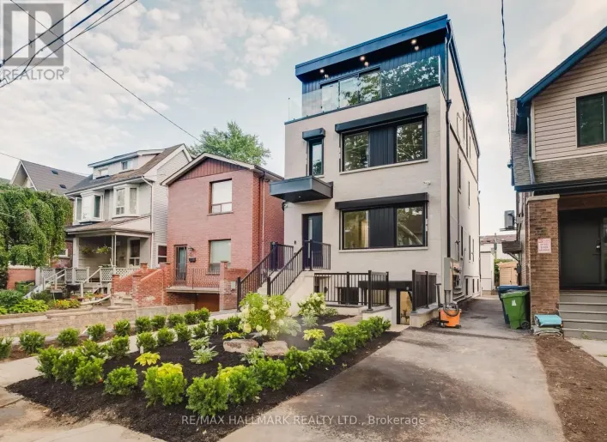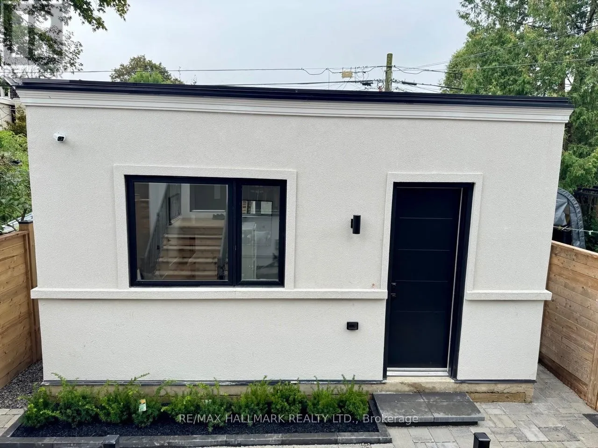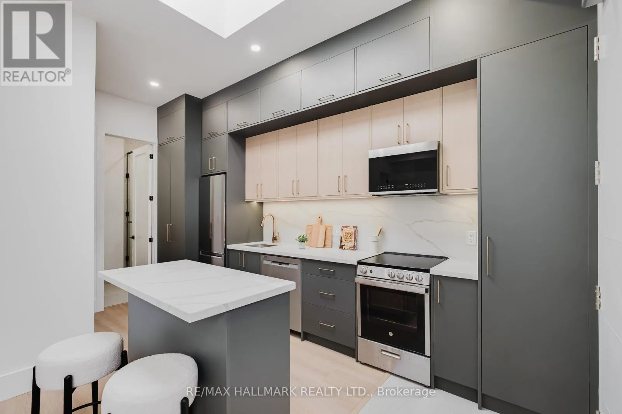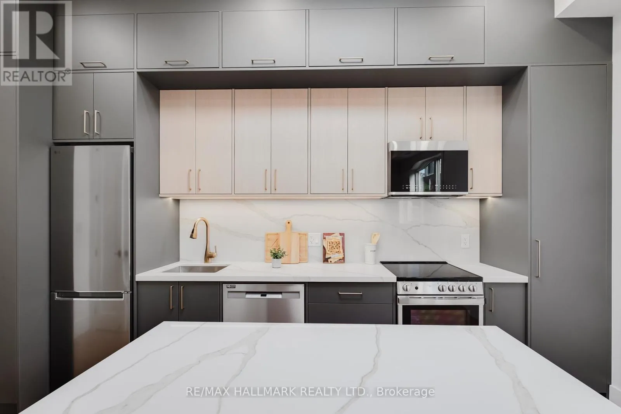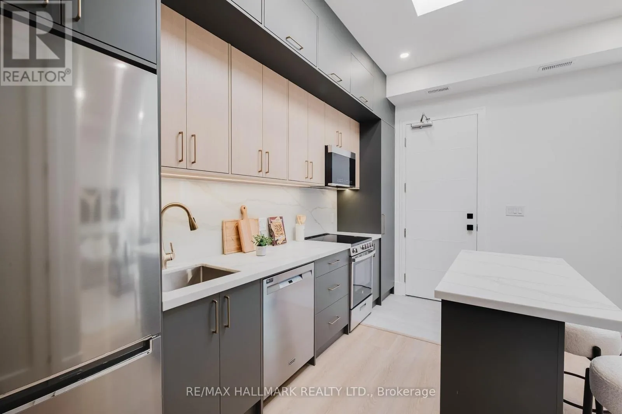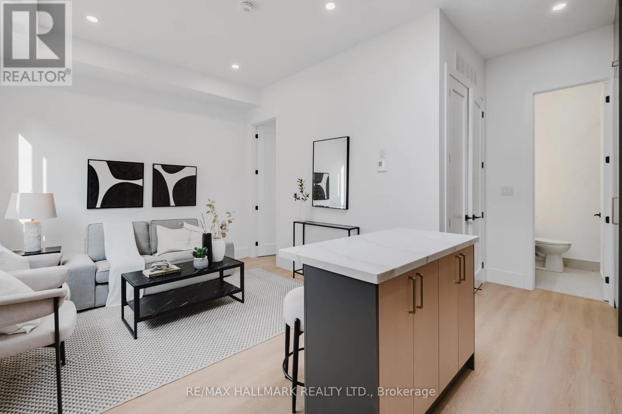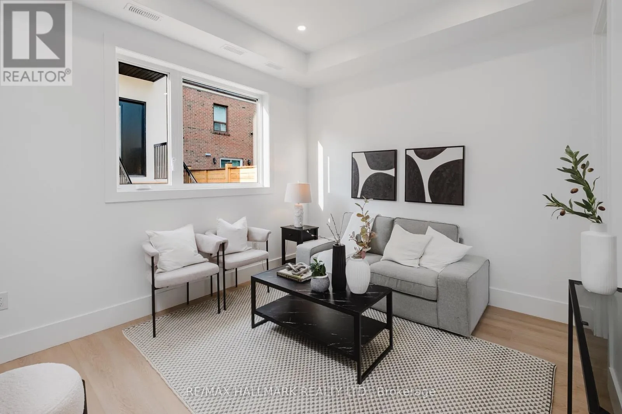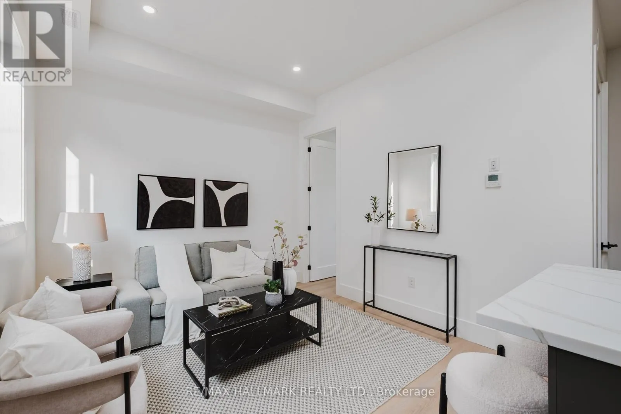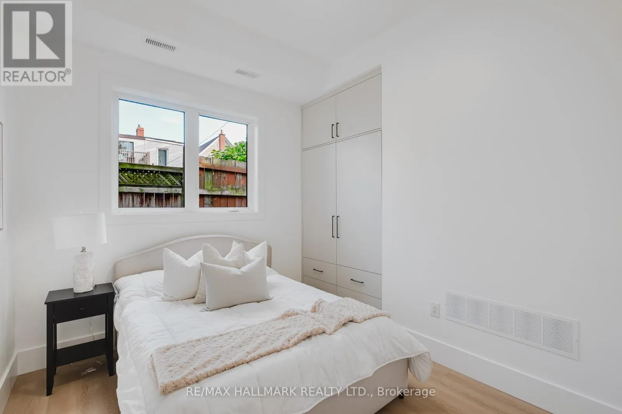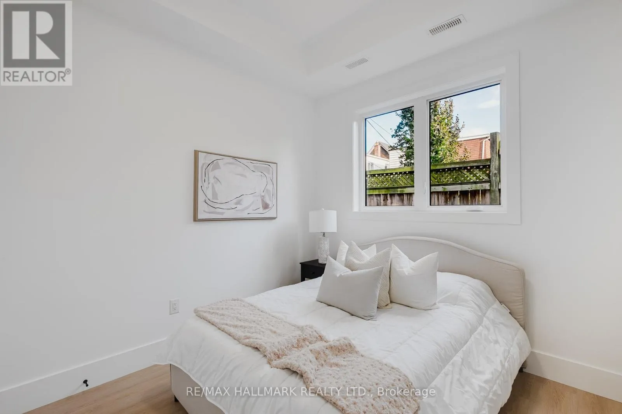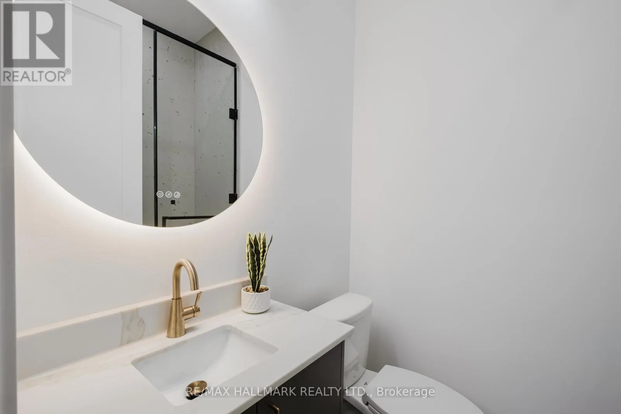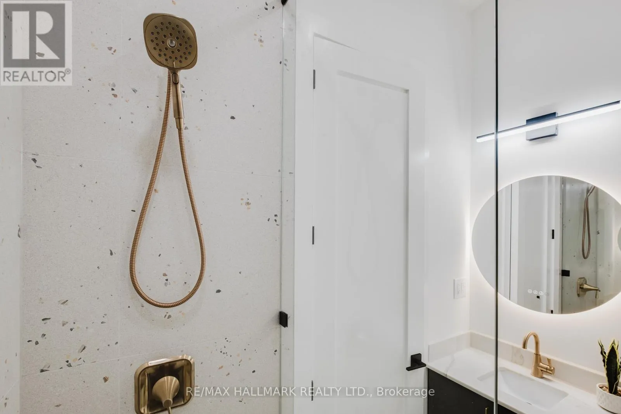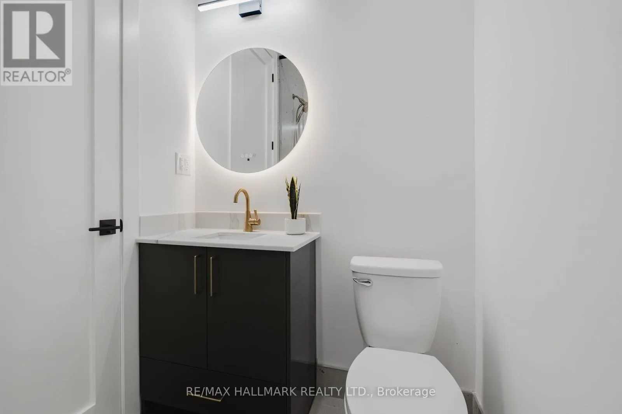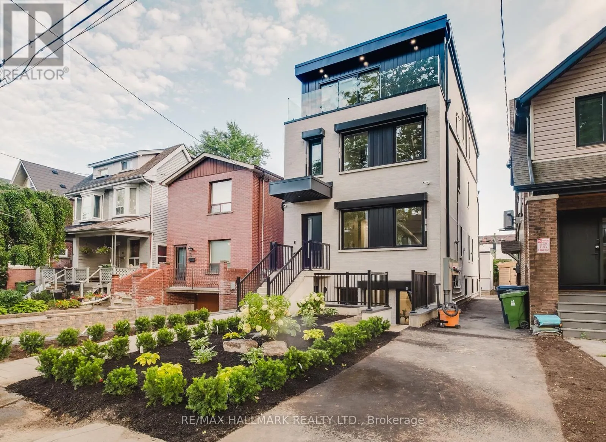
Cross Streets: Mortimer/Donlands/Danforth. ** Directions: North of Danforth west of Donlands. Step into a never-lived-in 1-bedroom garden suite that feels like it was pulled from a design magazine. 10 foot ceilings, oversized windows, and a skylight wash the whole place in natural light, while designer finishes give it a polish you just don't find in suites this size. The living room and kitchen are the real showstopper - custom, high-end, and made for everything from solo cooking and lounging nights to entertaining friends who'll ask where you found this place. Every detail here has been considered, so the space feels sophisticated without ever losing its warmth. The well-sized bedroom includes a large custom millwork wardrobe for ample storage. This stylish home is made for someone who wants their home to say something about them, whether you're a single professional, a couple, or working from home and want a space that actually inspires you. This is what new-build living looks like when it's done with taste, in one of Toronto's most vibrant neighbourhoods.Tucked into Toronto's Danforth neighbourhood and with a walk score of 95 and transit score of 84, residents enjoy maximum convenience. You're steps to the bus stop and just 5 minutes walk to Donlands subway station (Line 2, Bloor-Danforth), plus the shops, cafés, and restaurants lining the Danforth. Nearby green space includes Aldwych Park and Langford Parkette, with Michael Garron Hospital and local schools close by. A family-friendly pocket of the city with everything at your doorstep. (id:27476)