87 Riverview Gardens, Toronto, Ontario M6S 4E7

Listed for:
$1,799,000
3 beds
2 baths
Listed 5 days ago
House for rent: 87 Riverview Gardens, Toronto, Ontario M6S 4E7

View all 19 photos

About

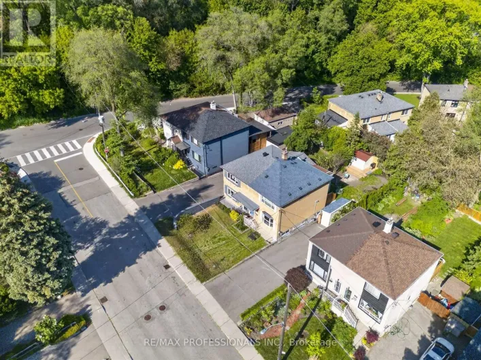
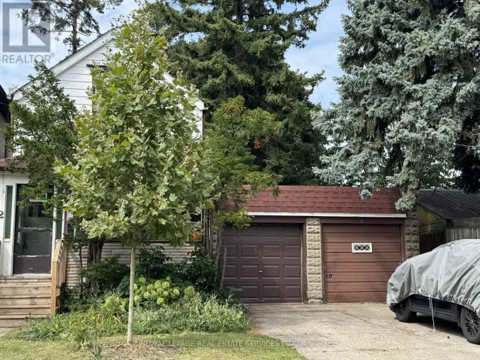
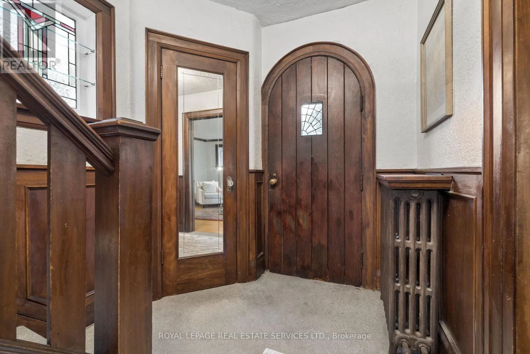
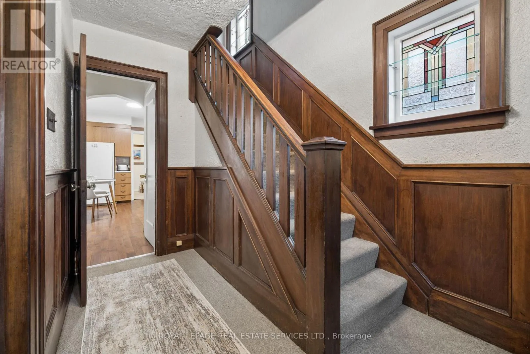
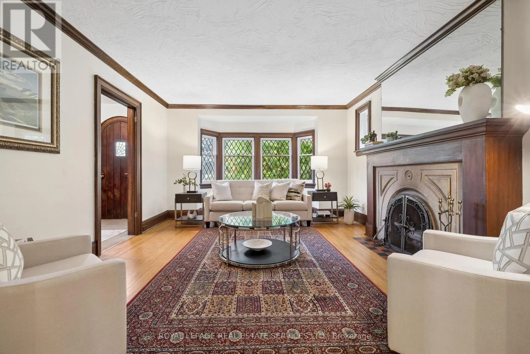
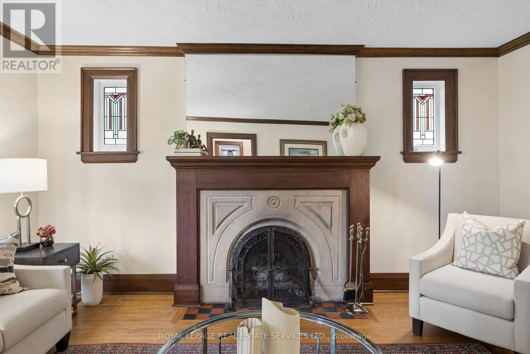
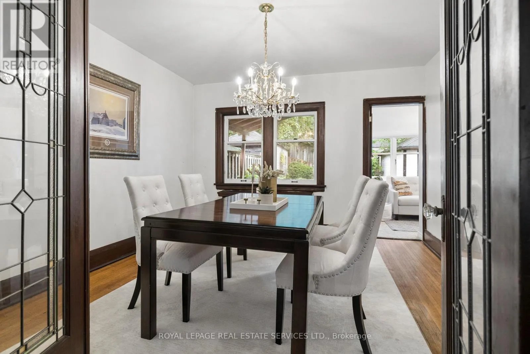
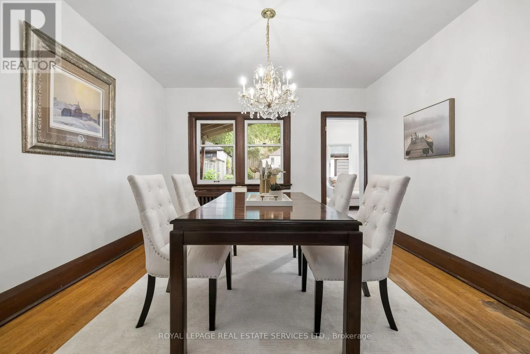
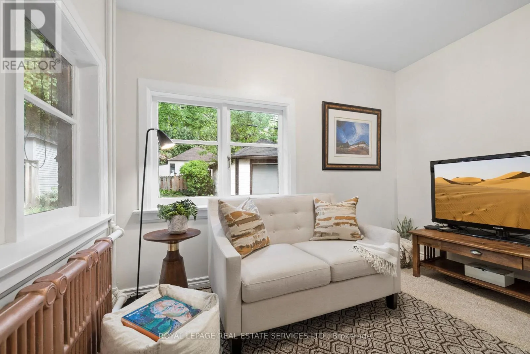
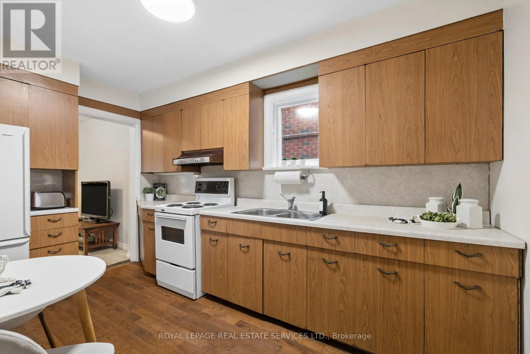
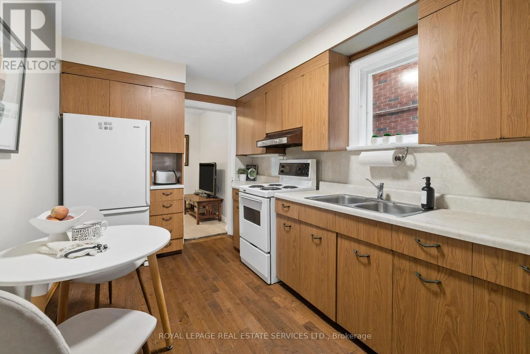
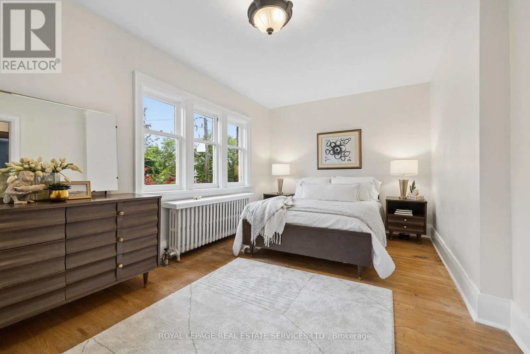
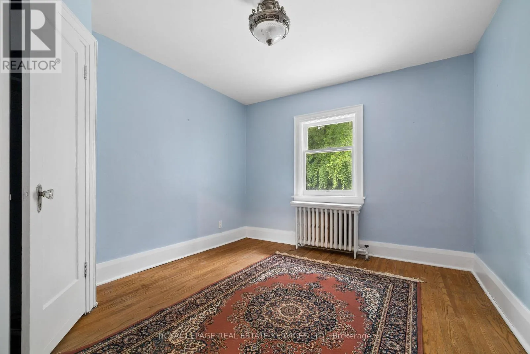
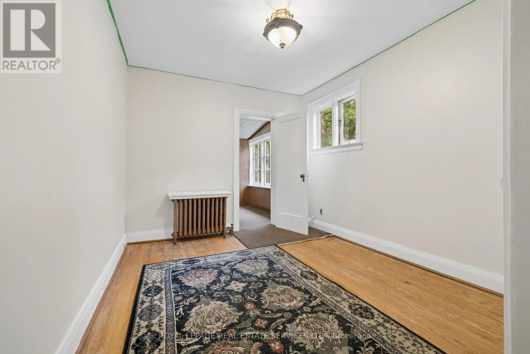
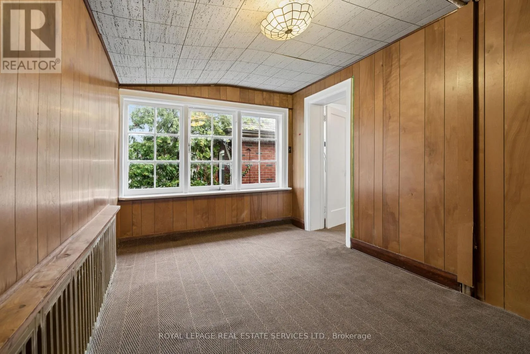
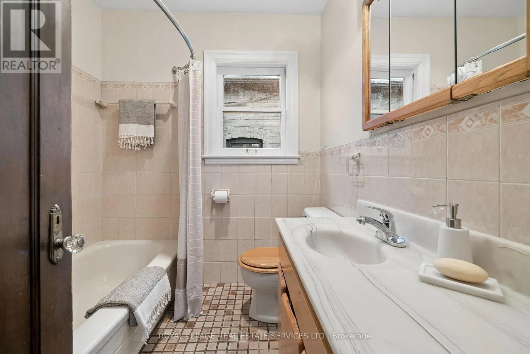
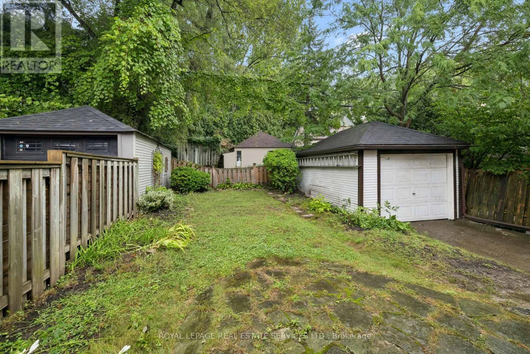
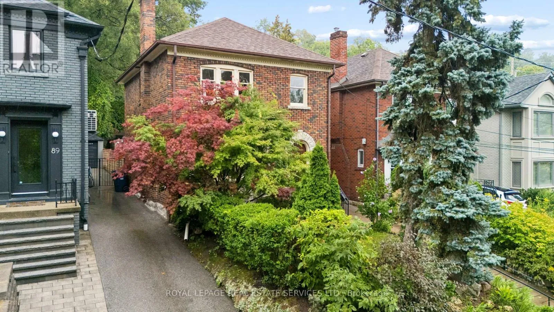
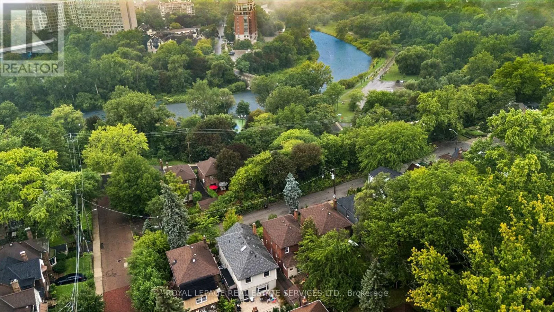
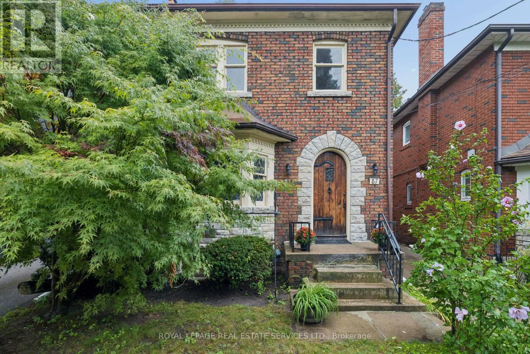
Cross Streets: Bloor St W and South Kingsway. ** Directions: North of Bloor then North of Halford. Amongst the enchanting Old Mill community, perched on a secluded cut de sac and overlooking the Humber River is a charming 8 room home with a private drive. This superb location is just steps to the Humber parkland trails, subway, tennis courts, and Bloor West Village shops and restaurants. The welcoming expansive living room features a leaded bay window, impressive stone fireplace and elegant stained glass windows Intricately leaded double glass doors open to the separate dining room. The eat in kitchen opens to a den that overlooks private gardens. Upstairs are 3 generous bedrooms, a heated sunroom and an updated 4 piece bath. This home will appeal to a buyer looking to customize a home in original condition, to a nature enthusiast, and to a family looking for a child friendly street with quick access to top schools. (id:27476)

Property Highlights

MLS® Number
W13739084
Type
Single Family
Community Name
Lambton Baby Point
Ownership Type
Freehold
Land Size
30.4 x 94.4 FT
Parking Space Total
2

Building

Building Type
House
Storeys
2.00
Square Footage
1500 - 2000 sqft
Bathrooms Total
2
Bedrooms Above Ground
3
Bedrooms Total
3
Amenities
Fireplace(s) Park, Public Transit
Exterior Finish
Brick
Fireplace Present
Yes
Basement Type
N/A, N/A (Partially finished)
Basement Features
Separate entrance
Building Heating Type
Heating Fuel
Natural gas
Building Cooling Type
None

Utilities

Water
Municipal water
Utility Sewer
Sanitary sewer

Room Layout

Primary Bedroom
Second level
5.47 m x 3.01 m
Bedroom 2
Second level
3.88 m x 3.19 m
Bedroom 3
Second level
3.86 m x 2.88 m
Sunroom
Second level
3.87 m x 2.56 m
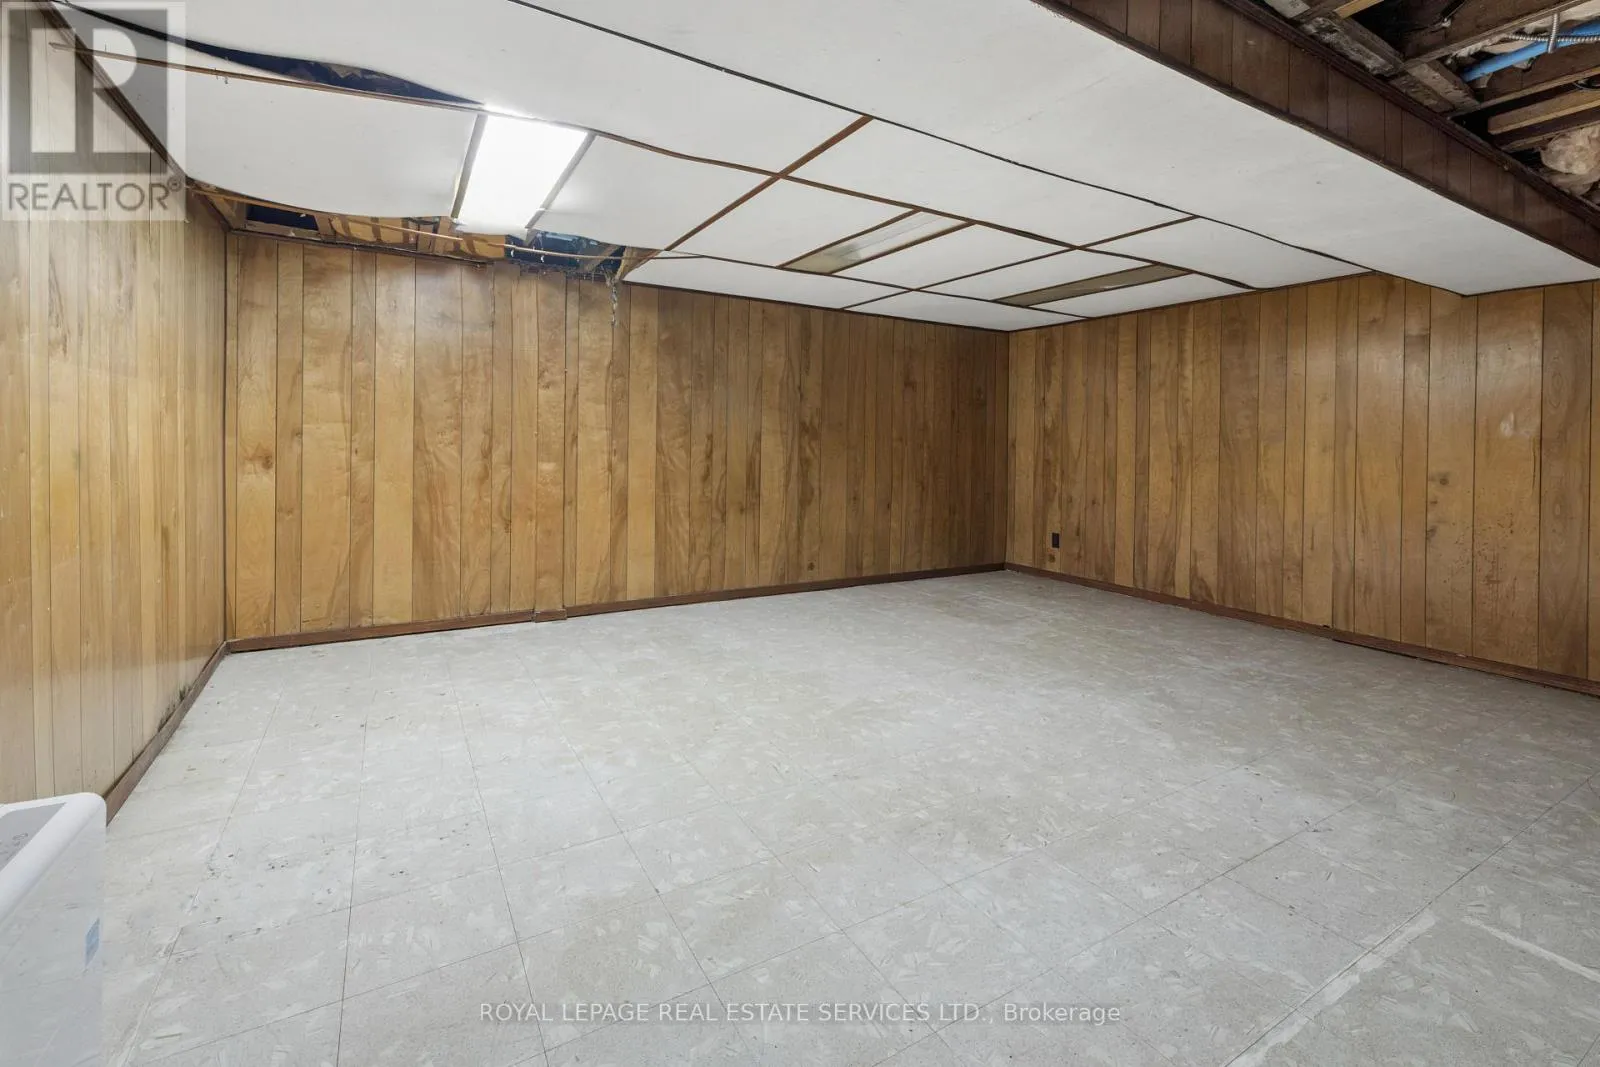
Recreational, Games room
Basement
5.76 m x 5.16 m
Laundry room
Basement
3.4 m x 2.52 m
Living room
Main level
5.43 m x 4 m
Dining room
Main level
3.77 m x 3.6 m
Kitchen
Main level
3.85 m x 2.46 m
Den
Main level
3.29 m x 2.25 m

Location

Learn more about this property
Listing provided by:
ROYAL LEPAGE REAL ESTATE SERVICES LTD.
MLS® number:
W13739084
Agent:
Daiva Dalinda
*Indicates required field
Name is required
Email is required
Please enter a valid phone number (e.g., 416-111-1111).

Community Spotlight: Homes For sale in Your Neighborhood