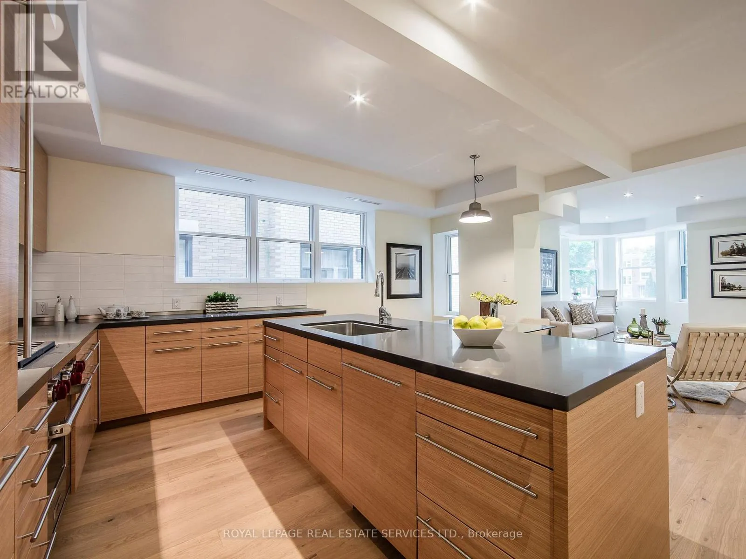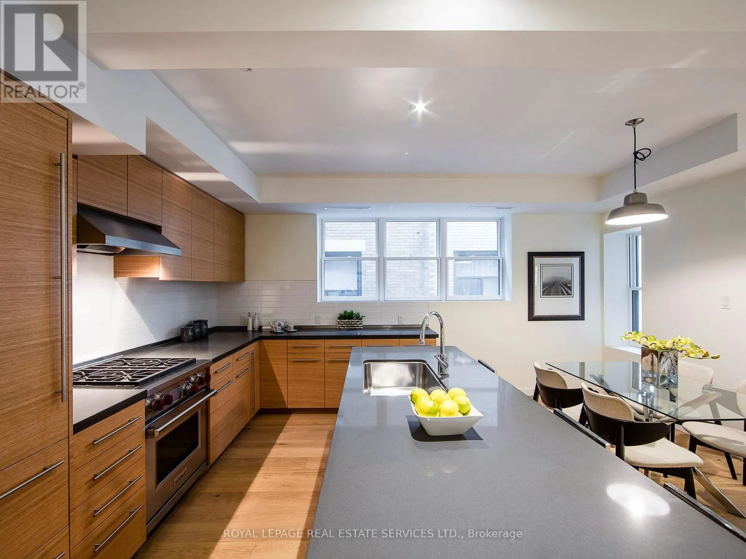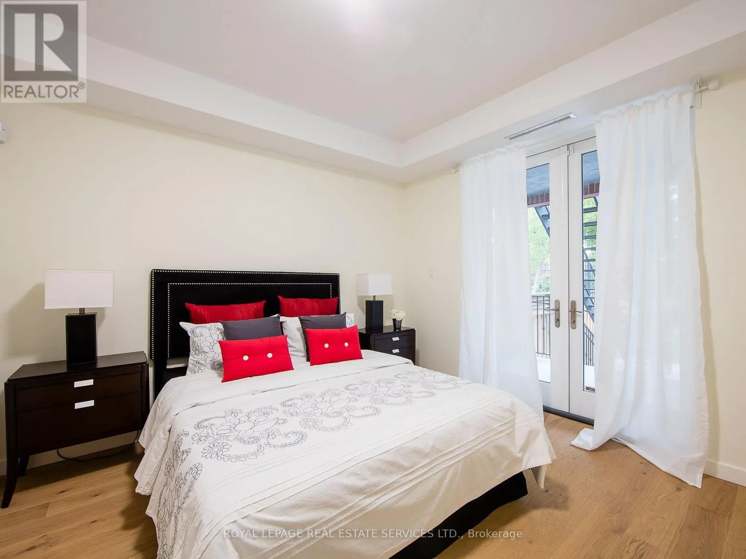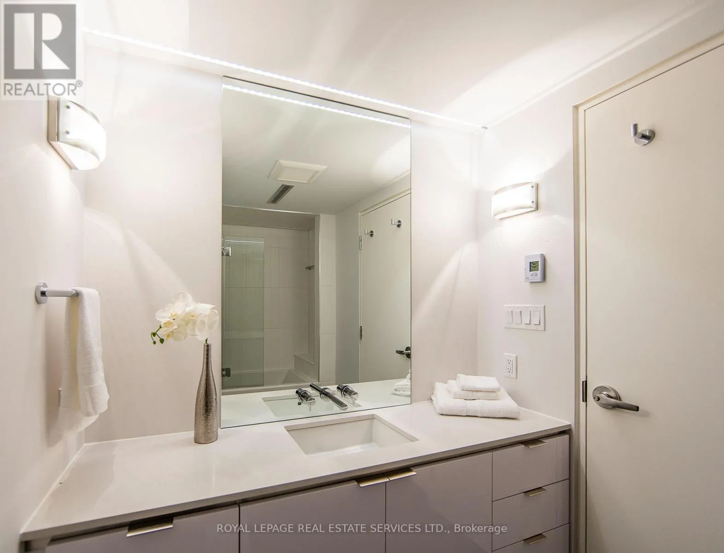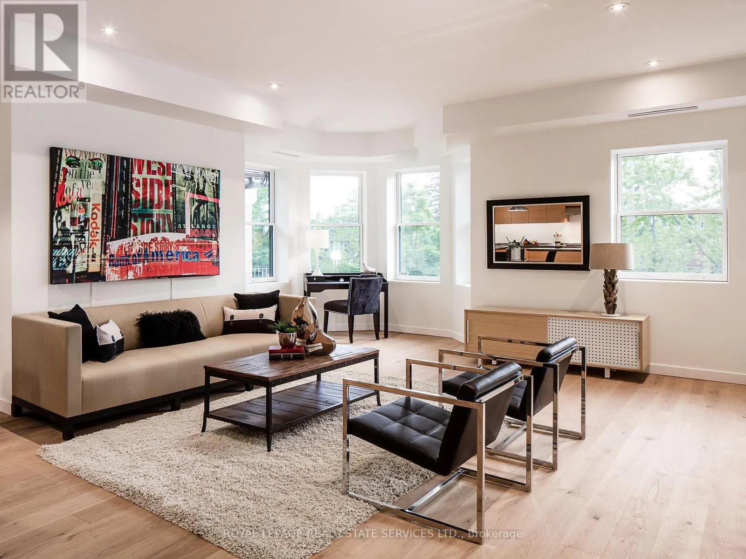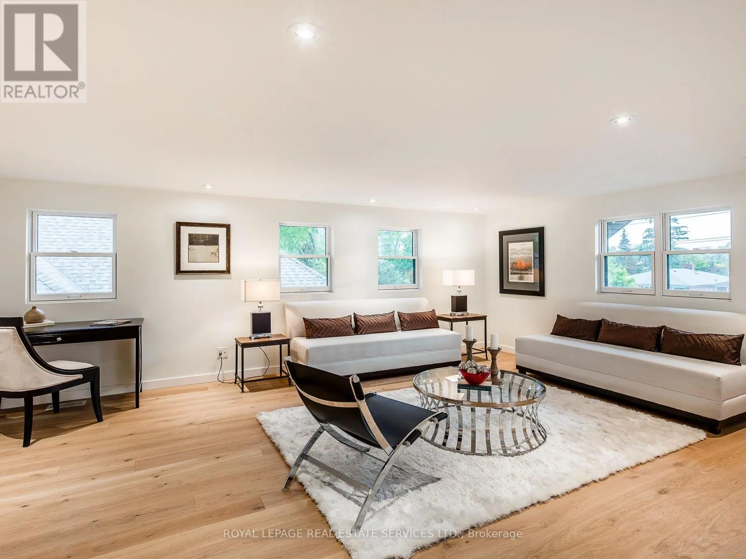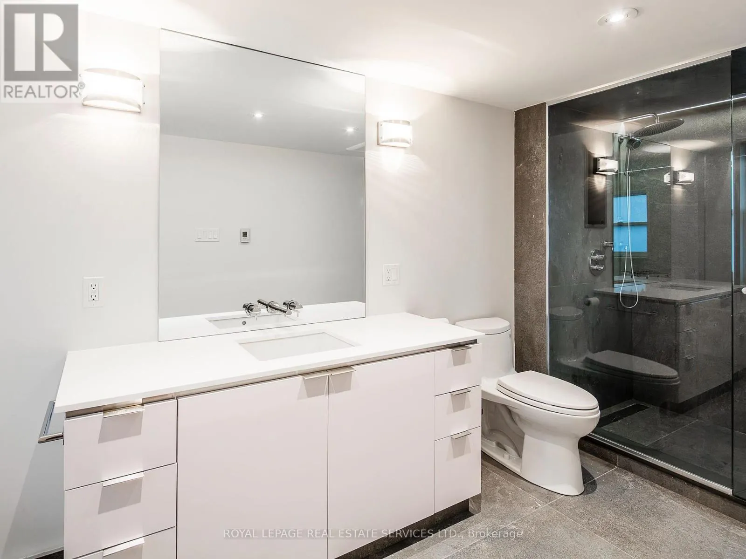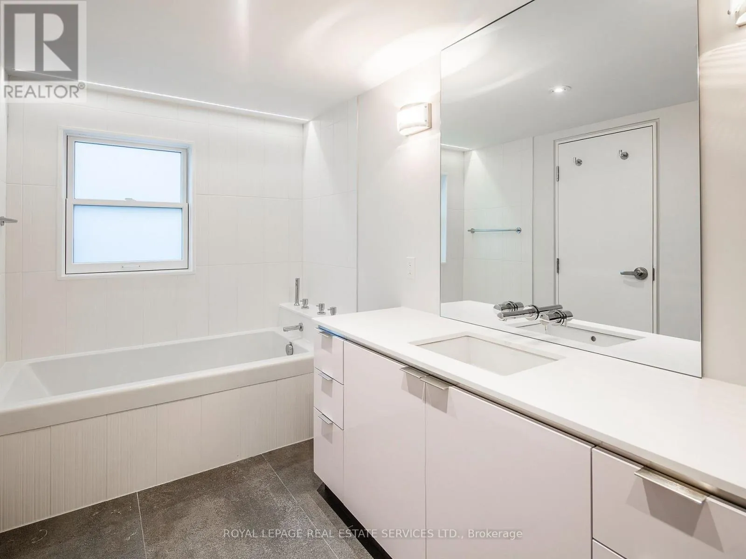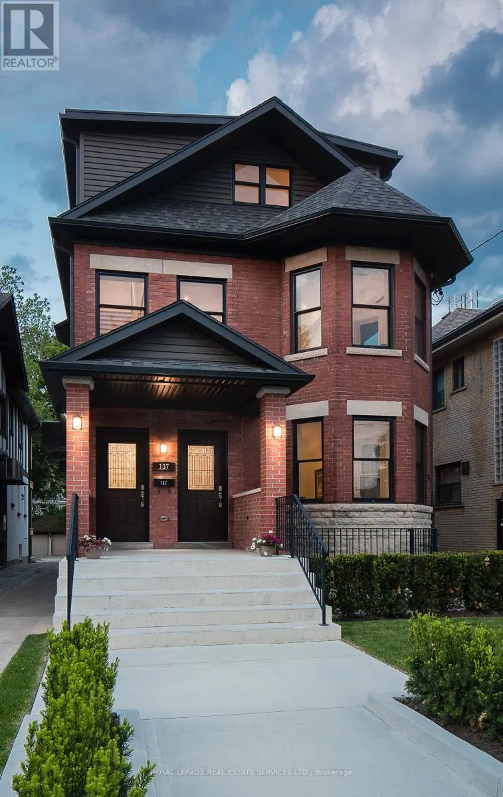
137 High Park Avenue, Toronto, Ontario M6P 2S3

Listed for:
$3,980,000
7 beds
4 baths
Listed 27 days ago
Triplex for rent: 137 High Park Avenue, Toronto, Ontario M6P 2S3

View all 25 photos

About

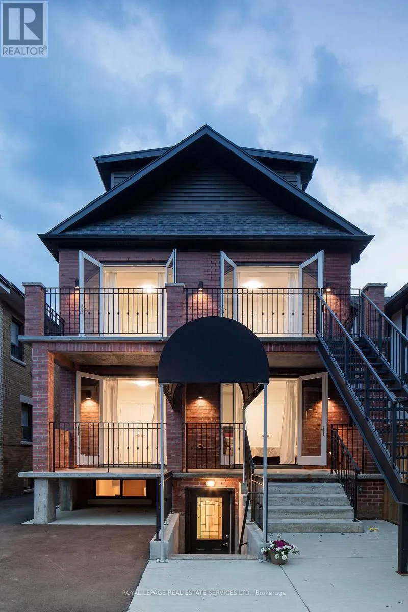
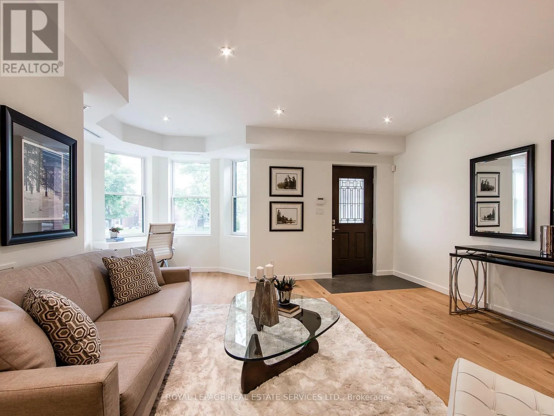
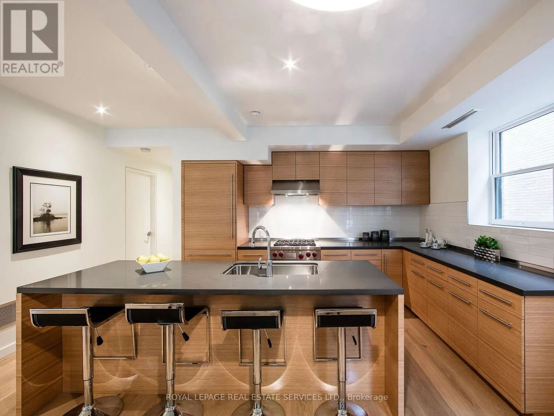
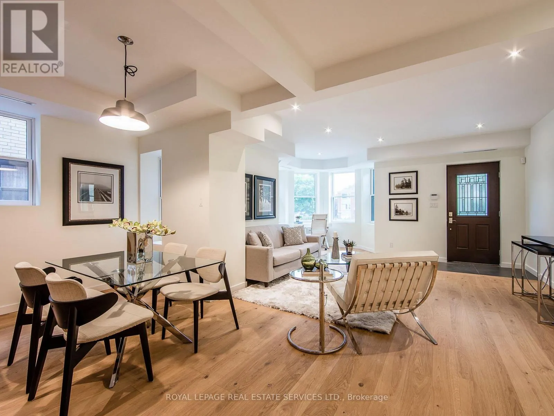
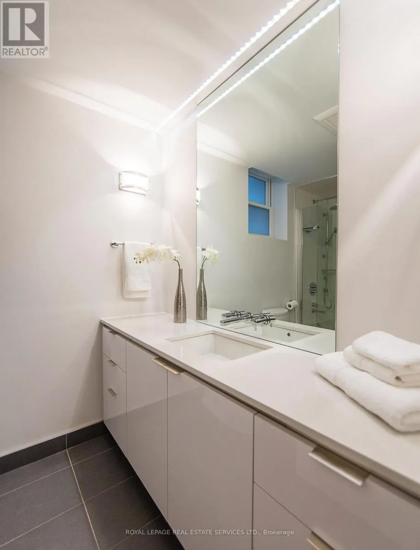
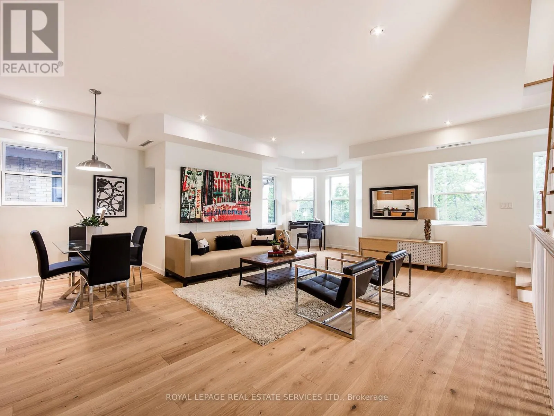
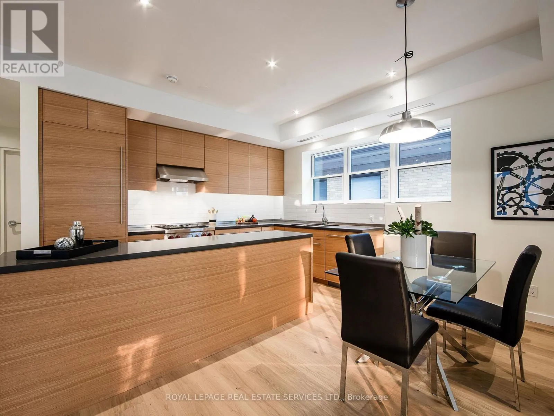
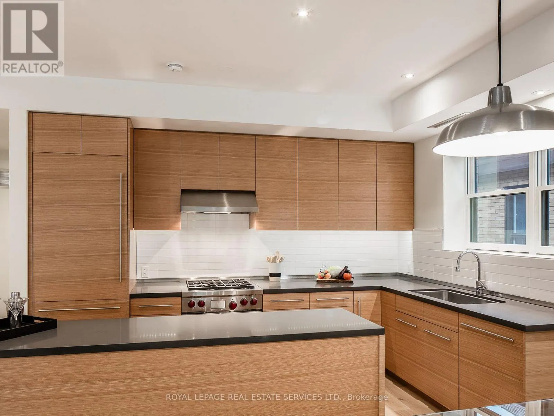
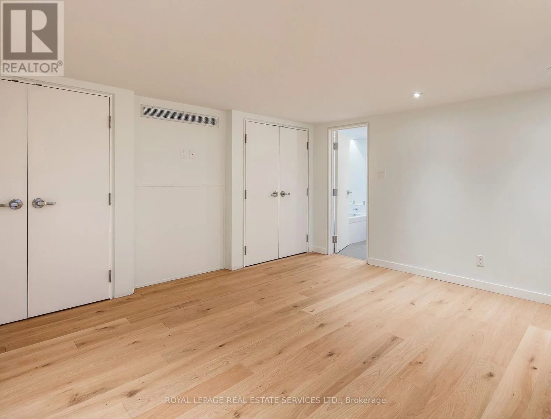
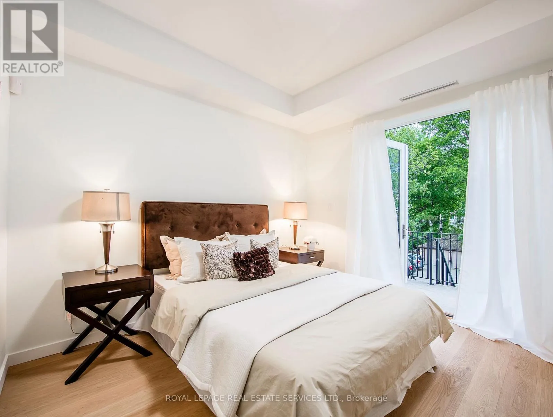
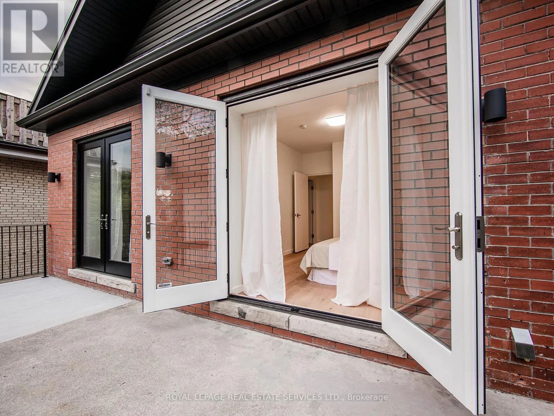
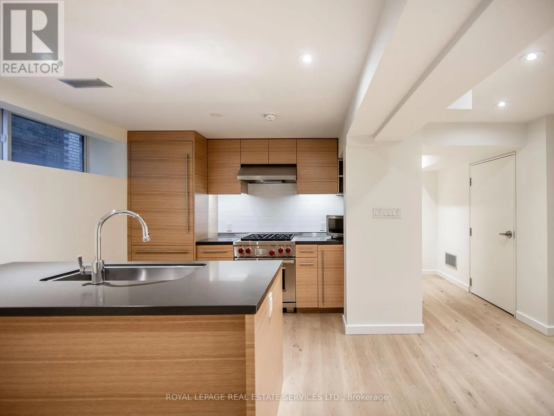
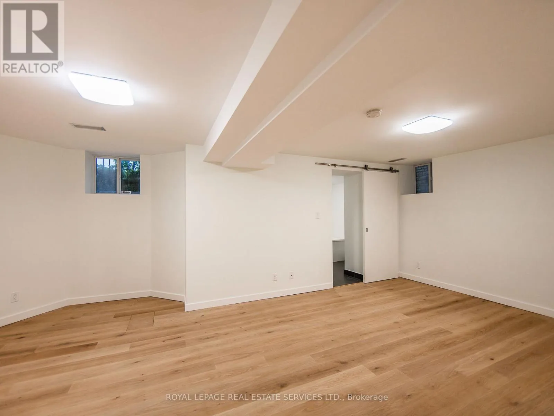
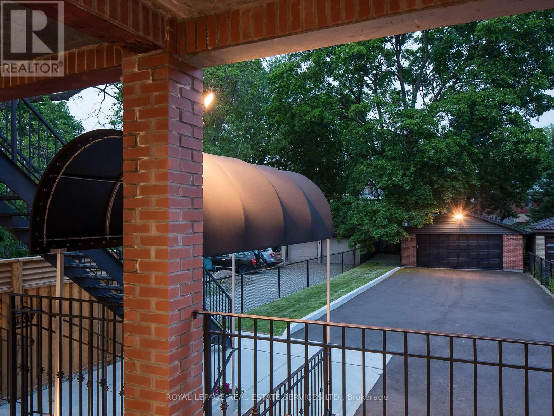
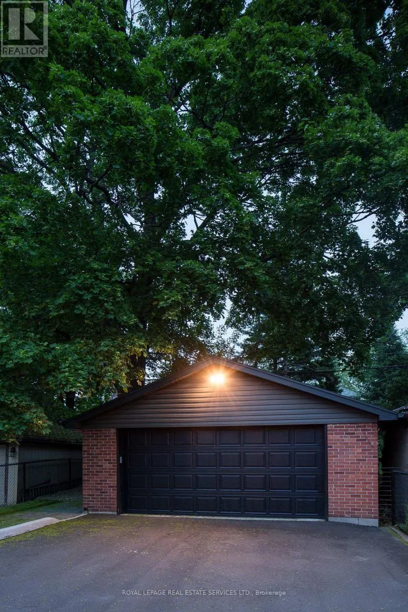
Cross Streets: North of Bloor and Glenlake. ** Directions: . Exquisite triplex residence that has been completely renovated back to the studs and meticulously crafted for the discerning buyer, who appreciates superior workmanship and sophisticated styling. Each luxurious unit including the 2 bedroom lower level is of magazine quality and with their own furnace, hydro, central air, tankless hot water, security systems and ensuite laundry's. Located on a200 ft lot with heated double car garage. Landscape has identified that the property does comply with the current zoning by-laws and likely eligible for a garden suite. This could add to the current total income of $149,000/year. Cap Rate is 3% after expenses. This property is a one of a kind, trophy investment property or an ideal multi generational home. (id:27476)

Property Highlights

MLS® Number
W13740358
Type
Multi-family
Community Name
High Park North
Land Size
32.5 x 200.3 FT
Parking Space Total
6

Building

Building Type
Triplex
Storeys
2.50
Square Footage
3000 - 3500 sqft
Bathrooms Total
4
Bedrooms Above Ground
7
Bedrooms Total
7
Amenities
Fireplace(s), Separate Heating Controls, Separate Electricity Meters Park, Public Transit, Schools
Exterior Finish
Brick
Fireplace Present
Yes
Basement Type
N/A, Full, N/A (Finished), N/A, N/A
Basement Features
Apartment in basement, Separate entrance, Walk-up
Building Heating Type
Forced air
Heating Fuel
Natural gas
Building Cooling Type
Central air conditioning

Utilities

Water
Municipal water
Utility Sewer
Sanitary sewer

Room Layout

Living room
Second level
6.7 m x 6.48 m
Dining room
Second level
6.7 m x 6.48 m
Kitchen
Second level
5.03 m x 4.75 m
Bedroom 2
Second level
4.16 m x 3.52 m
Bedroom 3
Second level
3.78 m x 3.33 m
Primary Bedroom
Third level
4.34 m x 4.19 m
Family room
Third level
6.32 m x 4.75 m
Living room
Main level
5.51 m x 5.33 m
Dining room
Main level
5.51 m x 5.33 m
Kitchen
Main level
5.05 m x 5 m
Primary Bedroom
Main level
3.66 m x 3.16 m
Bedroom 2
Main level
3.94 m x 3.66 m

Location

Learn more about this property
Listing provided by:
ROYAL LEPAGE REAL ESTATE SERVICES LTD.
MLS® number:
W13740358
Agent:
Daiva Dalinda
*Indicates required field
Name is required
Email is required
Please enter a valid phone number (e.g., 416-111-1111).