8 Maresfield Drive, Toronto, Ontario M1V 2X1

Listed for:
$788,800
4 beds
3 baths
Listed 4 days ago
House for rent: 8 Maresfield Drive, Toronto, Ontario M1V 2X1

View all 47 photos

About

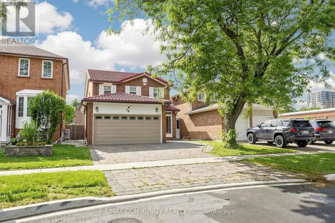
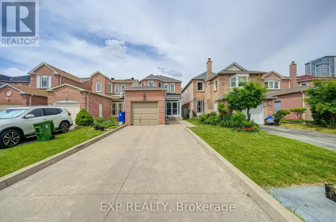
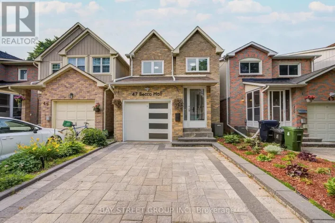
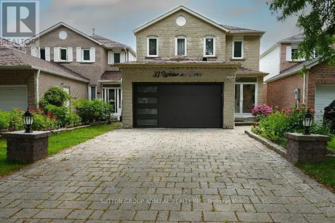
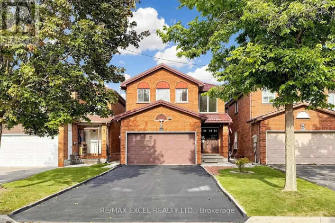
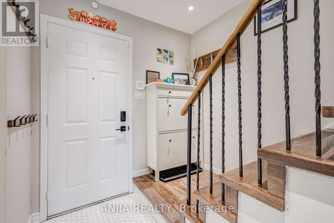
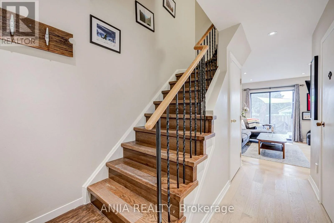
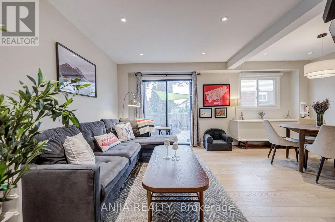
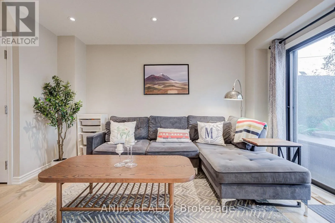
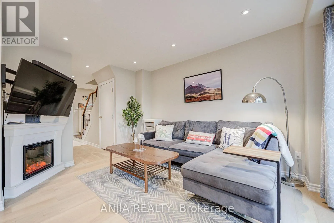
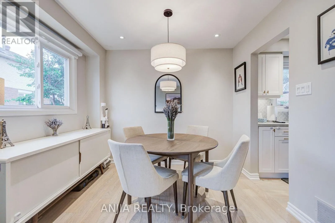
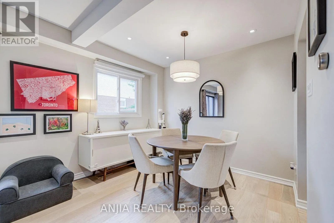
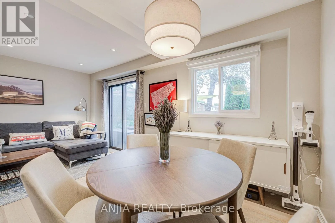
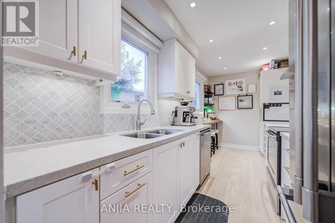
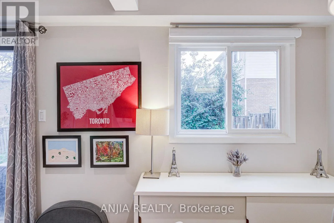
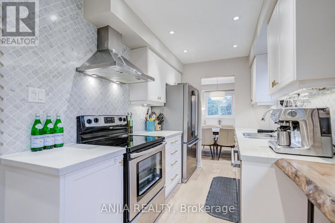
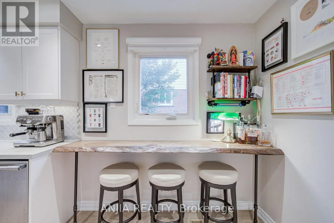
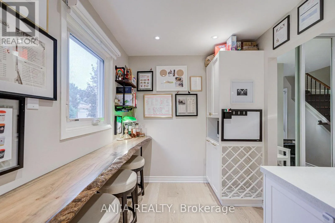
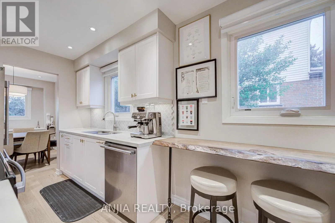
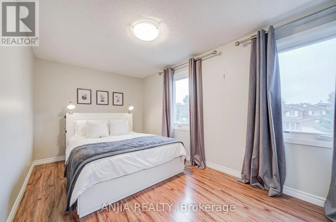
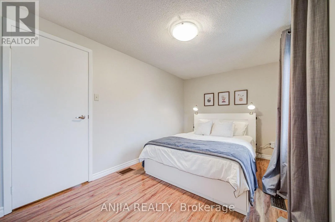
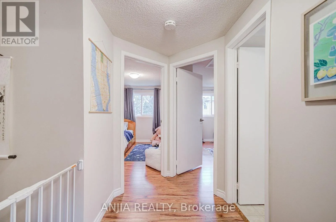
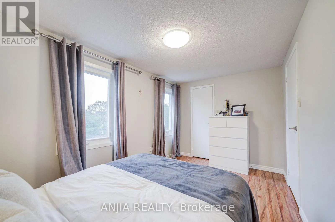
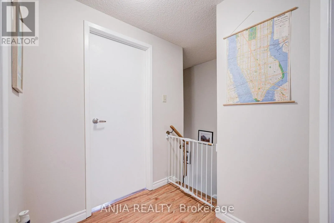
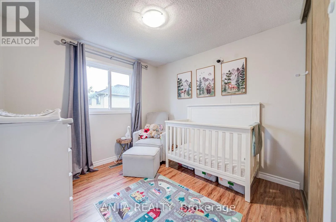
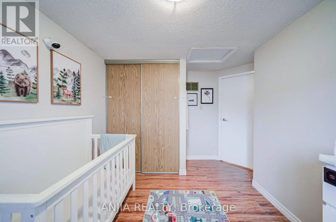
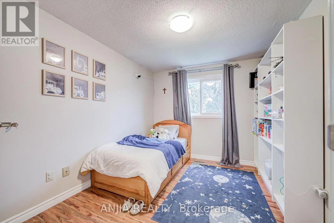
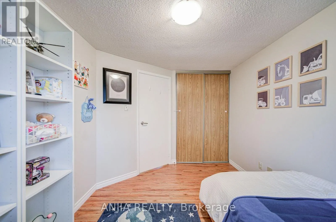
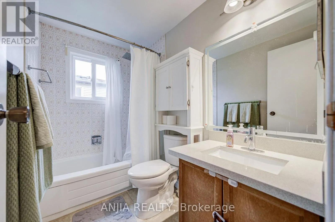
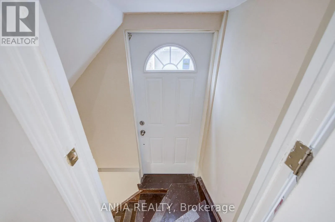
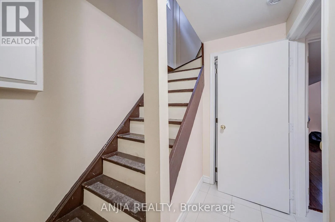
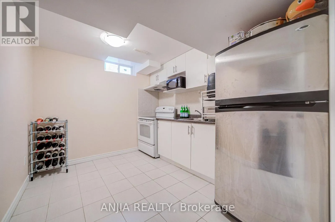
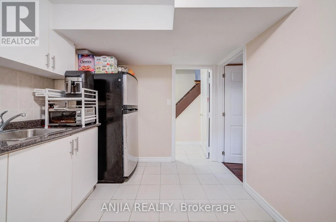
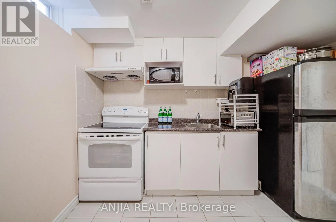
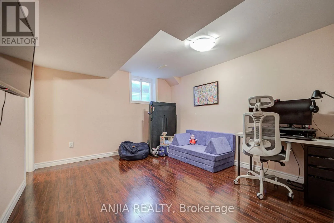
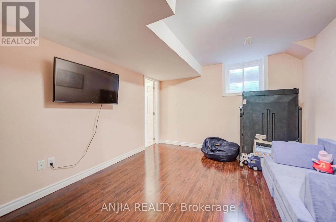
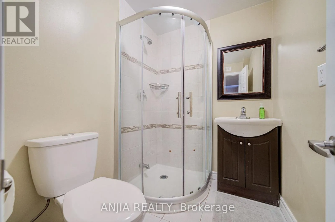
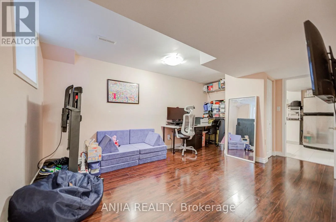
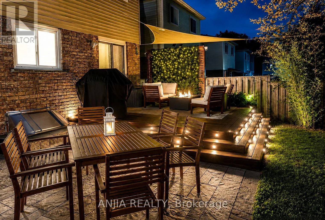
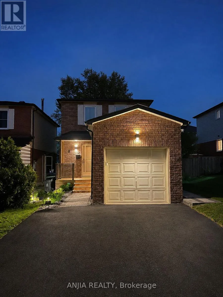
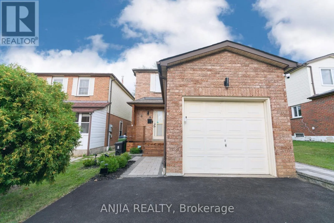
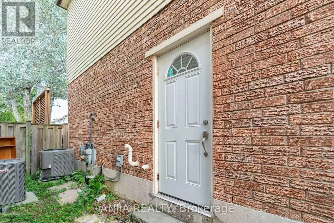
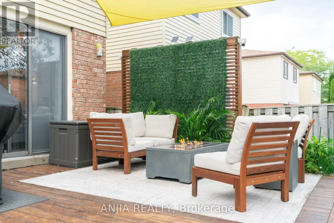
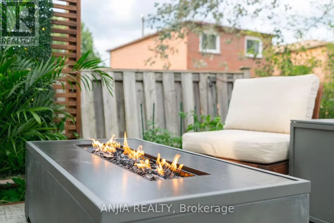
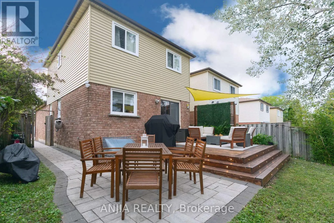
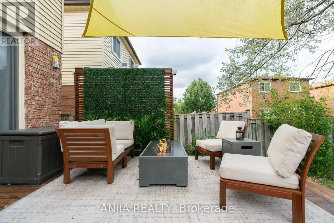
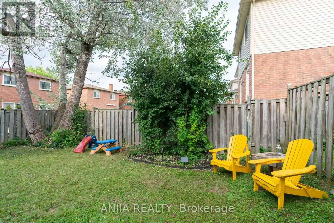
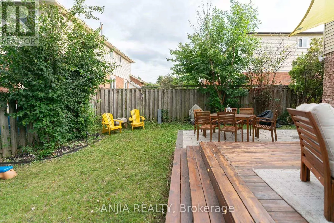
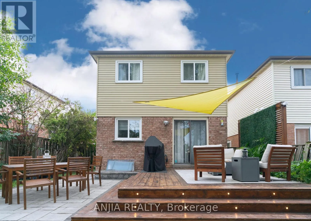
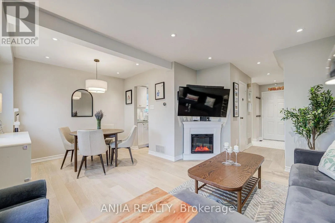
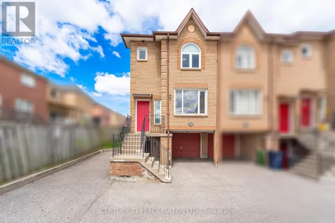
McCowan Rd/ McNicoll Ave Welcome to 8 Maresfield Drive, a beautifully maintained all-brick detached home in the highly sought-after Milliken community. This move-in-ready home offers 3+1 bedrooms, 3 bathrooms plus a Fully Finished Basement with Separate Entrance.The Main Floor features engineered hardwood throughout and a custom renovated kitchen with marble backsplash, quartz countertops and a functional breakfast area. Spacious living and dining areas make the home ideal for everyday family living and entertaining. The finished basement offers excellent in-law suite potential, complete with a separate entrance, spacious fourth bedroom, kitchen, dining area and 3-piece bathroom. Step outside to your own private backyard oasis-an oversized, unobstructed outdoor space perfect for entertaining, relaxing and family enjoyment. Additional highlights include a renovated oak staircase with iron pickets, and parking for up to five vehicles. Ideally located near excellent schools, parks, Highway 401, Milliken GO Station, hospital, shopping and everyday amenities. (id:27476)

Property Highlights

MLS® Number
E13741646
Type
Single Family
Community Name
Milliken
Ownership Type
Freehold
Land Size
33.5 x 98.4 FT
Parking Space Total
5

Building

Building Type
House
Storeys
2.00
Square Footage
1100 - 1500 sqft
Bathrooms Total
3
Bedrooms Above Ground
3
Bedrooms Total
4
Amenities
Schools, Public Transit
Exterior Finish
Brick
Fireplace Present
No
Basement Type
N/A (Finished), N/A, N/A
Basement Features
Apartment in basement, Separate entrance
Building Heating Type
Forced air
Heating Fuel
Natural gas
Building Cooling Type
Central air conditioning

Utilities

Water
Municipal water
Utility Sewer
Sanitary sewer

Room Layout

Primary Bedroom
Second level
4.42 m x 2.58 m
Bedroom 2
Second level
3.41 m x 2.7 m
Bedroom 3
Second level
3.43 m x 2.72 m
Bathroom
Second level
Measurements not available x 4.2 m
Bedroom
Basement
4.8 m x 3.21 m
Kitchen
Basement
4.2 m x 2.6 m
Dining room
Basement
4.2 m x 2.6 m
Living room
Main level
3.95 m x 3.01 m
Dining room
Main level
2.95 m x 2.35 m
Kitchen
Main level
2.4 m x 2.06 m
Eating area
Main level
2.1 m x 2.06 m

Location

Learn more about this property
Listing provided by:
ANJIA REALTY
MLS® number:
E13741646
Agent:
Harry Siu
*Indicates required field
Name is required
Email is required
Please enter a valid phone number (e.g., 416-111-1111).

Community Spotlight: Homes For sale in Your Neighborhood