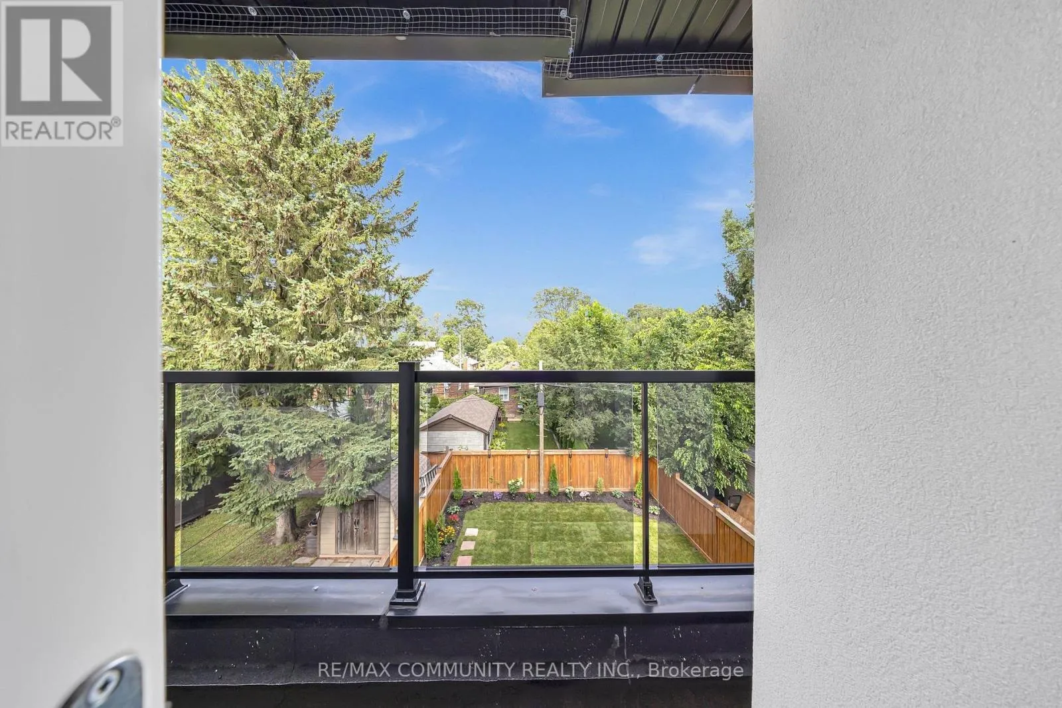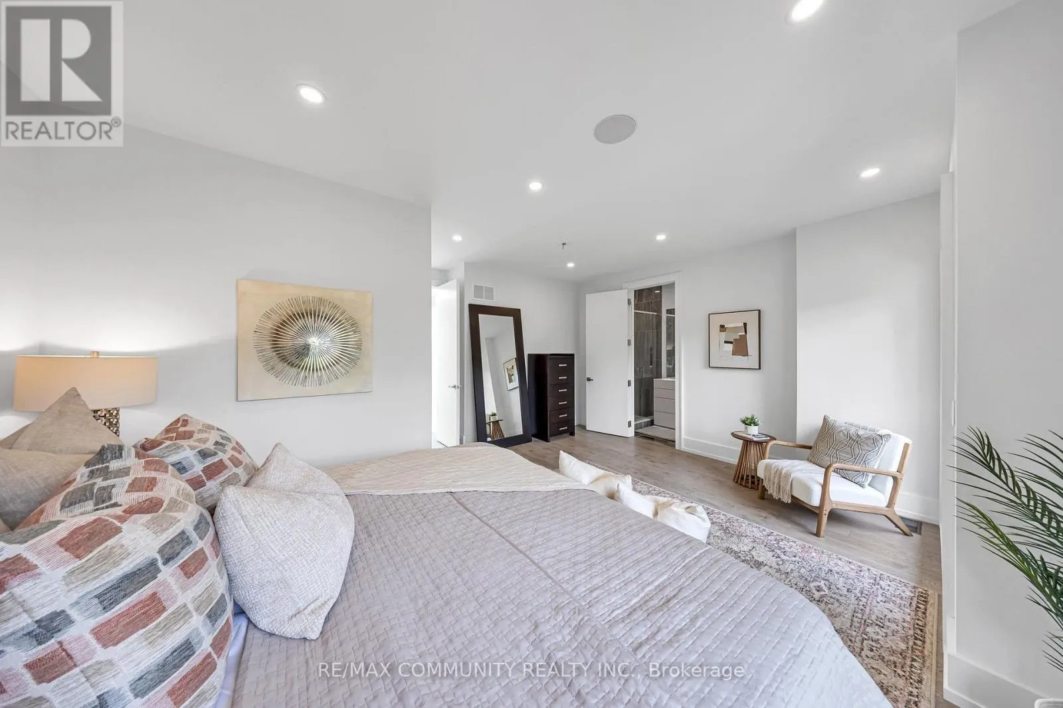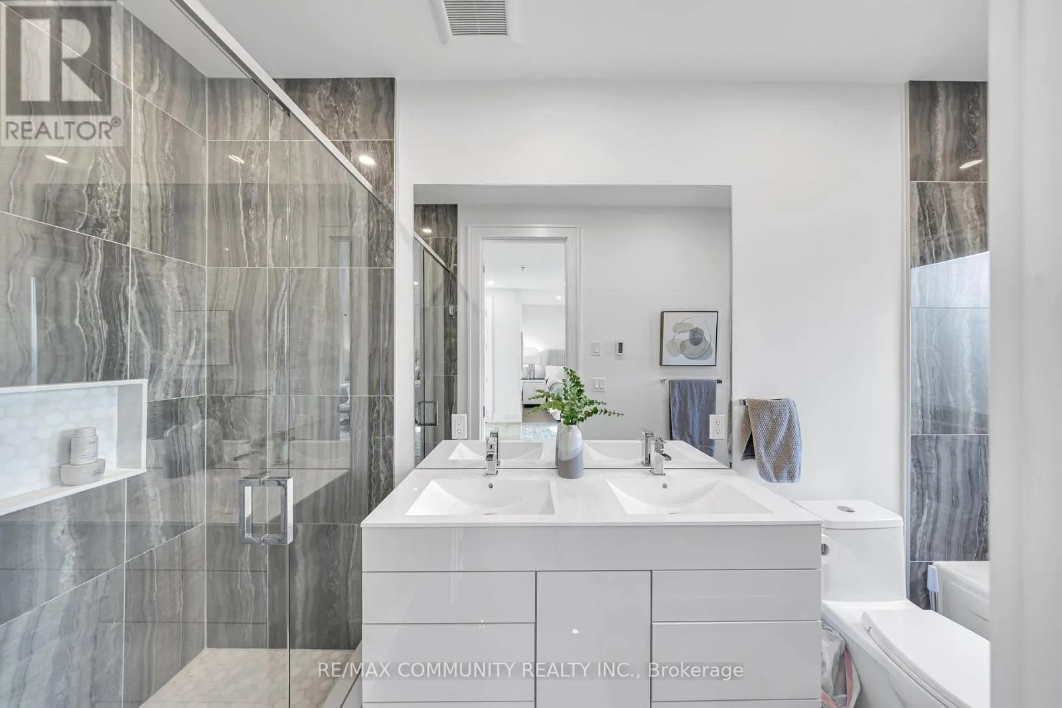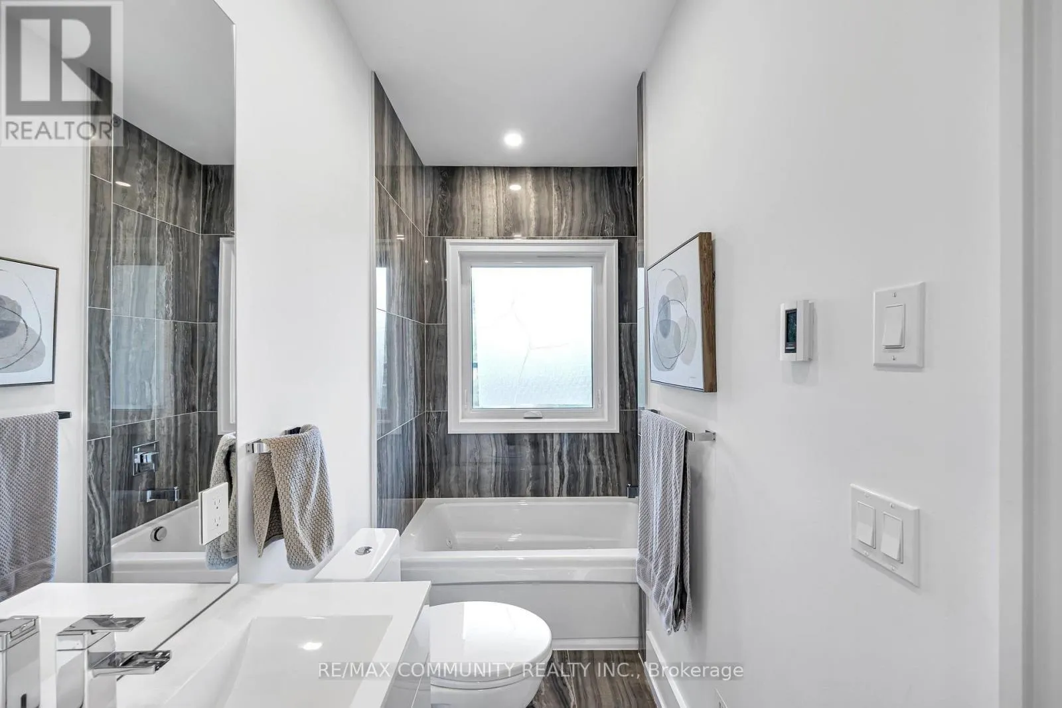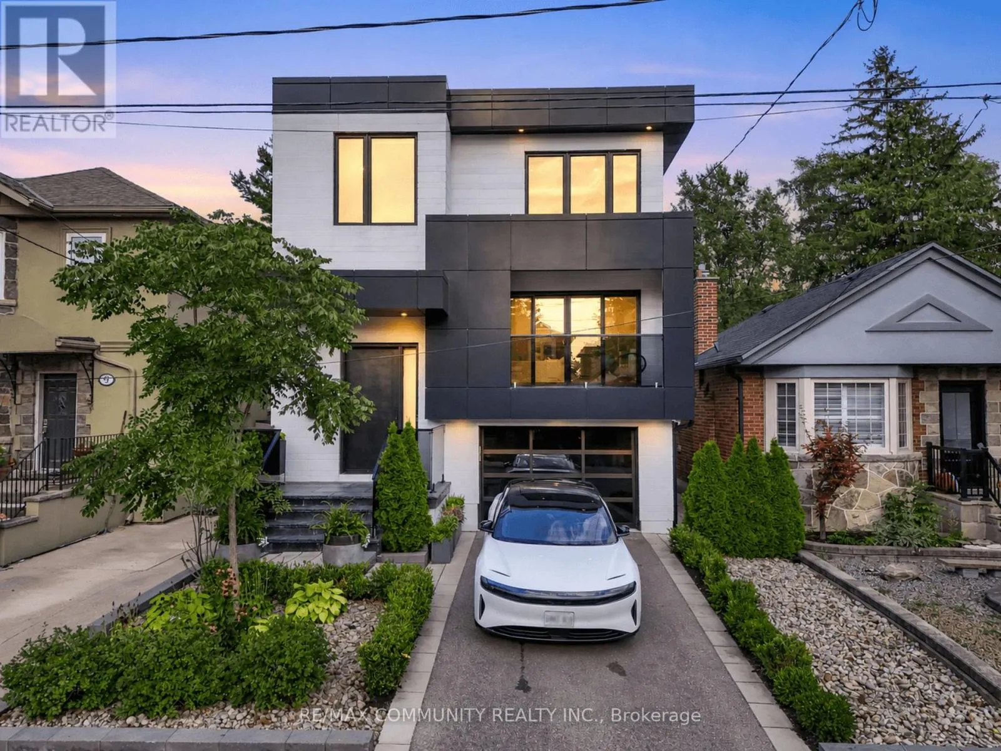
7 Derwyn Road, Toronto, Ontario M4J 4M7

Listed for:
$1,999,000
5 beds
5 baths
Listed 8 days ago
House for rent: 7 Derwyn Road, Toronto, Ontario M4J 4M7

View all 48 photos

About

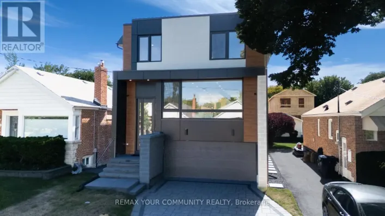
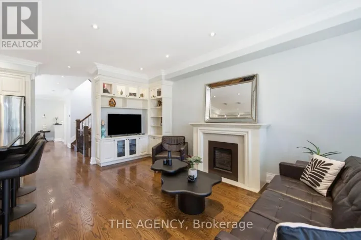
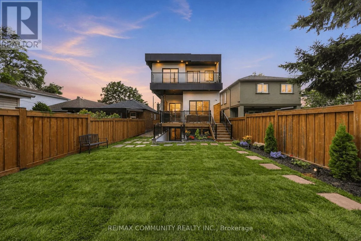
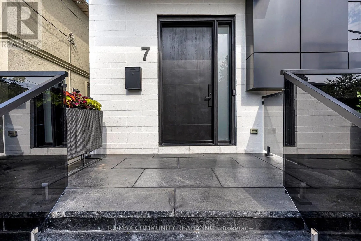
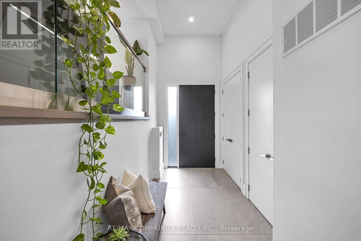
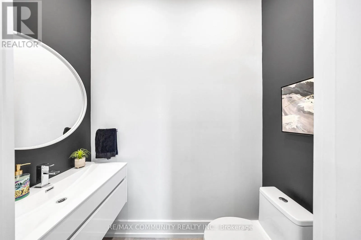
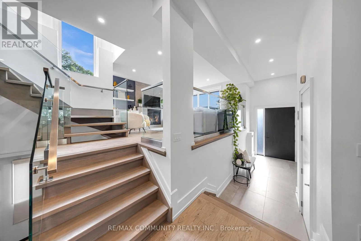
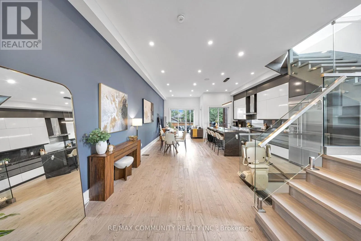
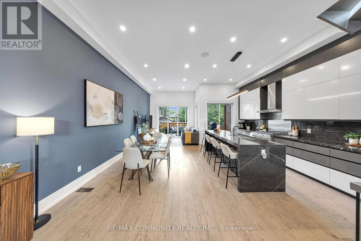
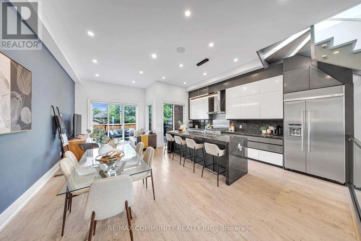
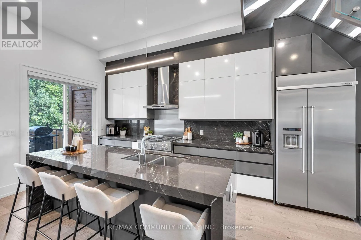
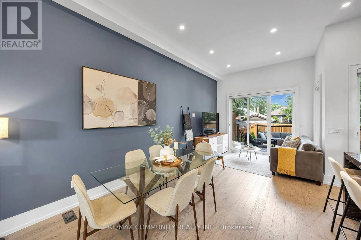
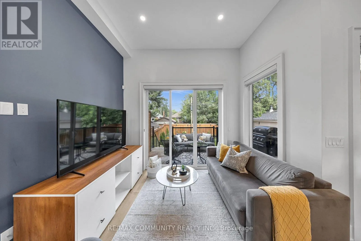
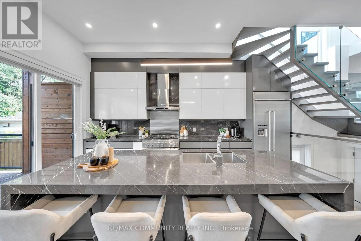
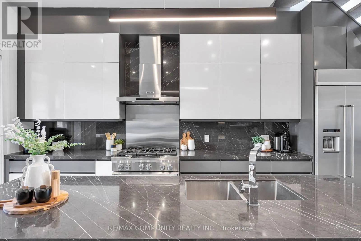
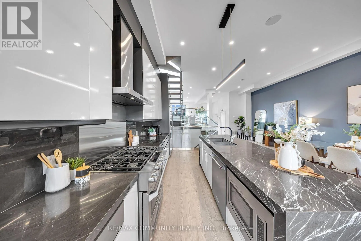
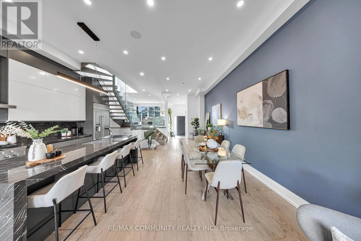
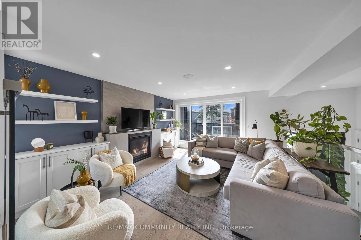
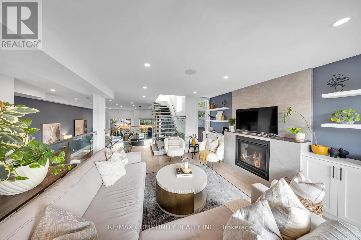
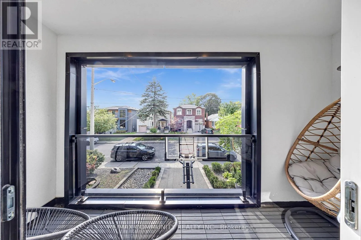
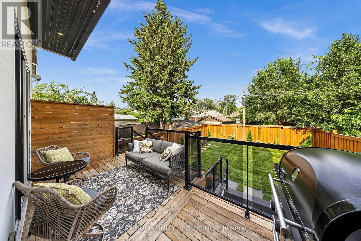
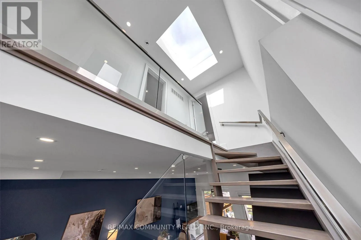
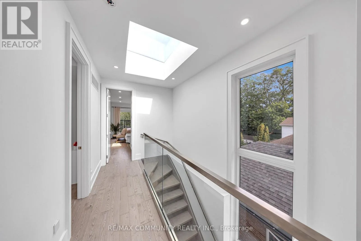
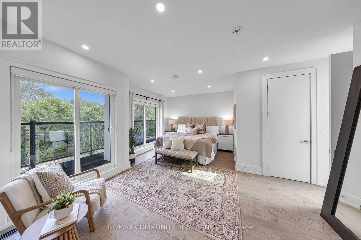
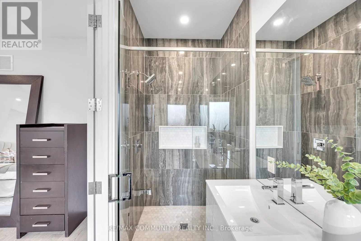
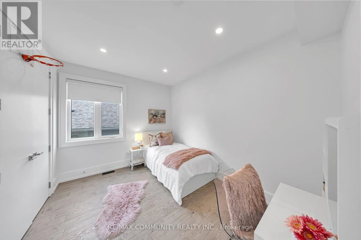
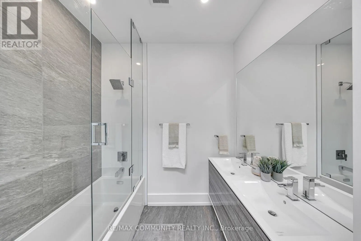
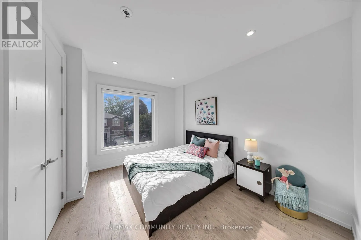
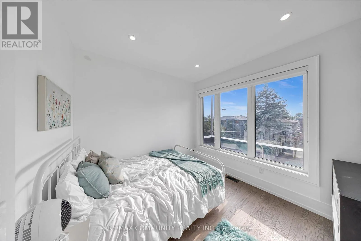
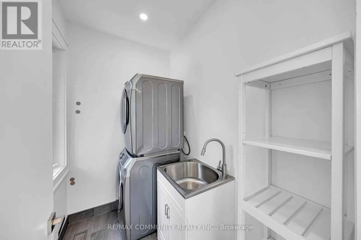
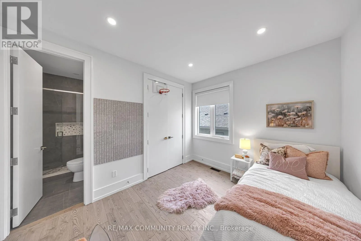
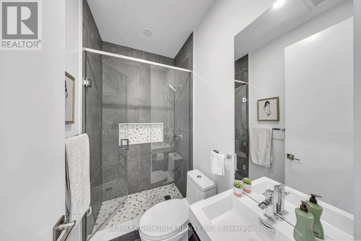
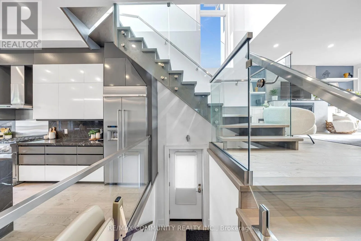
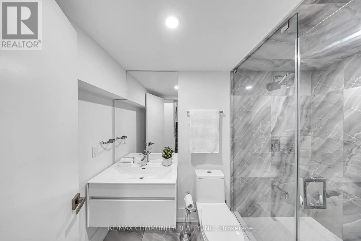
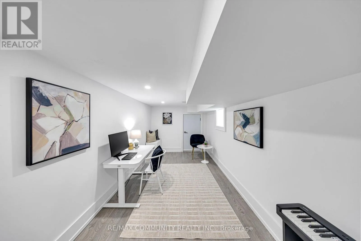
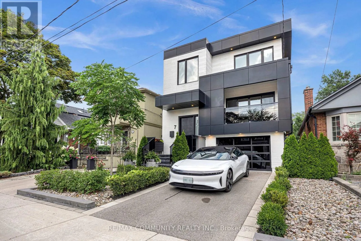
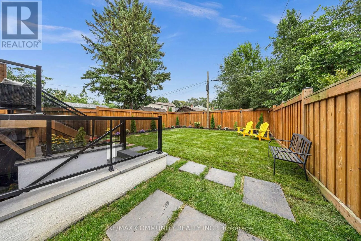
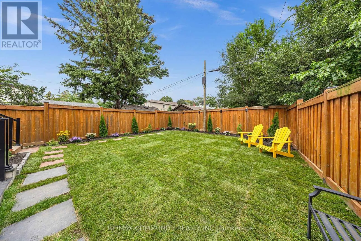
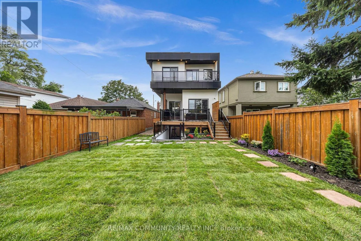
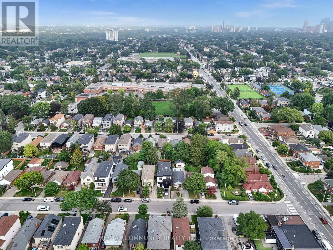
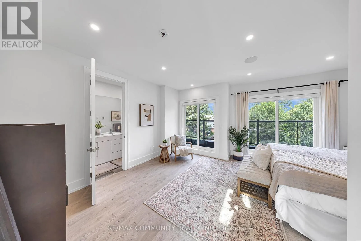
Cross Streets: GREENWOOD AND COSBURN. ** Directions: Head toward Northbrook Rd, turnleft on to Derwyn. Property will be on the right. The search for your dream East York home ends here! Welcome to 7 Derwyn Road, modern luxury and effortless comfort are met in one home. This masterfully designed, custom-built 2-storey detached luxury residence offers over-the-top craftsmanship and high-end upgrades throughout. Step inside to soaring high ceilings on both the main and upper levels, framing a bright, open-concept floor plan accented by wide-plank hardwood floors and refined architectural details. Offering 5 spacious bedrooms and 5 luxurious spa-inspired bathrooms-including a breathtaking primary retreat with custom closets and a deep soaking tub-every square foot is tailored for ultimate comfort. Unbeatable location, just steps to transit, top-rated schools, parks, and close to all amenities. Highlighting modern luxury at every turn-complete with multi-level surround sound, a Hide-A-Hose central vacuum, and an architectural glass staircase. The custom kitchen shines with sleek marble countertops and backsplash, complimented by a high-tech Wi-Fi glass garage door. Don't wait to make it yours. (id:27476)

Property Highlights

MLS® Number
E13743424
Type
Single Family
Community Name
East York
Ownership Type
Freehold
Land Size
30 x 110 FT
Parking Space Total
2

Building

Building Type
House
Storeys
2.00
Square Footage
2000 - 2500 sqft
Bathrooms Total
5
Bedrooms Above Ground
4
Bedrooms Total
5
Exterior Finish
Steel, Stone
Fireplace Present
Yes
Basement Type
N/A, N/A, N/A (Finished)
Basement Features
Separate entrance, Walk-up
Building Heating Type
Forced air
Heating Fuel
Natural gas
Building Cooling Type
Central air conditioning

Utilities

Water
Municipal water
Utility Sewer
Sanitary sewer

Room Layout

Primary Bedroom
Second level
4.9 m x 5.5 m
Bedroom 2
Second level
3.7 m x 3.02 m
Bedroom 3
Second level
4.01 m x 3.14 m
Bedroom 4
Second level
3.08 m x 3.2 m
Den
Lower level
4.91 m x 2.47 m
Bedroom 5
Lower level
4.91 m x 2.47 m
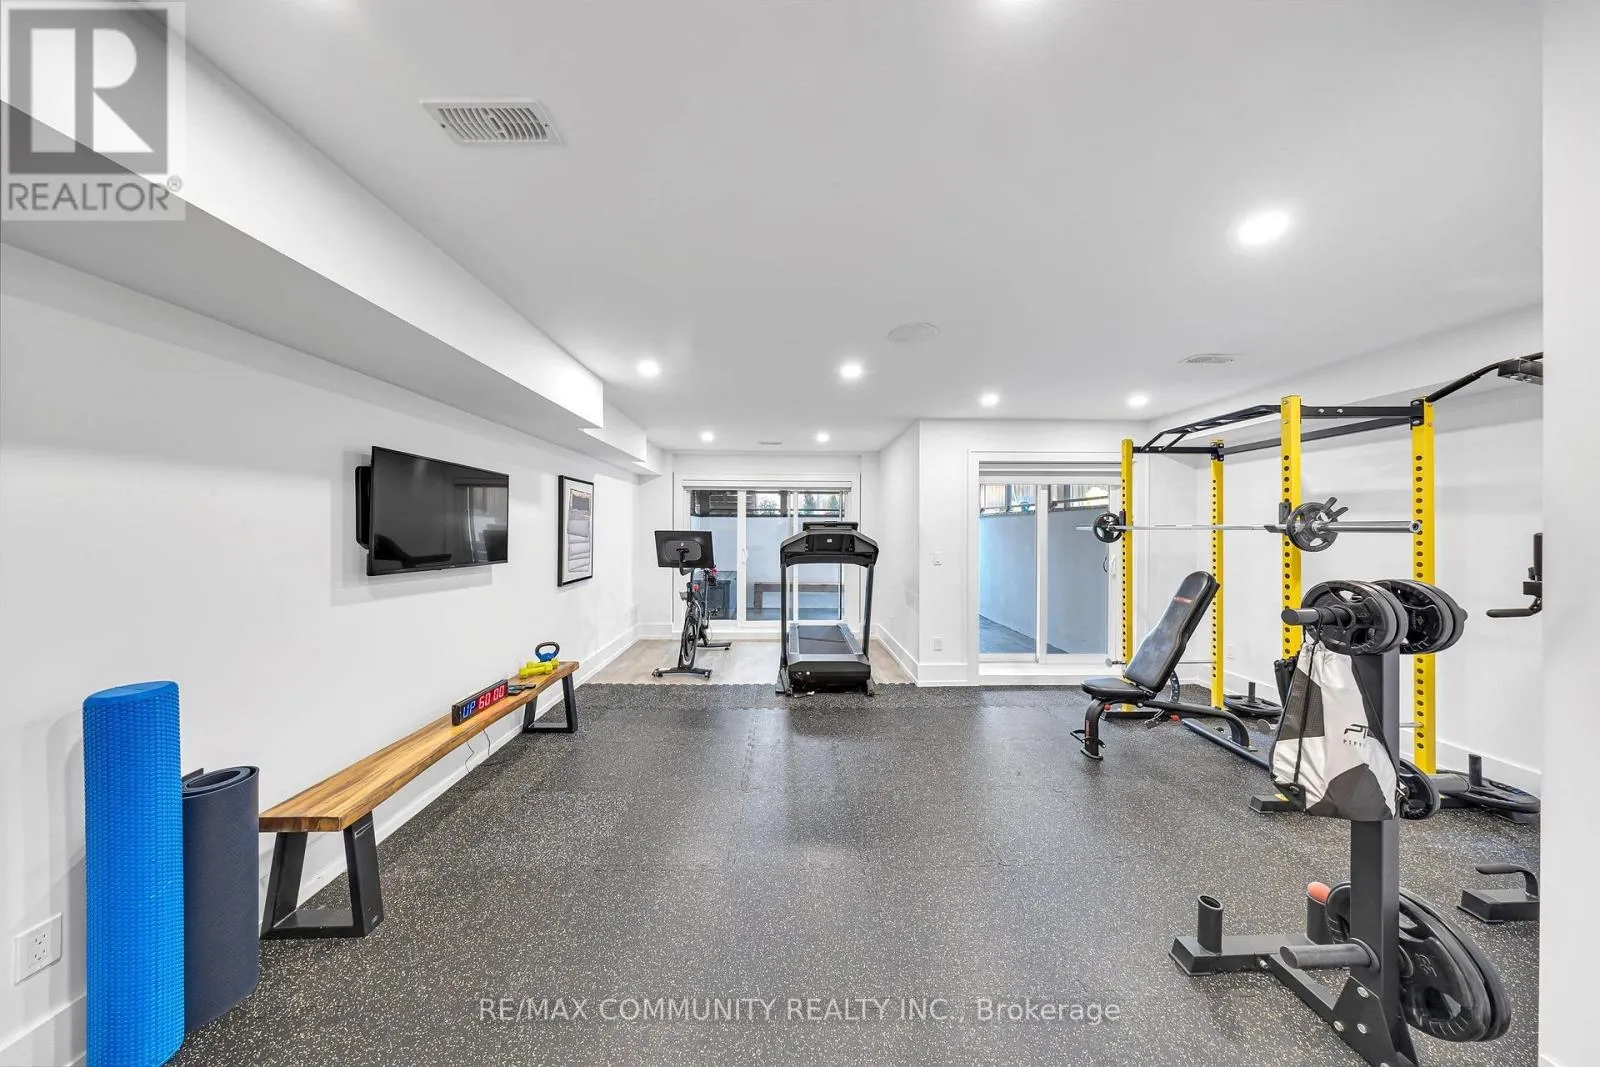
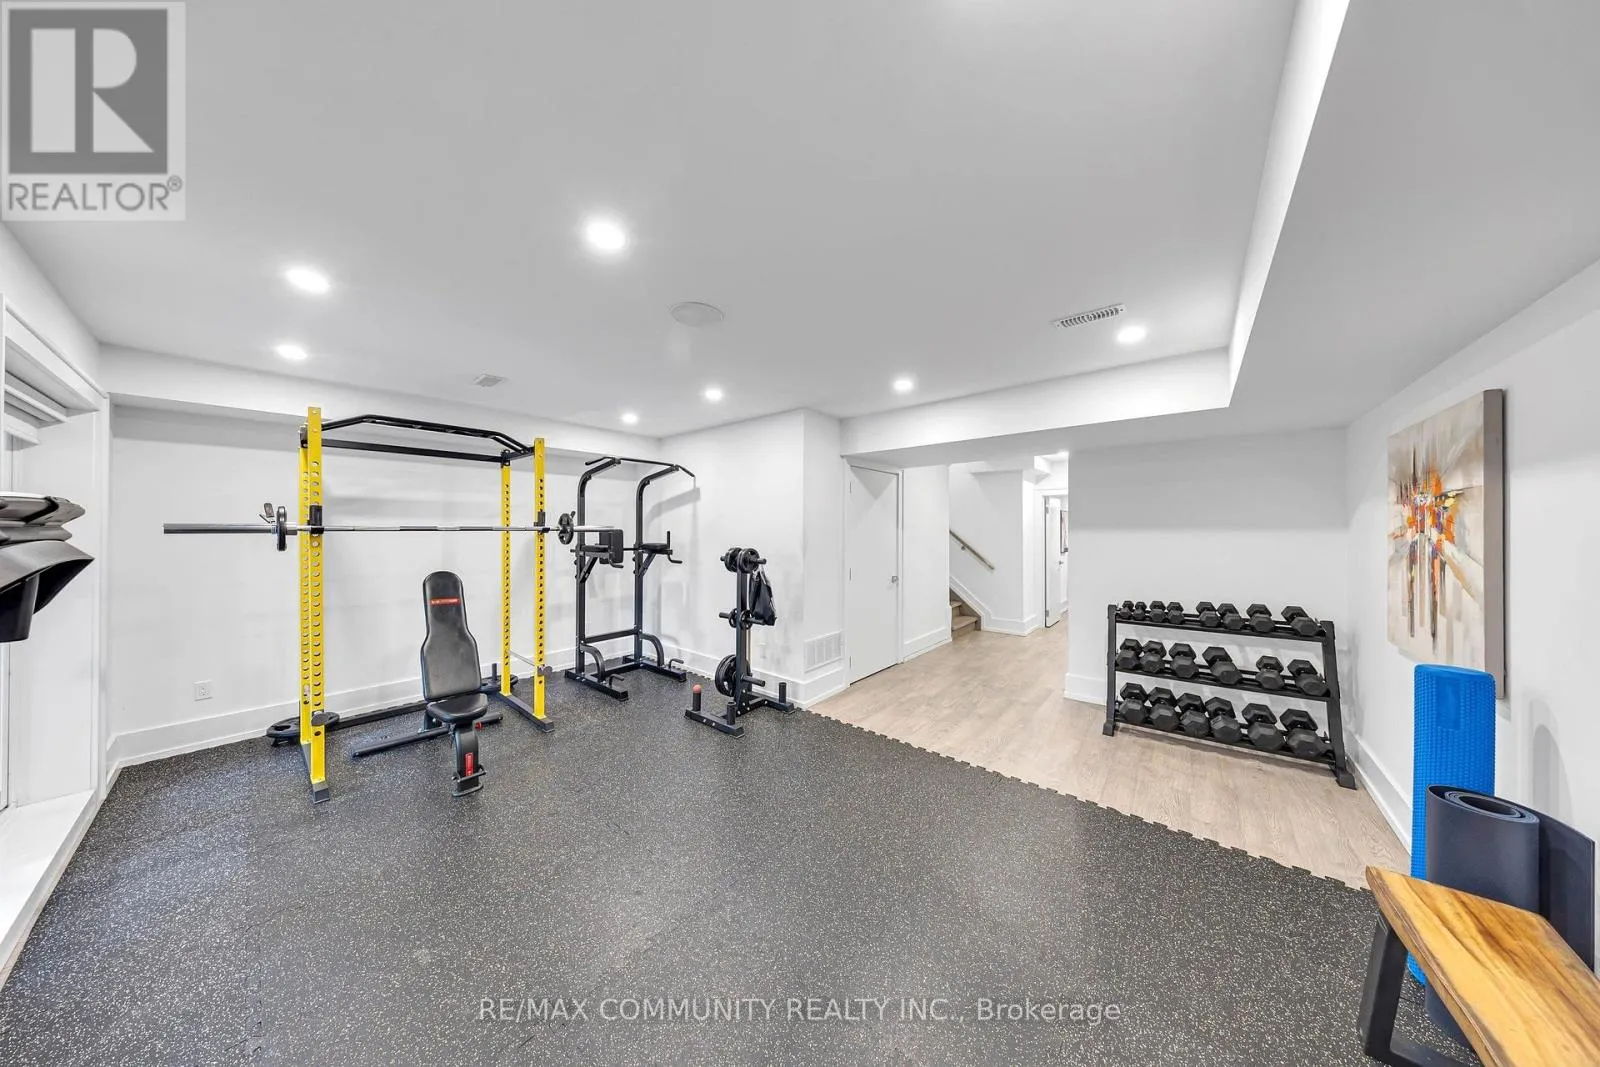
Recreational, Games room
Lower level
3.23 m x 6.95 m
Dining room
Main level
10.18 m x 2.71 m
Living room
Main level
10.18 m x 2.71 m
Kitchen
Main level
2.96 m x 5.3 m
Family room
Main level
3.08 m x 4 m

Location

Learn more about this property
Listing provided by:
RE/MAX COMMUNITY REALTY INC.
MLS® number:
E13743424
Agent:
Ts Somasundaram
*Indicates required field
Name is required
Email is required
Please enter a valid phone number (e.g., 416-111-1111).

Community Spotlight: Homes For sale in Your Neighborhood