Lower - 9 Queen Victoria Street, Toronto, Ontario M4J 1E8

Listed for:
$2,390
2 beds
1 baths
Listed 49 days ago
House for rent: Lower - 9 Queen Victoria Street, Toronto, Ontario M4J 1E8

View all 18 photos

About

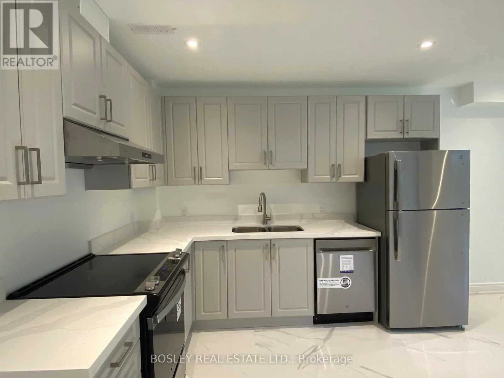
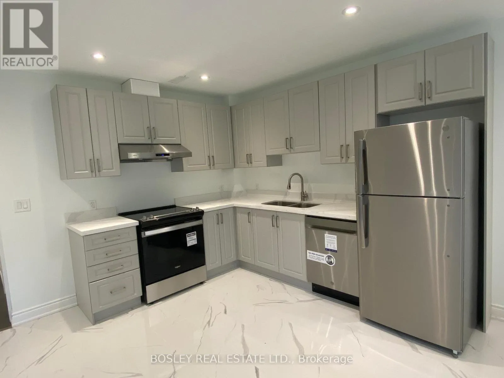
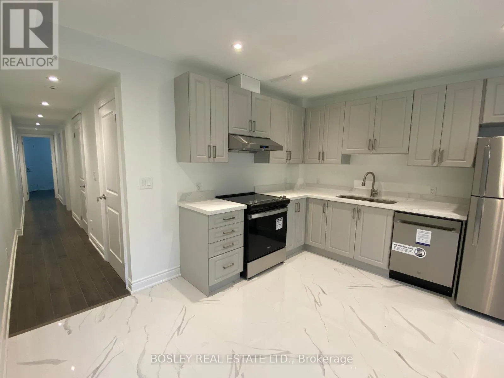
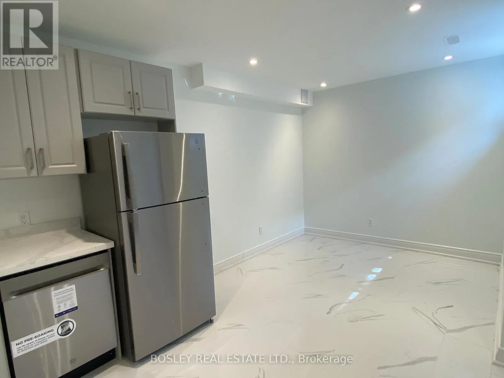
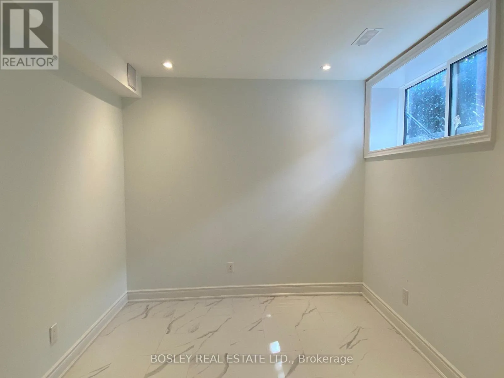
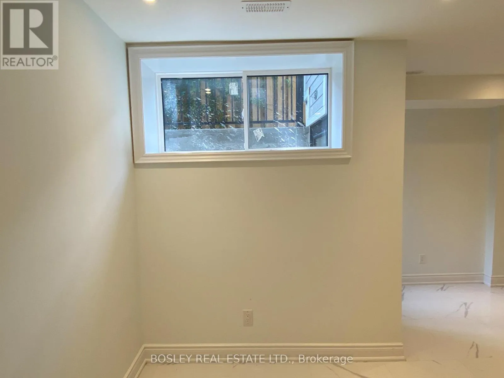
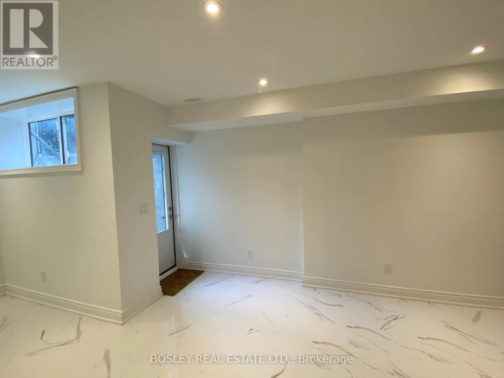
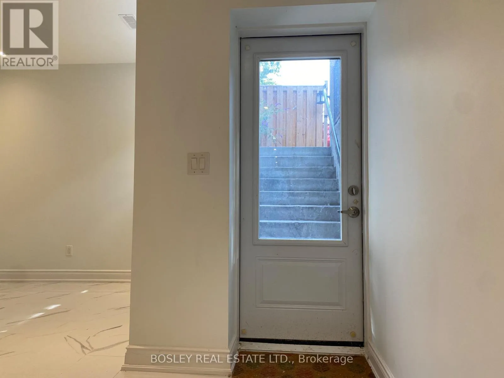
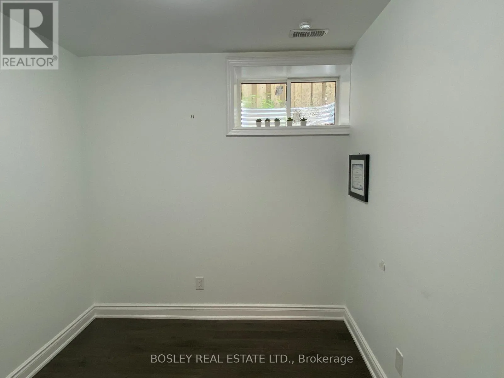
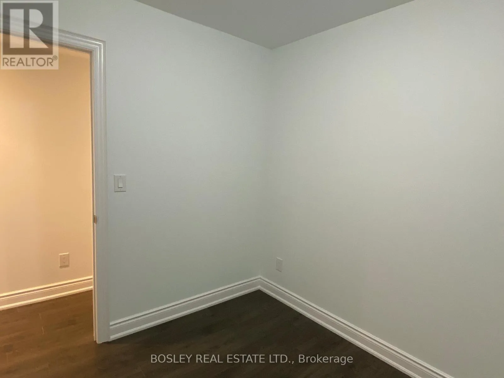
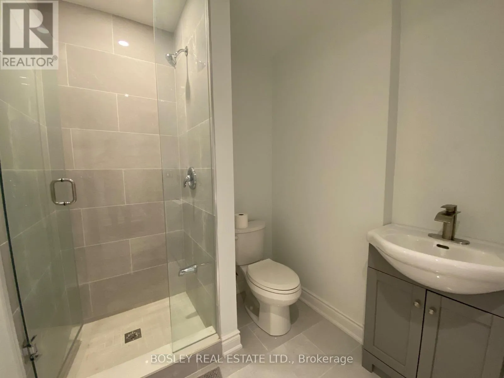
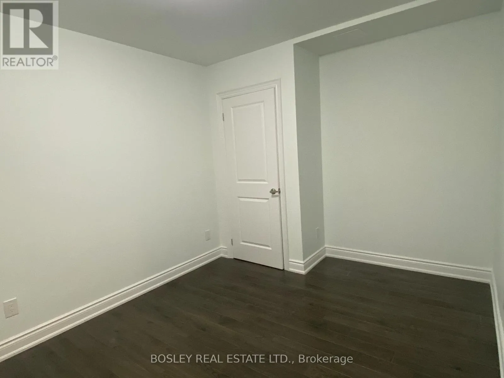
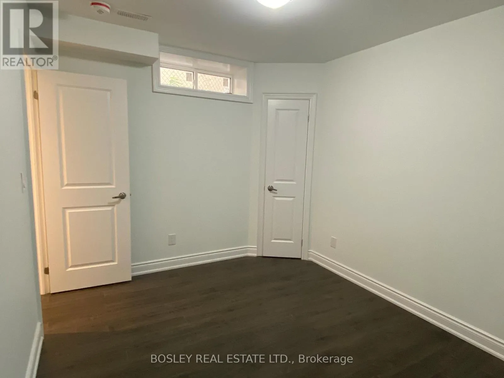
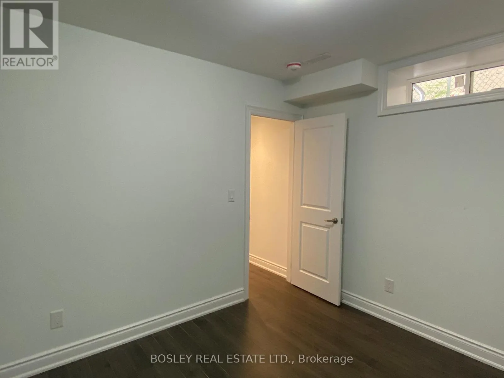
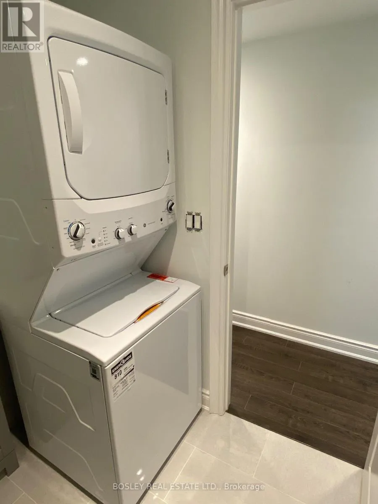
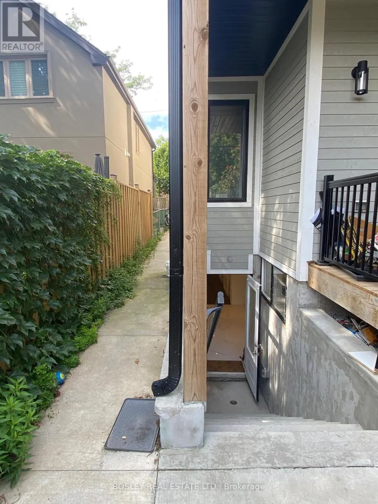
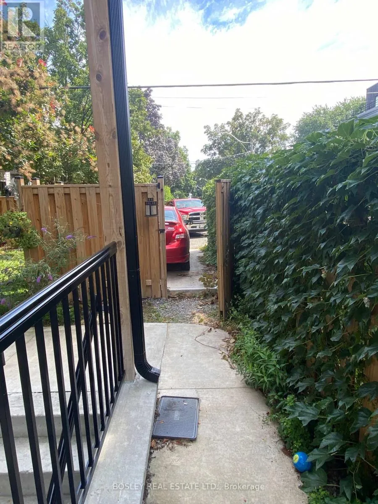
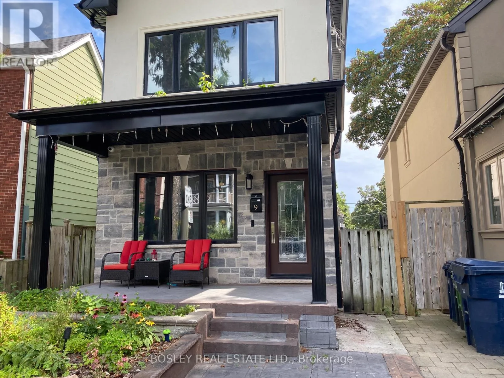
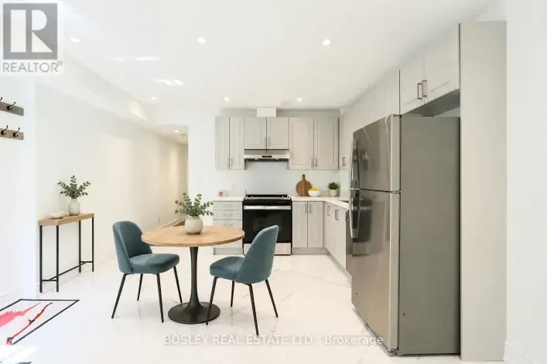
Cross Streets: Queen Victoria and Condor. ** Directions: The Pocket. A rare, bright spacious lower level two-bedroom suite that offers 8' ceilings, modern finishes, big windows, a private covered entrance, and the kind of layout that makes everyday life easy. There's room to cook, room to work from home, and room to spread out a little. At a great price that includes all utilities. A private entrance takes you into a home that feels surprisingly generous. The kitchen is well-equipped with stainless steel appliances and a gas stove. There's room for a full size dining table in the kitchen and no need to sacrifice on furnishings in the living room or bedrooms. Thoughtful updates throughout keep things comfortable and functional. Tucked into one of the east end's most beloved neighbourhoods; Oakvale Green sits at one end of the lane, Phin Park at the other, and the Danforth's cafés, restaurants, bakeries and shops are all within easy walking distance. Donlands Station is about 10 minutes away on foot, with Pape Station roughly 15. A comfortable home, a great neighbourhood, and one of those pockets of Toronto that still feels like a community. (id:27476)

Property Highlights

MLS® Number
E13744762
Type
Single Family
Community Name
Blake-Jones
Ownership Type
Freehold
Land Size
25 x 100.7 FT|under 1/2 acre

Building

Building Type
House
Storeys
2.00
Square Footage
2000 - 2500 sqft
Bathrooms Total
1
Bedrooms Above Ground
2
Bedrooms Total
2
Amenities
Hospital, Park, Public Transit, Schools
Exterior Finish
Wood
Fireplace Present
No
Basement Type
N/A
Basement Features
Apartment in basement
Building Heating Type
Forced air
Heating Fuel
Natural gas
Building Cooling Type
Central air conditioning

Utilities

Water
Municipal water
Utility Sewer
Sanitary sewer

Room Layout

Foyer
Lower level
1.42 m x 3.85 m
Kitchen
Lower level
3.26 m x 2.98 m
Living room
Lower level
2.9 m x 2.75 m
Bedroom
Lower level
2.89 m x 3.76 m
Bedroom 2
Lower level
2.77 m x 2.43 m

Location

Learn more about this property
Listing provided by:
BOSLEY REAL ESTATE LTD.
MLS® number:
E13744762
Agent:
Trevor Maxwell Bond
*Indicates required field
Name is required
Email is required
Please enter a valid phone number (e.g., 416-111-1111).