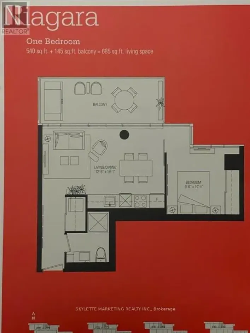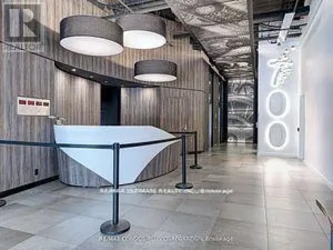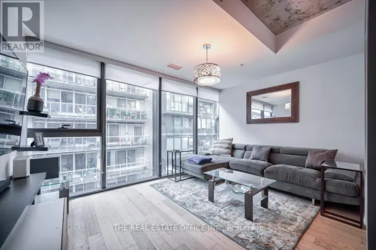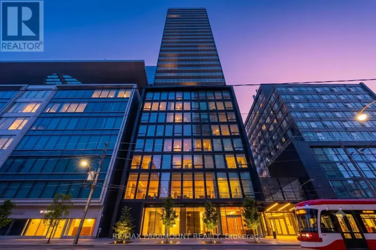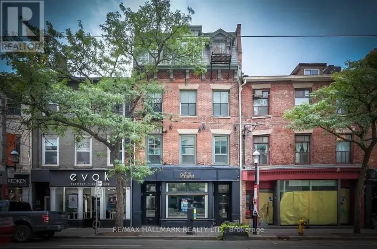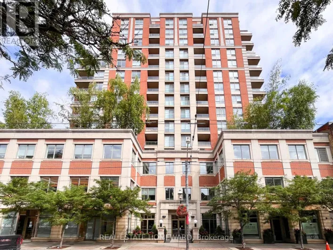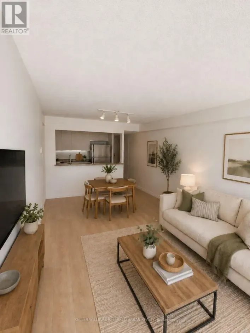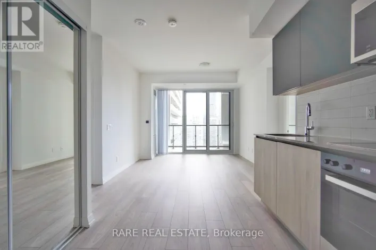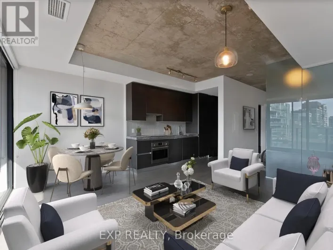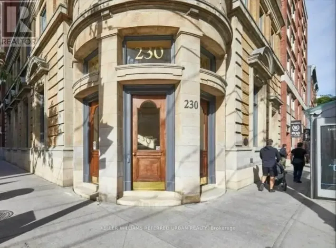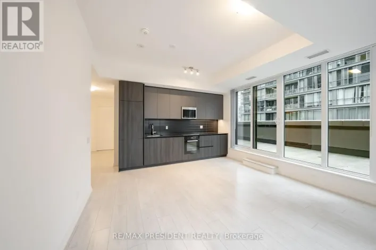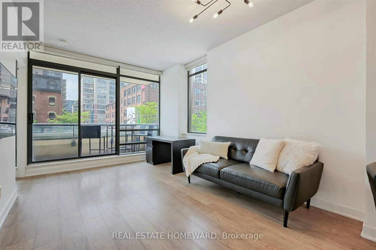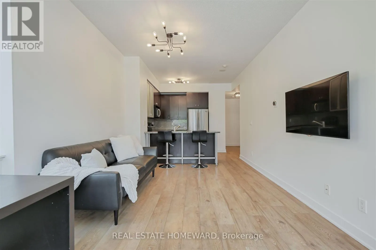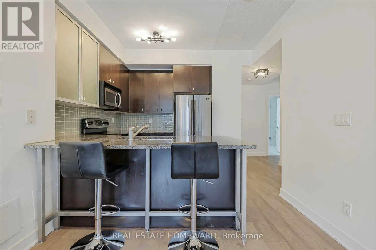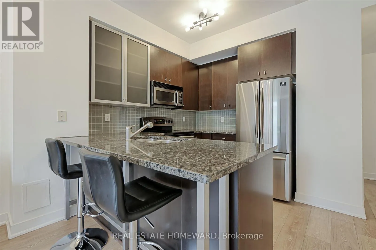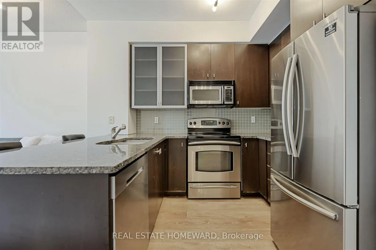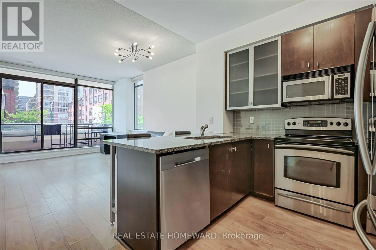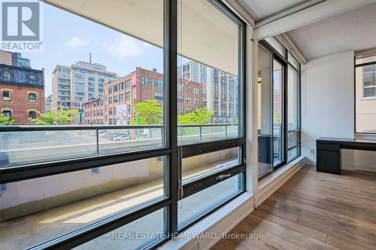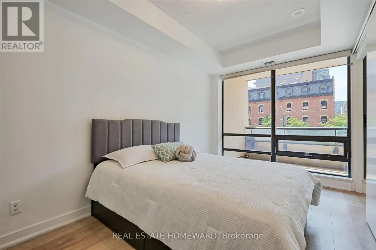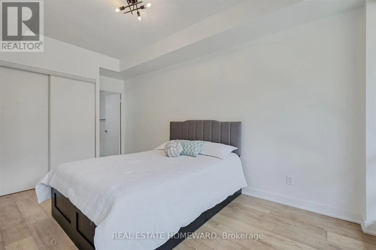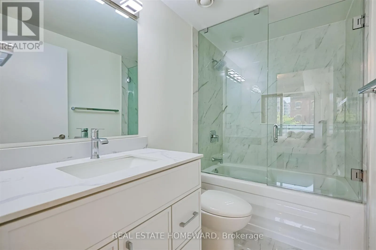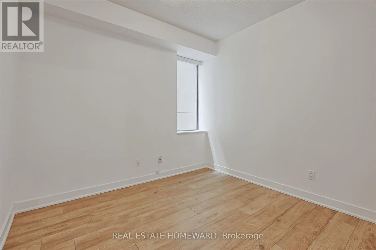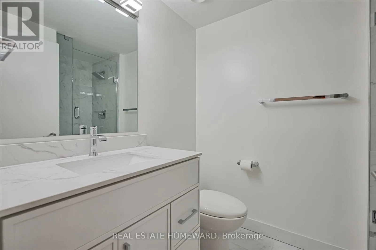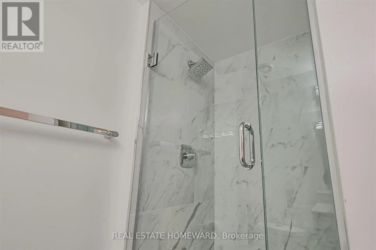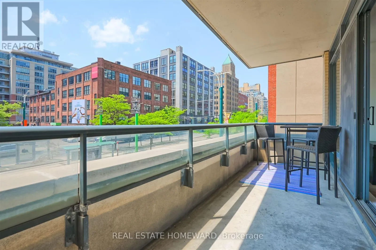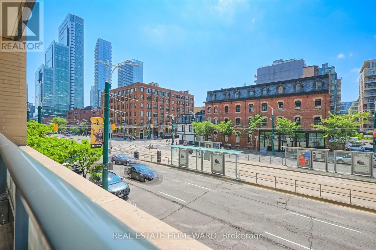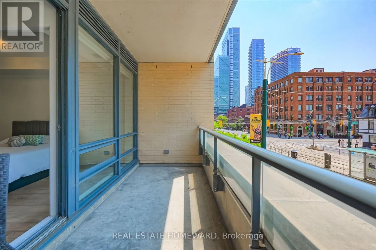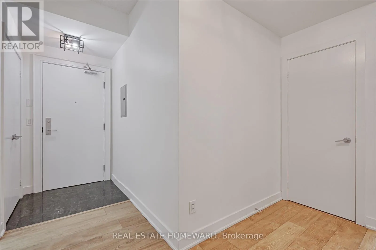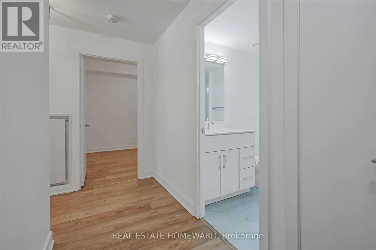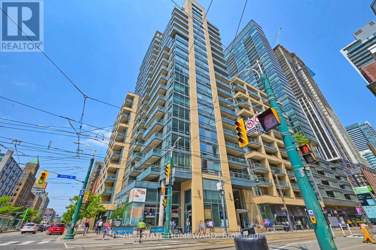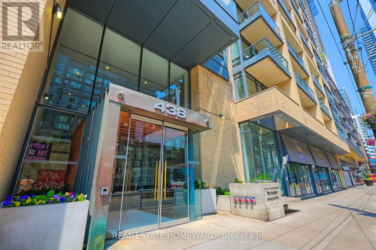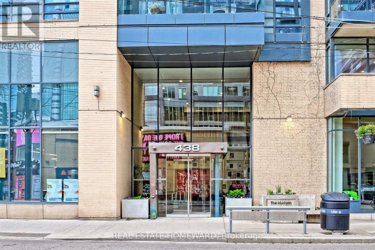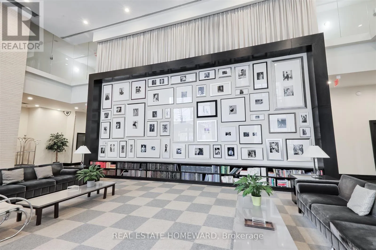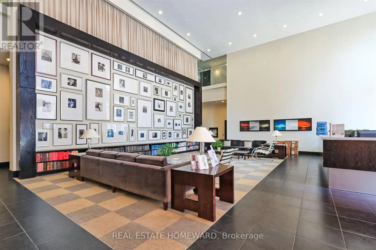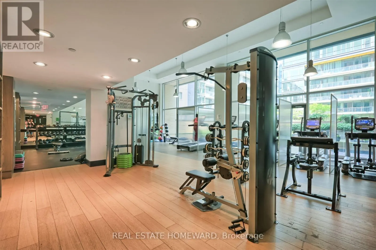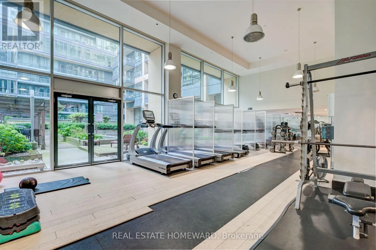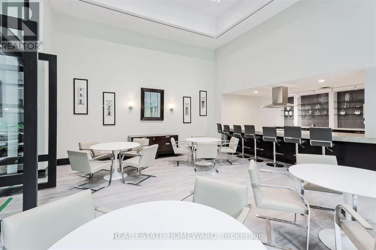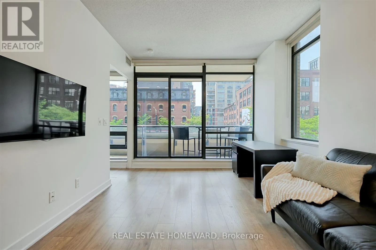
Cross Streets: King & Spadina. ** Directions: Entrance on the north side of King Street West, east of Spadina Avenue. Make a grand entrance at The Hudson, King West's landmark condo at the northeast corner of King & Spadina. A distinguished high-atrium lobby with concierge services leads you to your second floor suite via stairs or elevator, at your convenience. Over 800 sq. ft. of clean and bright corner-suite space, starting with a u-shaped kitchen with full-sized appliances and floor-to-ceiling cupboards, and a breakfast bar on granite countertops. The spacious, private, and practical split-bedroom floor plan accommodates queen-sized beds and additional furniture without sacrificing livability. Entirely renovated main and ensuite bathrooms in modern white finishes. Enjoy tree-top views and the historic brick and wood-beam buildings of Spadina on the wide and deep west-facing balcony spanning the width of the suite. This outdoor living area easily allows for all sorts of patio furniture configurations, for entertaining or just enjoying the energy of the city from your private perch. Completely surrounded by entertainment that ranges from the best musical theatre shows and symphony concerts to sophisticated bars, cafes, and restaurants, all within short walking distance to the Financial District for a simple work commute. Benefit from all of the amenities at the newly opened The Well, chock-full of beautiful places to eat, shop, and play, just a 5 minute walk down Spadina. Fantastic transit options with the dedicated Spadina Streetcar lane and traffic-reduced King Street streetcars, plus just a 10 minute walk to St. Andrew subway station or 15 minute walk to Union Station at the transit heart of the city. Truly a home in the centre of everything! (id:27476)