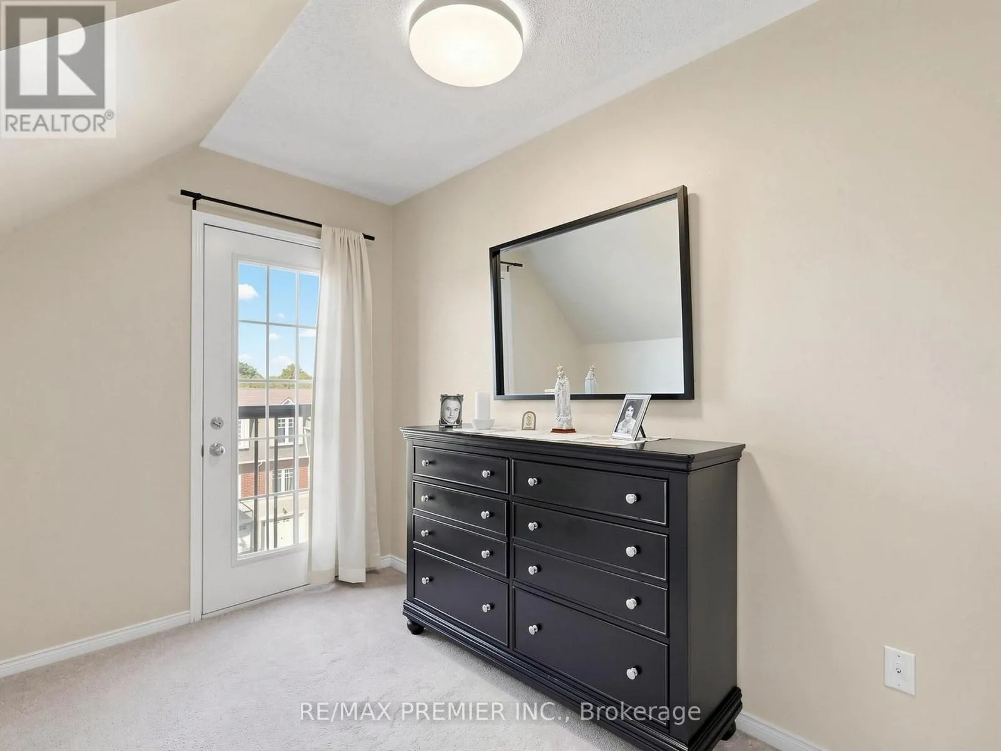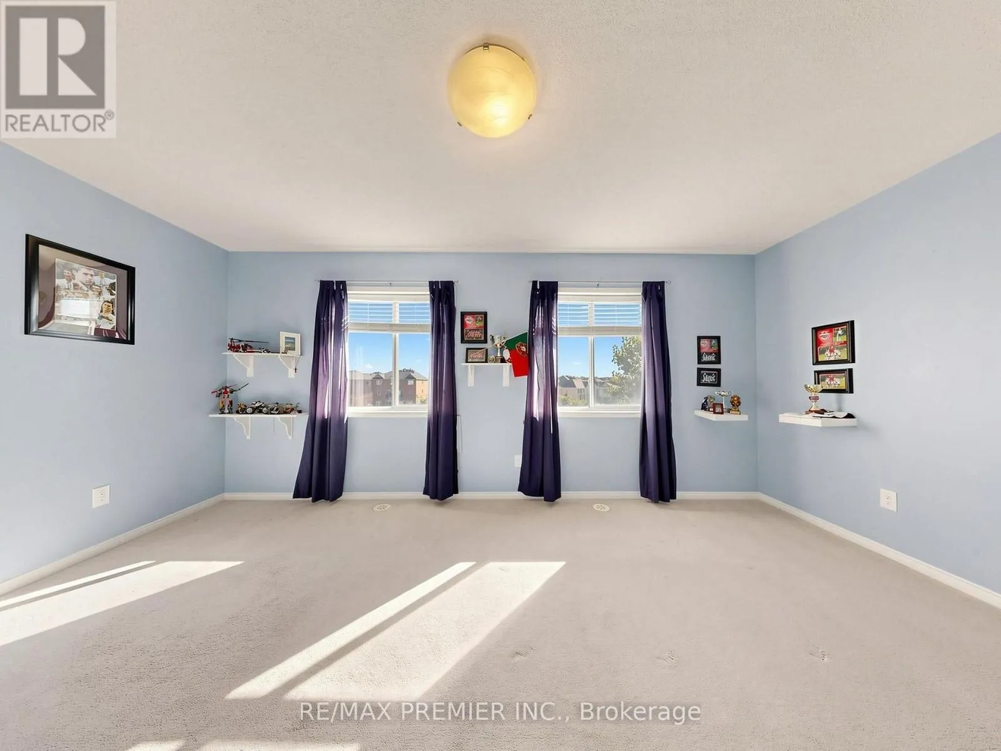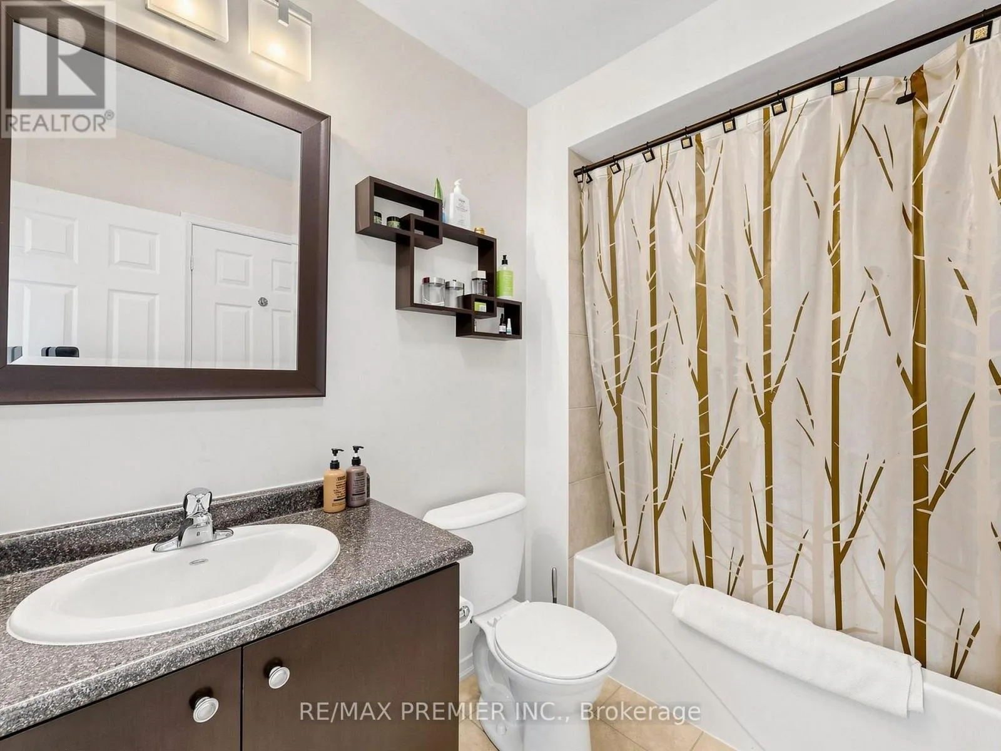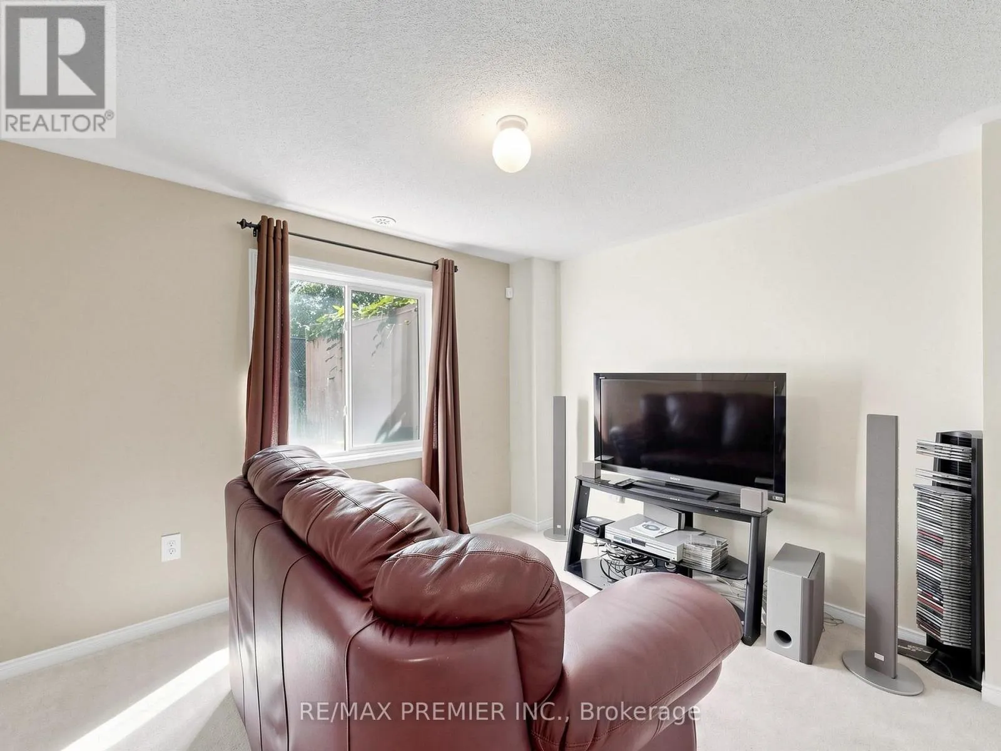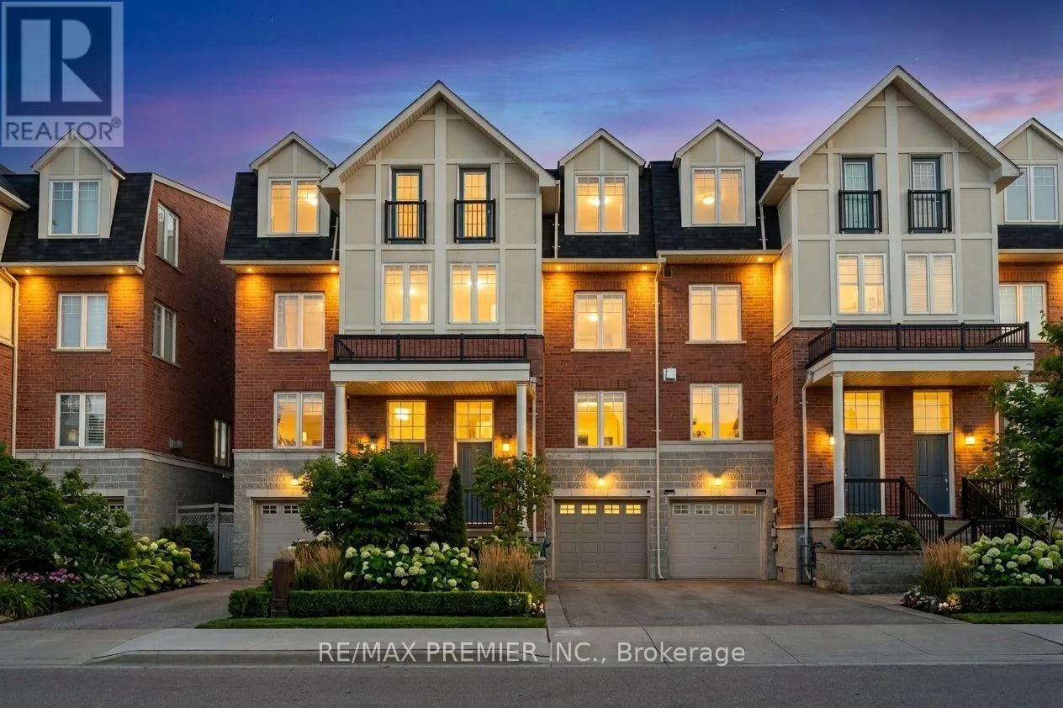
95 John Bell Crescent, Toronto, Ontario M1L 0G5

Listed for:
$949,900
5 beds
3 baths
Listed 4 days ago
Row / Townhouse for rent: 95 John Bell Crescent, Toronto, Ontario M1L 0G5

View all 8 photos

About

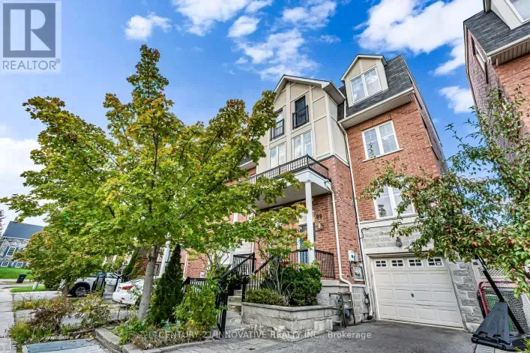
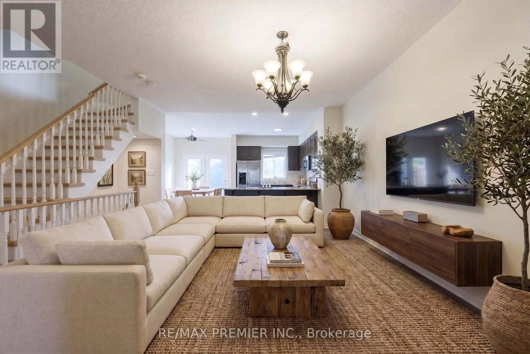
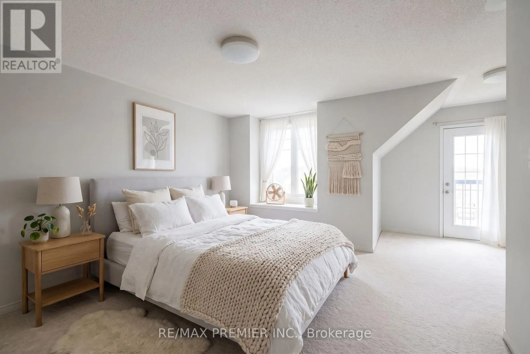
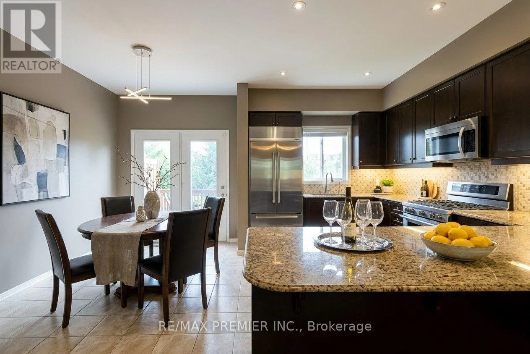
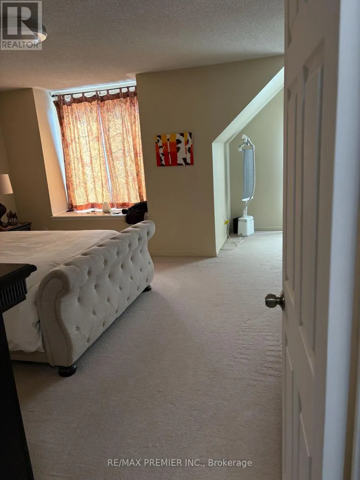
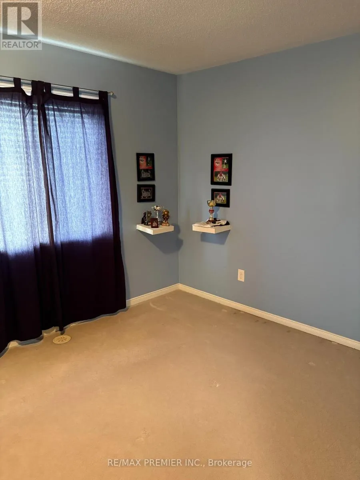
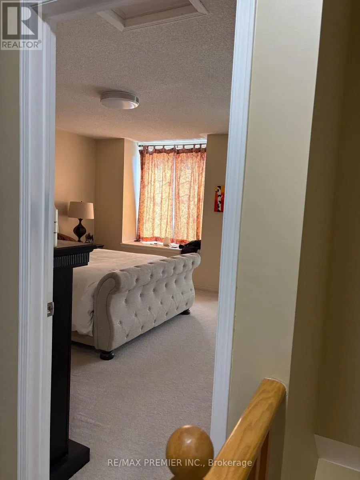
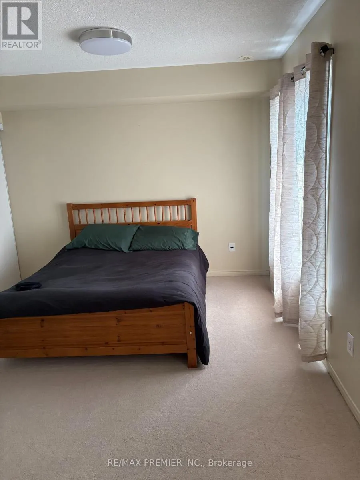
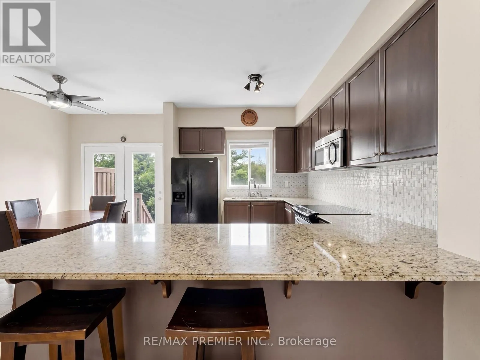
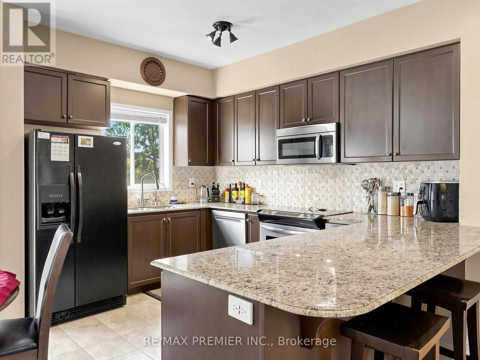
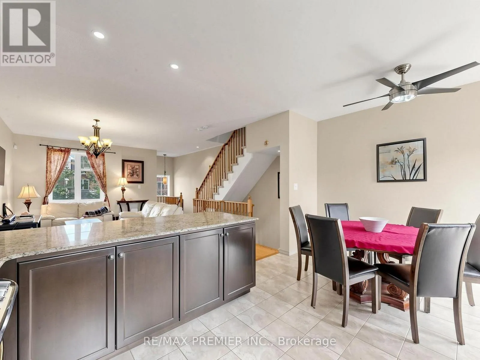
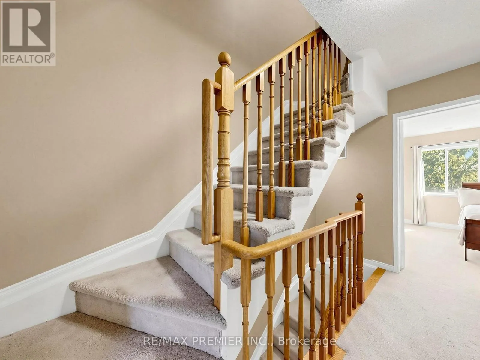
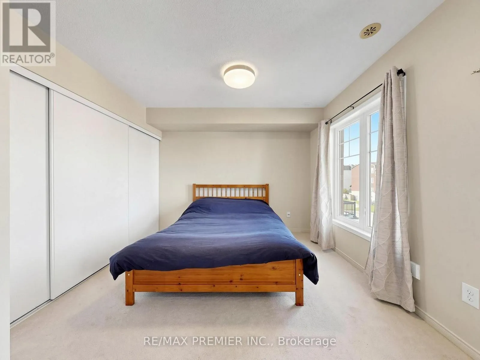
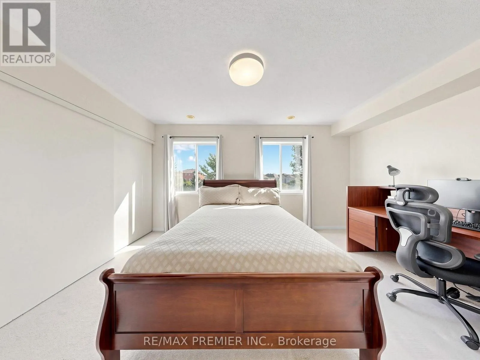
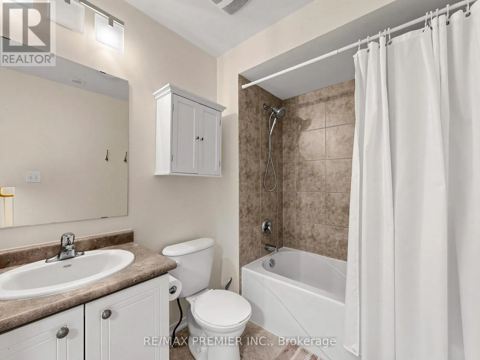
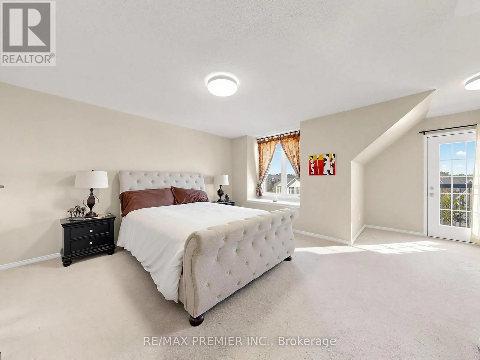
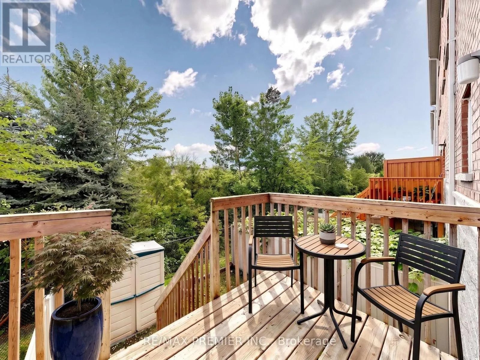
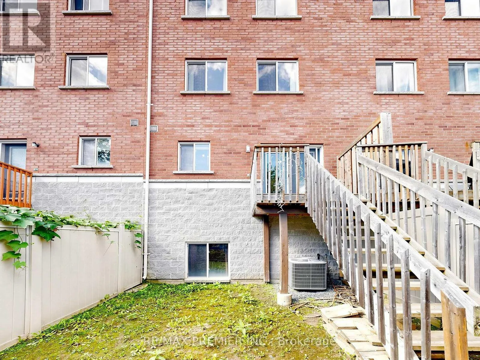
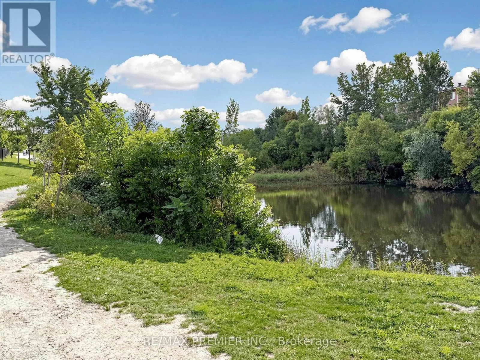
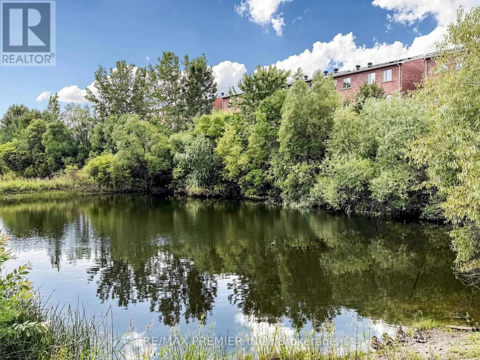
Cross Streets: S of St. Clair/Warden Ave. ** Directions: Warden Ave./N of Danforth Rd. MR. CLEAN LIVES HERE! An exceptional 4-bedroom, 3-bathroom home offering approximately 1,885 sq. ft. above grade, plus a spacious basement with a huge window overlooking the beautiful greenery of Oates Park. The impressive 12-foot main-floor ceilings create an incredible sense of space, complemented by an open-concept design, hardwood floors and a granite kitchen. The primary bedroom features a private ensuite and charming Juliette balcony. Pride of ownership is evident throughout-this home has been meticulously maintained and cared for 100%. Recent updates include a 2-year-old roof, 1-year-old A/C and brand-new insulated garage door with Wi-Fi opener. Beautiful low-maintenance landscaping adds to the exceptional curb appeal. A peaceful park setting, an exceptional home and absolutely nothing to do but move in and enjoy. This is a property that must be seen to be truly appreciated! close to all amenities . All photos virtually staged. (id:27476)

Property Highlights

MLS® Number
E13747252
Type
Single Family
Community Name
Clairlea-Birchmount
Ownership Type
Freehold
Land Size
18 x 72.2 FT
Parking Space Total
2

Building

Building Type
Row / Townhouse
Storeys
3.00
Square Footage
1500 - 2000 sqft
Bathrooms Total
3
Bedrooms Above Ground
4
Bedrooms Total
5
Exterior Finish
Brick, Stone
Fireplace Present
No
Basement Type
N/A (Finished)
Basement Features
Building Heating Type
Forced air
Heating Fuel
Natural gas
Building Cooling Type
Central air conditioning

Utilities

Water
Municipal water
Utility Sewer
Sanitary sewer

Room Layout

Bedroom
Second level
4.6 m x 3.4 m
Bedroom 2
Second level
4.6 m x 3.4 m
Bedroom 3
Third level
4.6 m x 3.4 m
Bedroom 4
Third level
5.7 m x 5.4 m
Recreational, Games room
Lower level
3.3 m x 3.2 m
Living room
Main level
5.8 m x 4.3 m
Kitchen
Main level
5.2 m x 3.8 m
Dining room
Main level
5.2 m x 3.8 m

Location

Learn more about this property
Listing provided by:
RE/MAX PREMIER INC.
MLS® number:
E13747252
Agent:
Eden Mesganaw
*Indicates required field
Name is required
Email is required
Please enter a valid phone number (e.g., 416-111-1111).

Community Spotlight: Homes For sale in Your Neighborhood