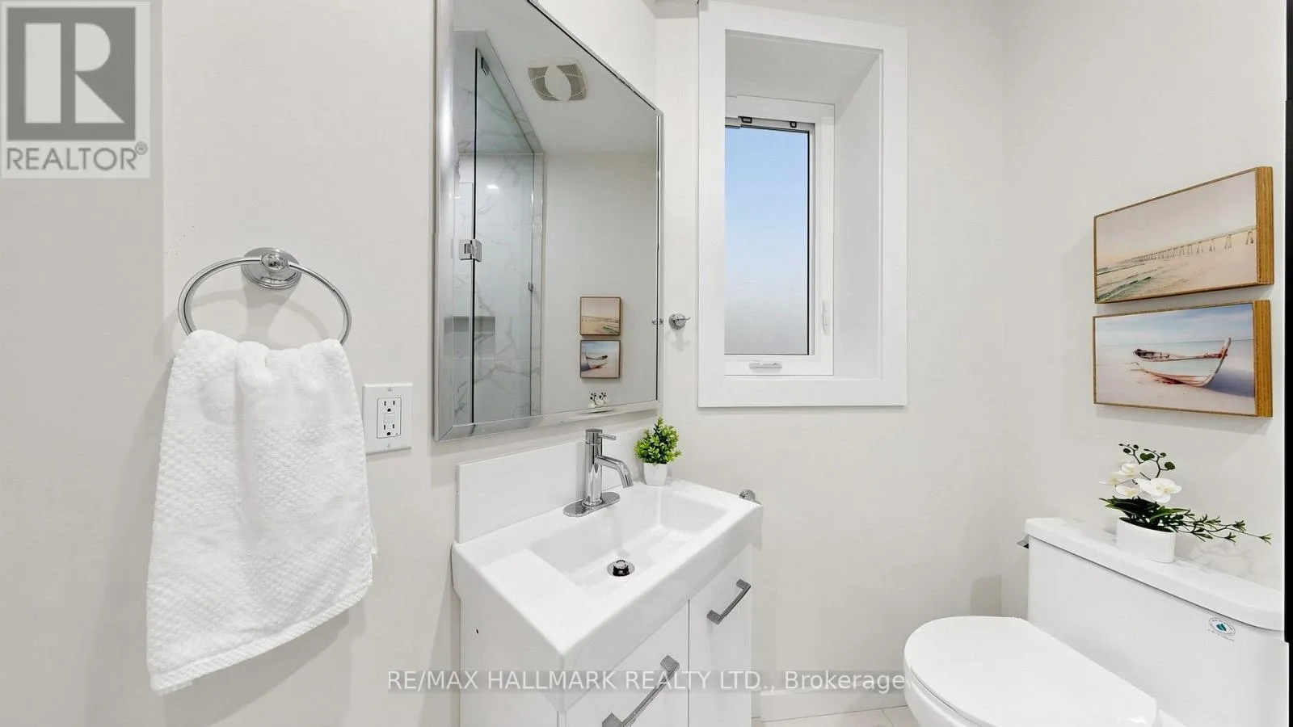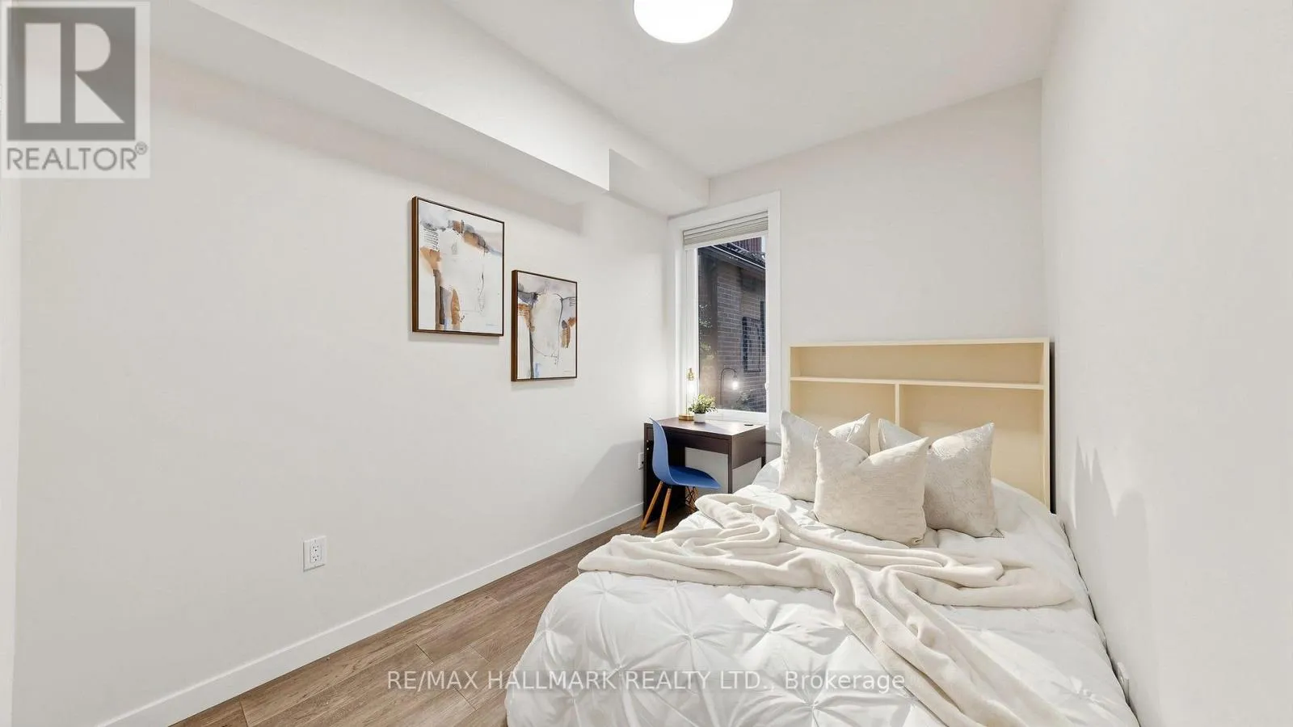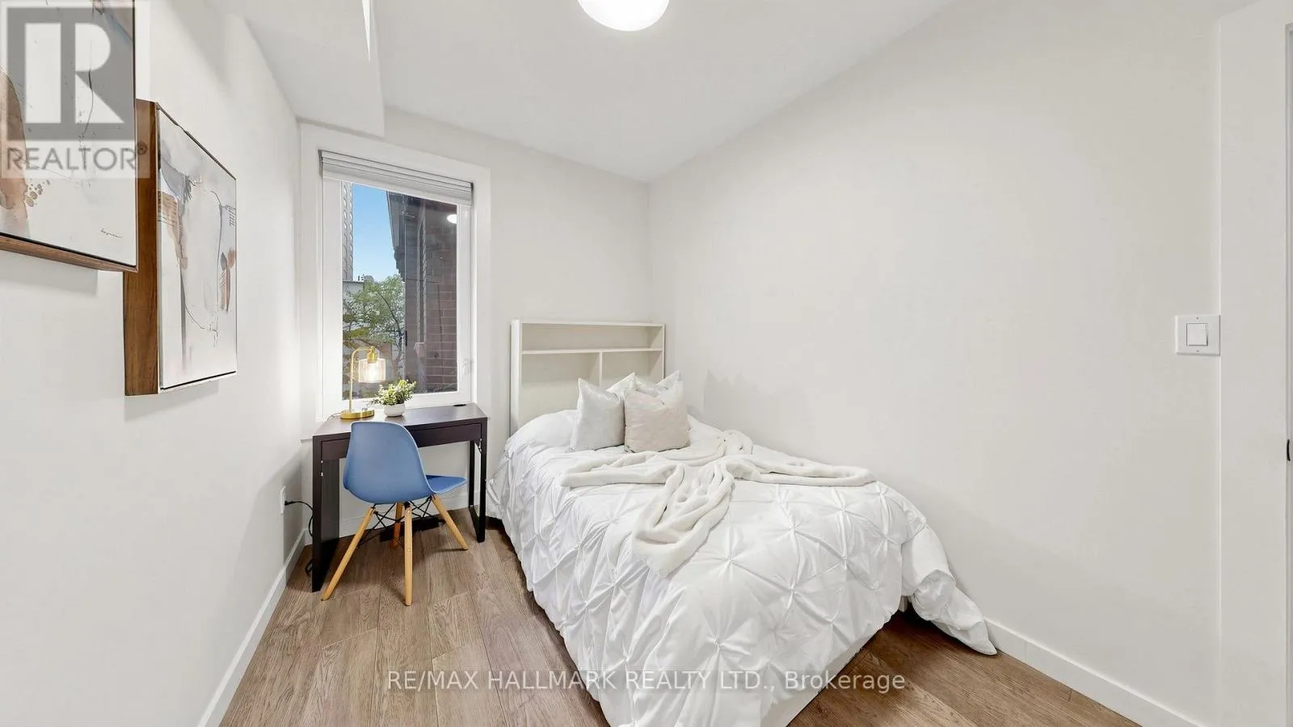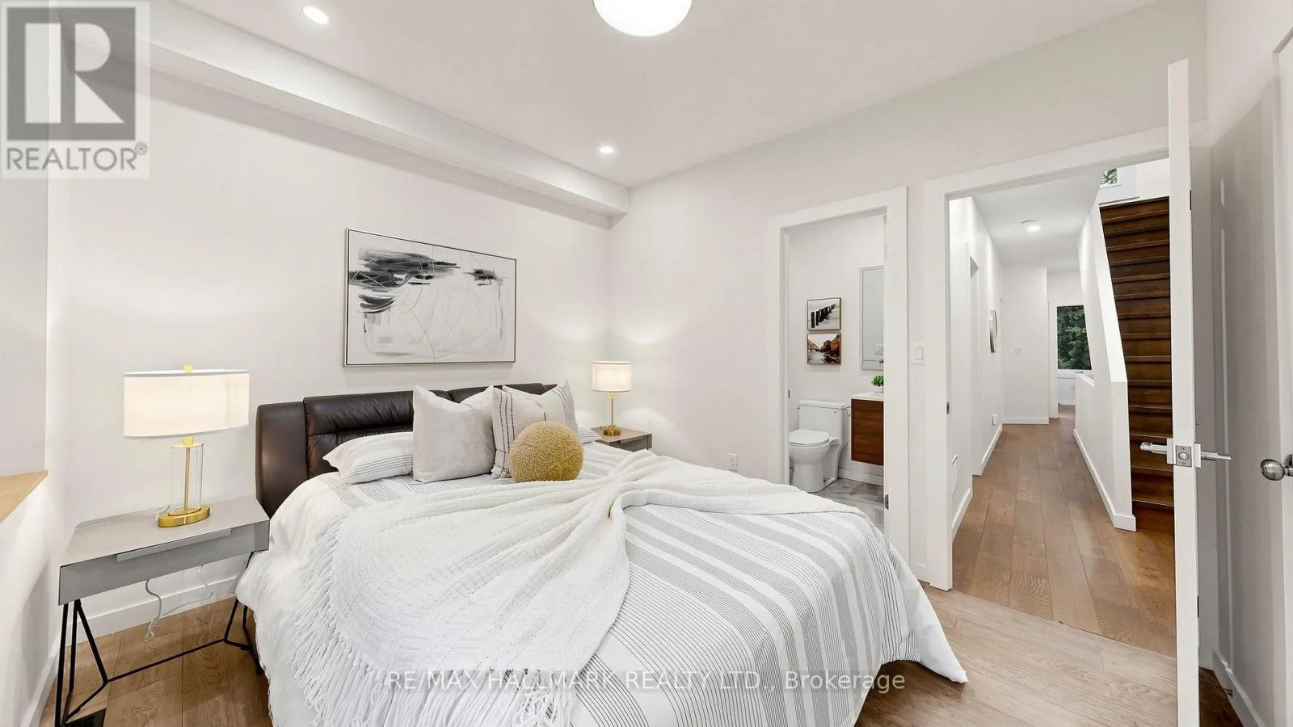
31 1/2 Granby Street, Toronto, Ontario M5B 1H8

Listed for:
$998,000
5 beds
5 baths
Listed 4 days ago
Row / Townhouse for rent: 31 1/2 Granby Street, Toronto, Ontario M5B 1H8

View all 42 photos

About

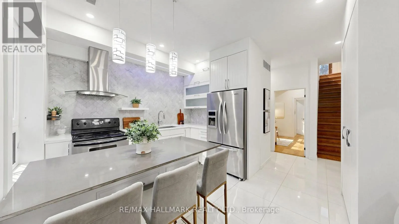
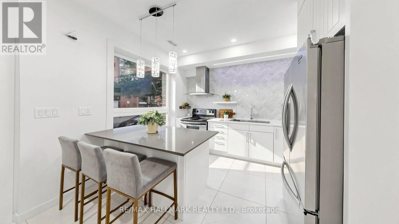
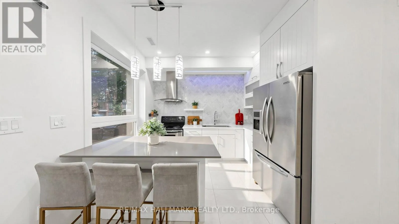
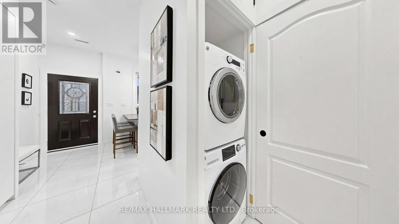
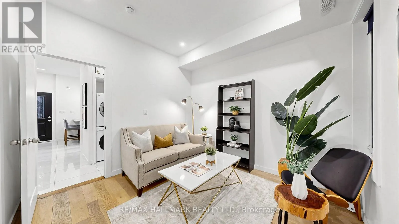
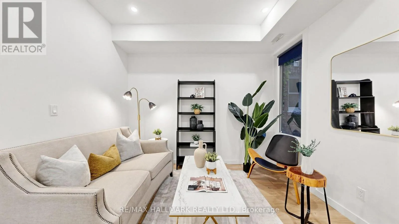
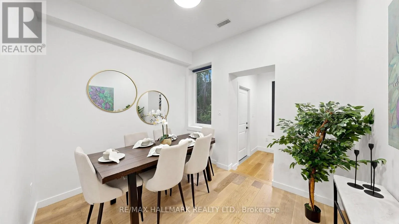
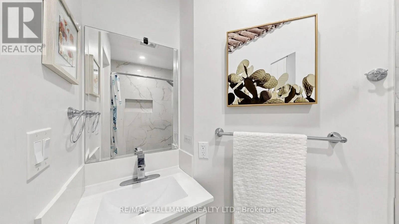
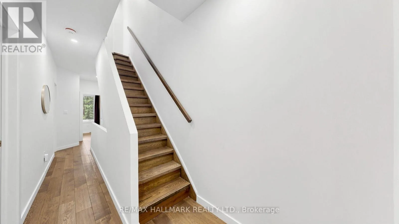
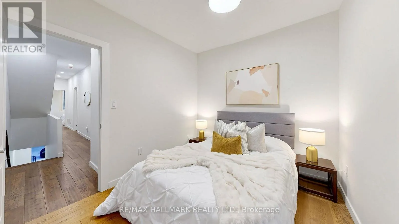
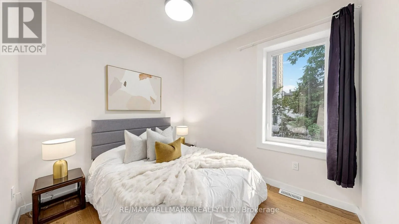
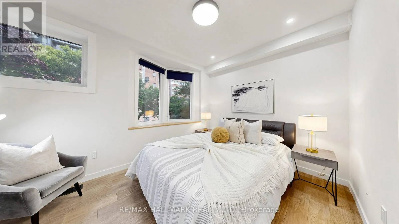
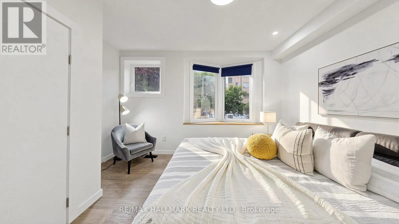
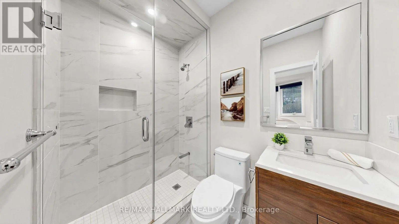
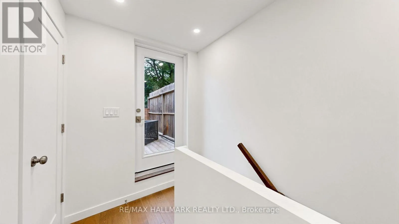
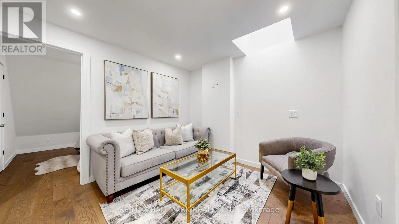
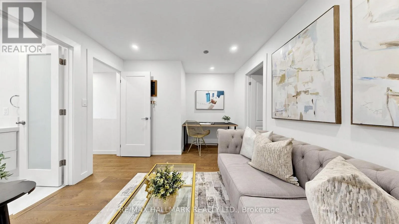
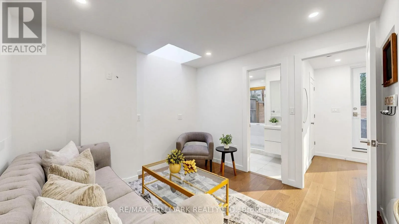
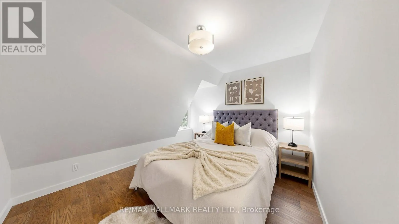
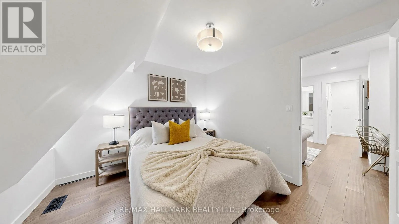
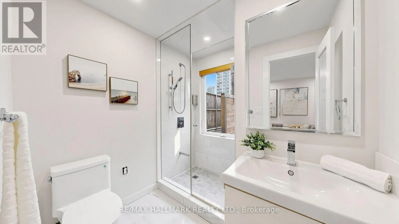
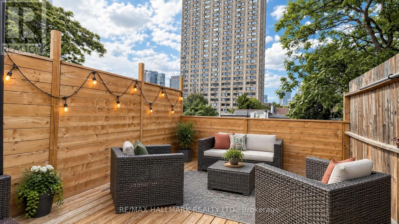
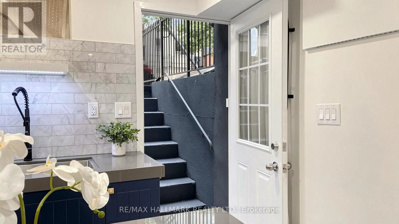
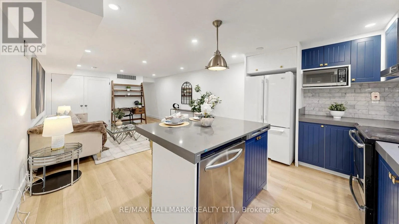
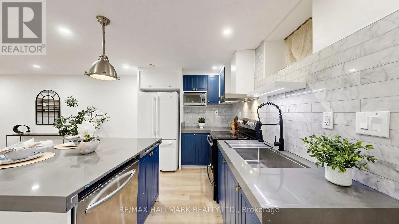
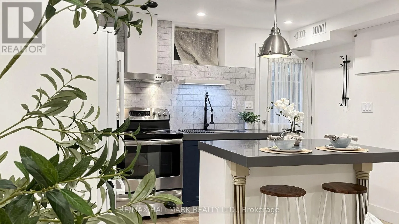
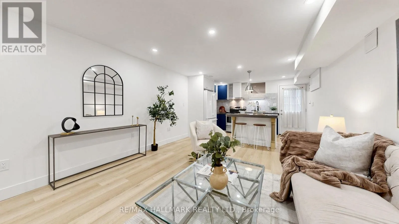
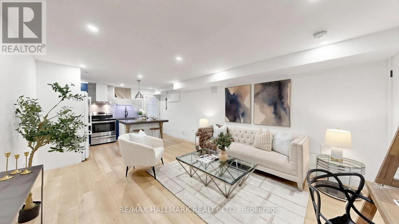
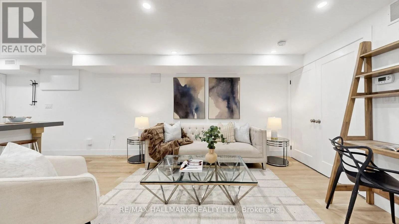
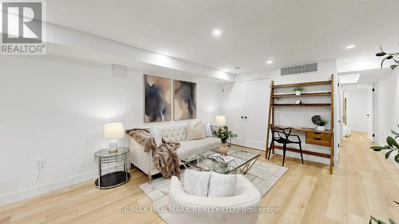
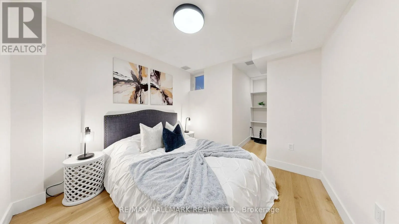
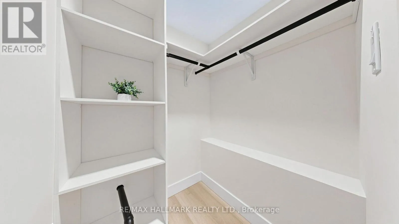
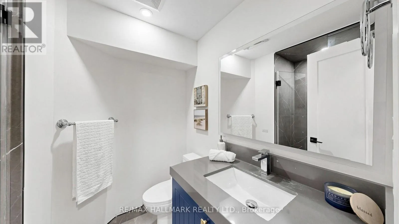
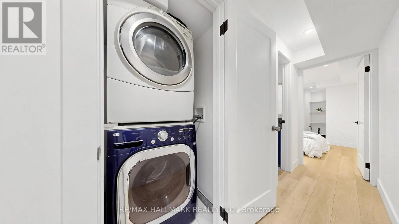
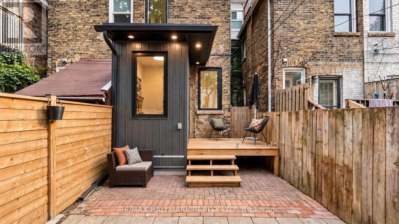
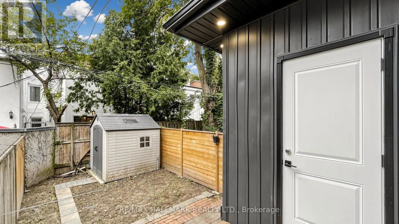
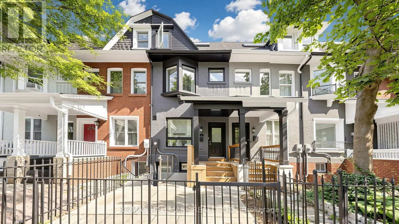
Yonge & Carlton A Rare Downtown Opportunity With Space To Live And Income Potential Built Right In! 31 1/2 Granby St Offers The Flexibility Of A Generous Single-Family Home Plus A Separate-Entrance Basement Apartment - Ideal For Rental Income, Extended Family Or Added Living Space. Set In An Unbeatable Downtown Location Just Steps To TMU, Yonge St, Church-Wellesley Village, Transit, Restaurants, Shopping And Everyday Conveniences. Inside, You'll Find Impressive Ceiling Heights, Generously Sized Bedrooms Throughout, Updated Kitchens And A Freshly Painted Interior That Feels Bright And Refreshed. The Upper Levels Offer Plenty Of Room For Comfortable Family Living, Working From Home And Entertaining, While The Basement Apartment Provides Valuable Additional Income Potential And Flexibility. Top It All Off With A Third-Floor Deck - A Fantastic Private Outdoor Space In The Heart Of The City. Whether You're Looking For A Downtown Family Home With A Mortgage Helper Or A Property With Multiple Living Options, This One Delivers Space, Location And Versatility In One Exceptional Package. (id:27476)

Property Highlights

MLS® Number
C13747408
Type
Single Family
Community Name
Church-Yonge Corridor
Ownership Type
Freehold
Land Size
16 x 78.8 FT

Building

Building Type
Row / Townhouse
Storeys
2.50
Square Footage
1500 - 2000 sqft
Bathrooms Total
5
Bedrooms Above Ground
4
Bedrooms Total
5
Exterior Finish
Brick
Fireplace Present
No
Basement Type
N/A, N/A
Basement Features
Apartment in basement, Separate entrance
Building Heating Type
Forced air
Heating Fuel
Natural gas
Building Cooling Type
Central air conditioning

Utilities

Water
Municipal water
Utility Sewer
Sanitary sewer

Room Layout

Bedroom
Second level
4.07 m x 2.91 m
Bedroom 2
Second level
3.79 m x 2.32 m
Bedroom 3
Second level
3.08 m x 2.65 m
Family room
Third level
3.1 m x 3.07 m
Primary Bedroom
Third level
3.34 m x 2.76 m
Living room
Basement
7 m x 3.8 m
Bedroom 5
Basement
3 m x 2.7 m
Kitchen
Basement
7 m x 3.8 m
Kitchen
Main level
4.6 m x 3.3 m
Living room
Main level
3.24 m x 3.31 m
Dining room
Main level
3 m x 2.6 m
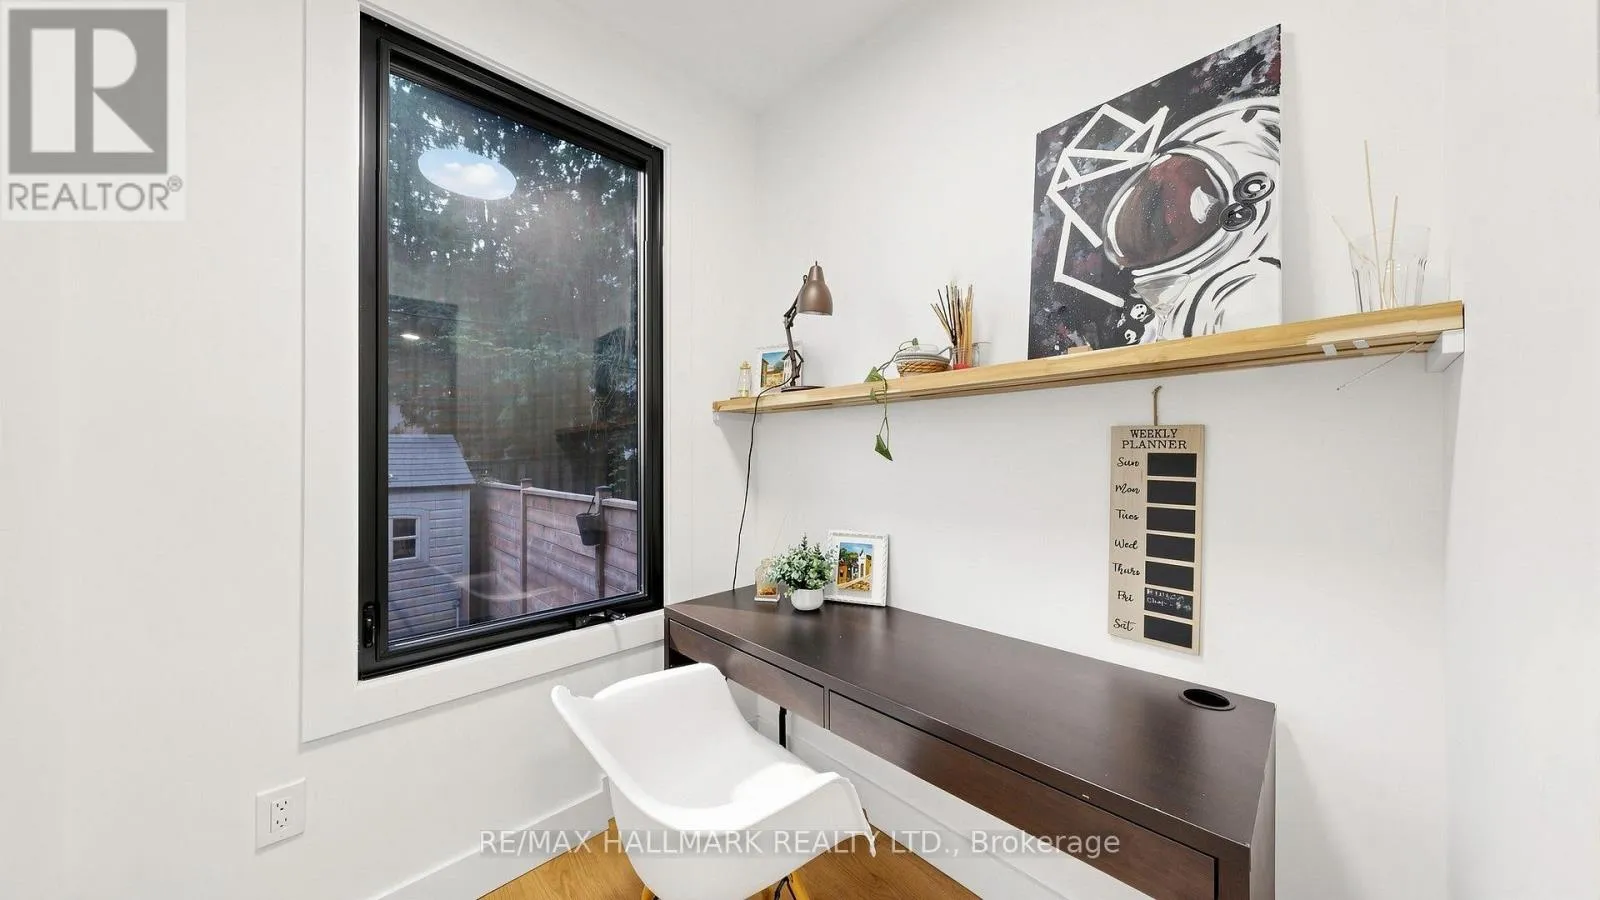
Office
Main level
1.8 m x 2 m

Location

Learn more about this property
Listing provided by:
RE/MAX HALLMARK REALTY LTD.
MLS® number:
C13747408
Agent:
Iris Chan
*Indicates required field
Name is required
Email is required
Please enter a valid phone number (e.g., 416-111-1111).