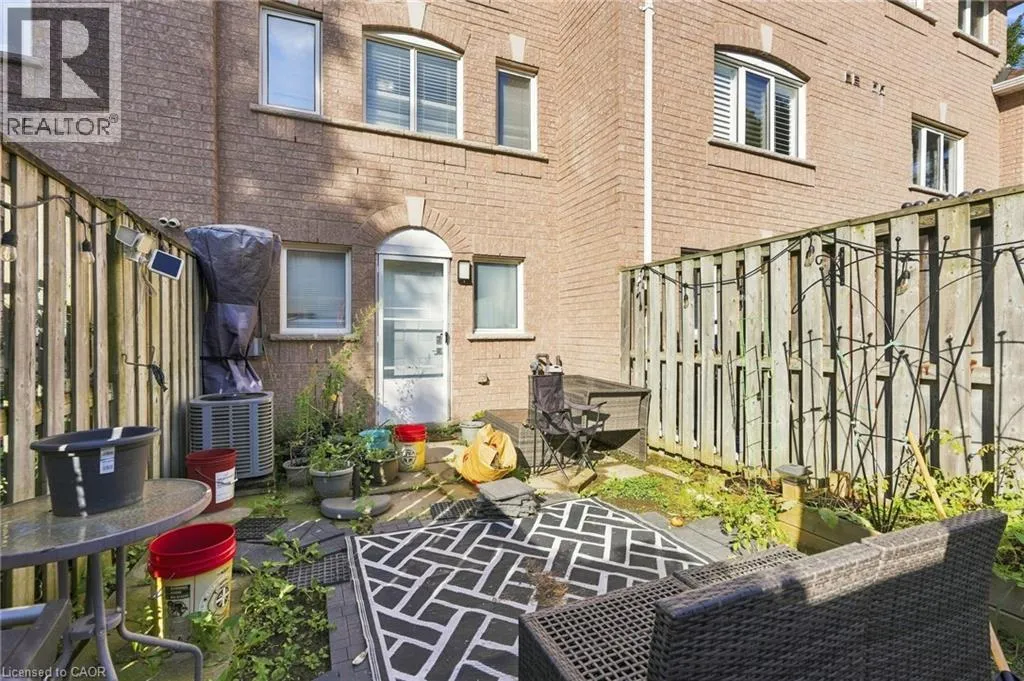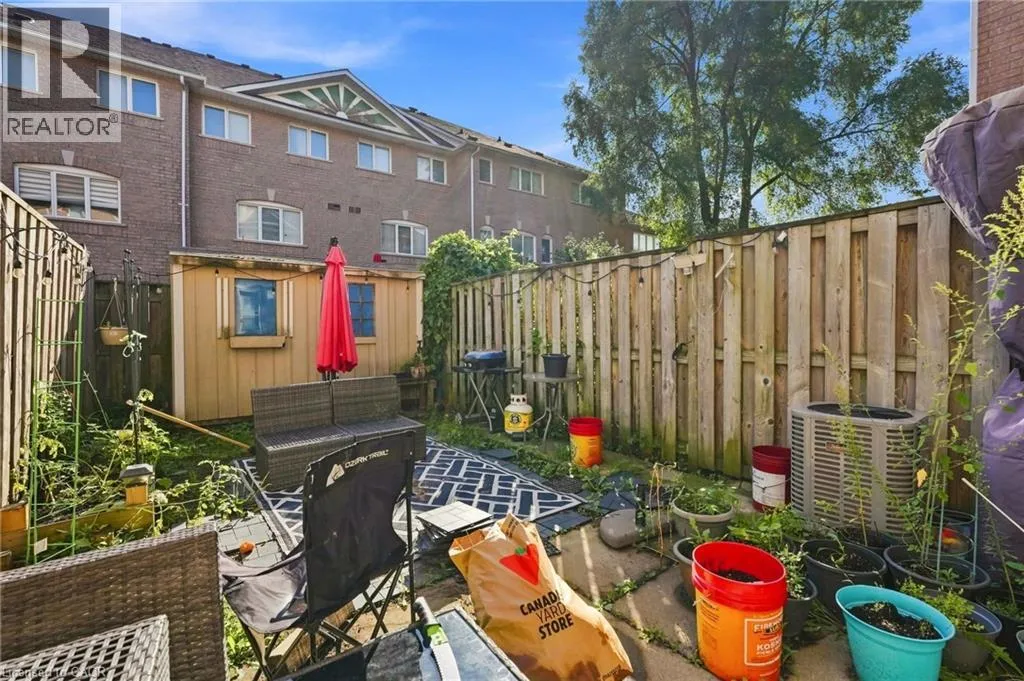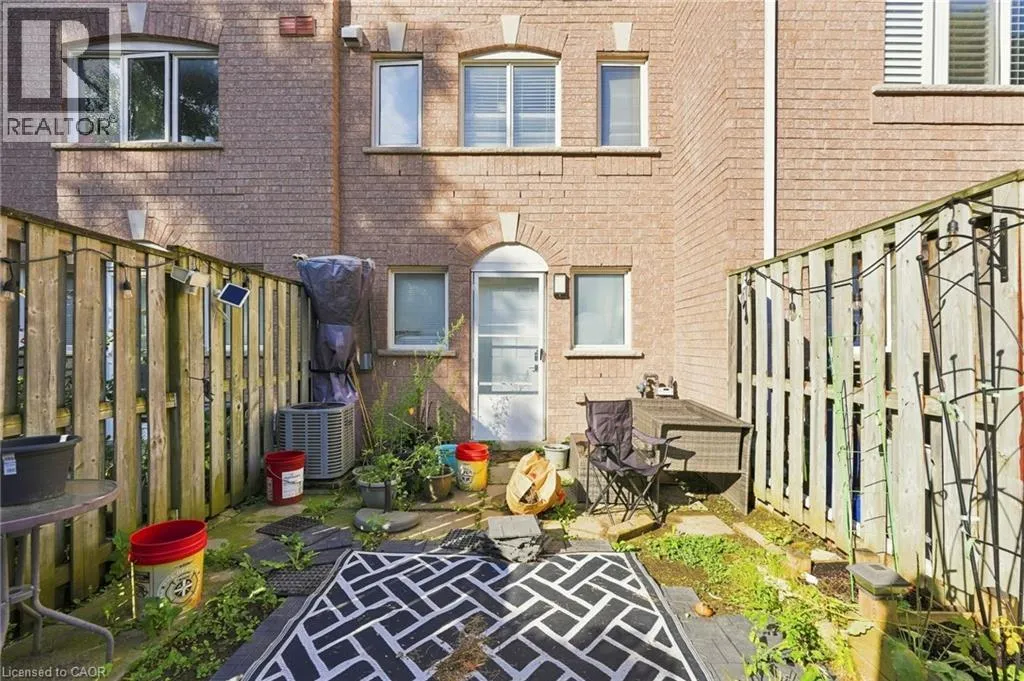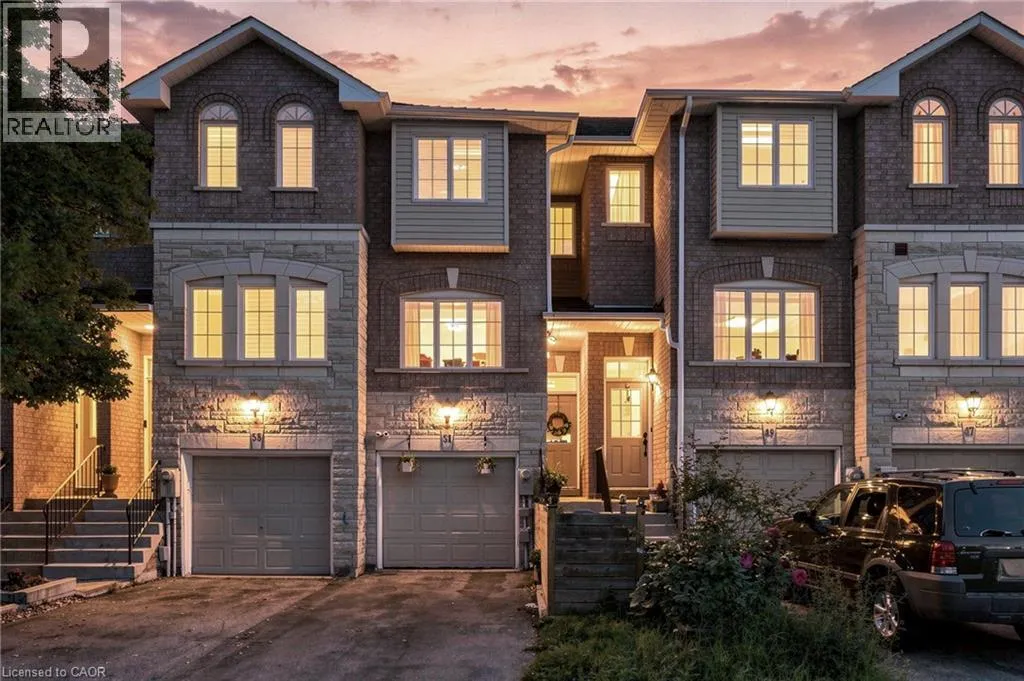
51 Mount Dennis Drive, Toronto, Ontario M6M 5H5

Listed for:
$779,000
3 beds
3 baths
Listed 3 days ago
Row / Townhouse for rent: 51 Mount Dennis Drive, Toronto, Ontario M6M 5H5

View all 36 photos

About

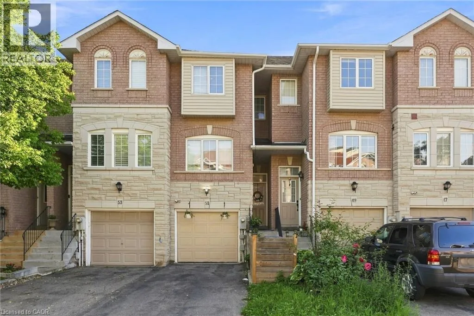
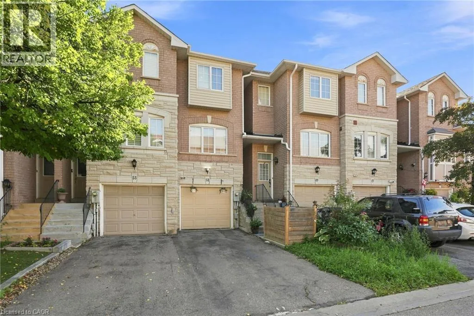
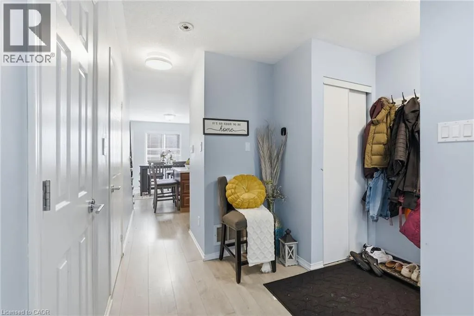
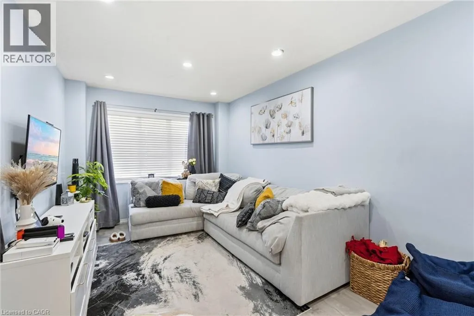
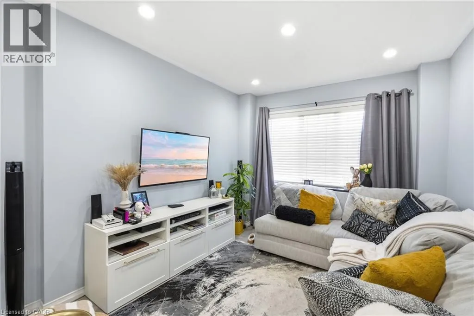
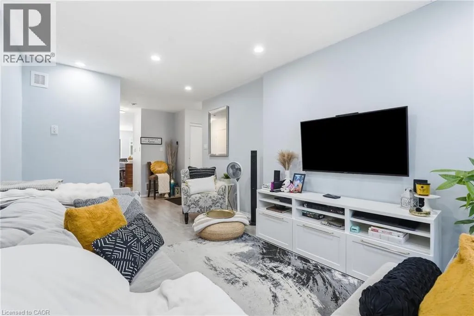
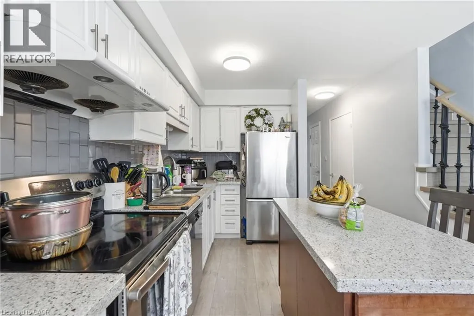
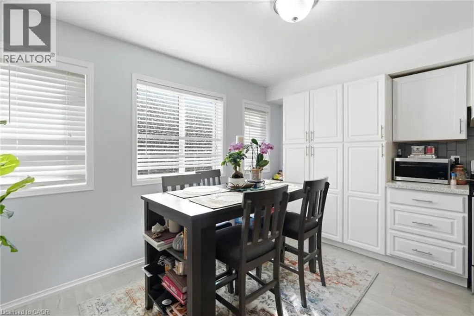
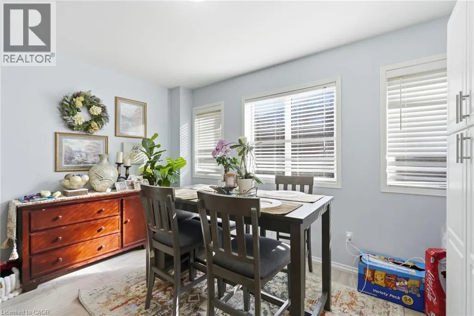
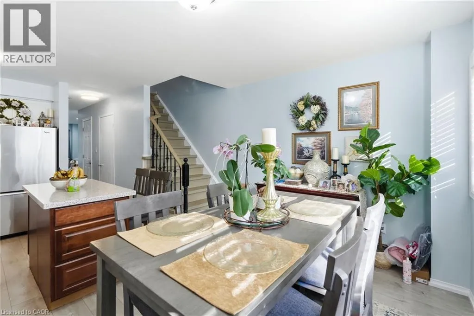
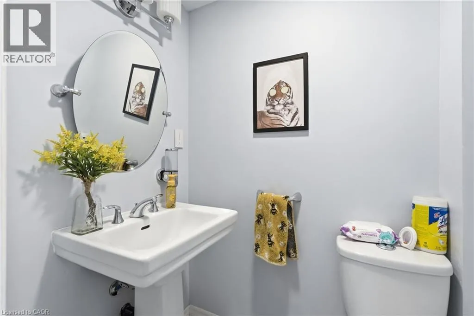
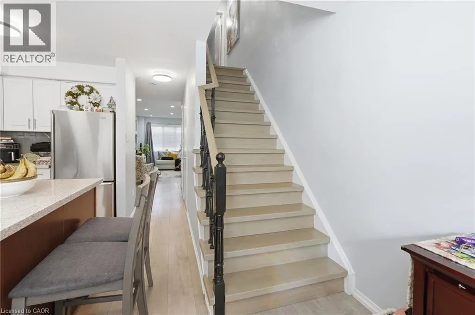
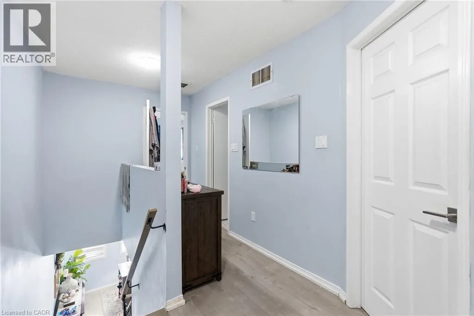
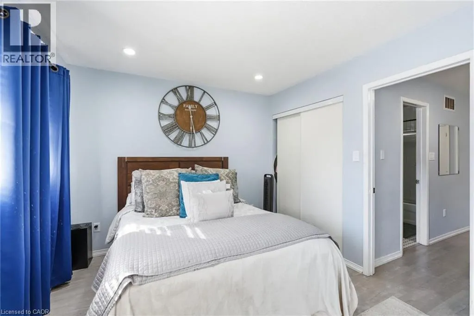
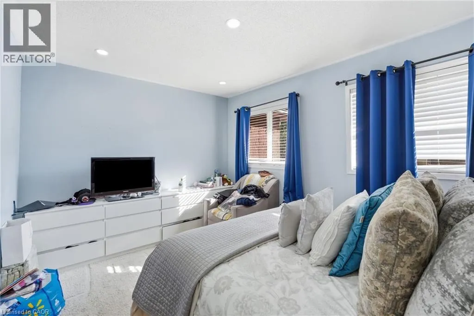
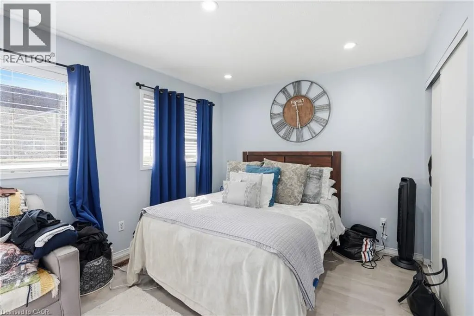
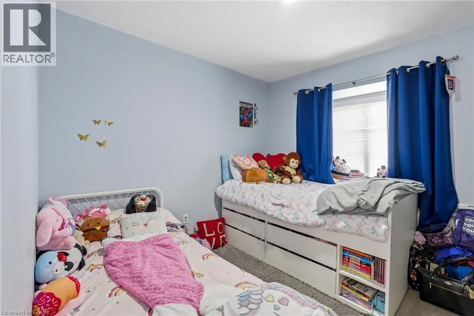
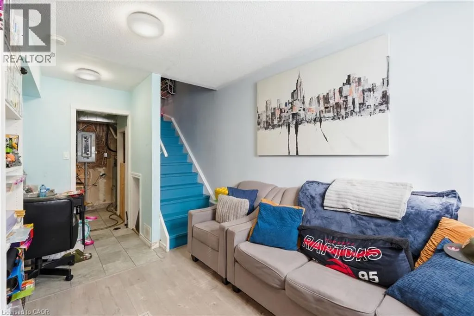
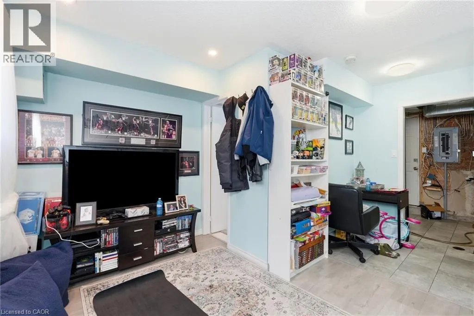
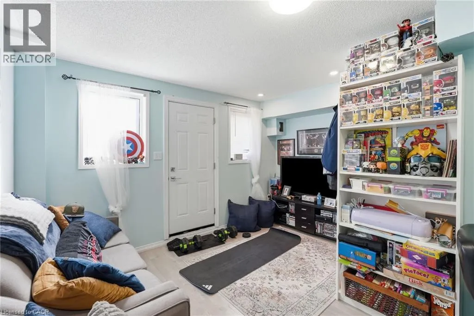
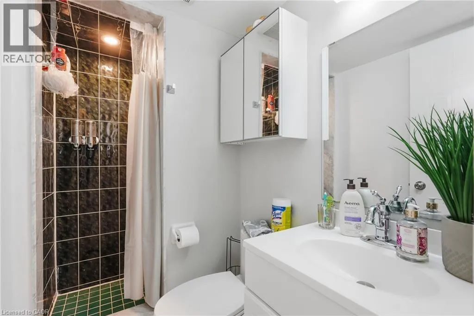
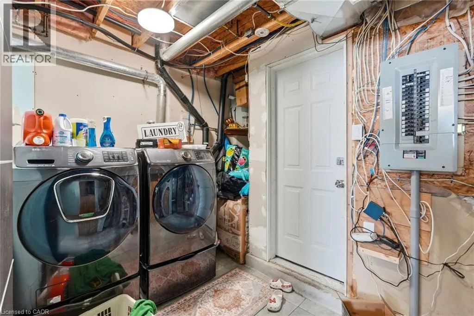
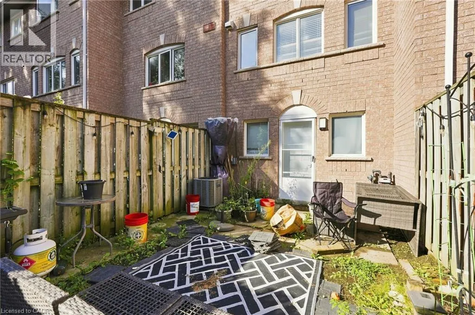
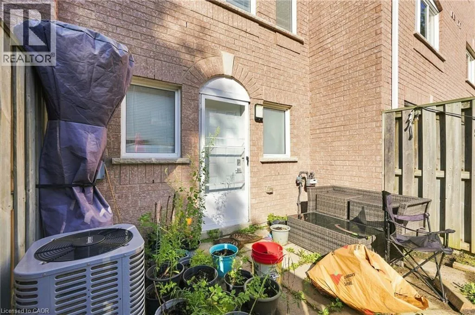
Welcome to 51 Mt. Dennis Dr — where comfort, space and convenience come together! This well-kept 3-bedroom, 3-bathroom townhome offers a functional layout with spacious principal rooms and a fully finished basement, perfect for a family room, home office, gym, media room or additional living space. Enjoy the added value of low monthly condo fees and a well-maintained community. Located in the heart of Mount Dennis, this home is close to parks, recreation, shopping, restaurants and everyday conveniences. Commuters will appreciate the excellent transit options, with Mount Dennis Station providing access to TTC Line 5, GO Transit and UP Express. Convenient access to major roads makes getting around the city easy. A great opportunity for first-time buyers, growing families or investors looking for a well-kept home with plenty of space, low fees and an excellent location. Don't miss this one! (id:27476)


Property Highlights

MLS® Number
40860145
Type
Single Family
Maintenance Fee
195.18
Ownership Type
Condominium
Land Size
Unknown
Parking Space Total
2

Building

Building Type
Row / Townhouse
Storeys
2.00
Square Footage
1160 sqft
Bathrooms Total
3
Bedrooms Above Ground
3
Bedrooms Total
3
Amenities
Airport, Hospital, Park, Place of Worship, Playground, Public Transit, Schools, Shopping
Exterior Finish
Brick Veneer, Stone
Fireplace Present
No
Basement Type
Full (Finished)
Basement Features
Building Heating Type
Forced air
Heating Fuel
Natural gas
Building Cooling Type
Central air conditioning

Utilities

Water
Municipal water
Utility Sewer
Municipal sewage system

Room Layout

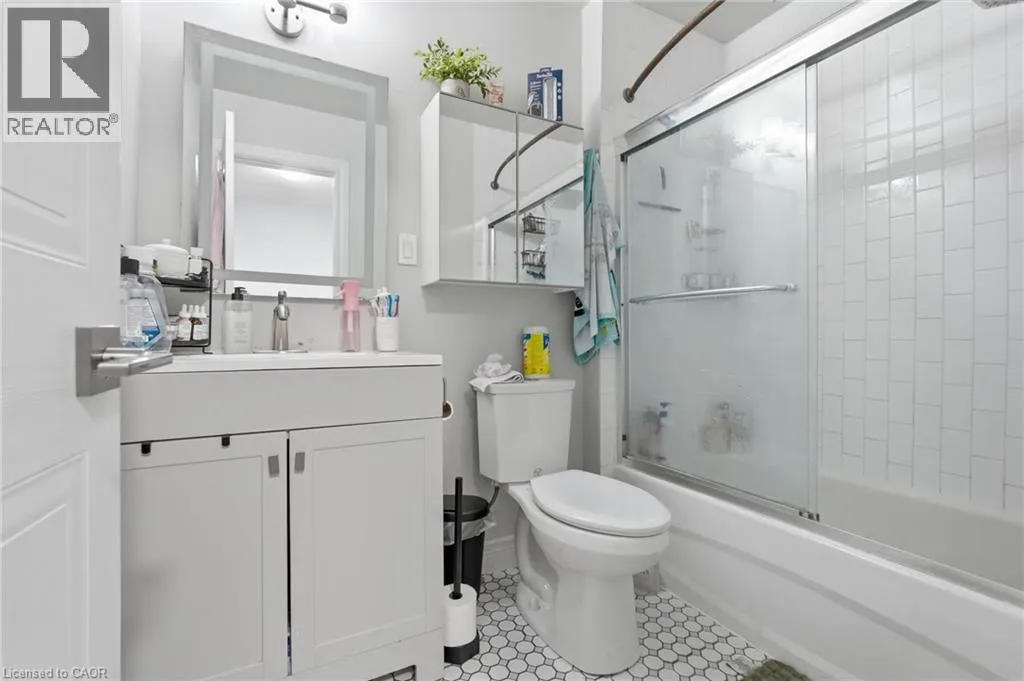
4pc Bathroom
Second level
Measurements not available
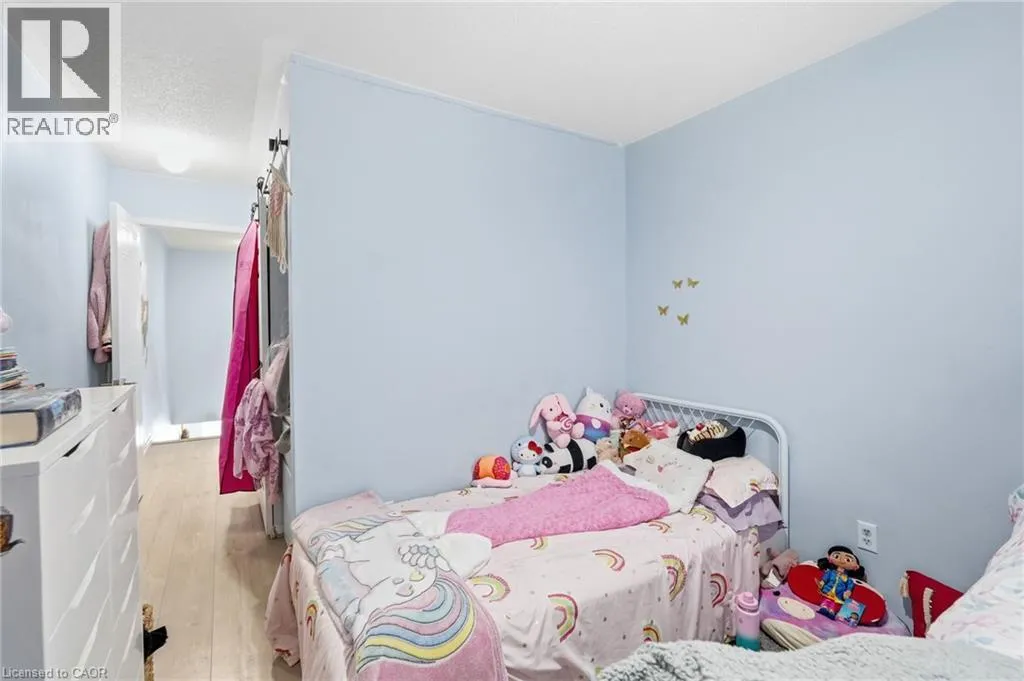
Bedroom
Second level
7'10'' x 12'10''
Bedroom
Second level
9'11'' x 10'6''
Primary Bedroom
Second level
13'5'' x 10'2''
3pc Bathroom
Lower level
Measurements not available
Recreation room
Lower level
13'3'' x 10'10''
2pc Bathroom
Main level
Measurements not available
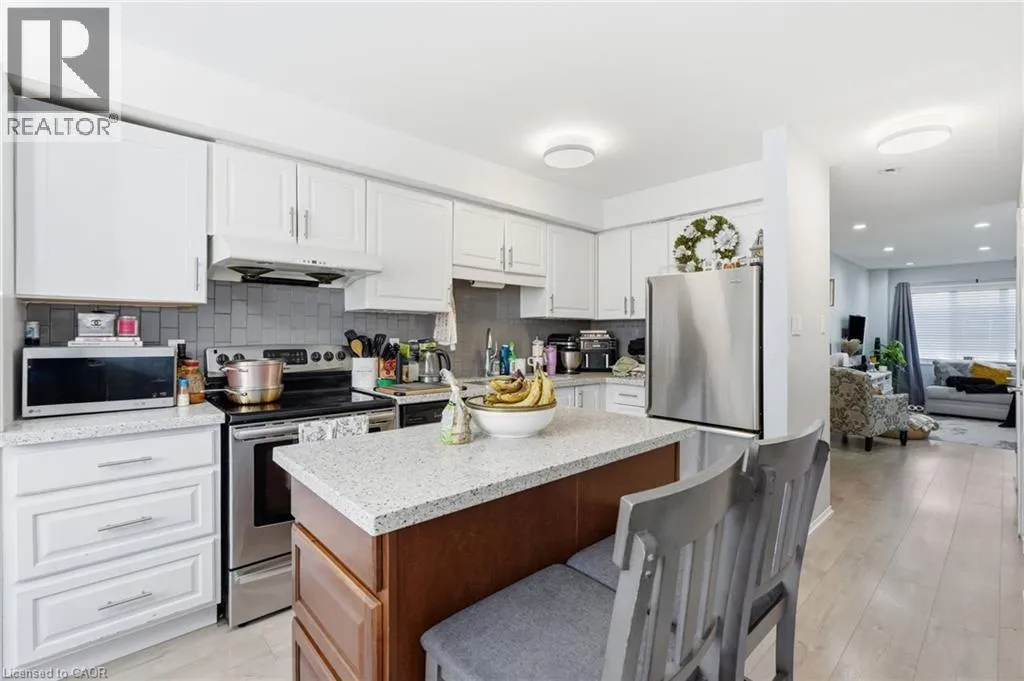
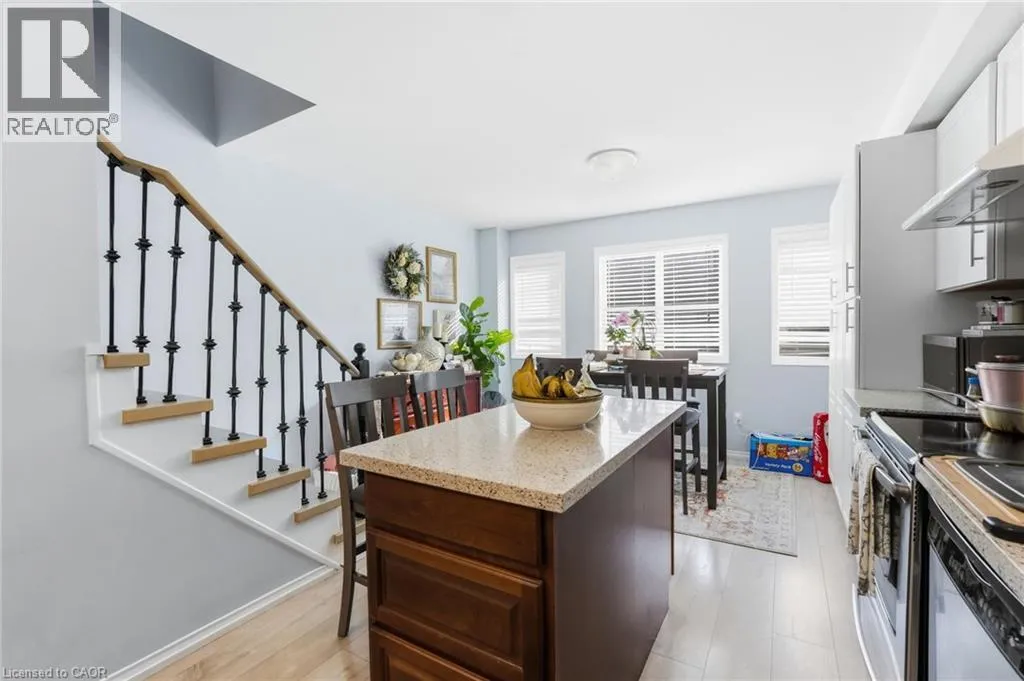
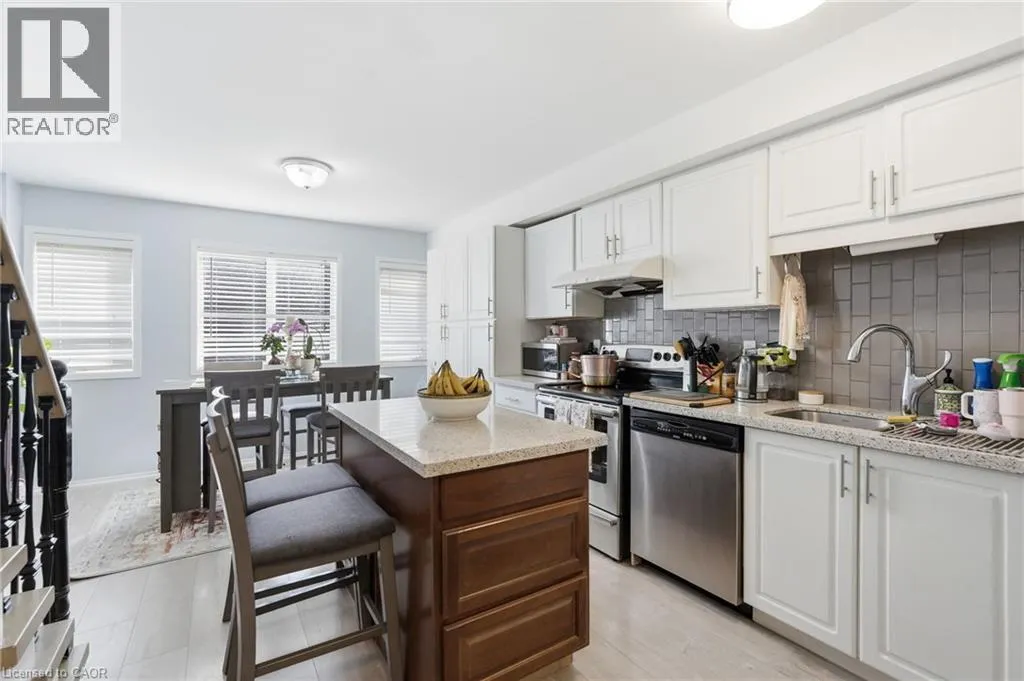
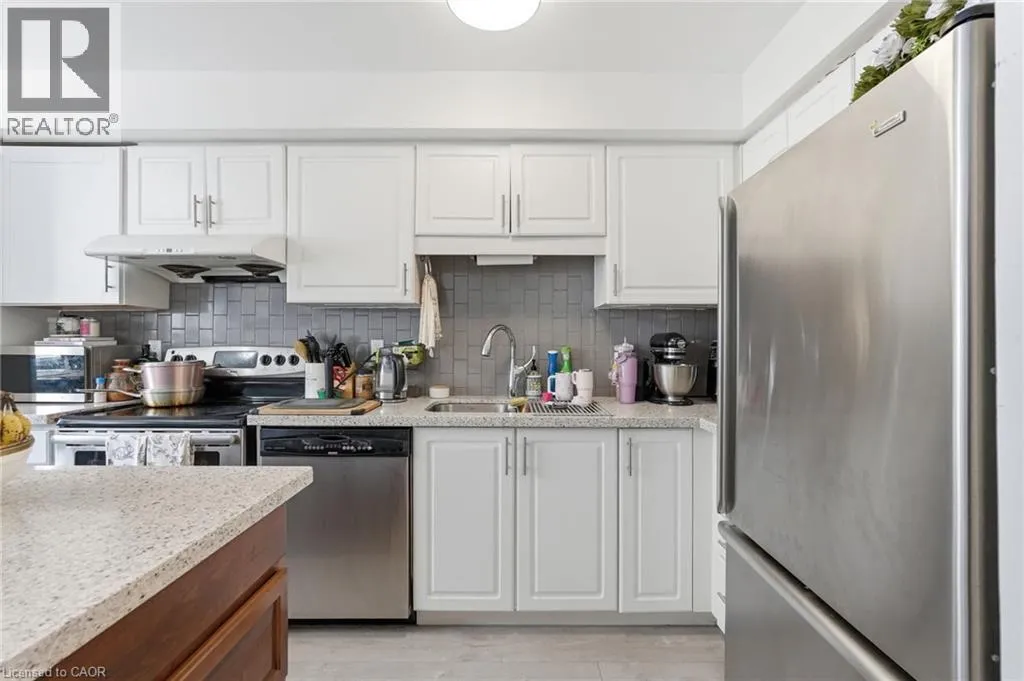
Kitchen
Main level
17'1'' x 13'5''
Dining room
Main level
9'10'' x 10'2''
Living room
Main level
10'10'' x 10'2''

Location

Learn more about this property
Listing provided by:
Michael St. Jean Realty Inc.
MLS® number:
40860145
Agent:
Michael St. Jean
*Indicates required field
Name is required
Email is required
Please enter a valid phone number (e.g., 416-111-1111).