19 Earldown Drive, Toronto, Ontario M9R 2L4

Listed for:
$1,049,900
4 beds
2 baths
Listed 3 days ago
House for rent: 19 Earldown Drive, Toronto, Ontario M9R 2L4

View all 49 photos

About

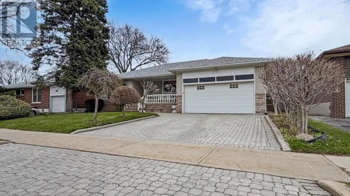
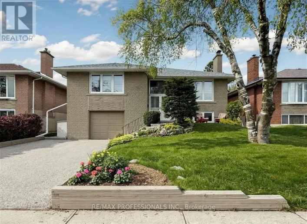
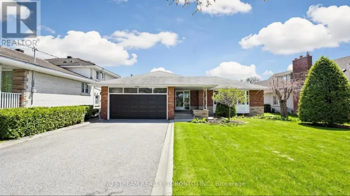
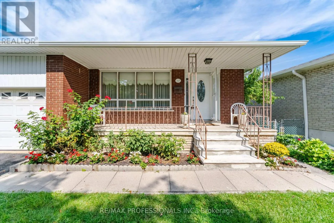
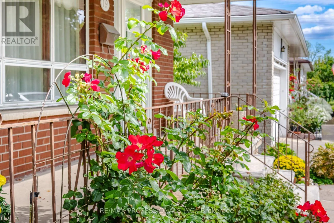
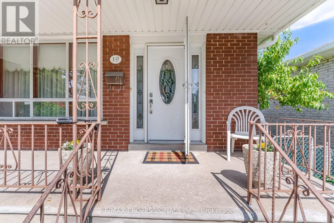
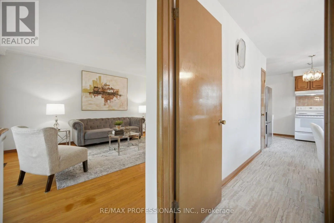
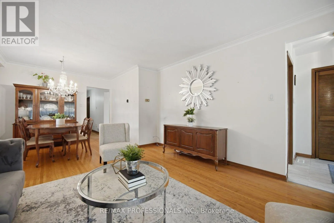
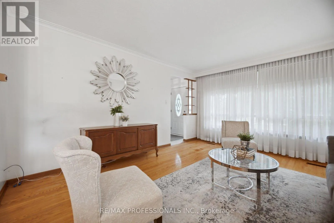
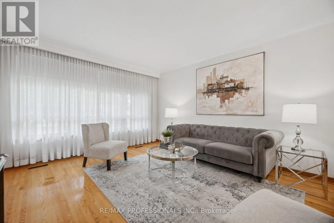
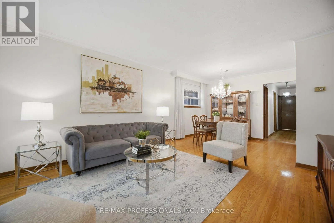
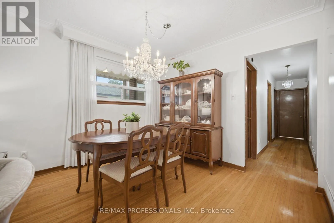
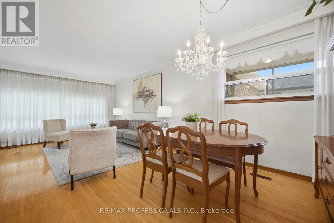
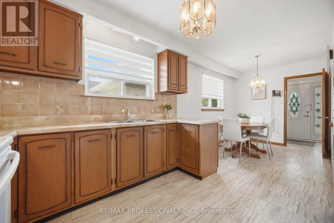
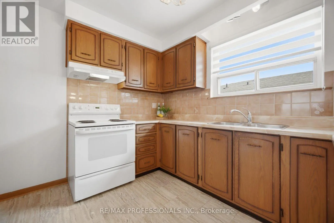
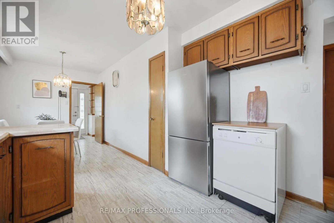
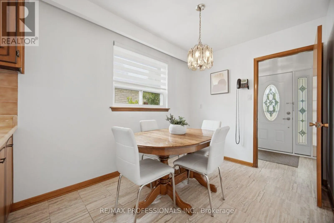
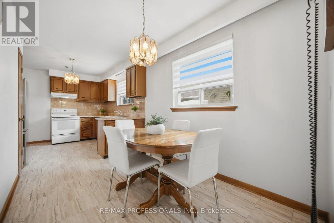
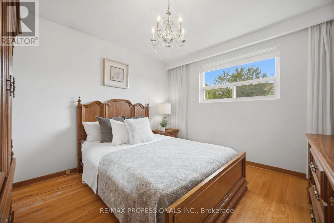
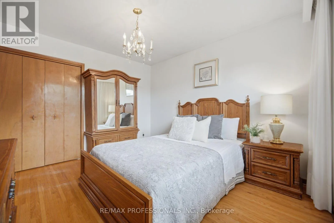
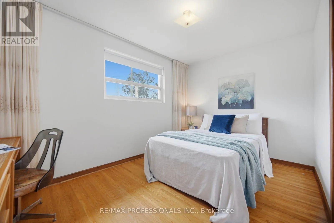
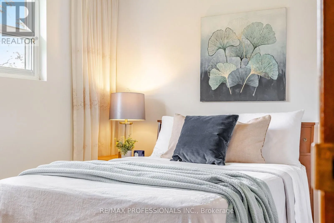
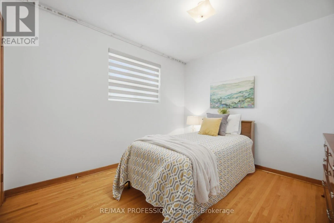
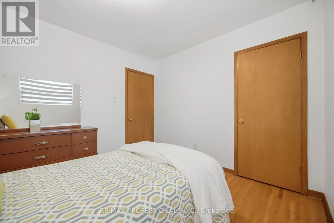
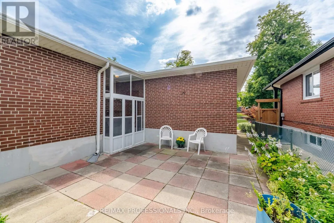
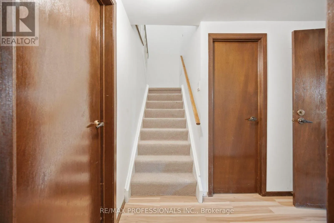
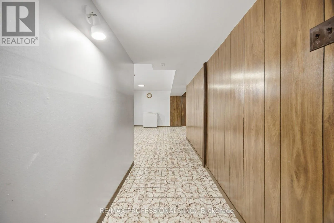
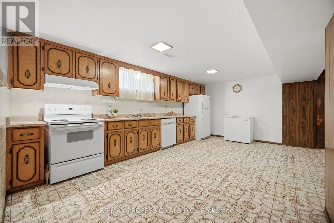
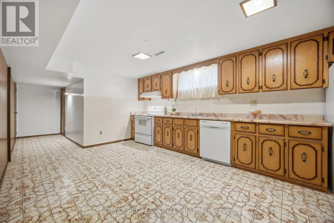
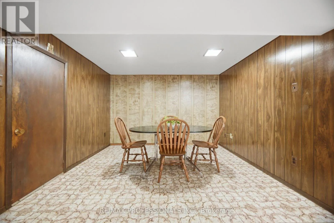
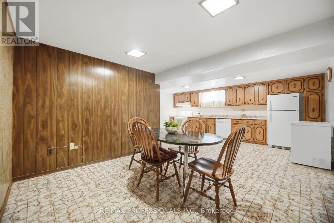
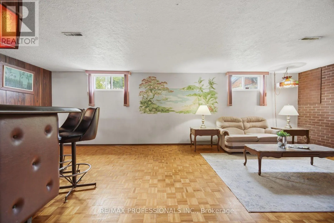
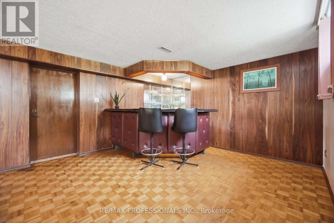
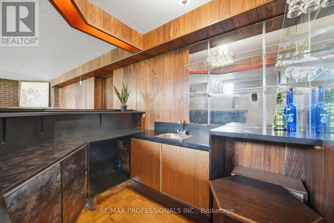
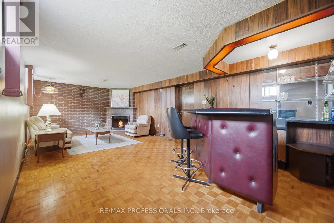
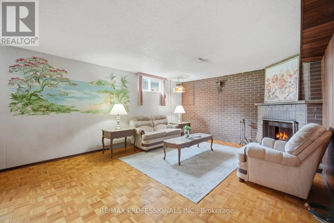
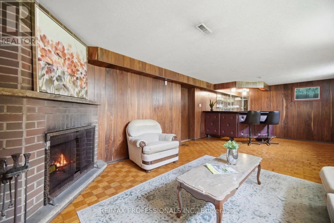
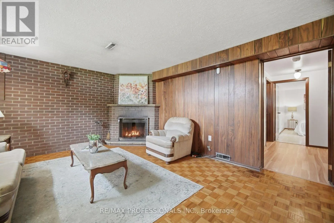
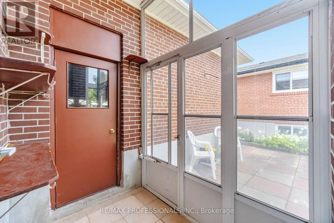
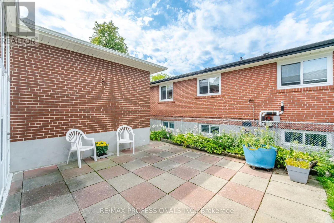
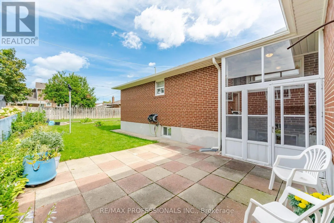
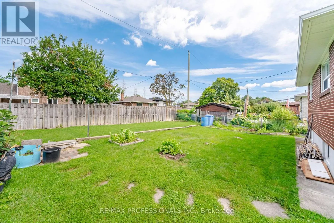
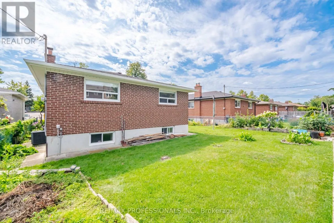
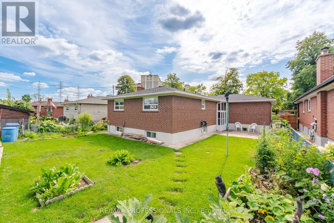
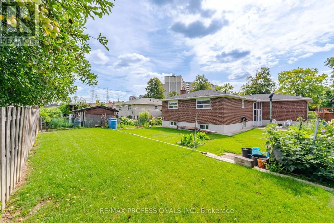
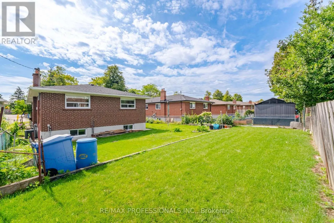
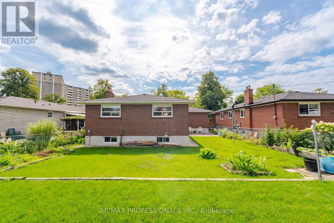
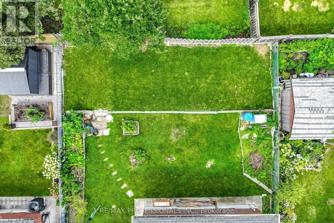
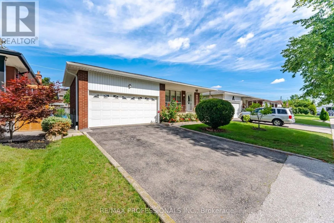
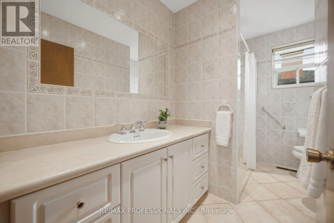
Willowridge. Rd & Earldown Dr. Effortless on Earldown! Welcome to this spacious and well-maintained bungalow, offering an excellent opportunity for multi-generational or extended family living. The bright and inviting main level features a generous eat-in kitchen, hardwood floors throughout and a beautifully renovated 5-piece bathroom. A separate entrance provides convenient access to the lower-level in-law suite, complete with a warm and inviting wood-burning fireplace and plenty of additional living space. Updated thermal windows, a large cold storage room/cantina and an attached double-car garage add to the home's appeal. Step outside to a spacious, fully fenced backyard offering plenty of room for entertaining, gardening or simply relaxing outdoors. Ideally located within walking distance to the park, this solid family home combines generous living space, flexibility and a wonderful opportunity to make it your own. (id:27476)

Property Highlights

MLS® Number
W13749144
Type
Single Family
Community Name
Willowridge-Martingrove-Richview
Ownership Type
Freehold
Land Size
50 x 120 FT
Parking Space Total
4

Building

Building Type
House
Storeys
1.00
Square Footage
1100 - 1500 sqft
Bathrooms Total
2
Bedrooms Above Ground
3
Bedrooms Total
4
Exterior Finish
Brick
Fireplace Present
No
Basement Type
N/A (Finished)
Basement Features
Building Heating Type
Forced air
Heating Fuel
Natural gas
Building Cooling Type
Central air conditioning

Utilities

Water
Municipal water
Utility Sewer
Sanitary sewer

Room Layout

Family room
Lower level
6.4 m x 3.91 m
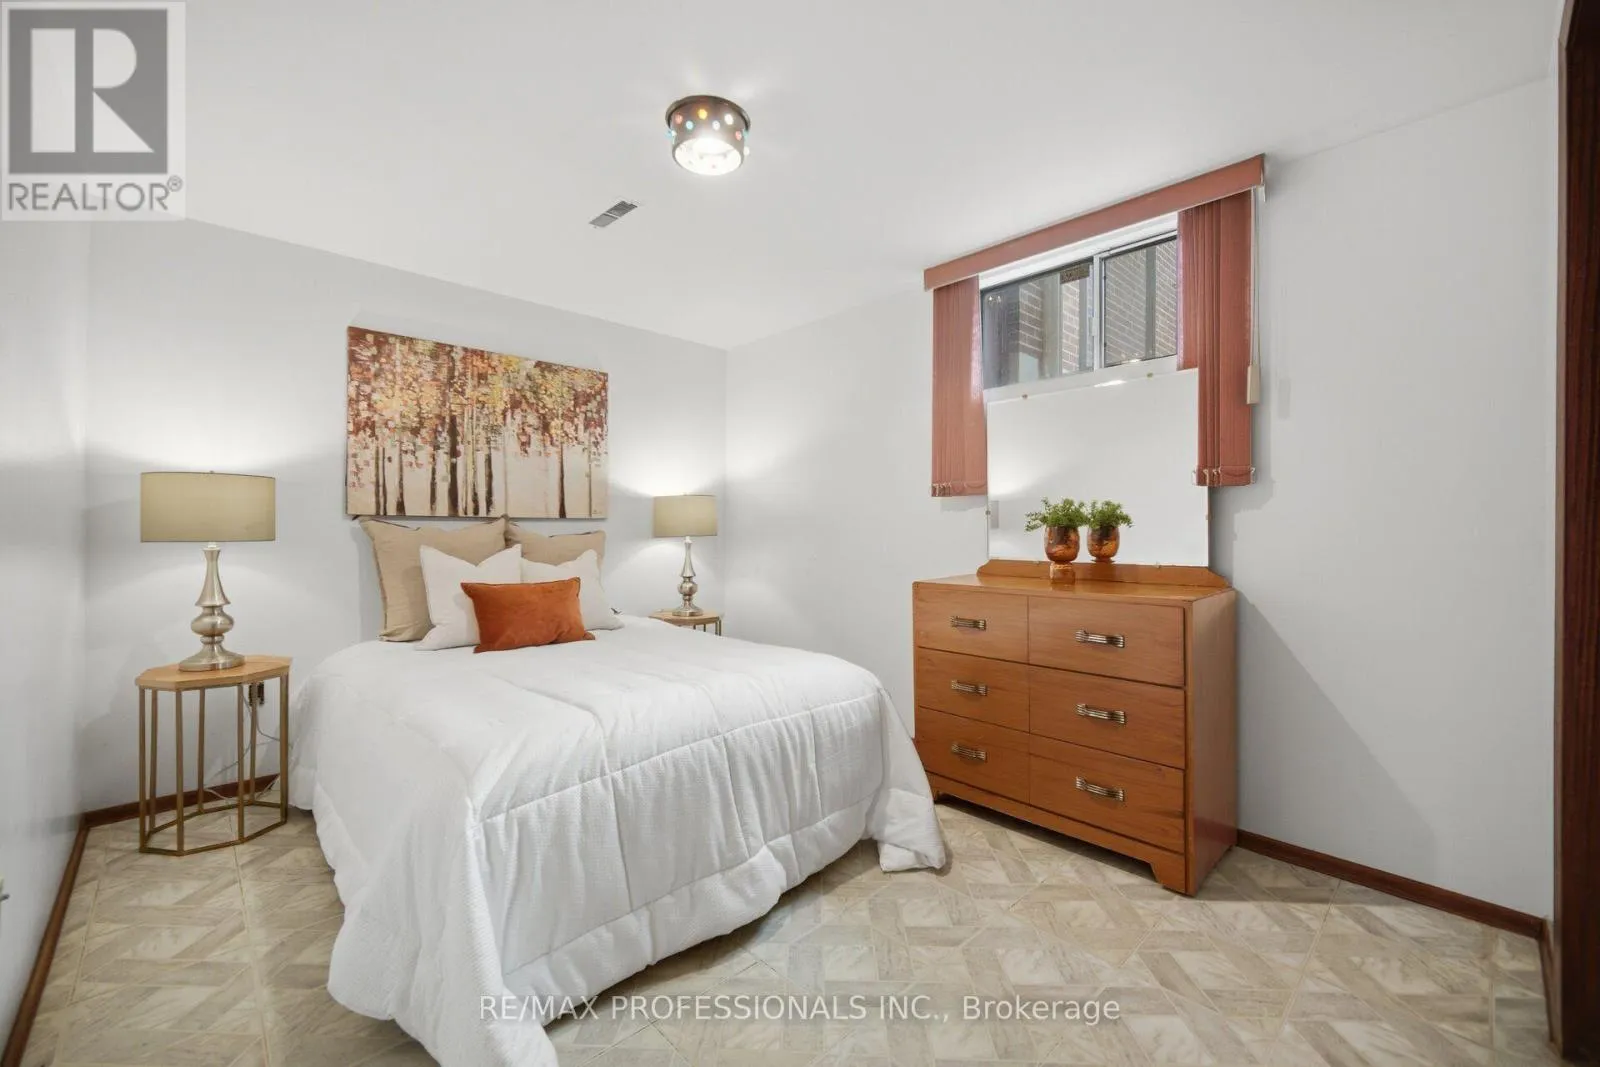
Bedroom 4
Lower level
3.45 m x 2.79 m
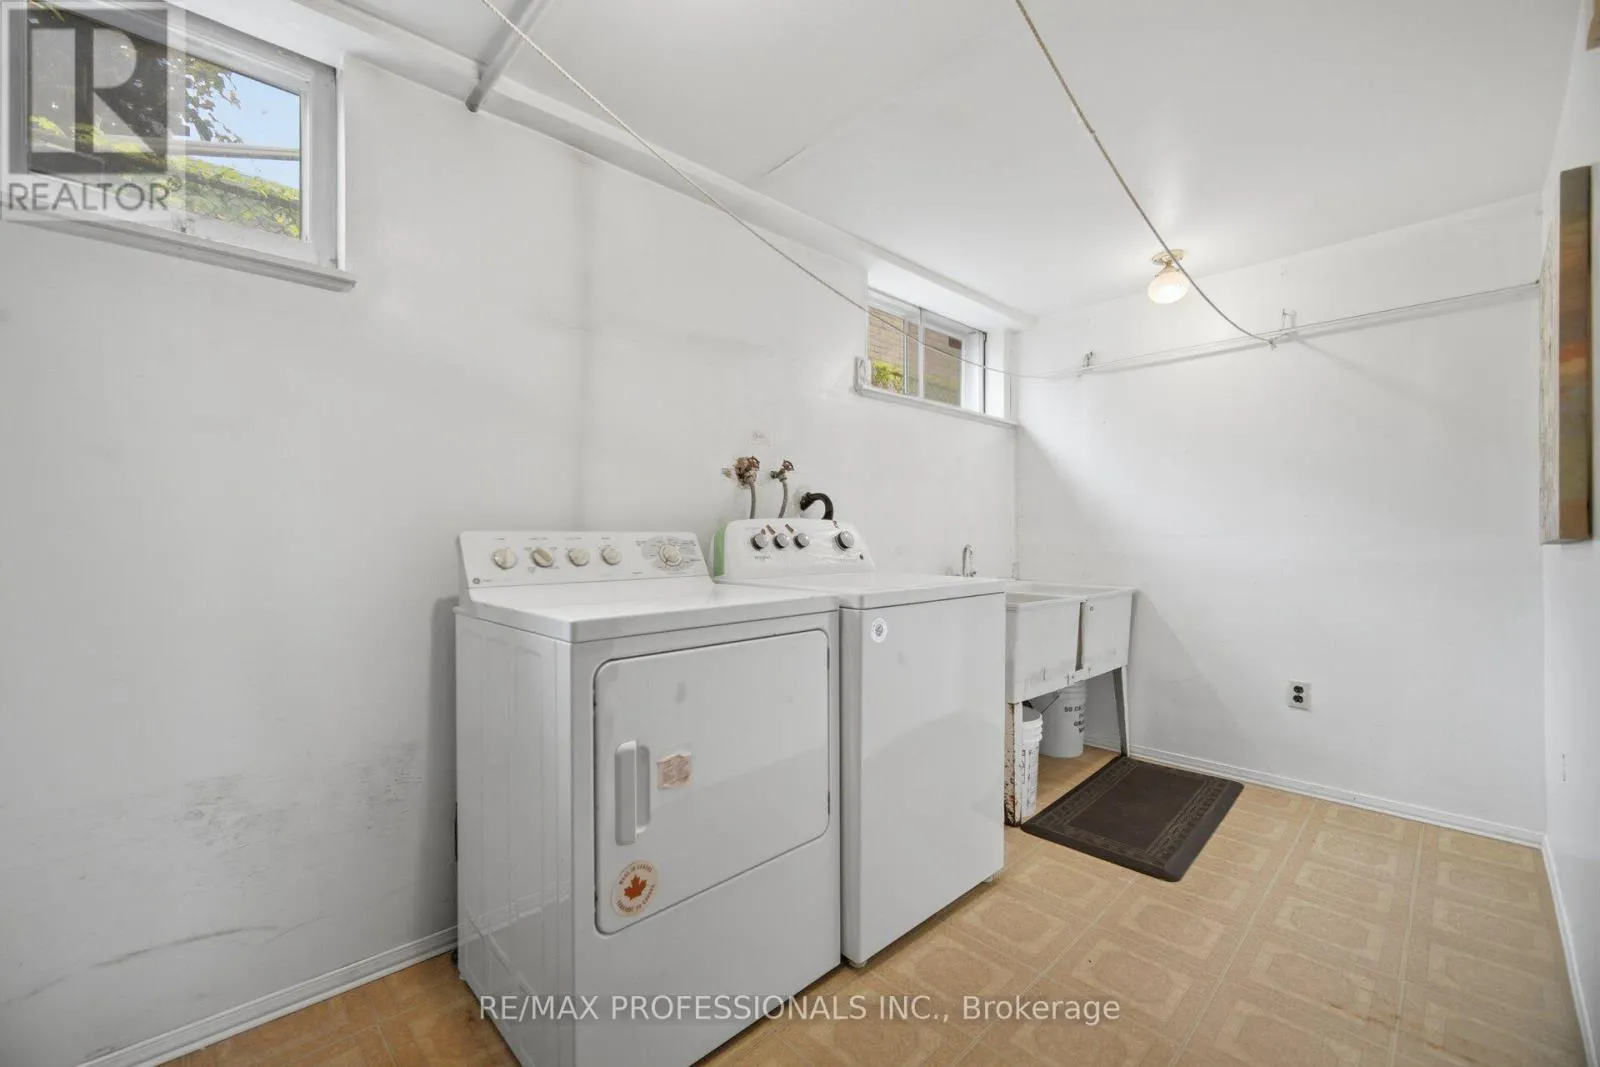
Laundry room
Lower level
4.88 m x 3.43 m
Cold room
Lower level
6.4 m x 1.37 m
Kitchen
Lower level
5.74 m x 3.45 m
Dining room
Lower level
3.45 m x 3.05 m
Foyer
Main level
1.75 m x 1.45 m
Living room
Main level
4.72 m x 3.91 m
Dining room
Main level
3.2 m x 2.44 m
Kitchen
Main level
3.35 m x 3.05 m
Eating area
Main level
3.35 m x 2.39 m
Primary Bedroom
Main level
3.73 m x 3.4 m
Bedroom 2
Main level
4.14 m x 2.74 m
Bedroom 3
Main level
3.41 m x 3.05 m

Location

Learn more about this property
Listing provided by:
RE/MAX PROFESSIONALS INC.
MLS® number:
W13749144
Agent:
Jeff Macko
*Indicates required field
Name is required
Email is required
Please enter a valid phone number (e.g., 416-111-1111).

Community Spotlight: Homes For sale in Your Neighborhood