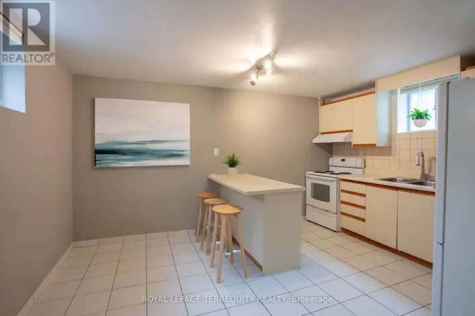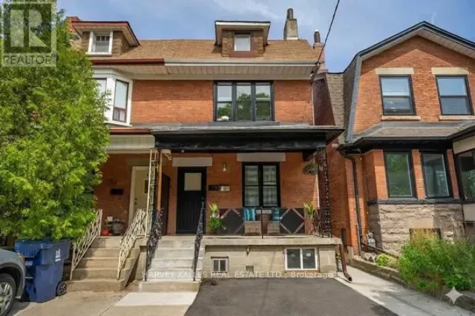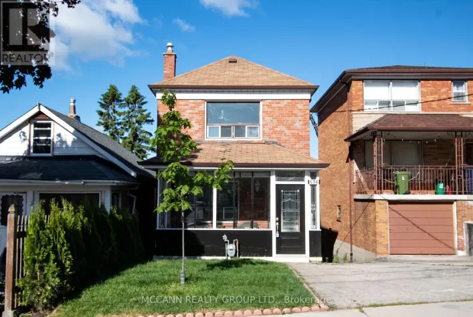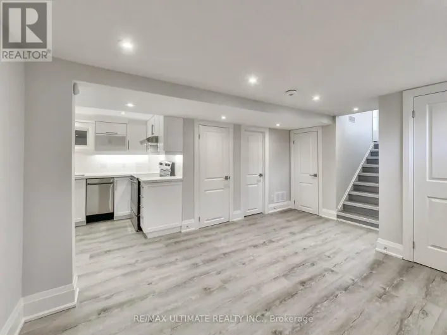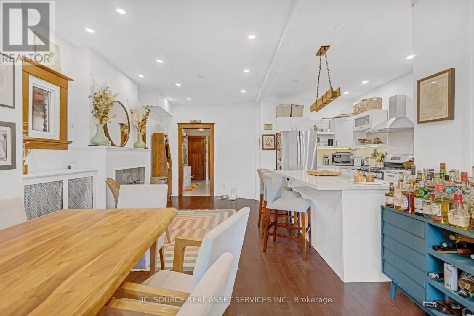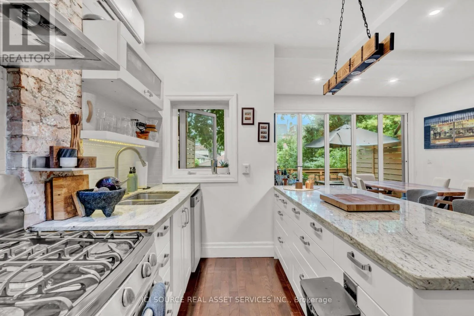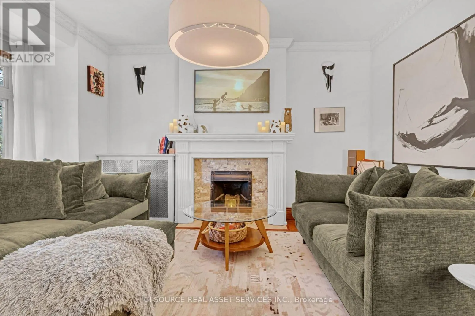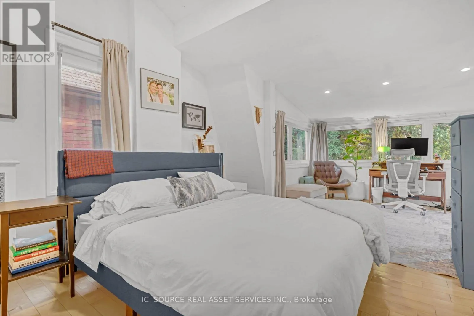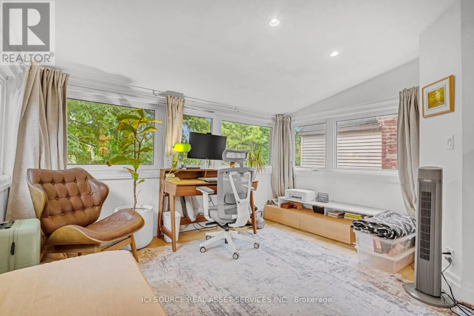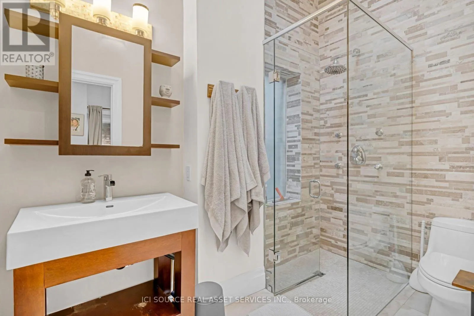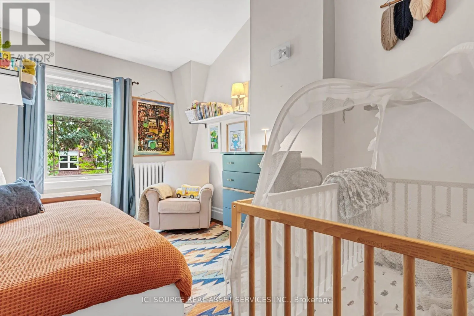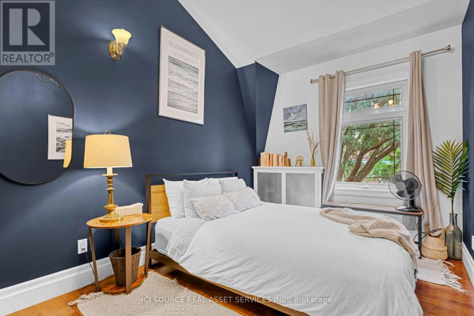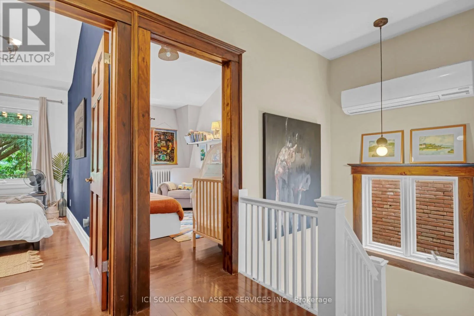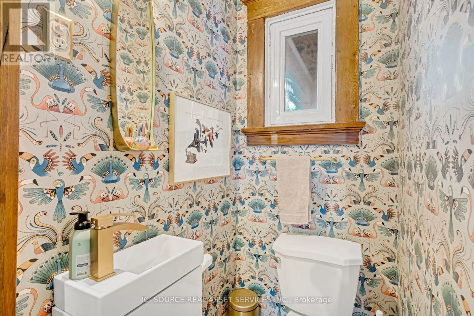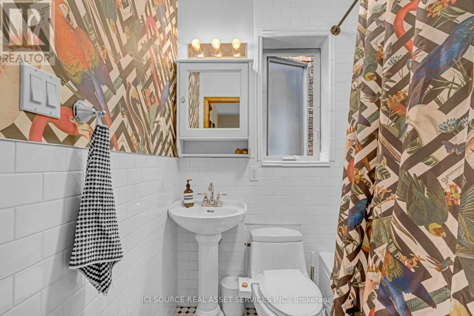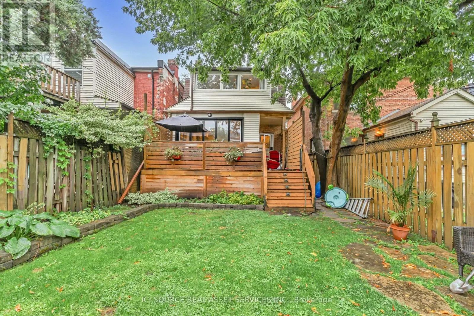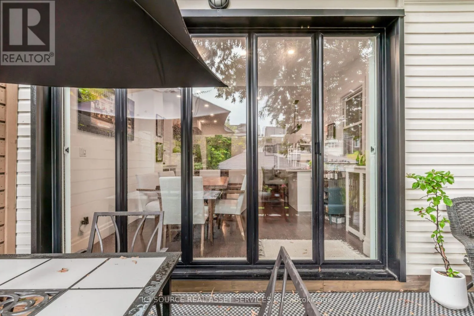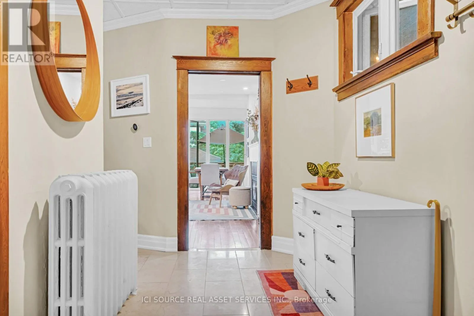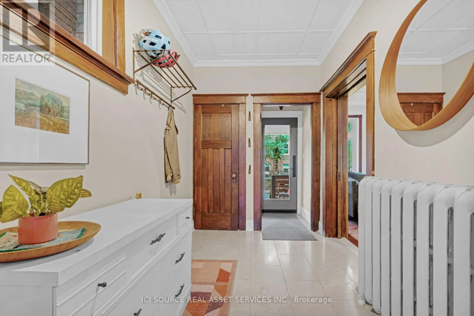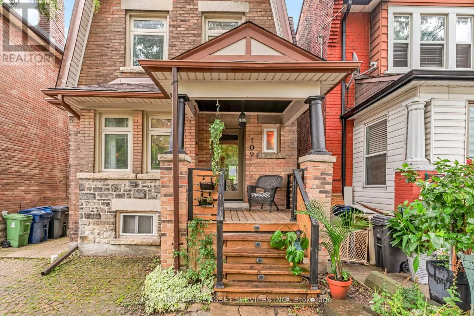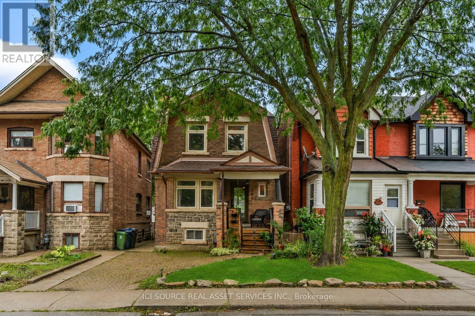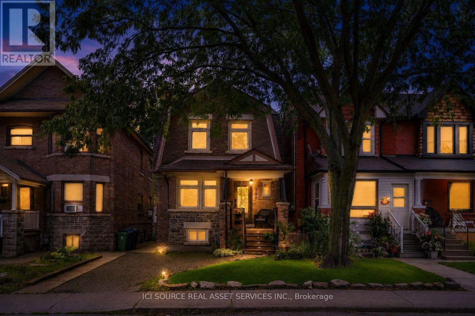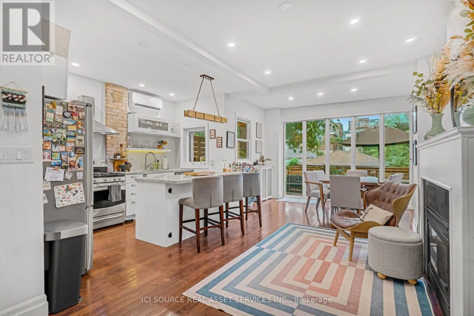
St Clair W & Dufferin Welcome to 109 Northcliffe, a stunning 3 bedroom, 2.5 bathroom detached home offering a combination of classic heritage as a century home, and modern contemporary design. Greeted at the entrance with the living area (with brand new, custom couch set) and powder room before opening to the gourmet chef's kitchen featuring quartz countertops, breakfast bar, premium stainless steel appliances, dishwasher, and a gas stove. The dining area features a live-edge dining table that seats six and opens to a stunning, just-installed floor-to-ceiling window wall to walk out to your private, fully fenced backyard oasis, complete with a deck without door dining set and full lawn and garden. Upstairs, each bedroom offers soaring ceilings and natural light, with the enormous master suite boasting a walk-in closet and ensuite with heated floors, skylight and rain shower. A guest bathroom with a shower/bath combo rounds out the space.This home is set in the incredibly walkable and vibrant St Clair West neighbourhoods, with amazing and food, drink, and café (and gelato!) options all within a stone's throw. The 512 streetcar stop is just steps away from your front door, quickly and easily connecting you with the rest of the city, while the direct street is on a one-way and provides a quiet, residential escape.The unit is being rented fully furnished and turnkey; comes with all furniture, kitchen appliances, dishes, television etc. that makes this incredible spot move-in ready.*For Additional Property Details Click The Brochure Icon Below* (id:27476)