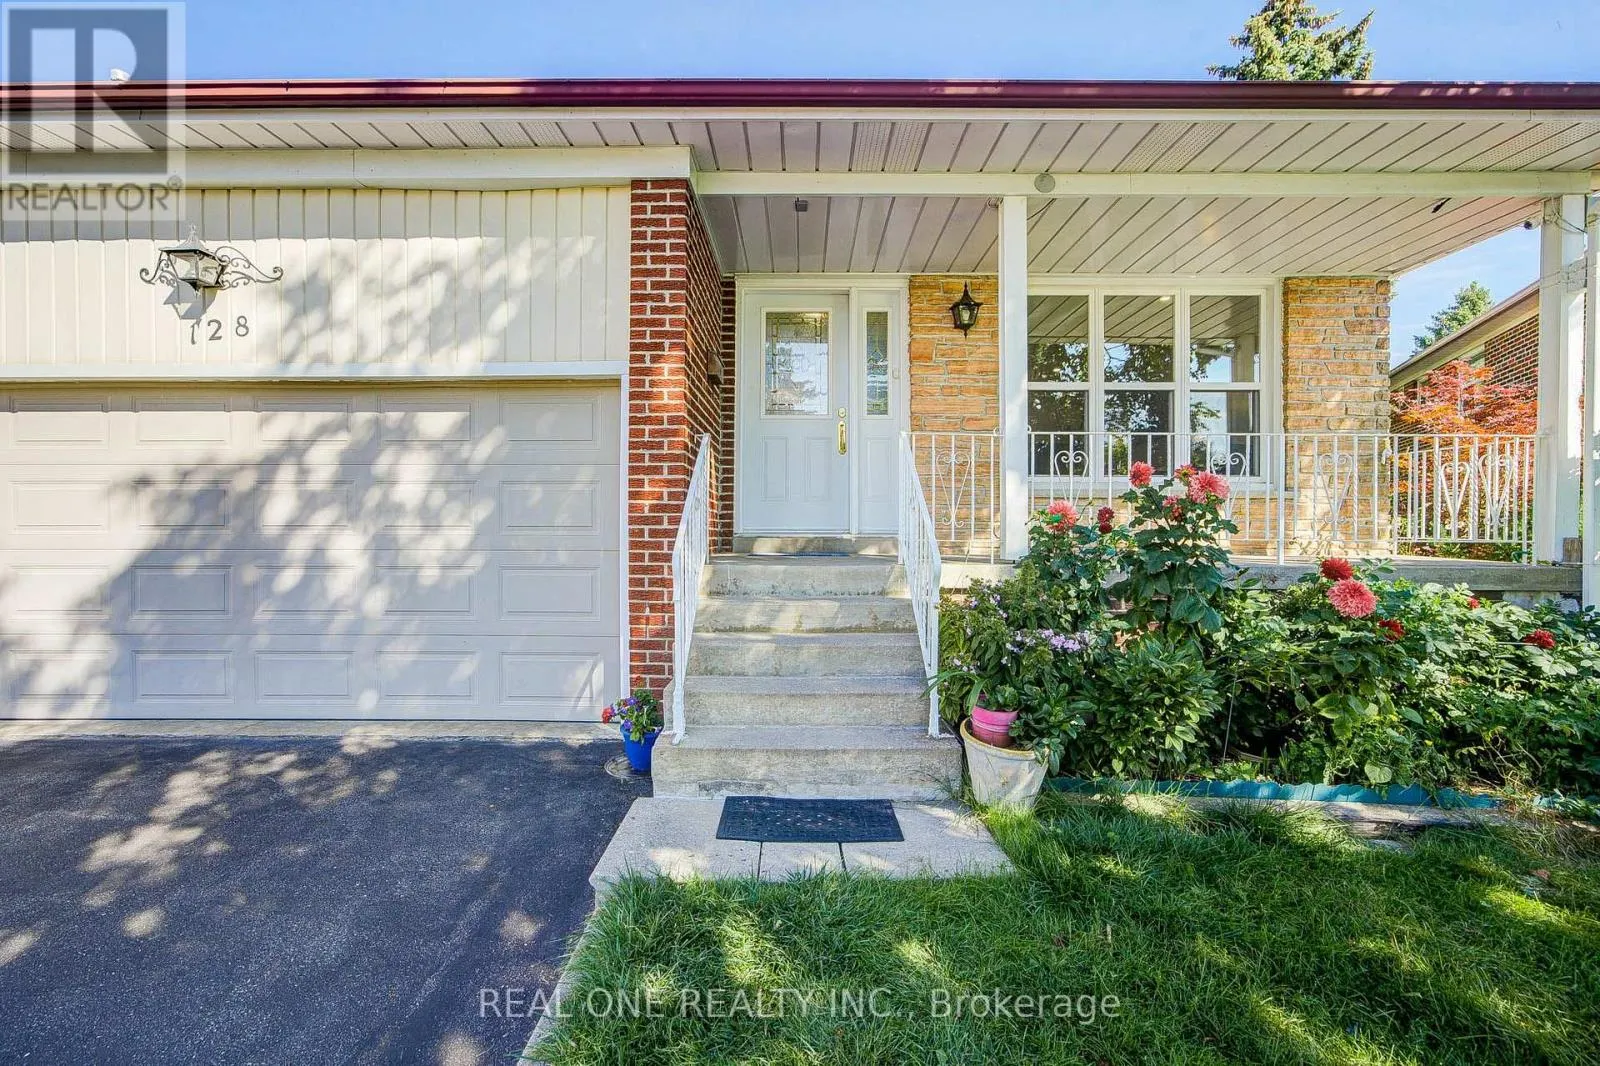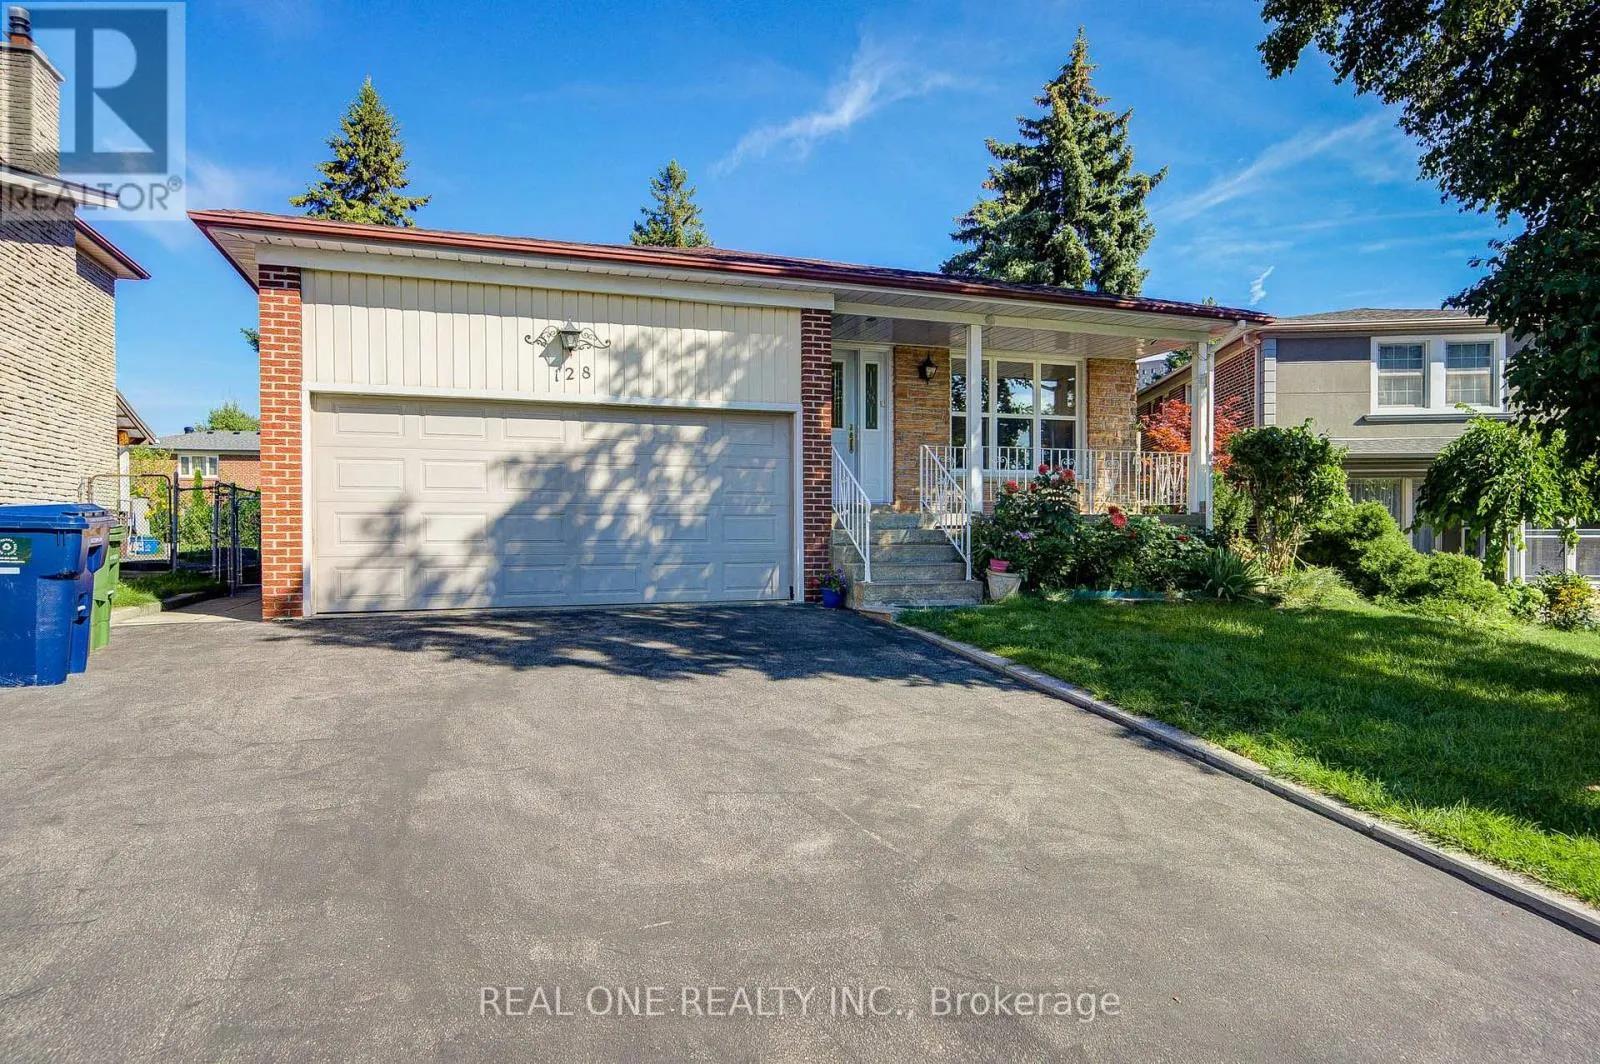
128 Briarscross Boulevard, Toronto, Ontario M1S 3K5

Listed for:
$1,088,000
6 beds
4 baths
Listed 1 day ago
House for rent: 128 Briarscross Boulevard, Toronto, Ontario M1S 3K5

View all 47 photos

About

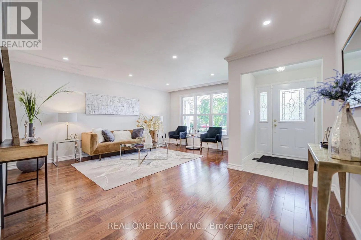
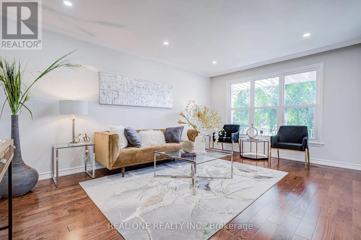
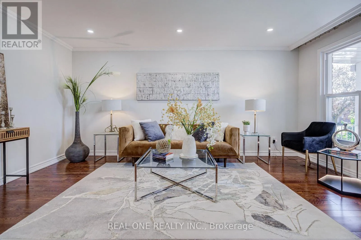
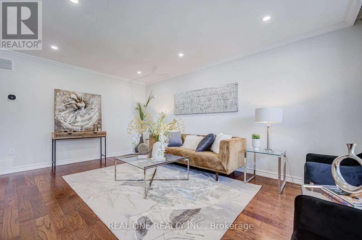
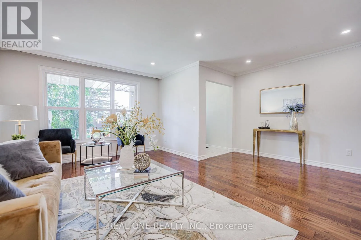
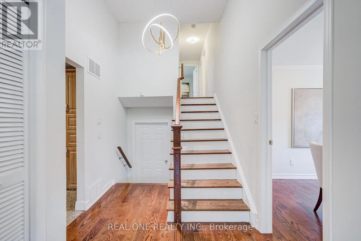
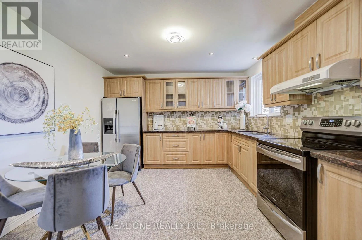
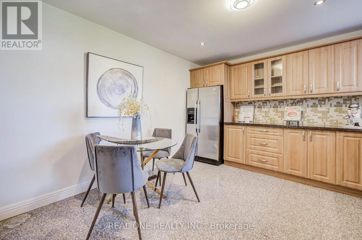
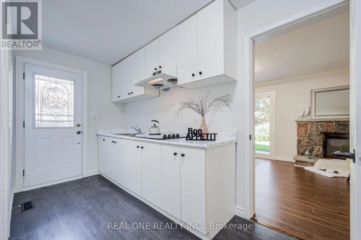
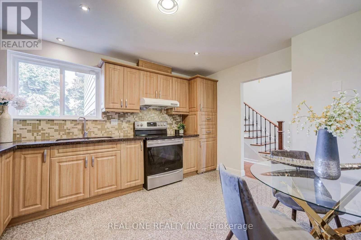
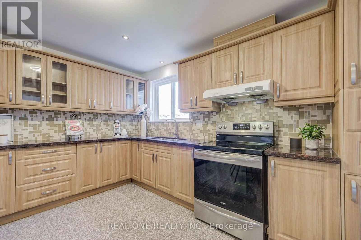
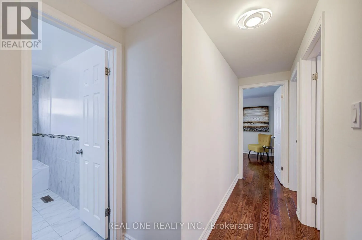
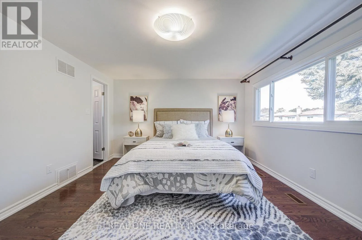
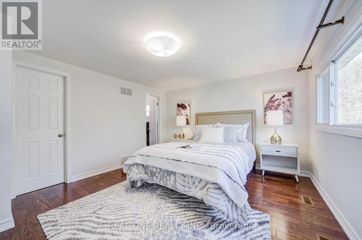
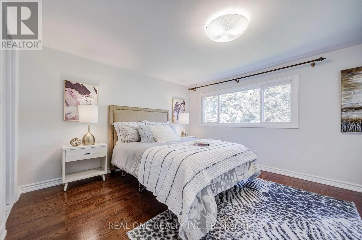
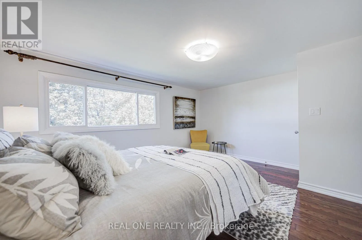
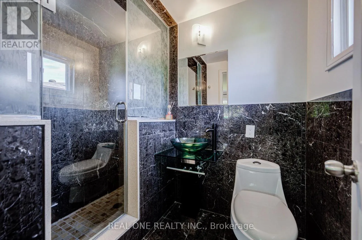
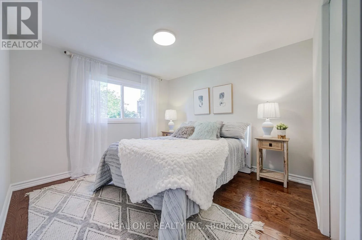
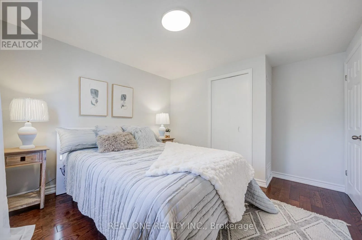
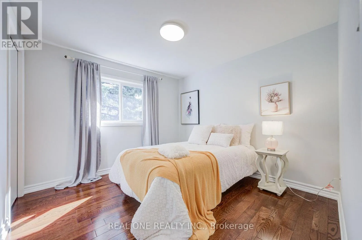
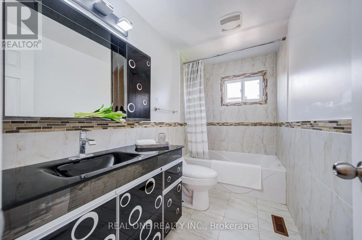
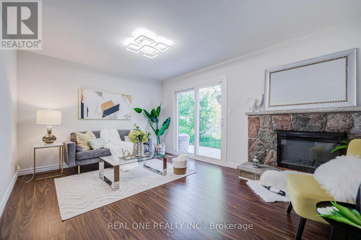
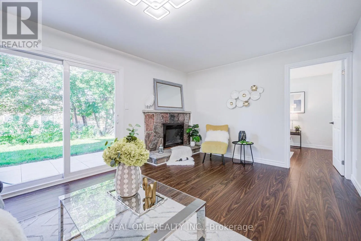
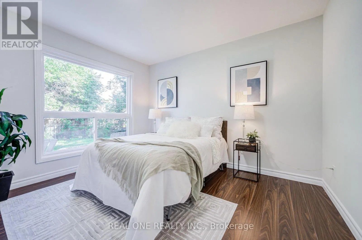
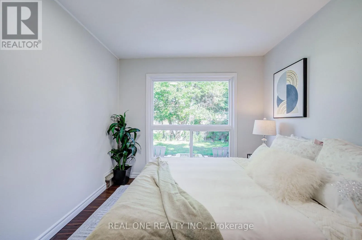
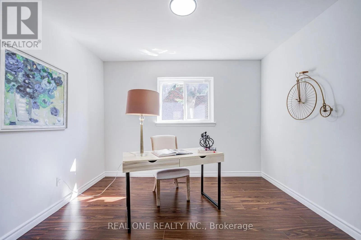
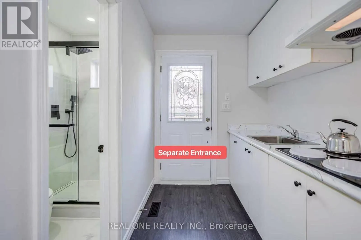
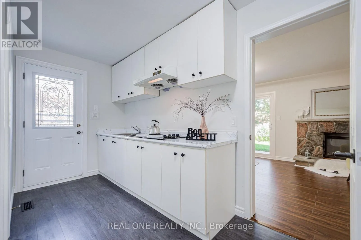
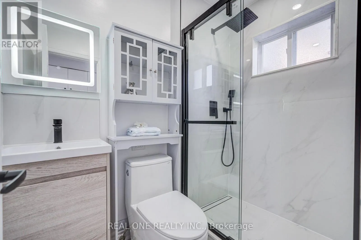
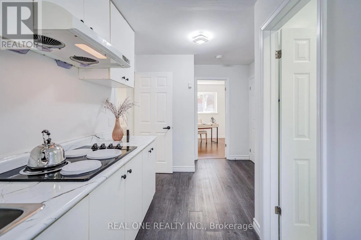
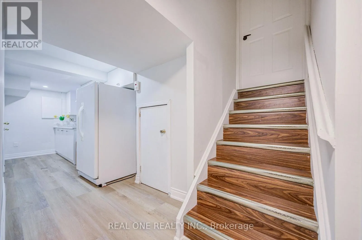
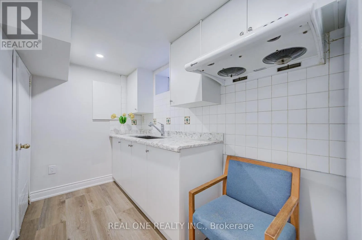
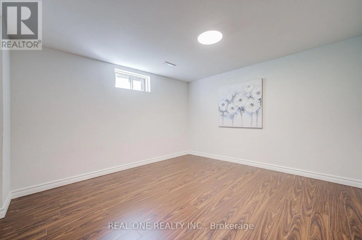
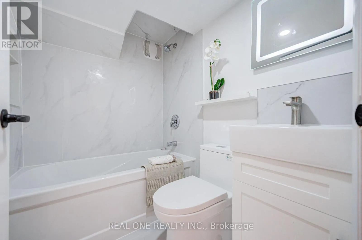
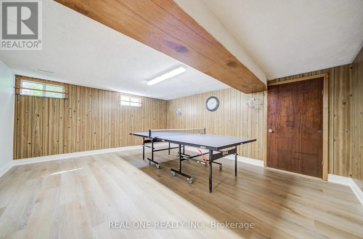
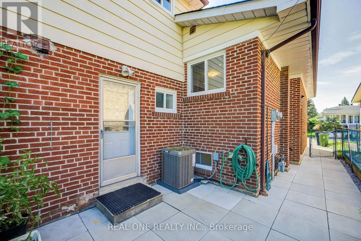
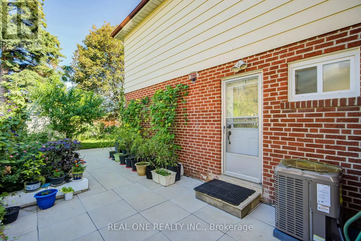
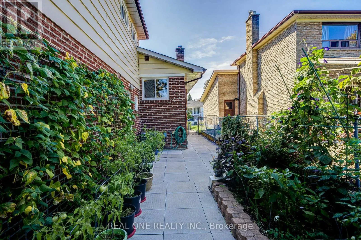
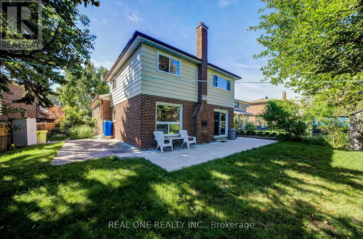
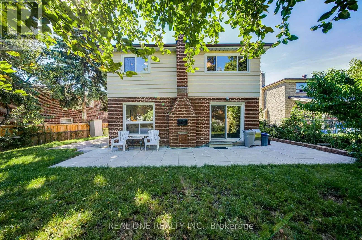
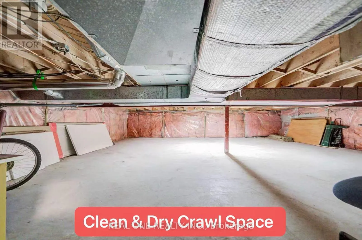
Finch/Brimley Beautifully Maintained 4-Level Backsplit Detached Home in Highly Sought-After Agincourt North! Offering Approx 3,000 Sqft. of Living Space On A Generous Lot, This Solid Brick Home Features A Bright & Functional Layout W/ Spacious Living, Family, And Recreation Areas Designed For Comfortable Family Living. The Upper Level Offers 3 Generous Bedrms, Including A Primary Room W/ A 3-Piece Ensuite, While The Home Features 4 Spacious Bedrms, A Home Office, And 4 Full Bathrooms In Total, Making It Ideal For Growing or Multi-Generational Families. The Family-Sized Kitchen Offers Abundant Cabinetry, And The Sun-Filled Family Room Features An Electric Fireplace W/ A Walkout To The Expansive Backyard-Perfect For Entertaining. A Separate Ground-Level Entrance Provides Excellent Flexibility For Extended Family Living Or Future Income Potential. The Finished Basement Includes An Additional Bedroom, A 4-Piece Bathroom, Laundry Area, And A Large Recreation Room. $$$ Upgrades: New Painting Throu-out. New Roof (2025), CAC (2024), Two Baths (2024), Newer Driveway Asphalt Sealing. Minutes To Top-Rated Schools , Parks, Shopping, Restaurants, And Public Transit. (id:27476)

Property Highlights

MLS® Number
E13750356
Type
Single Family
Community Name
Agincourt North
Ownership Type
Freehold
Land Size
39.3 x 115 FT ; Rear 69.30, E 111.93
Parking Space Total
4

Building

Building Type
House
Square Footage
2000 - 2500 sqft
Bathrooms Total
4
Bedrooms Above Ground
5
Bedrooms Total
6
Exterior Finish
Brick
Fireplace Present
Yes
Basement Type
N/A, N/A
Basement Features
Apartment in basement, Separate entrance
Building Heating Type
Forced air
Heating Fuel
Natural gas
Building Cooling Type
Central air conditioning

Utilities

Water
Municipal water
Utility Sewer
Sanitary sewer

Room Layout

Bedroom 5
Basement
3.4 m x 3.17 m
Recreational, Games room
Basement
6.52 m x 5.67 m
Living room
Main level
5.15 m x 3.52 m
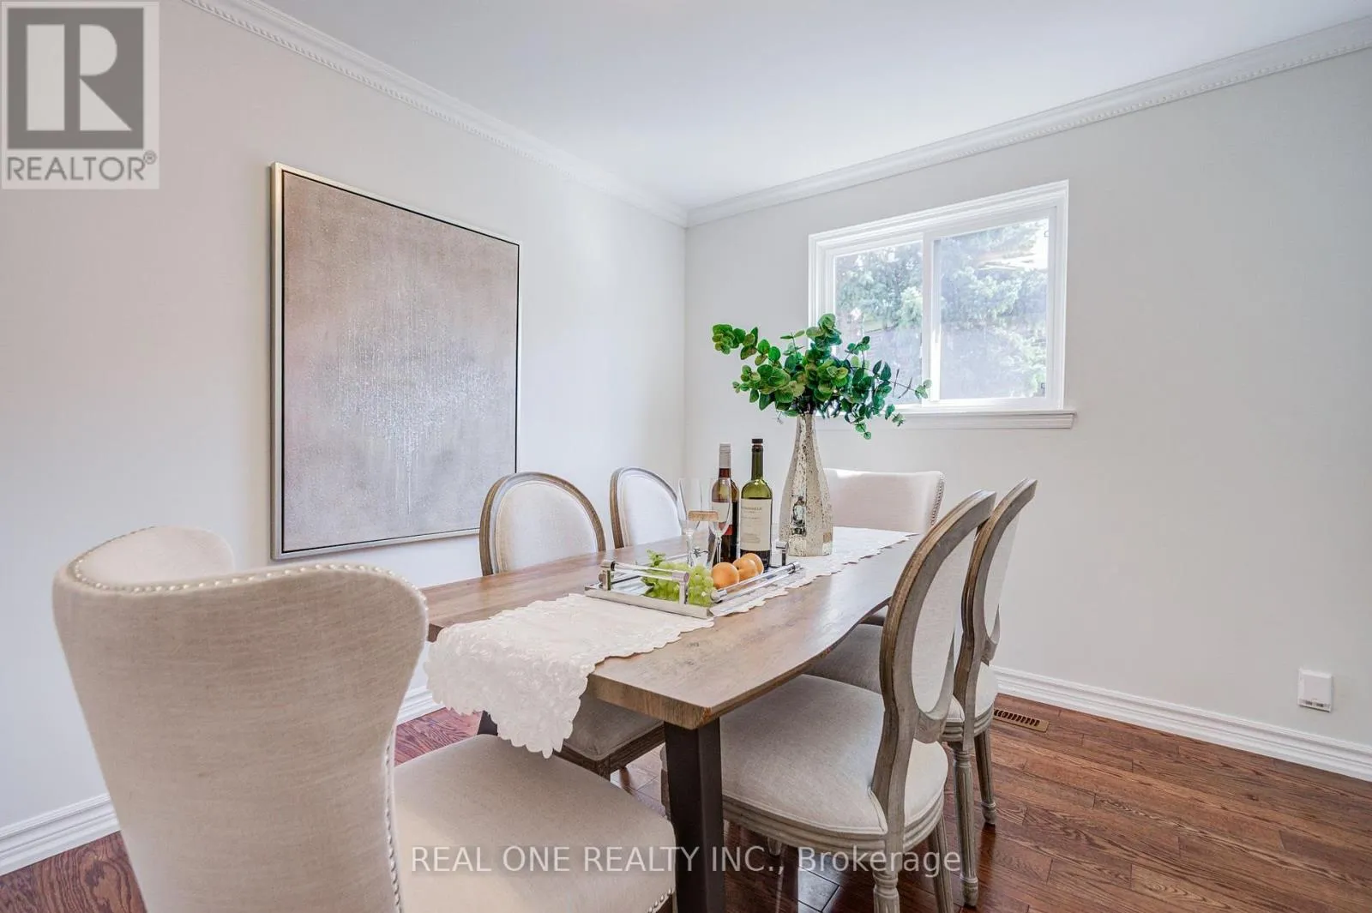
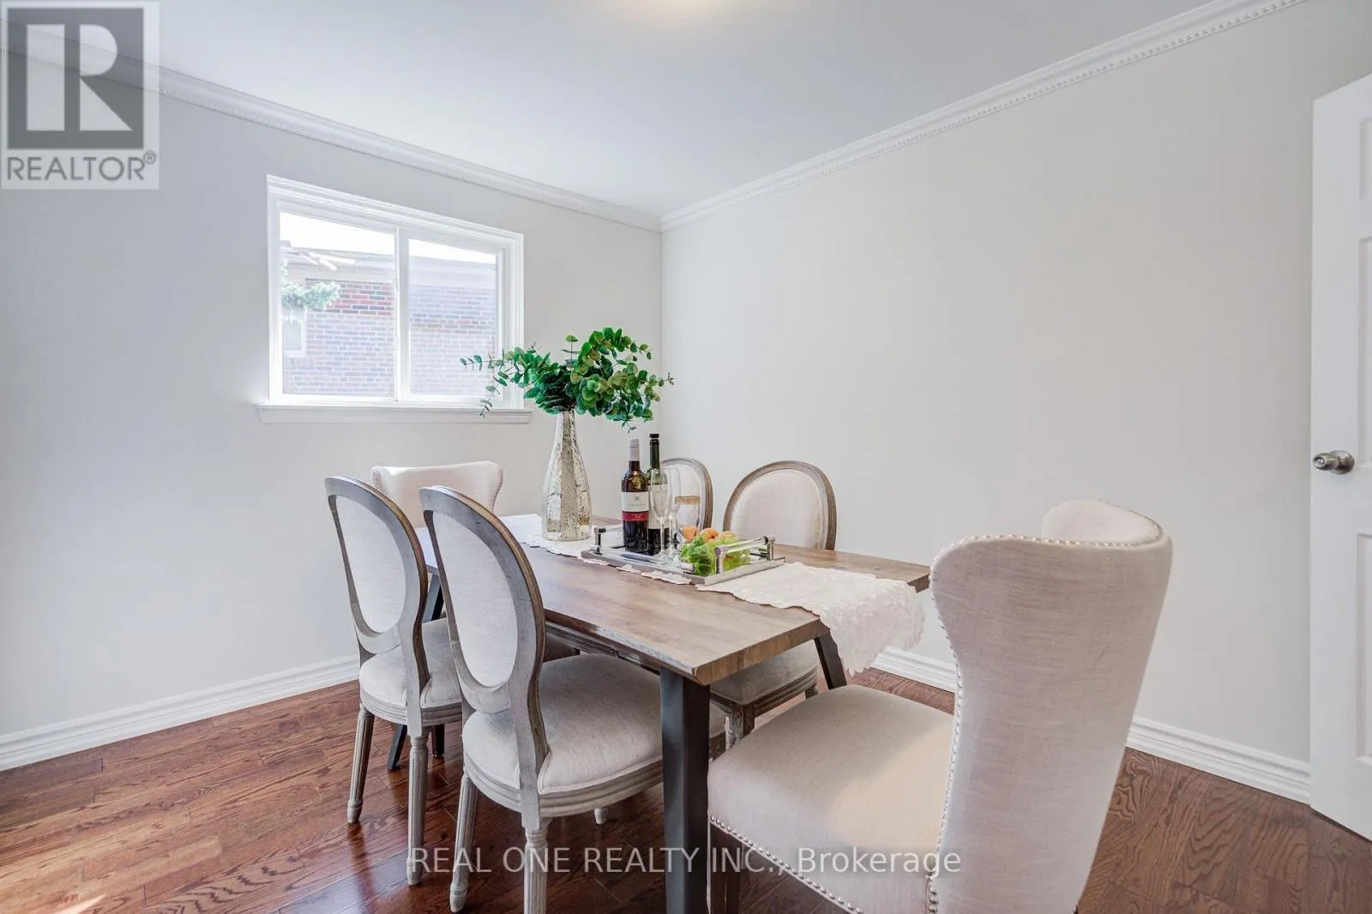
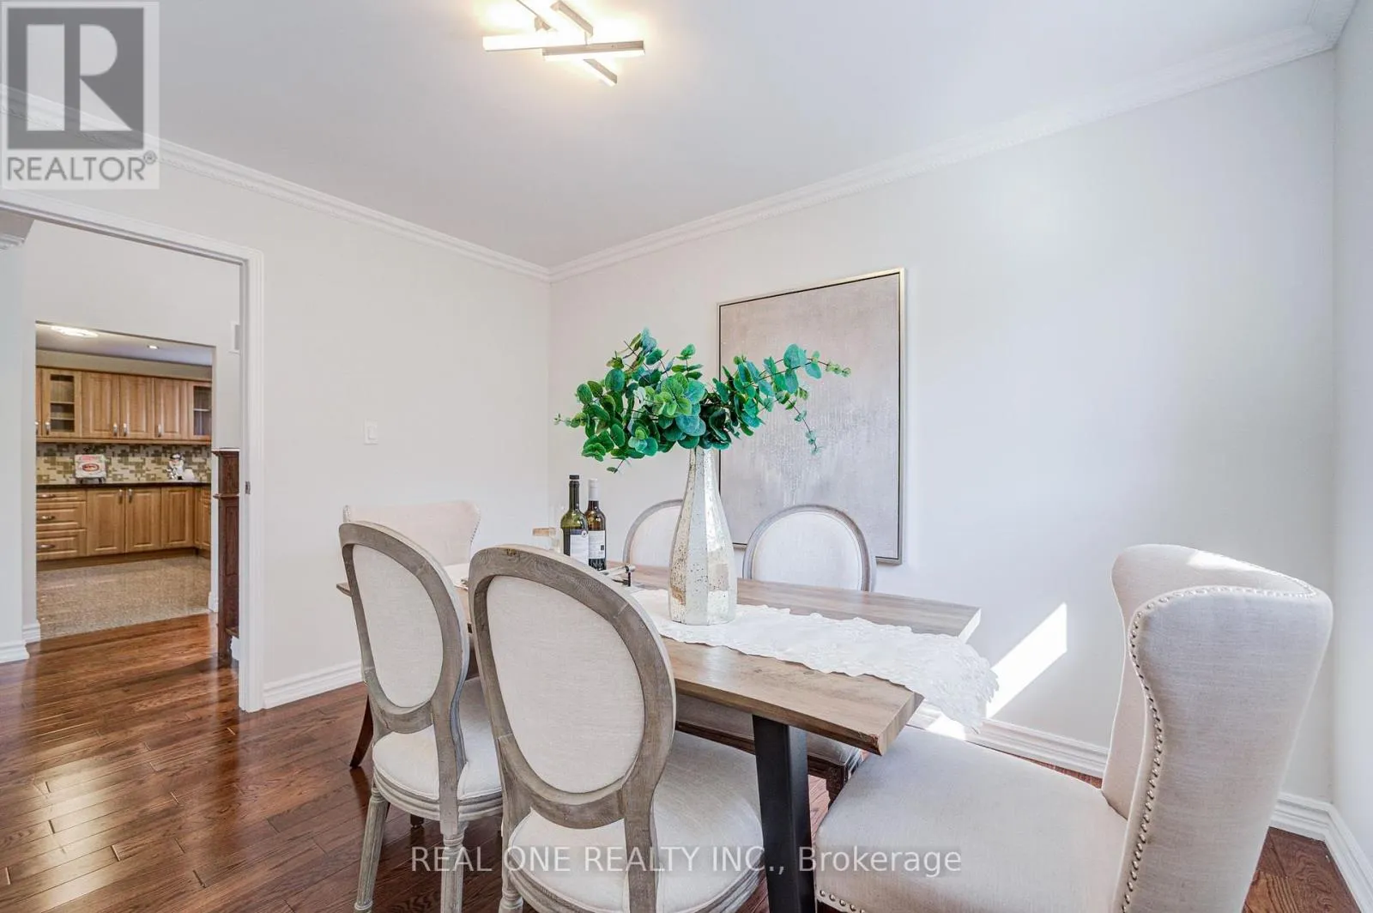
Dining room
Main level
5.15 m x 2.58 m
Kitchen
Main level
4.14 m x 3.55 m
Primary Bedroom
Upper Level
4.65 m x 3.75 m
Bedroom 2
Upper Level
3.22 m x 3.14 m
Bedroom 3
Upper Level
3.15 m x 2.96 m
Family room
Ground level
3.25 m x 2.95 m
Bedroom 4
Ground level
3.55 m x 3.45 m
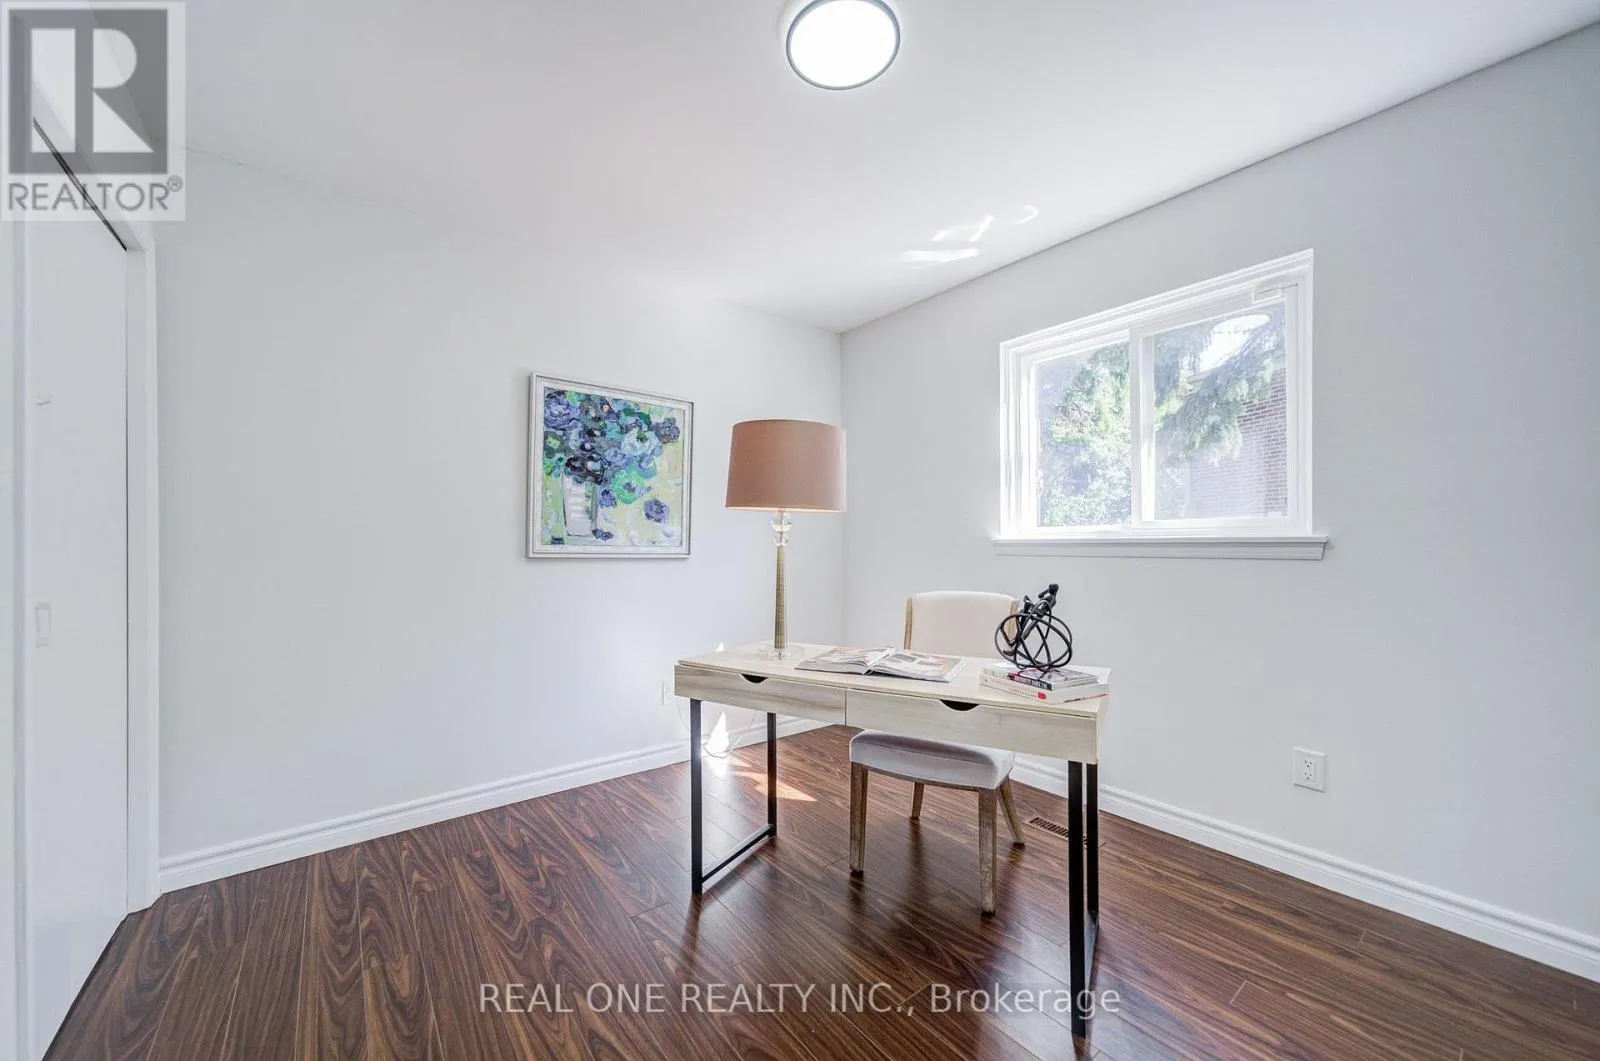
Office
Ground level
3.58 m x 3.43 m
Kitchen
Ground level
1.07 m x 2.1 m

Location

Learn more about this property
Listing provided by:
REAL ONE REALTY INC.
MLS® number:
E13750356
Agent:
Helen Yang
*Indicates required field
Name is required
Email is required
Please enter a valid phone number (e.g., 416-111-1111).

Community Spotlight: Homes For sale in Your Neighborhood