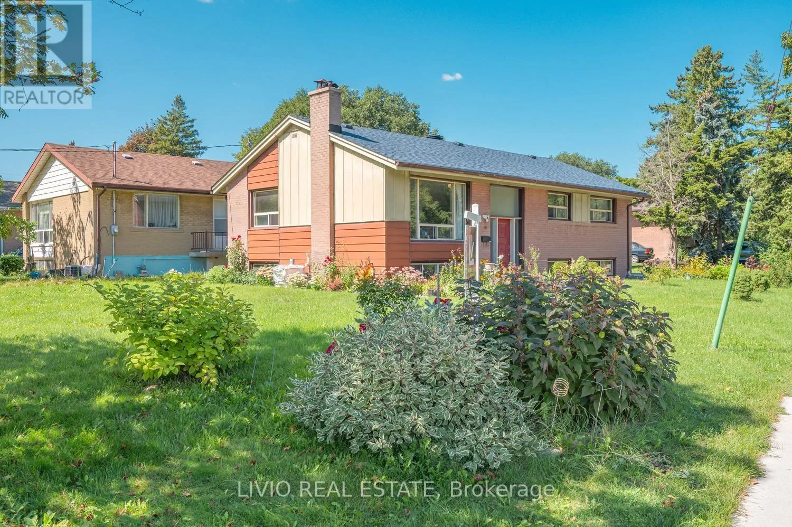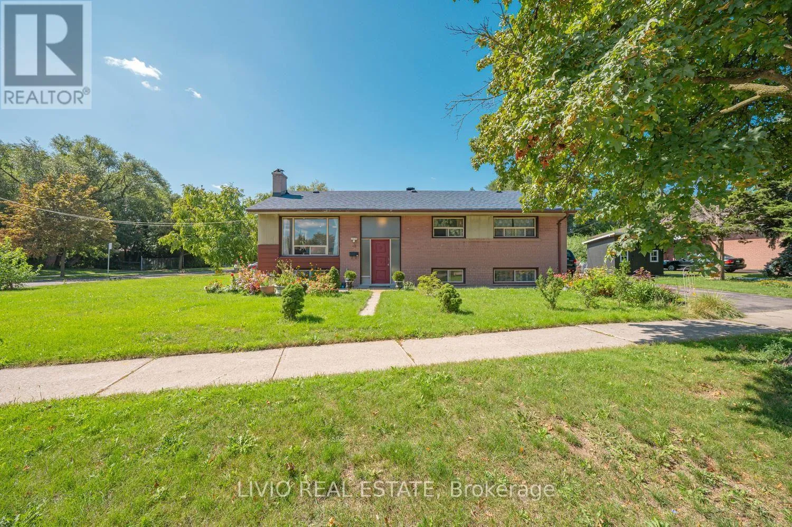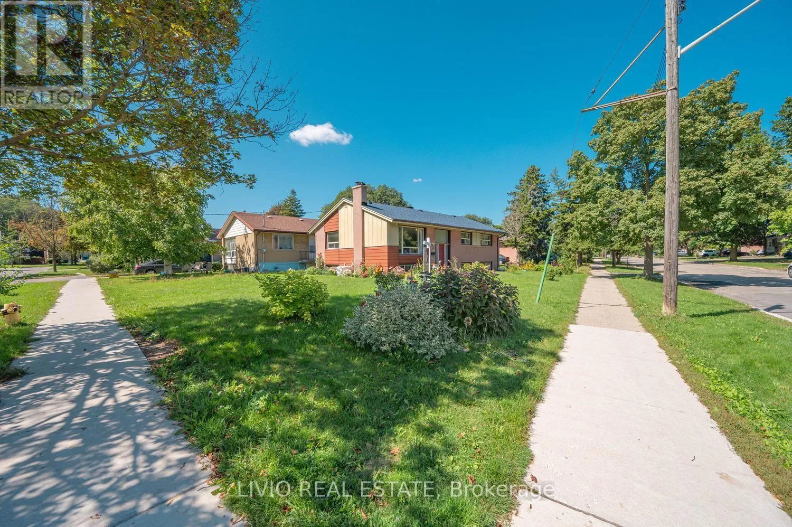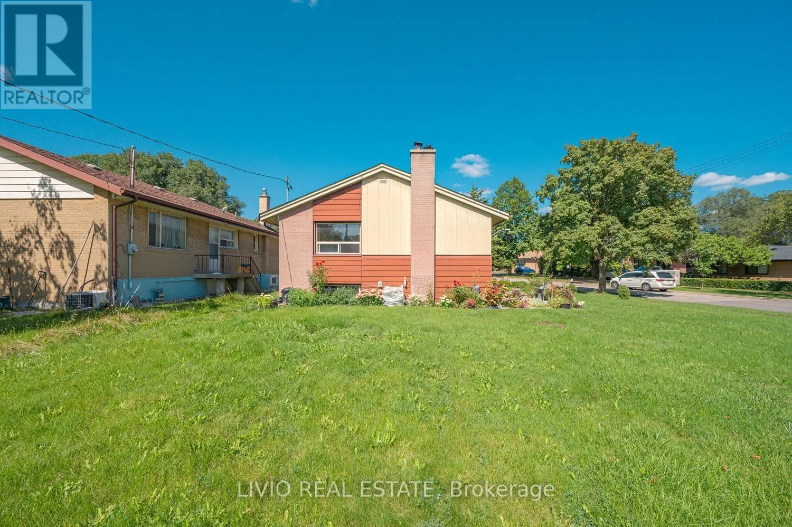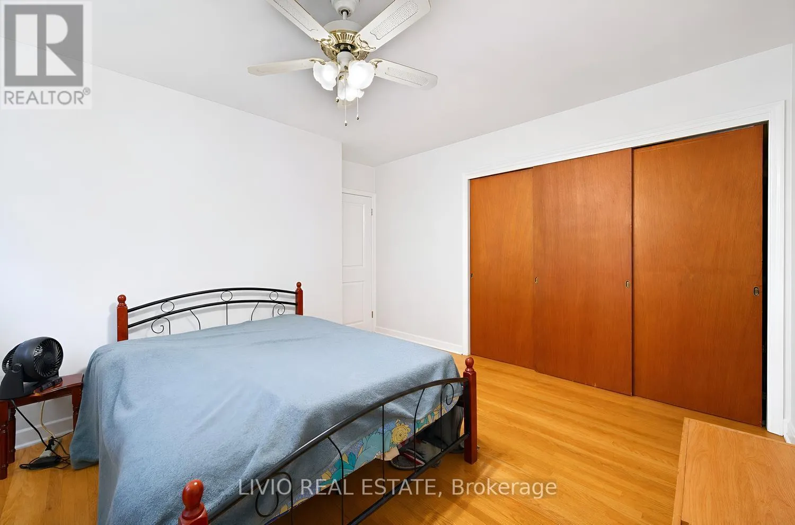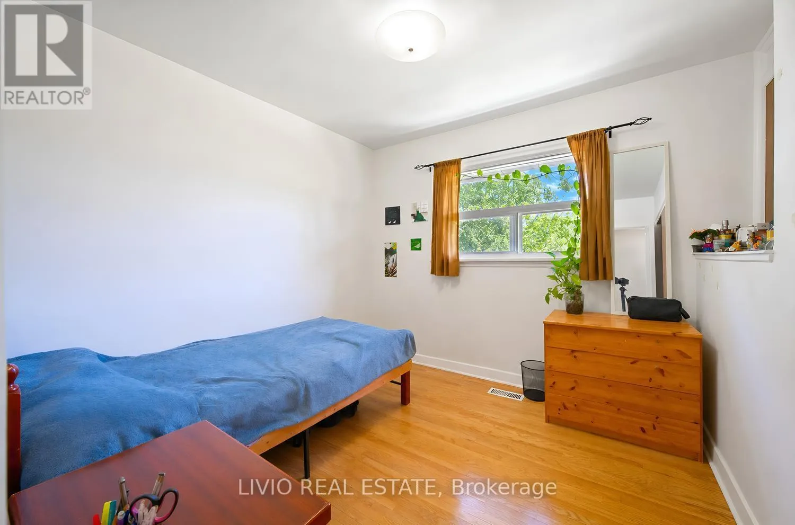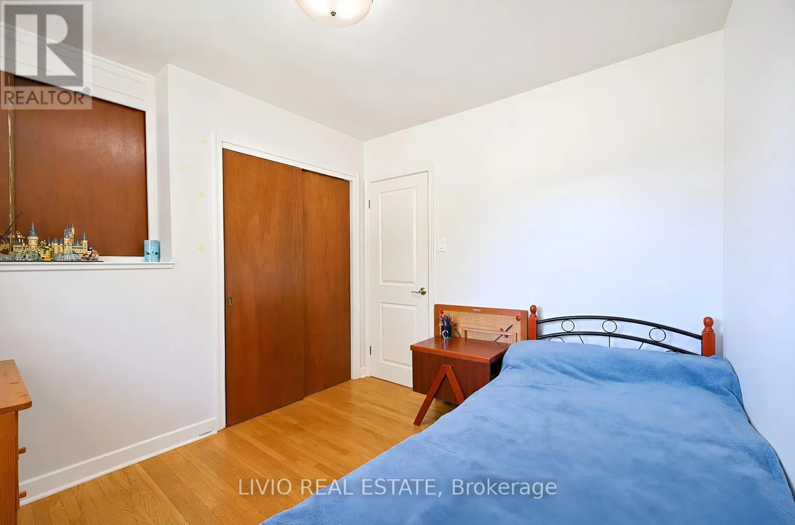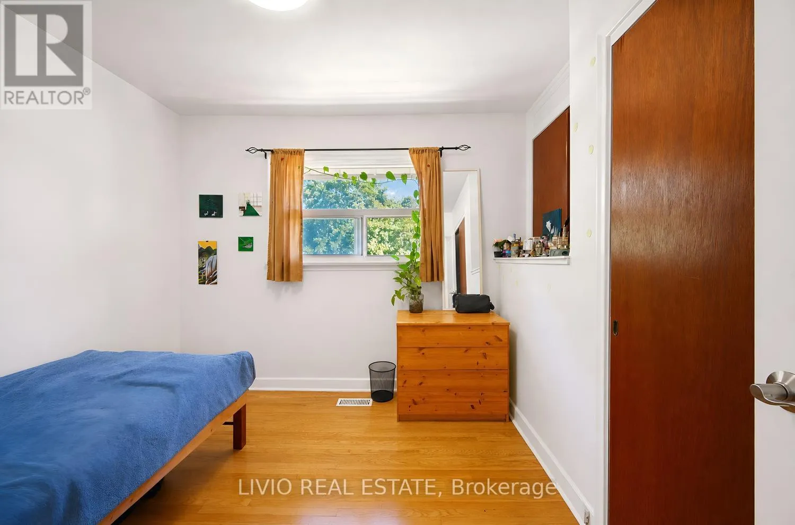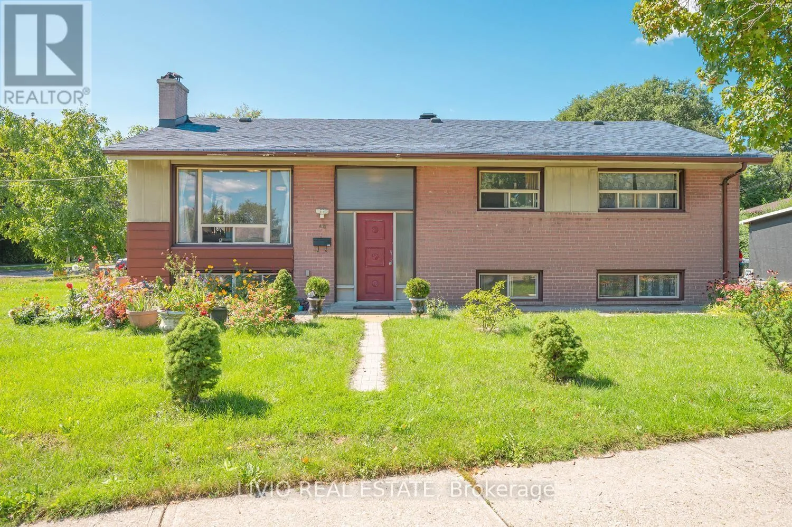
40 Barford Road, Toronto, Ontario M9W 4H4

Listed for:
$750,000
5 beds
2 baths
Listed 23 days ago
House for rent: 40 Barford Road, Toronto, Ontario M9W 4H4

View all 50 photos

About

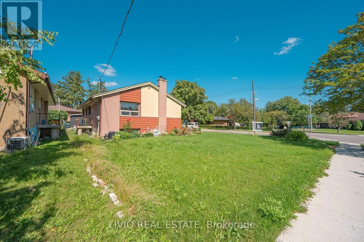
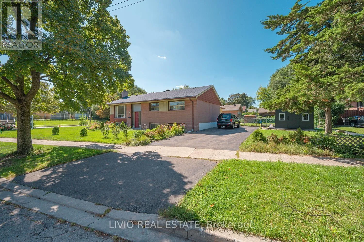
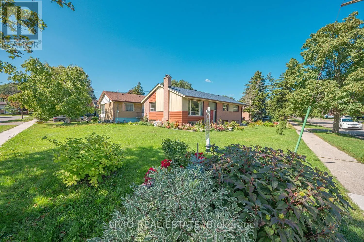
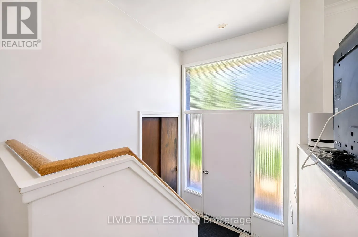
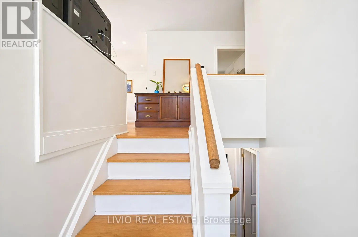
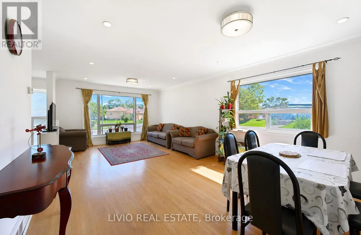
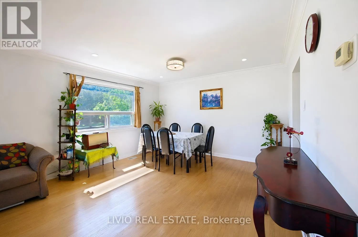
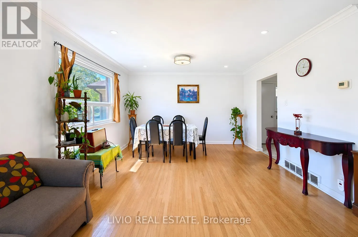
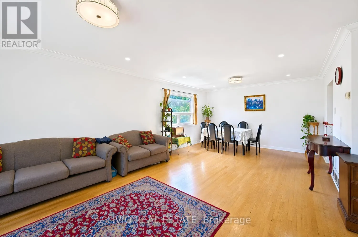
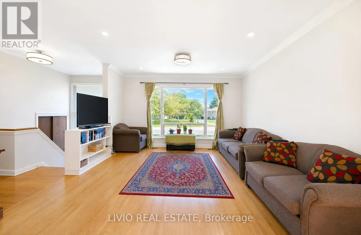
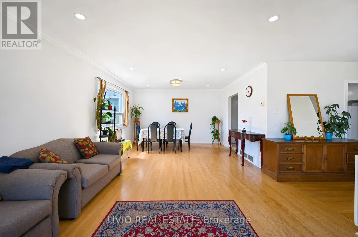
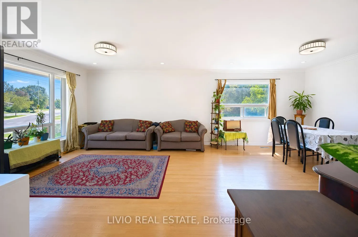
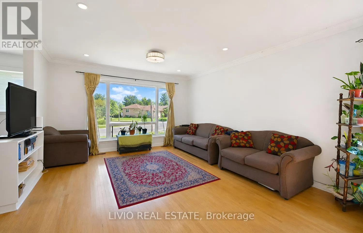
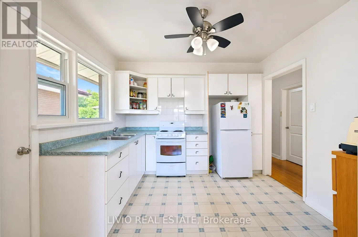
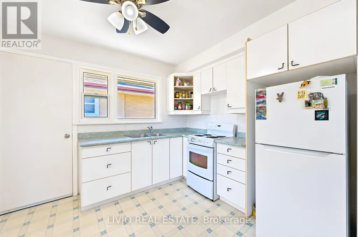
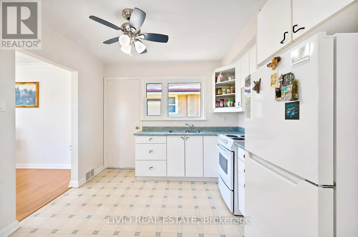
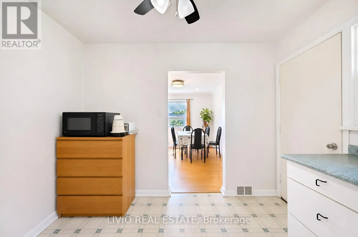
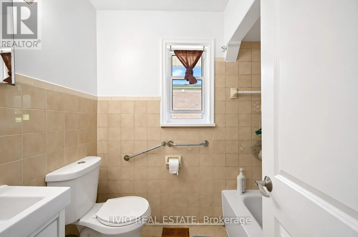
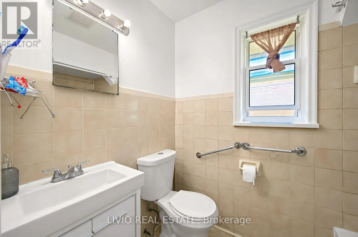
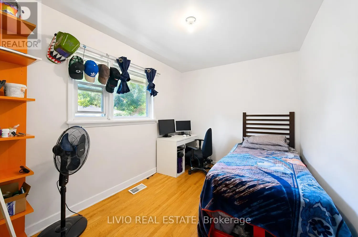
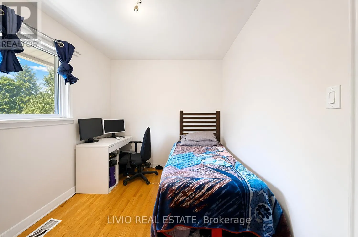
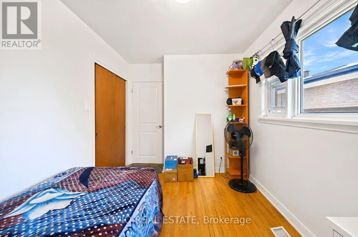
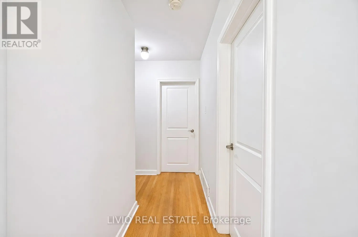
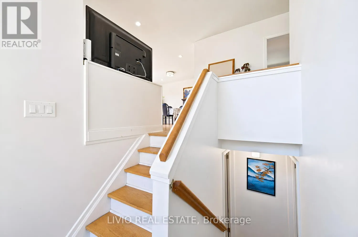
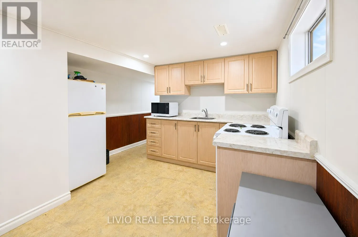
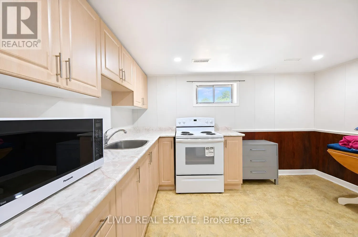
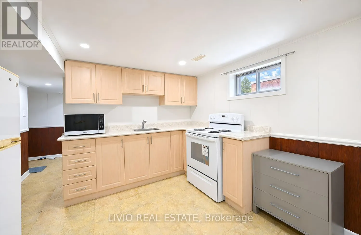
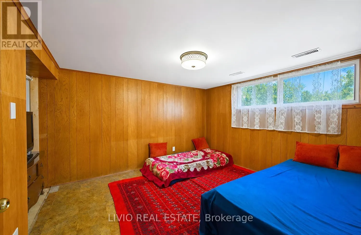
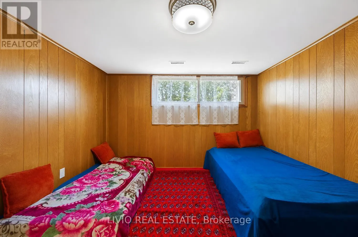
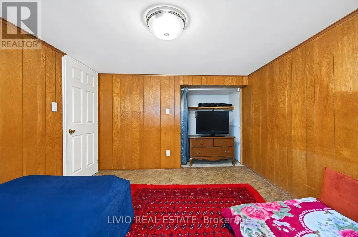
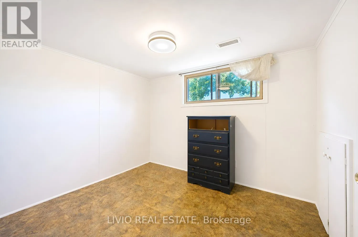
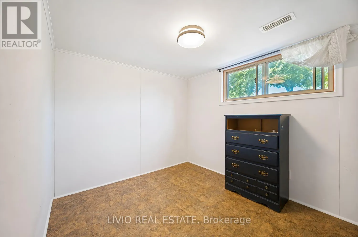
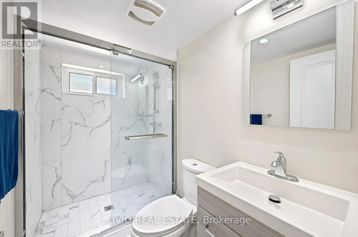
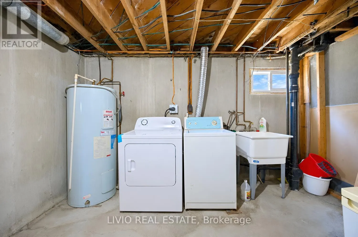
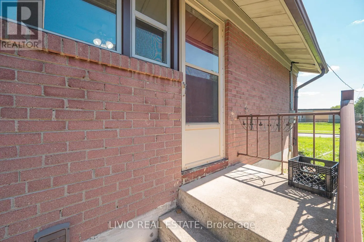
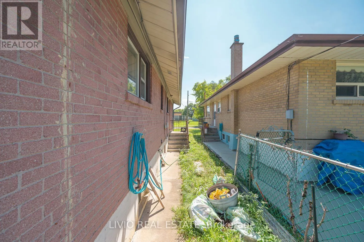
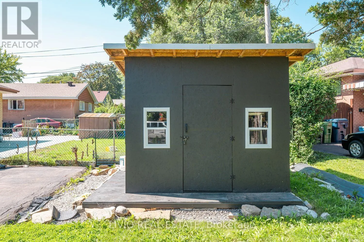
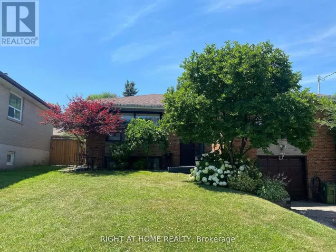
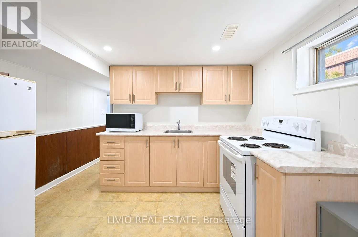
Elmhurst & Harefield Welcome Home! Bright & Spacious Bungalow Situated In A Mature, Quiet Neighbourhood. This Well-Maintained Home Features Generous Principal Rooms, An Eat-In Kitchen, And An Extended Living Area In The Basement With A 2nd Kitchen, Bedroom & Den. The Basement Also Offers A Large Unfinished Area With Excellent Potential For A Future Recreation Room. Enjoy A Large Lot With Convenient Access To Schools, Shopping, Transit & Other Everyday Amenities. Additional Features: Spacious basement with a full kitchen, full washroom and 2 rooms. Excellent additional living space. Outside 10' x 10' shed provides convenient storage for garden tools. Property offers parking for up to 4 cars. Property is being sold in "as-is" condition. Please note: There is no dishwasher, and neither kitchen is equipped with an exhaust fan. (id:27476)

Property Highlights

MLS® Number
W13750846
Type
Single Family
Community Name
Rexdale-Kipling
Ownership Type
Freehold
Land Size
98 x 42.9 FT ; Irregular 120 Feet At Back
Parking Space Total
4

Building

Building Type
House
Storeys
1.00
Square Footage
700 - 1100 sqft
Bathrooms Total
2
Bedrooms Above Ground
3
Bedrooms Total
5
Exterior Finish
Brick
Fireplace Present
No
Basement Type
N/A (Partially finished)
Basement Features
Building Heating Type
Forced air
Heating Fuel
Natural gas
Building Cooling Type
Central air conditioning

Utilities

Water
Municipal water
Utility Sewer
Sanitary sewer

Room Layout

Other
Basement
6.7 m x 3.65 m
Bedroom 4
Basement
3.47 m x 3.06 m
Den
Basement
3.04 m x 2.43 m
Kitchen
Basement
3.78 m x 3.35 m
Utility room
Basement
3.65 m x 3.65 m
Living room
Main level
7.62 m x 3.96 m
Dining room
Main level
7.62 m x 3.96 m
Kitchen
Main level
3.17 m x 3.1 m
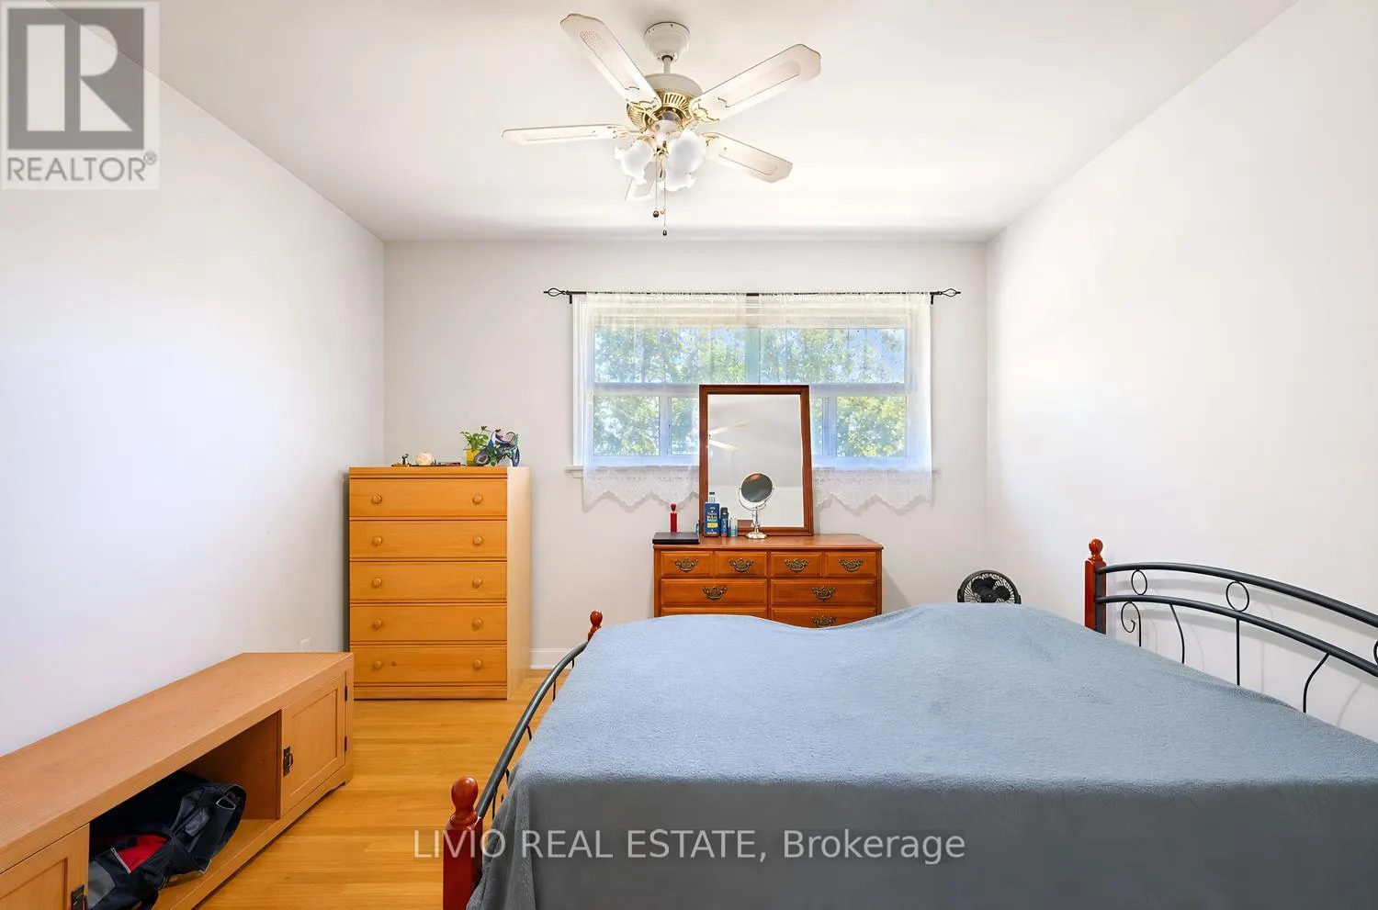
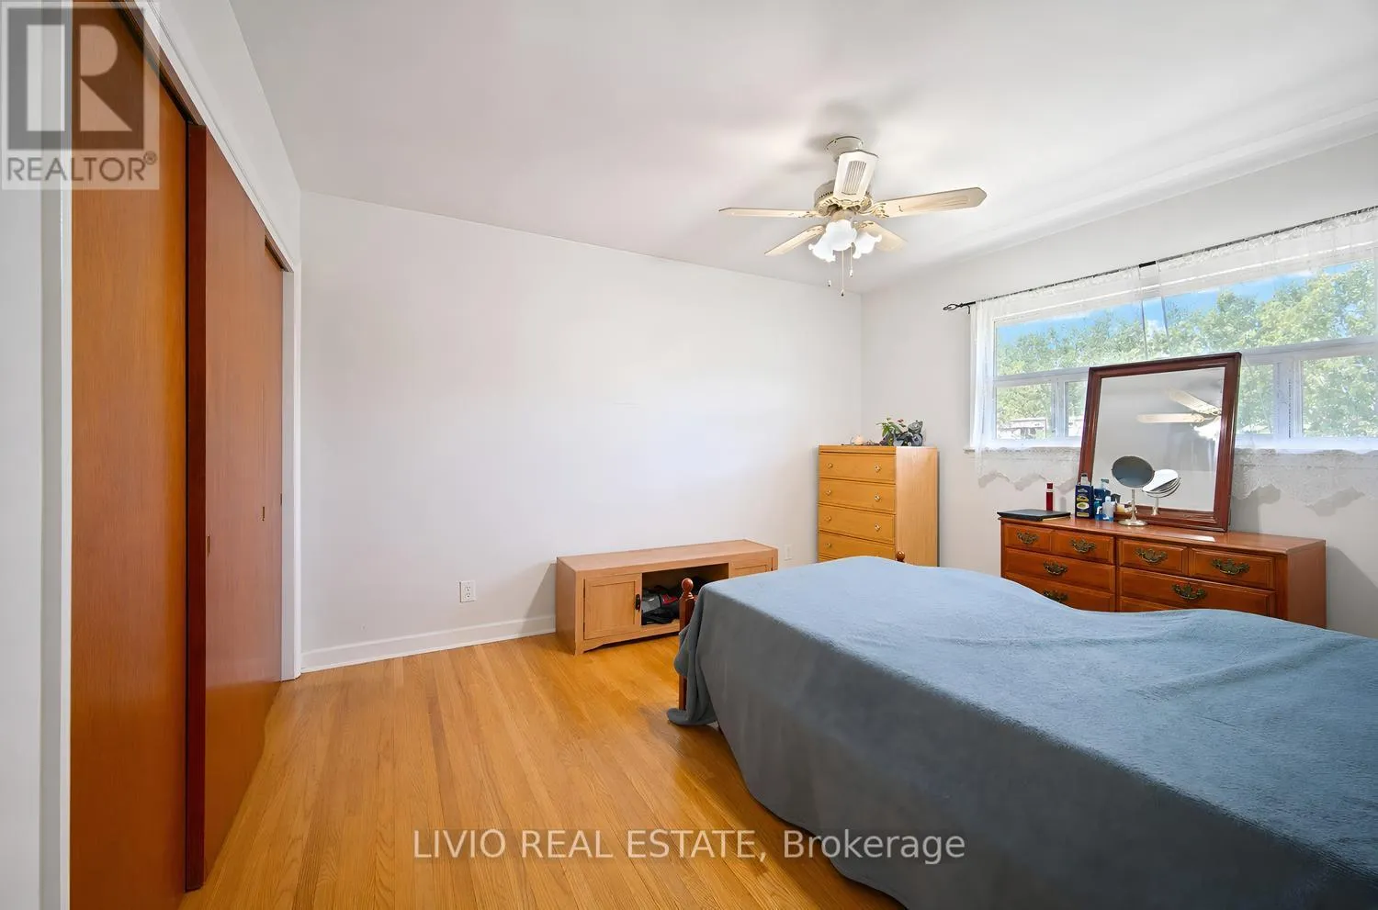
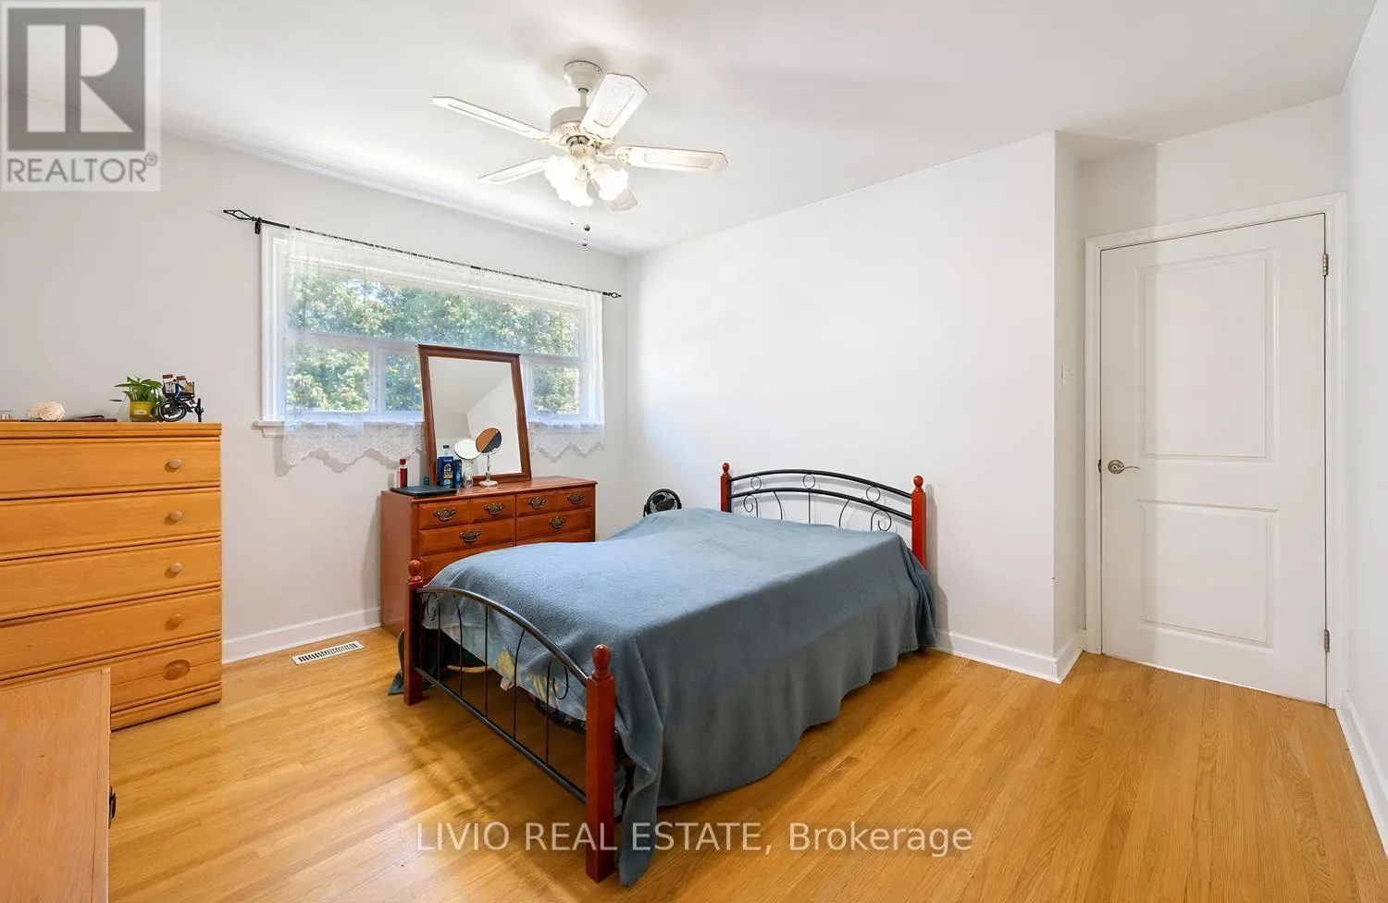
Primary Bedroom
Main level
3.9 m x 3.65 m
Bedroom 2
Main level
3.96 m x 2.43 m
Bedroom 3
Main level
3.04 m x 2.86 m

Location

Learn more about this property
Listing provided by:
LIVIO REAL ESTATE
MLS® number:
W13750846
Agent:
Ashokkumar Jagannath Pandit
*Indicates required field
Name is required
Email is required
Please enter a valid phone number (e.g., 416-111-1111).