7 The Links Road, Toronto, Ontario M2P 1T4

Listed for:
$2,299,000
5 beds
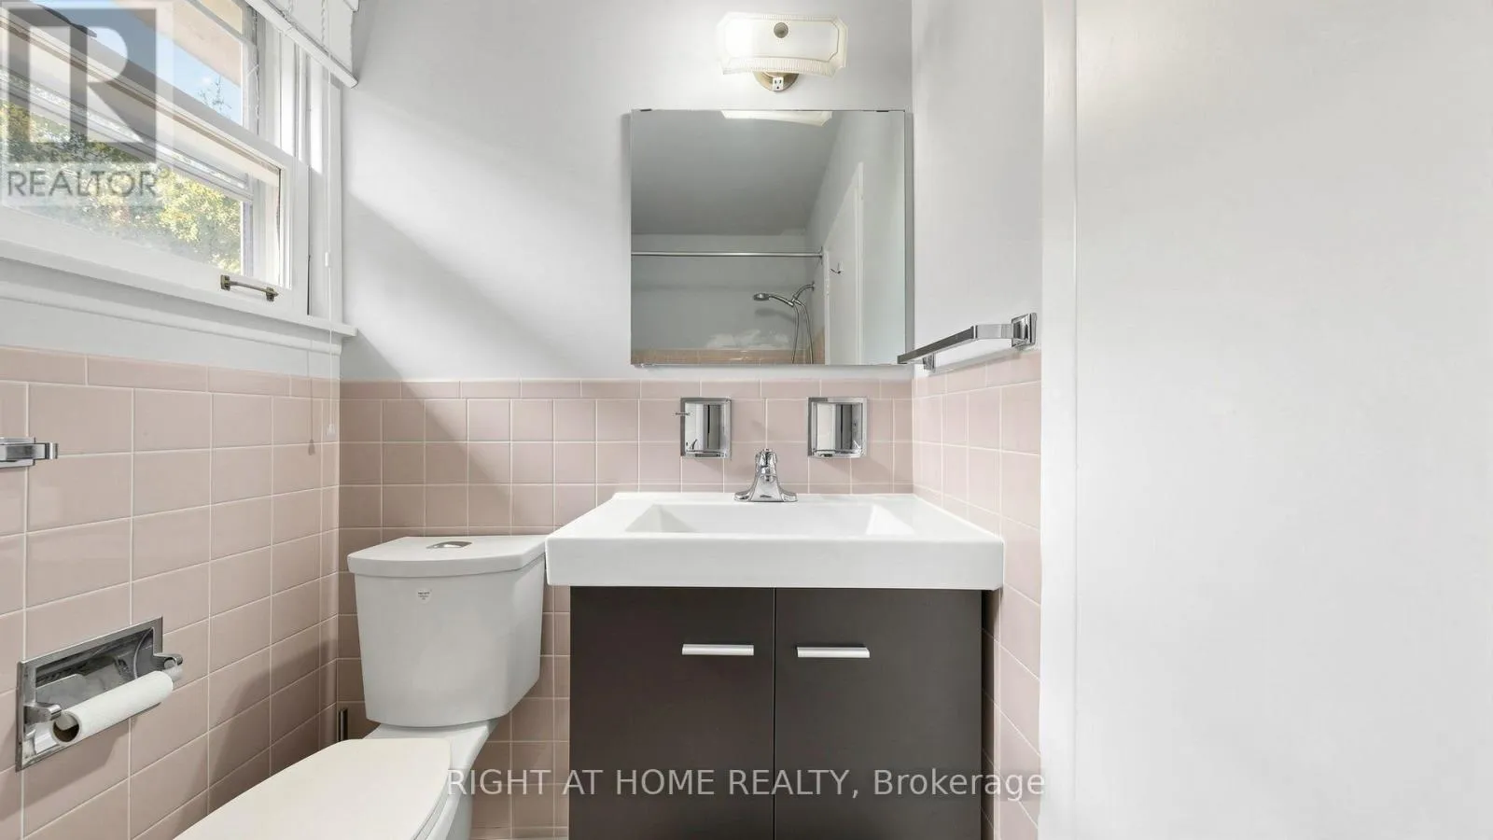
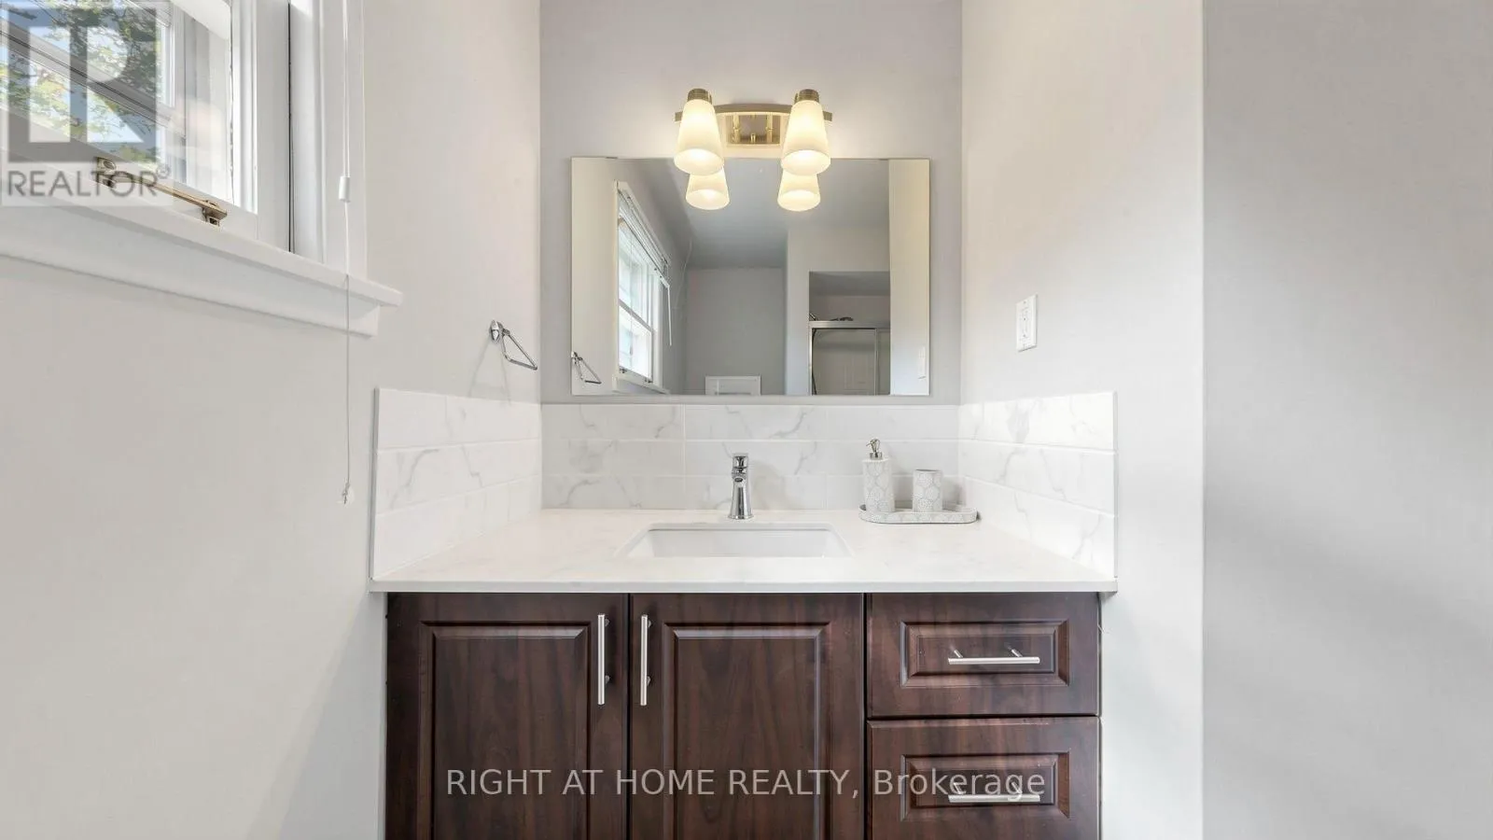
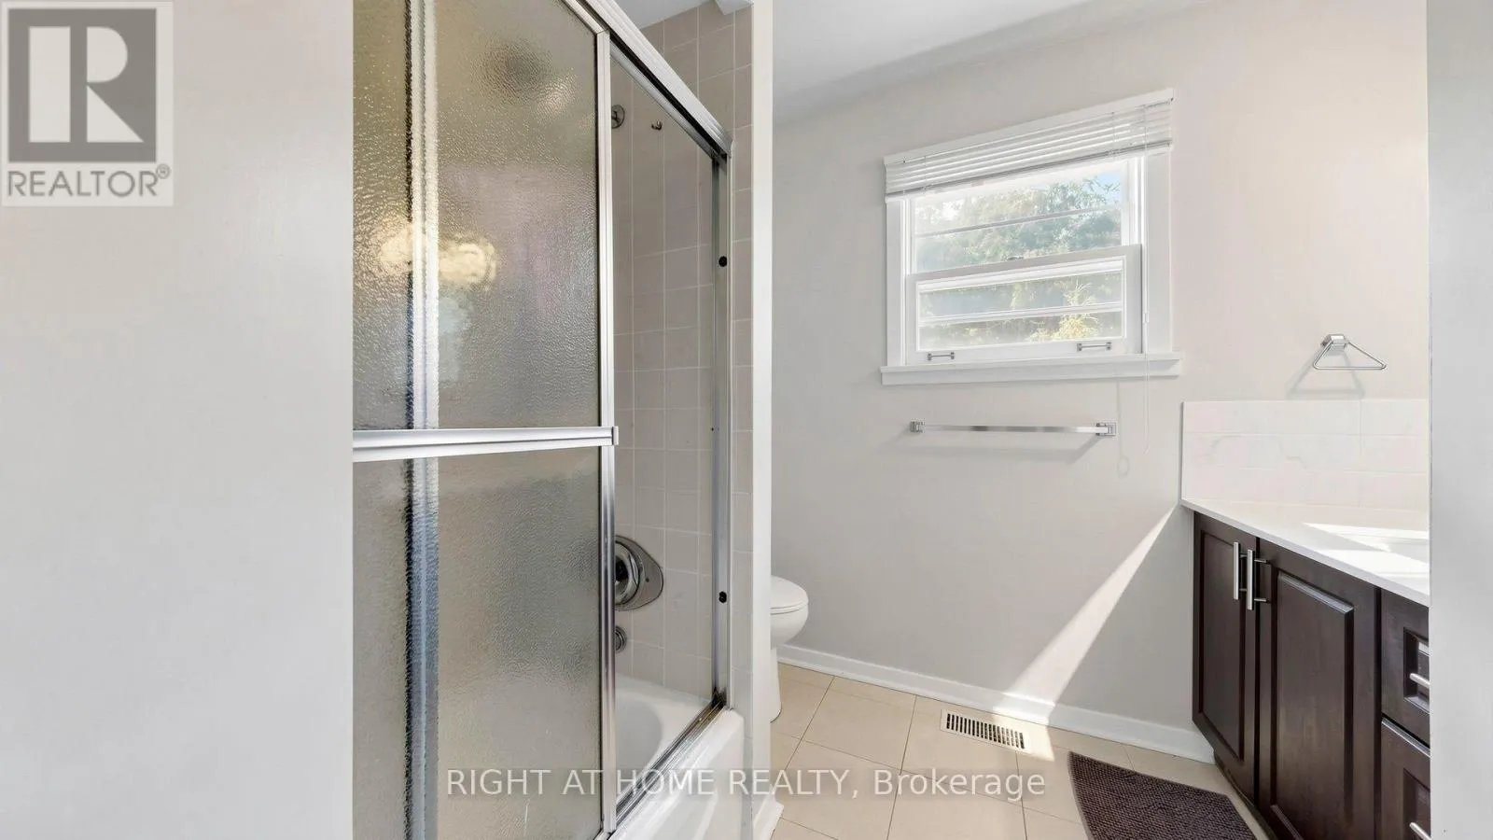
3 baths
Listed 24 days ago
House for rent: 7 The Links Road, Toronto, Ontario M2P 1T4

View all 46 photos

About

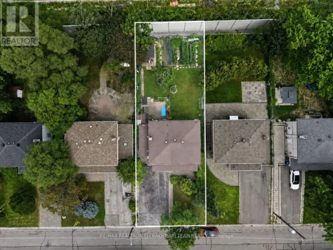
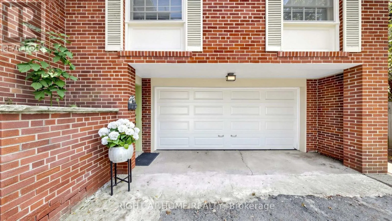
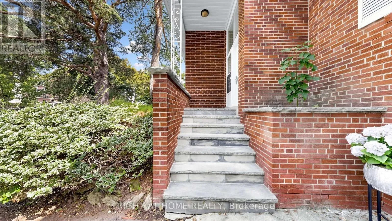
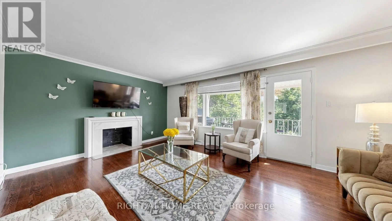
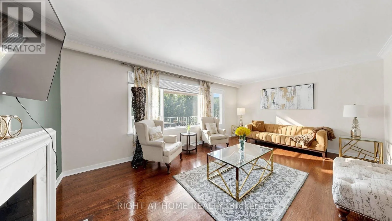
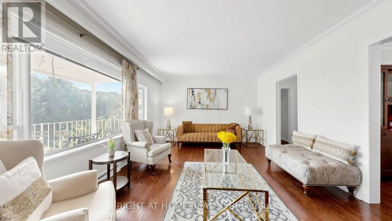
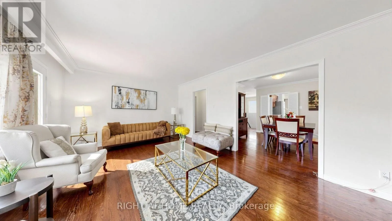
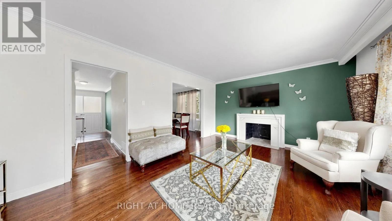
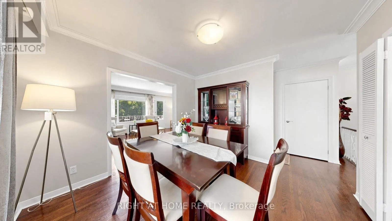
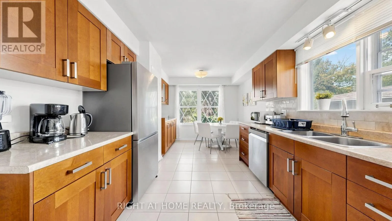
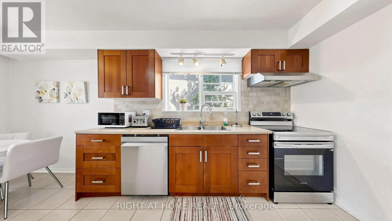
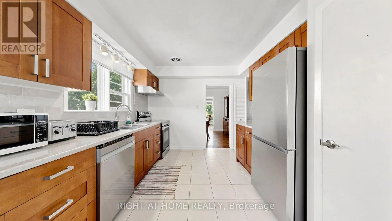
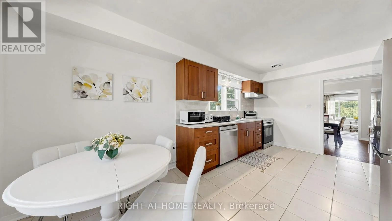
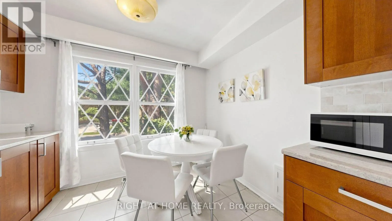
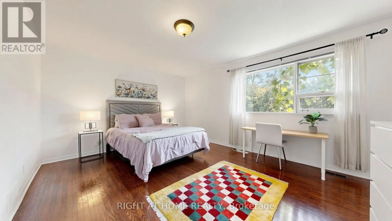
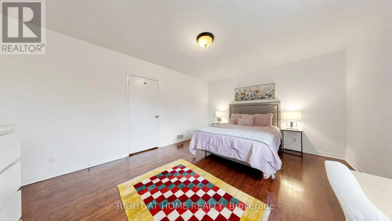
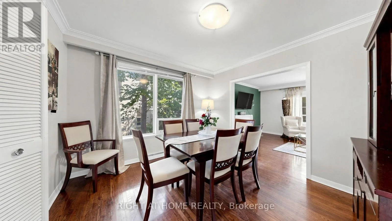
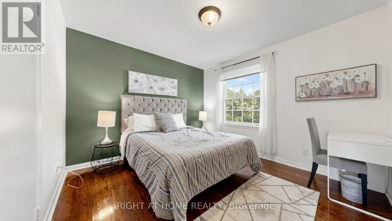
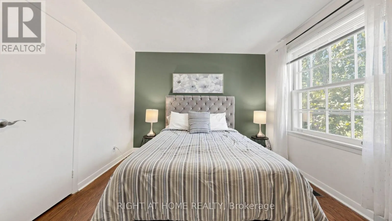
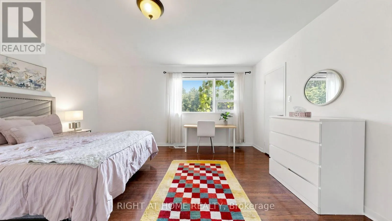
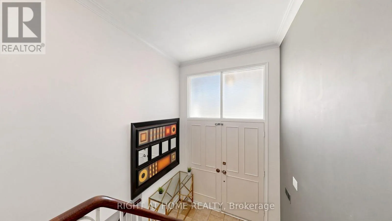
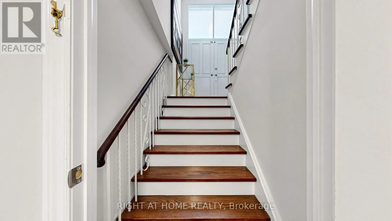
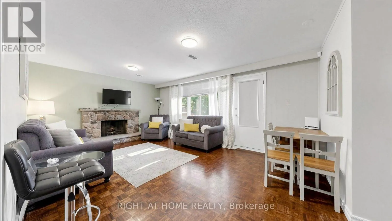
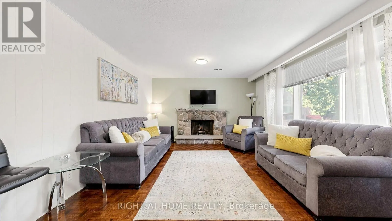
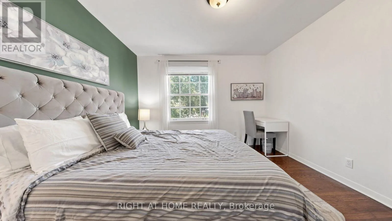
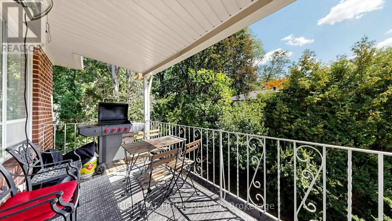
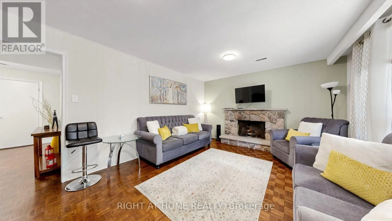
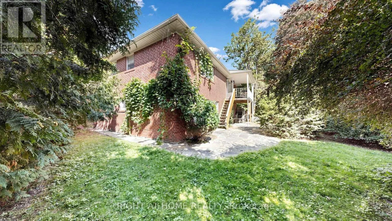
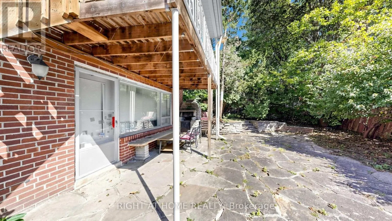
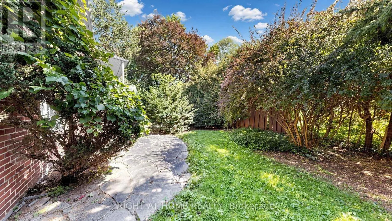
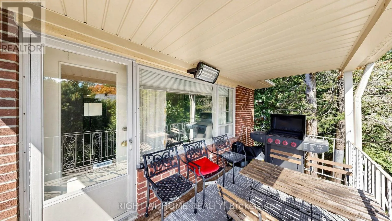
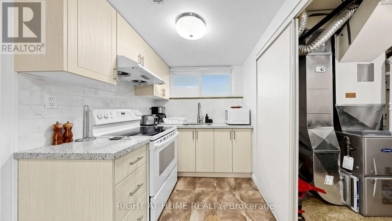
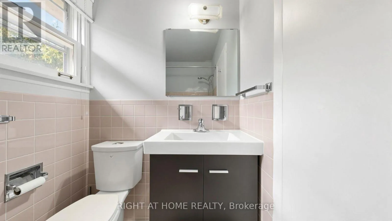
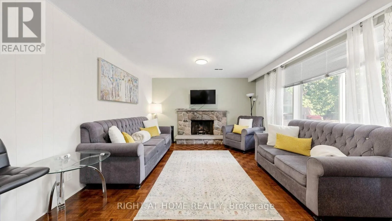
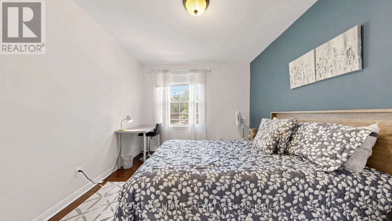
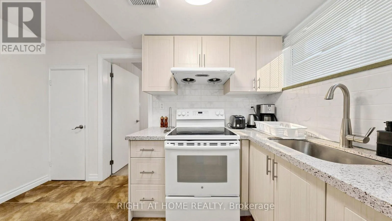
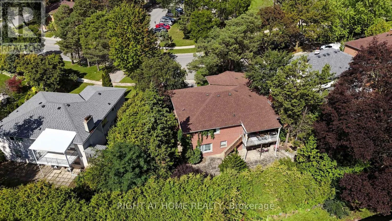
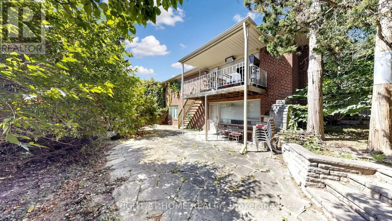
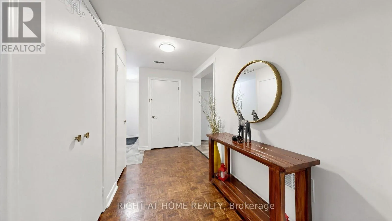
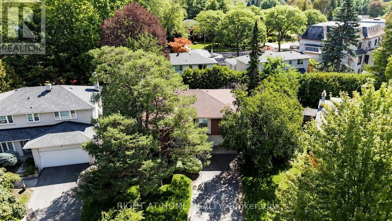
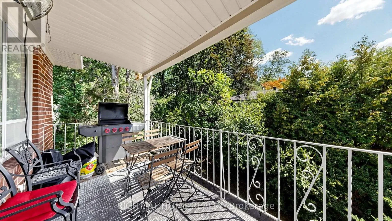
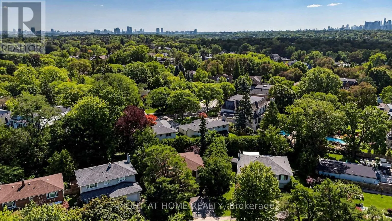
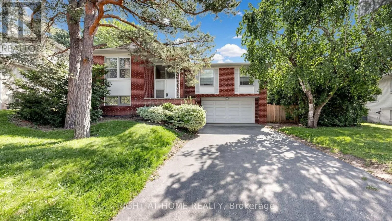
Cross Streets: Old Yonge/York Mills. ** Directions: Yonge/ 401. Welcome to this exceptional family home in the highly sought-after York Mills/St. Andrew's community. This well-maintained residence features 3+2 bedrooms, 2+1 bathrooms, 1+1 kitchens, and 1+1 laundry areas, providing versatile living arrangements for a growing or extended family. The walkout lower level offers excellent flexibility and direct access to the private backyard, while the main level opens onto a spacious deck overlooking the beautifully landscaped outdoor space. Ideally positioned close to TTC transit, subway access, golf, tennis, parks, Highway 401, fitness facilities, shopping, and a variety of restaurants. Conveniently located near St. Andrew's and Owen Public Schools, making this an excellent choice for families seeking comfort, convenience, and a desirable neighbourhood setting.INCLUSIONS2 refrigerators, 2 stoves, 1 dishwasher, 2 washers and 2 dryers, all existing window coverings, and all existing light fixtures.RENTAL ITEMS/UNDER CONTRACT furnace and Water Heater. Please see the virtue tour for more photos. (id:27476)

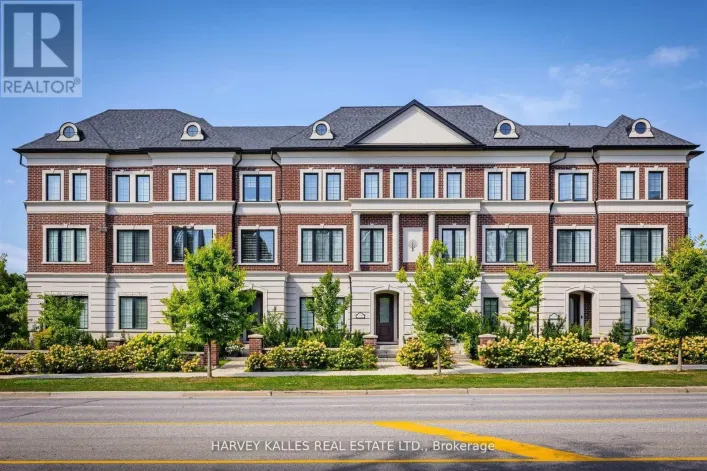
Property Highlights

MLS® Number
C13750924
Type
Single Family
Community Name
St. Andrew-Windfields
Ownership Type
Freehold
Land Size
51.5 x 104.8 FT ; Front 51'- Rear 88' Pie Shape
Parking Space Total
6

Building

Building Type
House
Storeys
1.00
Square Footage
1500 - 2000 sqft
Bathrooms Total
3
Bedrooms Above Ground
3
Bedrooms Total
5
Amenities
Golf Nearby, Park, Public Transit, Schools
Exterior Finish
Brick
Fireplace Present
Yes
Basement Type
N/A, N/A
Basement Features
Separate entrance, Walk out
Building Heating Type
Forced air
Heating Fuel
Natural gas
Building Cooling Type
Central air conditioning

Utilities

Water
Municipal water
Utility Sewer
Sanitary sewer

Room Layout

Living room
Upper Level
7.5 m x 3.82 m
Dining room
Upper Level
3.45 m x 3.38 m
Kitchen
Upper Level
5.4 m x 3.09 m
Bedroom
Upper Level
4.86 m x 3.83 m
Bedroom 2
Upper Level
3.54 m x 3.26 m
Bedroom 3
Upper Level
3.95 m x 3.06 m
Living room
Ground level
6.5 m x 3.9 m
Kitchen
Ground level
3.9 m x 1.95 m
Bedroom
Ground level
4.53 m x 2.87 m
Bedroom 2
Ground level
3.42 m x 2.72 m

Location

Learn more about this property
Listing provided by:
RIGHT AT HOME REALTY
MLS® number:
C13750924
Agent:
Asghar Sadeghi Janbhan
*Indicates required field
Name is required
Email is required
Please enter a valid phone number (e.g., 416-111-1111).

Community Spotlight: Homes For sale in Your Neighborhood