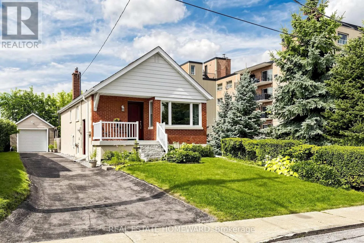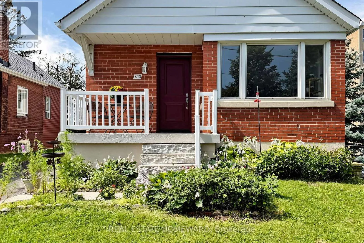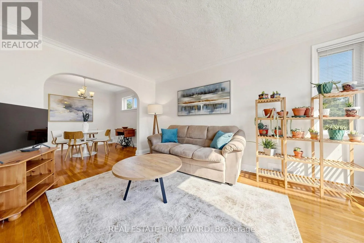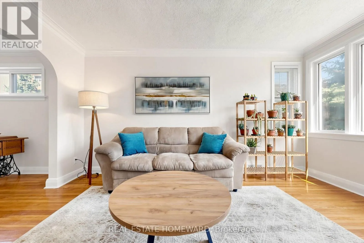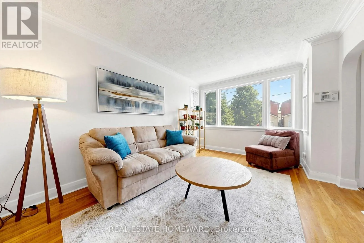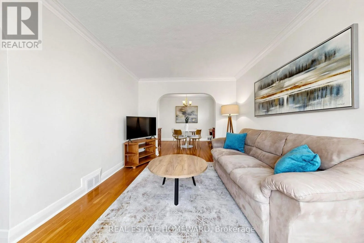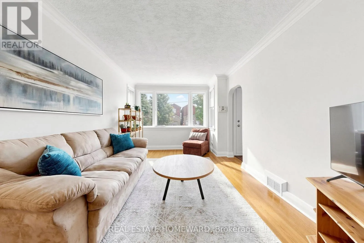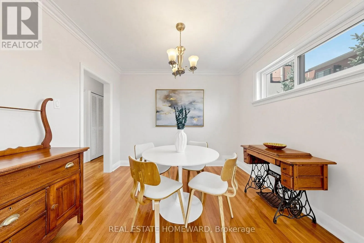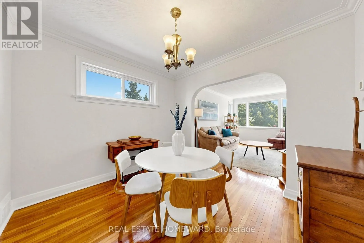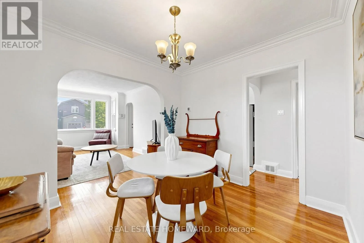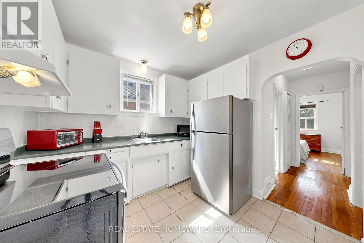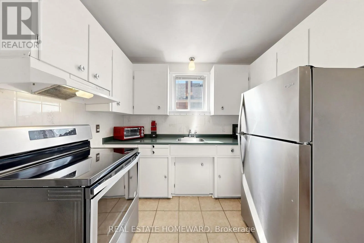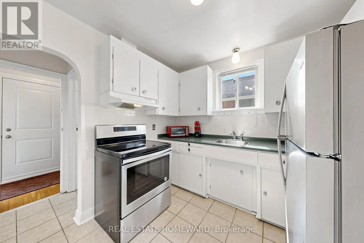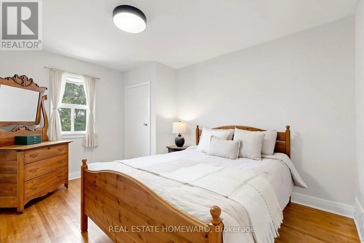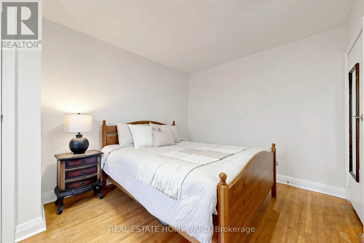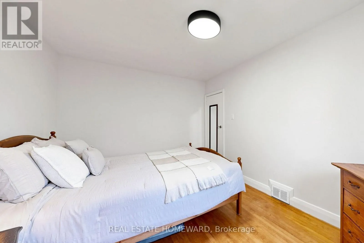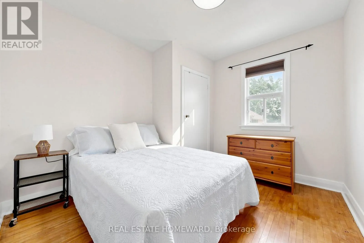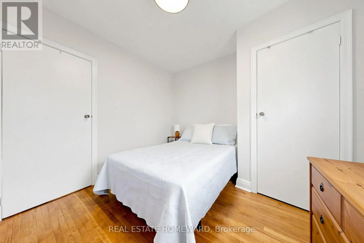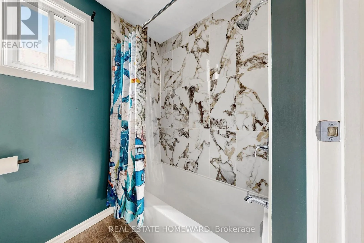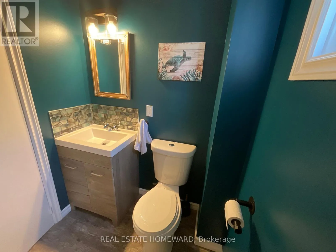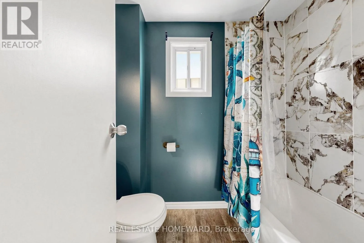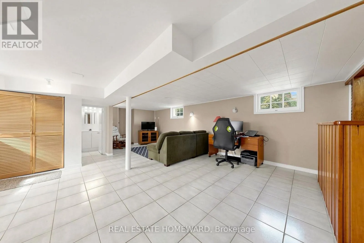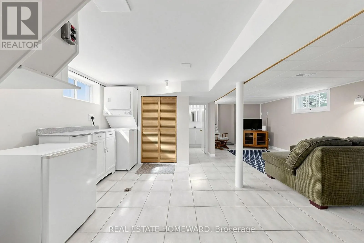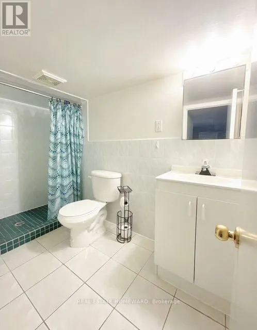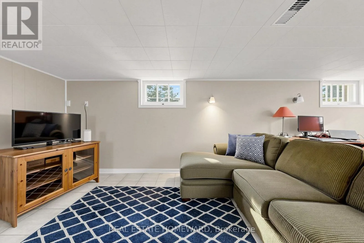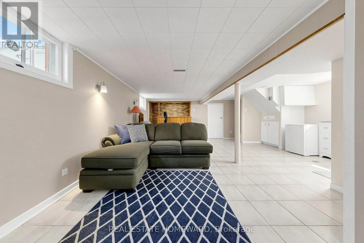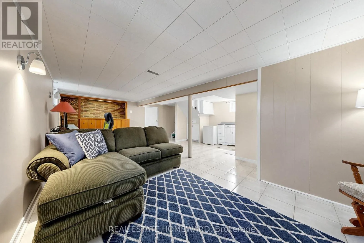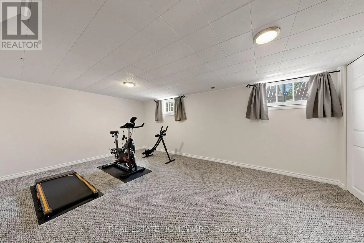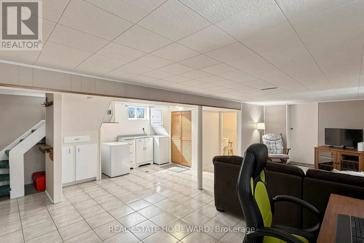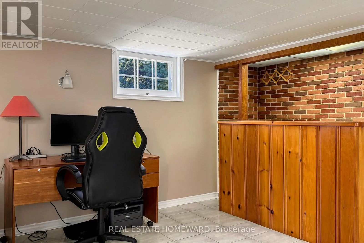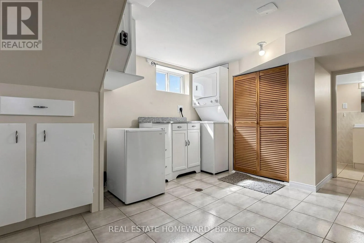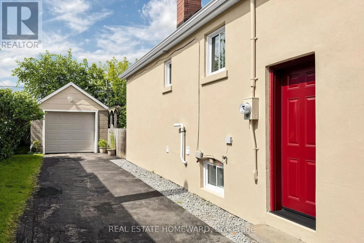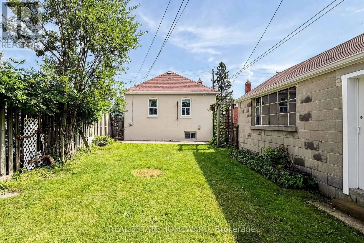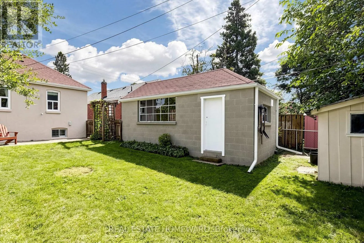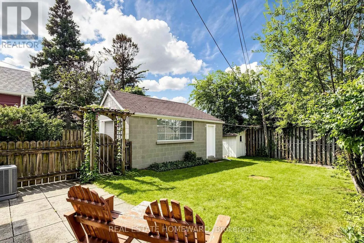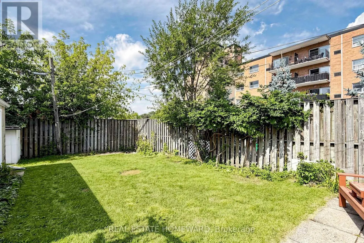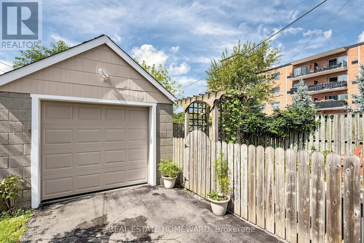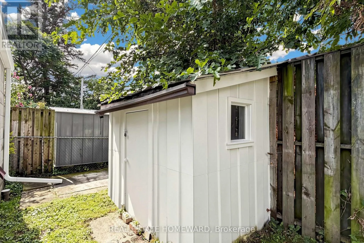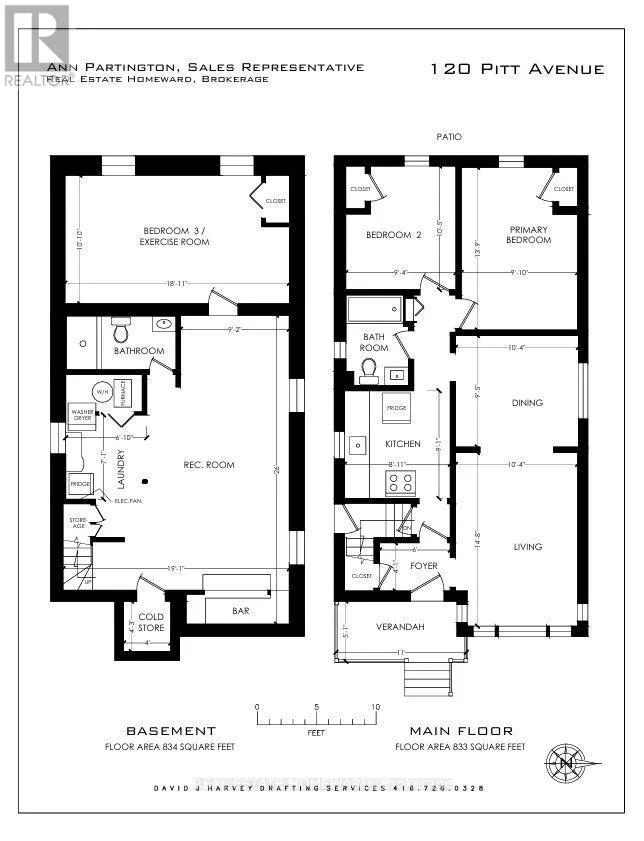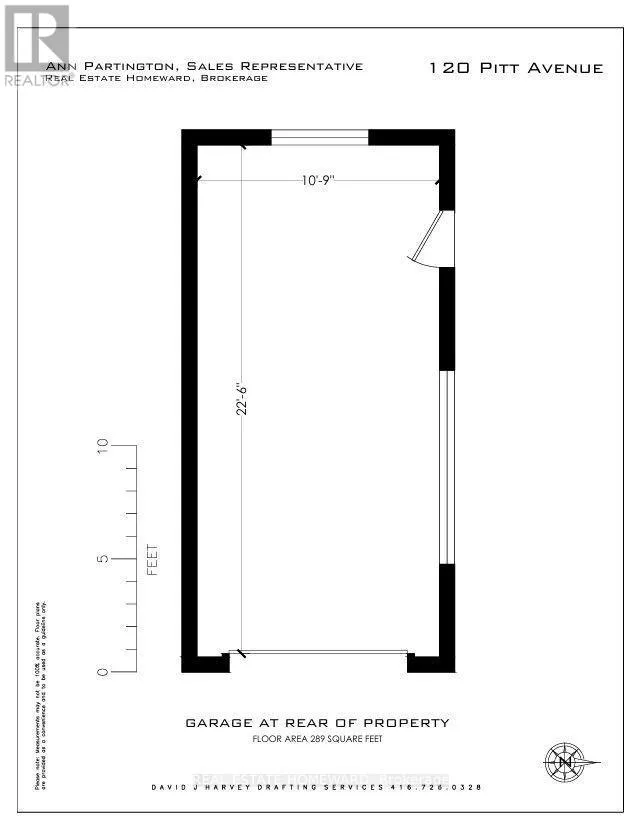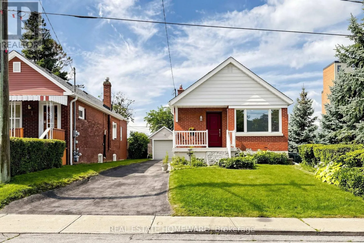
Cross Streets: Victoria Park and St Clair Ave E. ** Directions: East on St Clair Ave E, one block East of Victoria Park South on Pitt Ave. Welcome to this Charming and Well-maintained Two-bedroom Bungalow in the sought-after Clairlea Neighbourhood. Perfect for First-Time Homebuyers, Downsizers or those looking for comfortable One-floor living, this home sits on a generous 40' x 106' lot with Excellent parking. The Freshly Painted Main floor features beautiful hardwood flooring, two comfortable bedrooms and a functional layout. The renovated Main Floor Bathroom (2024) adds a fresh, modern touch and convenience. The finished basement provides valuable additional living space, with a Recreation Room, and a Bedroom, which could be a Gym or Home Office. The spacious driveway comfortably accommodates three cars, plus one car in the Detached garage, providing parking for up to four vehicles! Enjoy the convenience of this desirable, family-friendly neighbourhood, with Schools, Churches, Shopping and everyday Amenities within walking distance. The generous backyard offers plenty of outdoor space for gardening, entertaining or simply relaxing. A wonderful opportunity to own a well-cared-for bungalow in Clairlea, offering the ideal combination of location, space, parking and updates - Perfect for first-time buyers or those looking to downsize without compromising on outdoor space and convenience. Waterproofed Basement (2023) Metal Front and Side Doors (2025) AC (2021) Chimney (2023) Roof (2012) House Exterior Painted (2025) Front Steps (2024) Garage Door (2020) Attic Insultation (2025) (id:27476)