47 Talbot Road, Toronto, Ontario M2M 1R7

Listed for:
$999,999
4 beds
2 baths
Listed 3 days ago
House for rent: 47 Talbot Road, Toronto, Ontario M2M 1R7

View all 49 photos

About

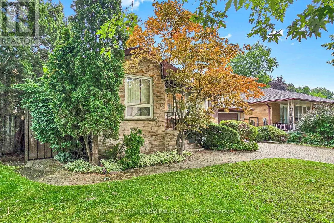
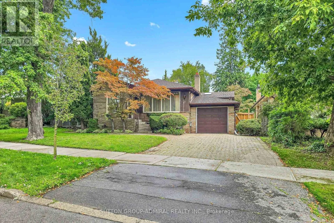
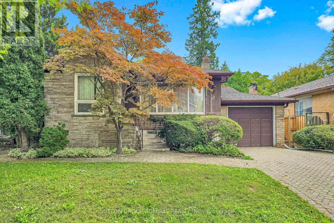
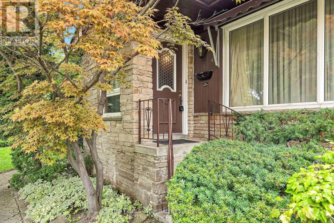
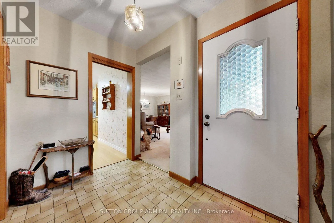
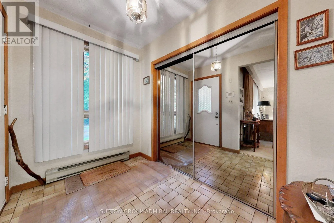
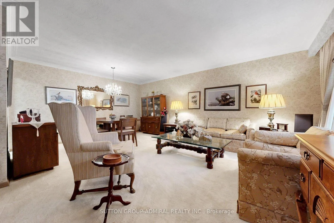
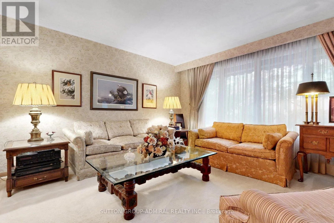
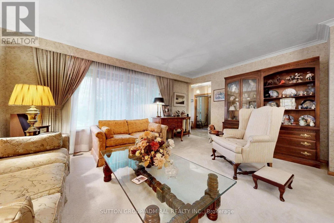
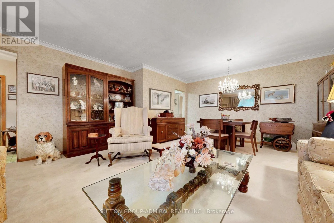
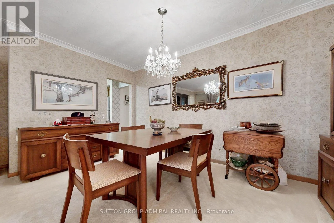
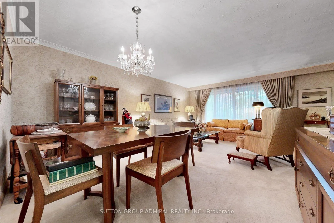
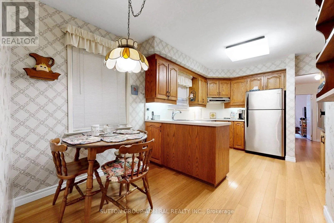
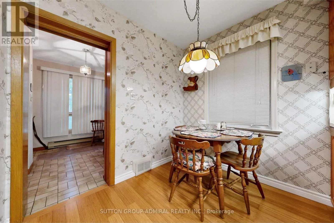
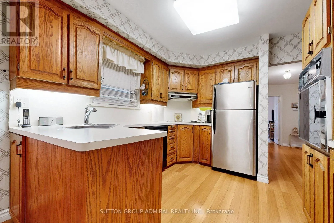
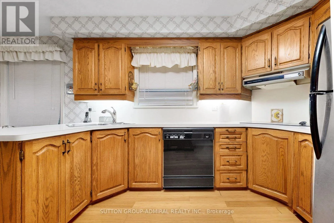
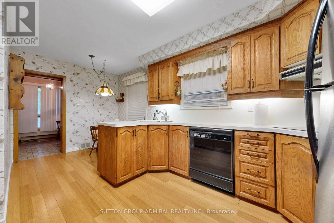
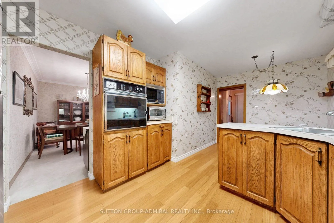
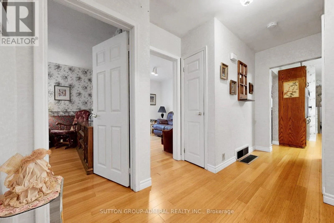
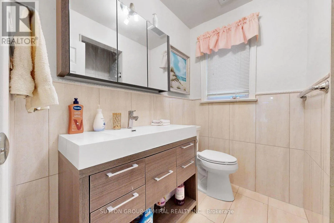
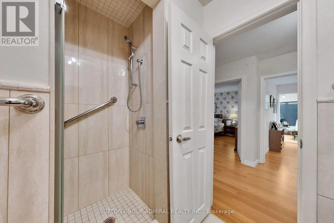
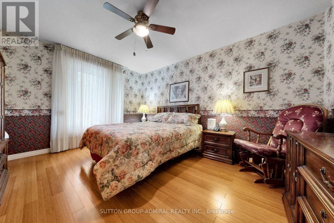
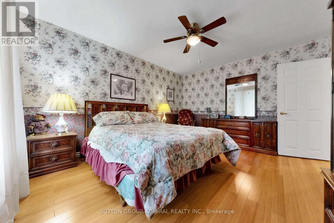
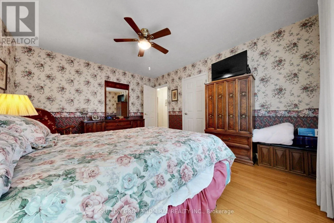
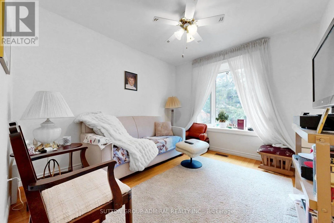
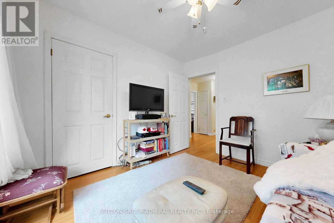
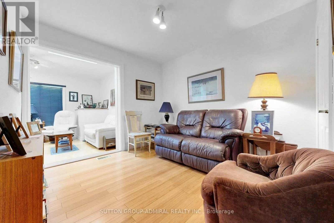
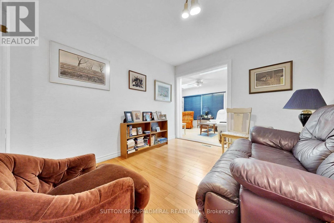
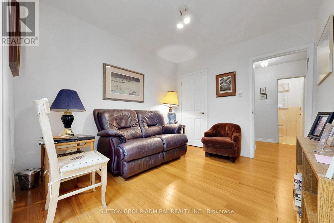
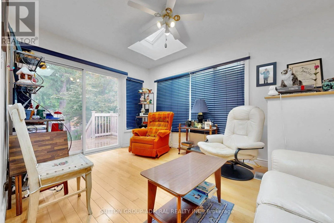
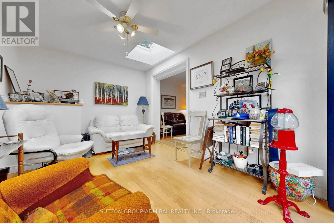
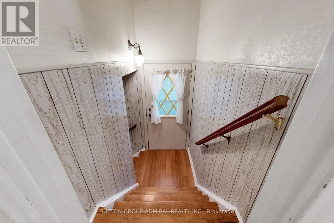
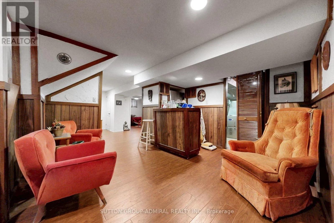
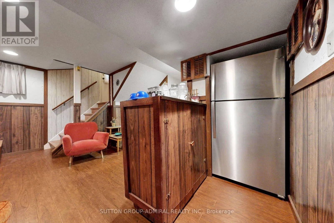
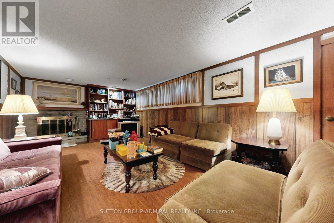
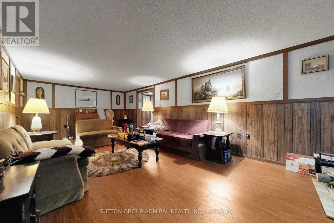
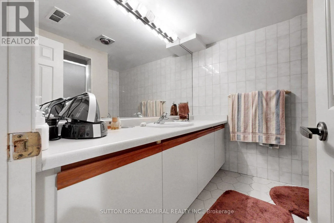
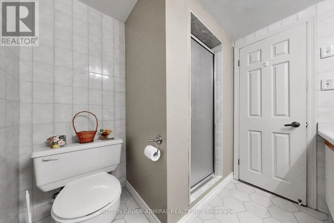
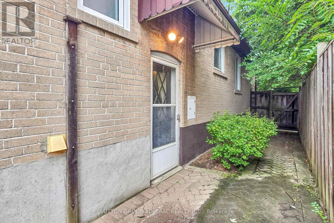
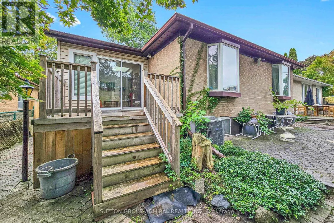
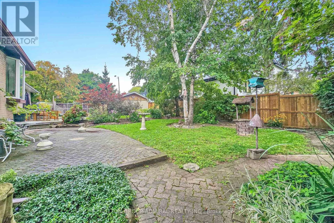
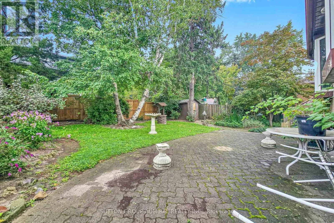
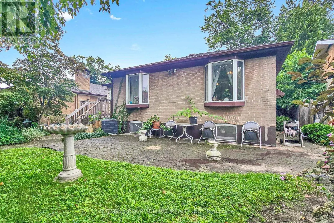
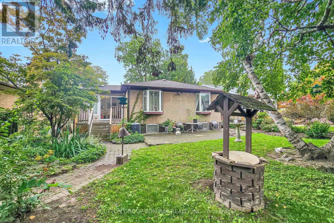
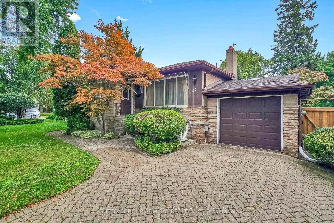
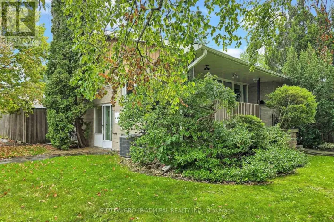
Cross Streets: Talbot and Hendon. ** Directions: Talbot north of Finch at Hendon. Attention builders, developers, investors and end-users. Charming 3+1 Bedroom, 2 Bath, Detached Bungalow in the highly sought-after Newtonbrook West neighbourhood, offering exceptional value on a 50.00 ft x 113 ft lot with a 4-car private driveway. The adjoining property is also available, may be sold together or separately. Great potential for future development. Excellent location, walking distance to Yonge Finch subway, schools, community centre, parks, shops, dining, and many other amenities. Eat-in family sized kitchen, Double driveway with attached garage, separate entrance to basement, Primary and second bedrooms both have bay windows. Updated 3 piece bath on the main floor. Bright and cozy sunroom with two skylights and walk-out to deck, Private yard with water feature and garden shed. (id:27476)

Property Highlights

MLS® Number
C13751760
Type
Single Family
Community Name
Newtonbrook West
Ownership Type
Freehold
Land Size
50 x 113.1 FT
Parking Space Total
5

Building

Building Type
House
Storeys
1.00
Square Footage
1100 - 1500 sqft
Bathrooms Total
2
Bedrooms Above Ground
3
Bedrooms Total
4
Amenities
Fireplace(s)
Exterior Finish
Brick
Fireplace Present
Yes
Basement Type
N/A (Finished)
Basement Features
Building Heating Type
Forced air
Heating Fuel
Natural gas
Building Cooling Type
Central air conditioning

Utilities

Water
Municipal water
Power
Generator
Utility Sewer
Sanitary sewer

Room Layout

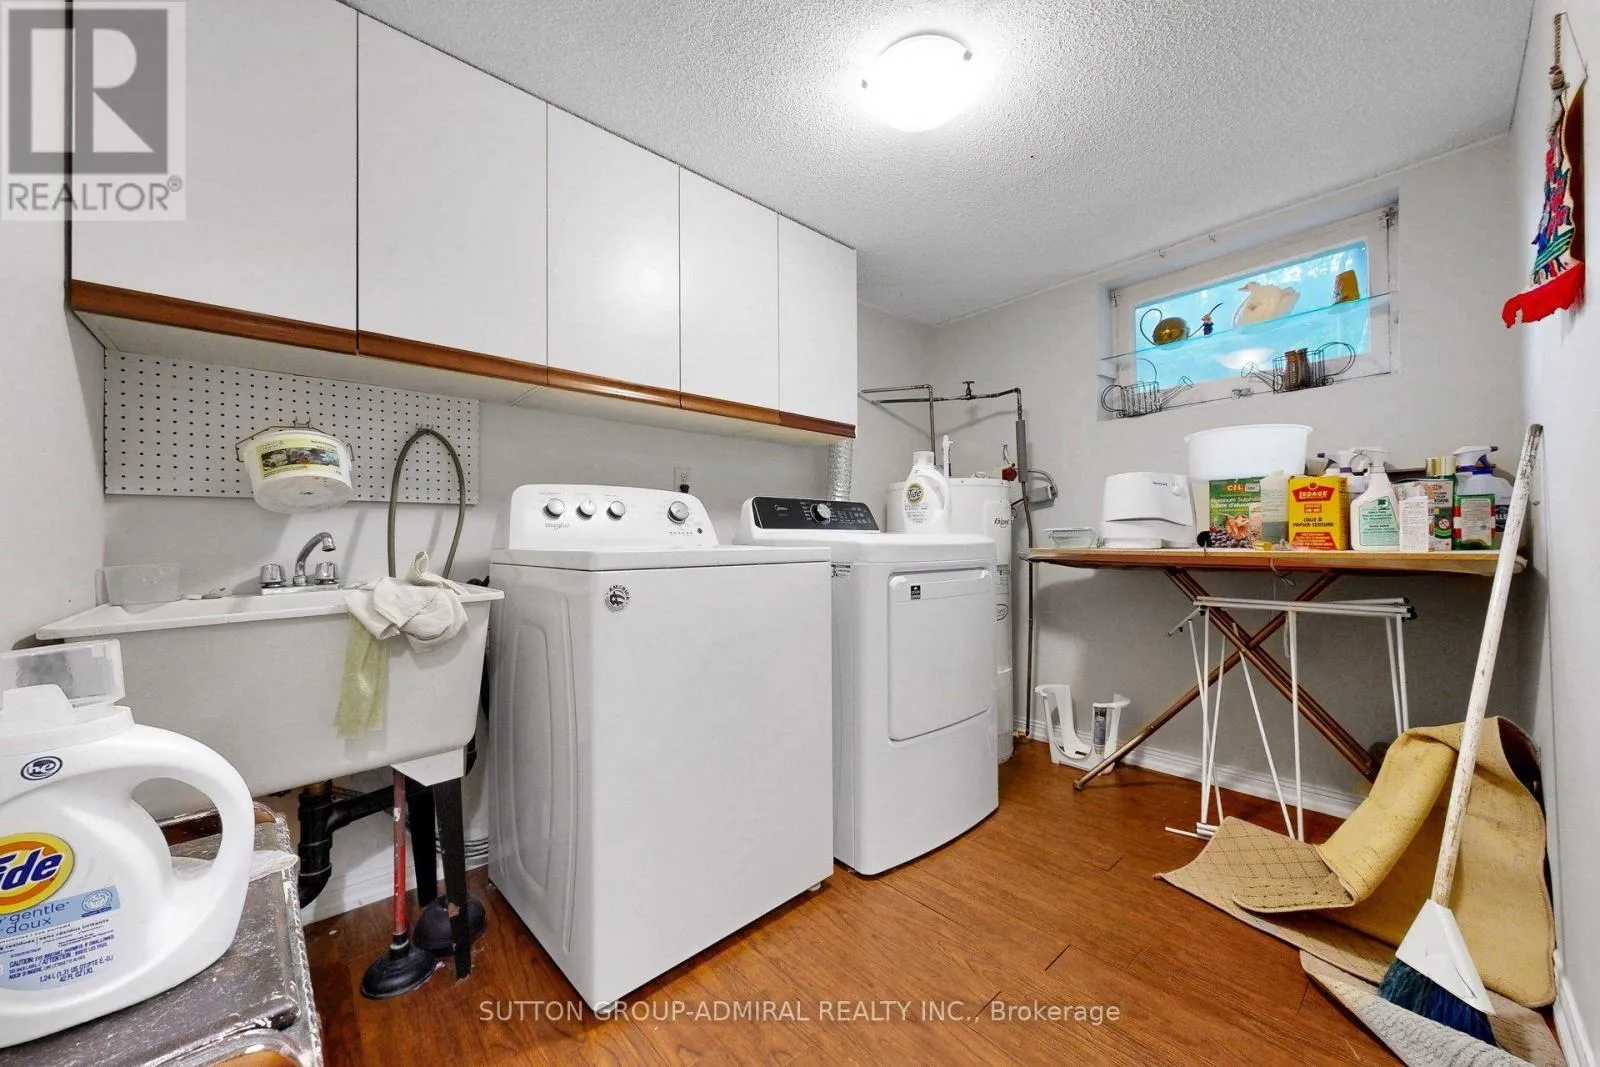
Laundry room
Basement
2.98 m x 2.06 m
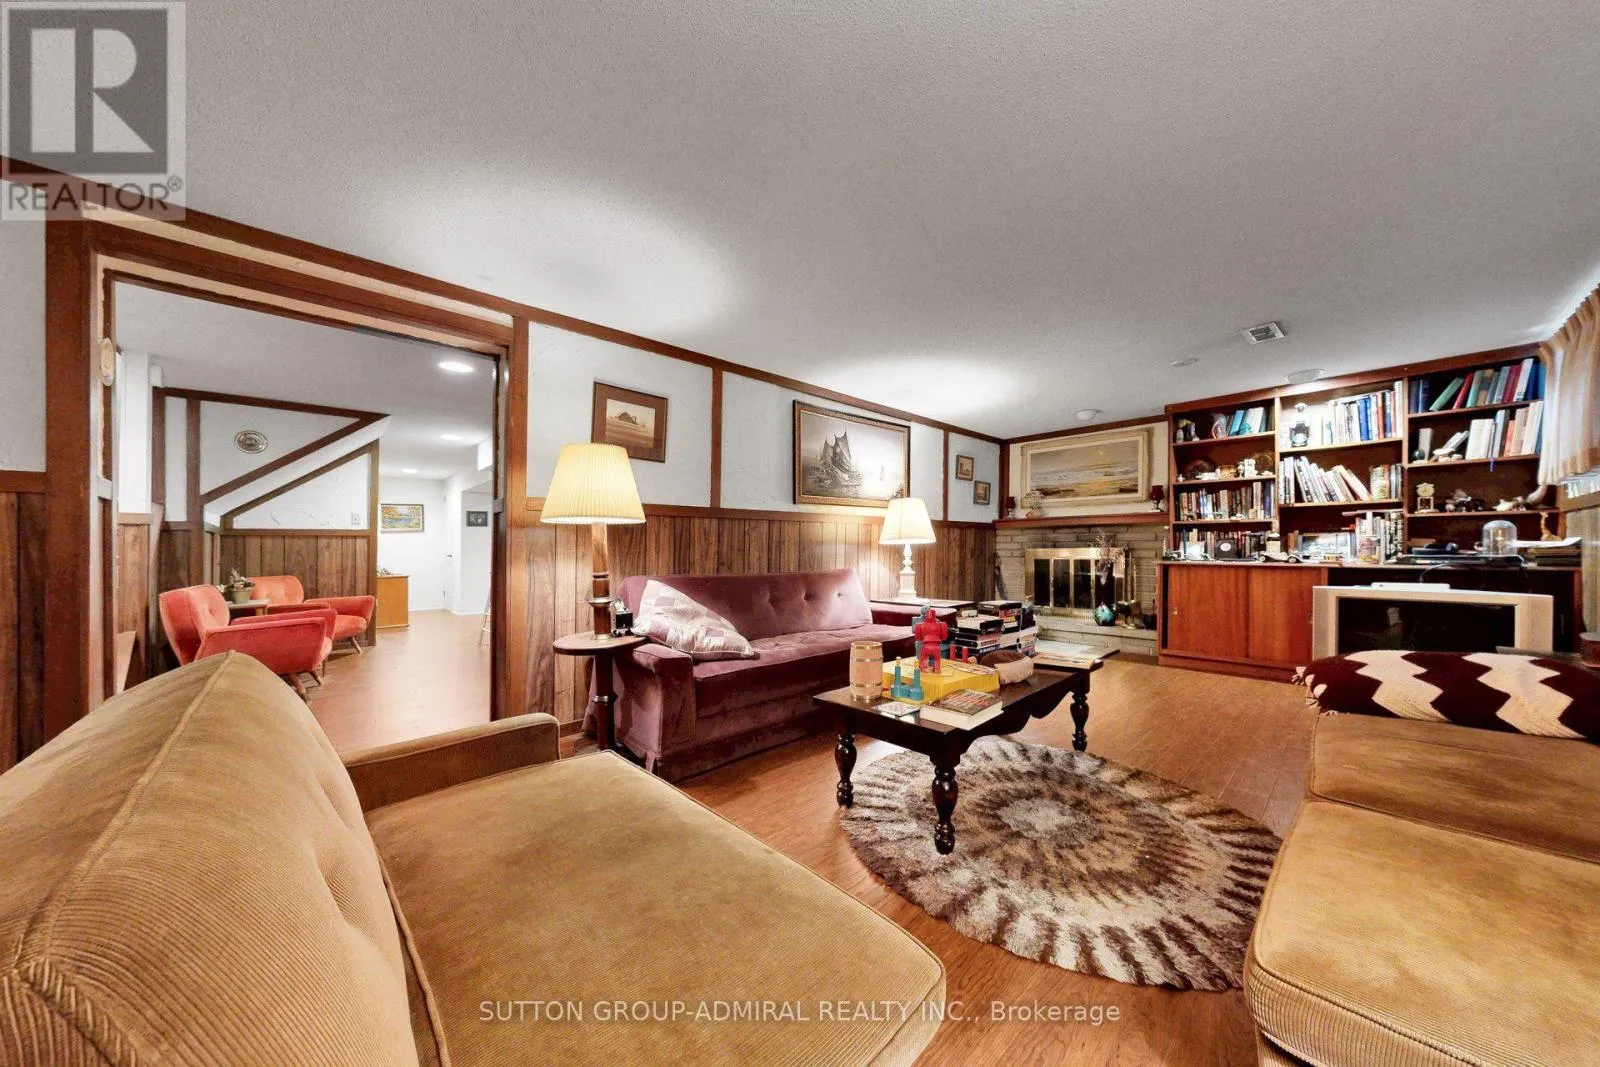
Recreational, Games room
Basement
6.92 m x 3.55 m
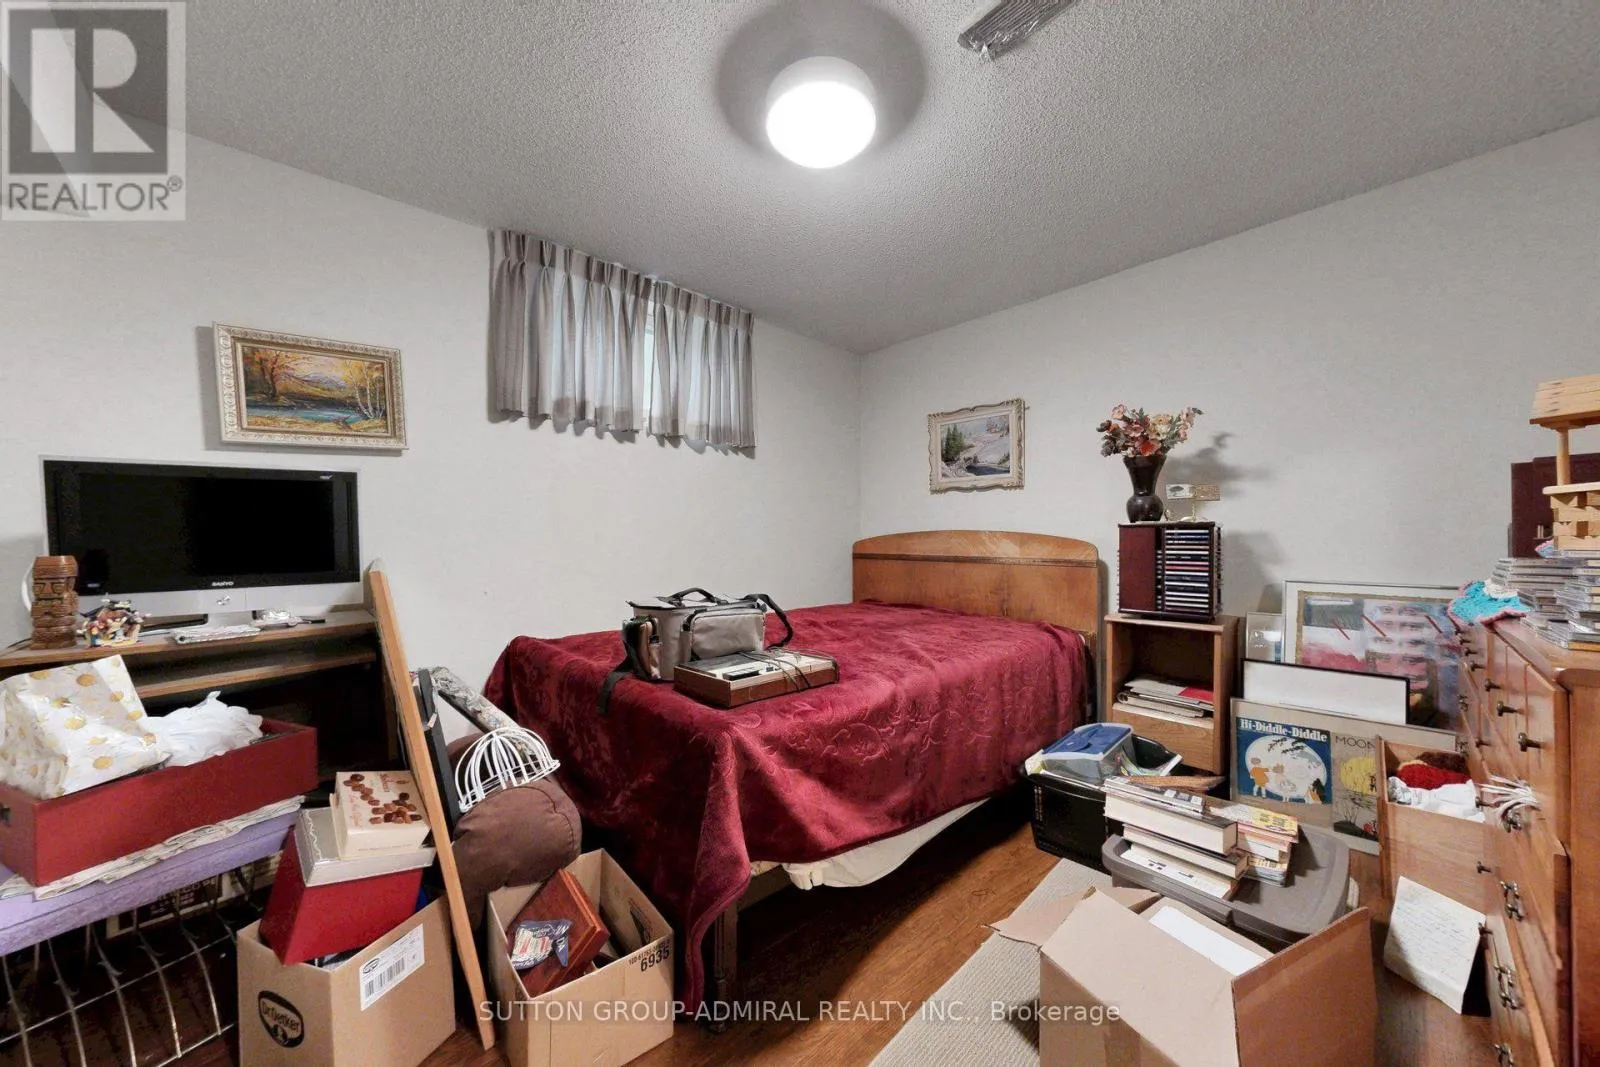
Bedroom 4
Basement
3.38 m x 2.85 m
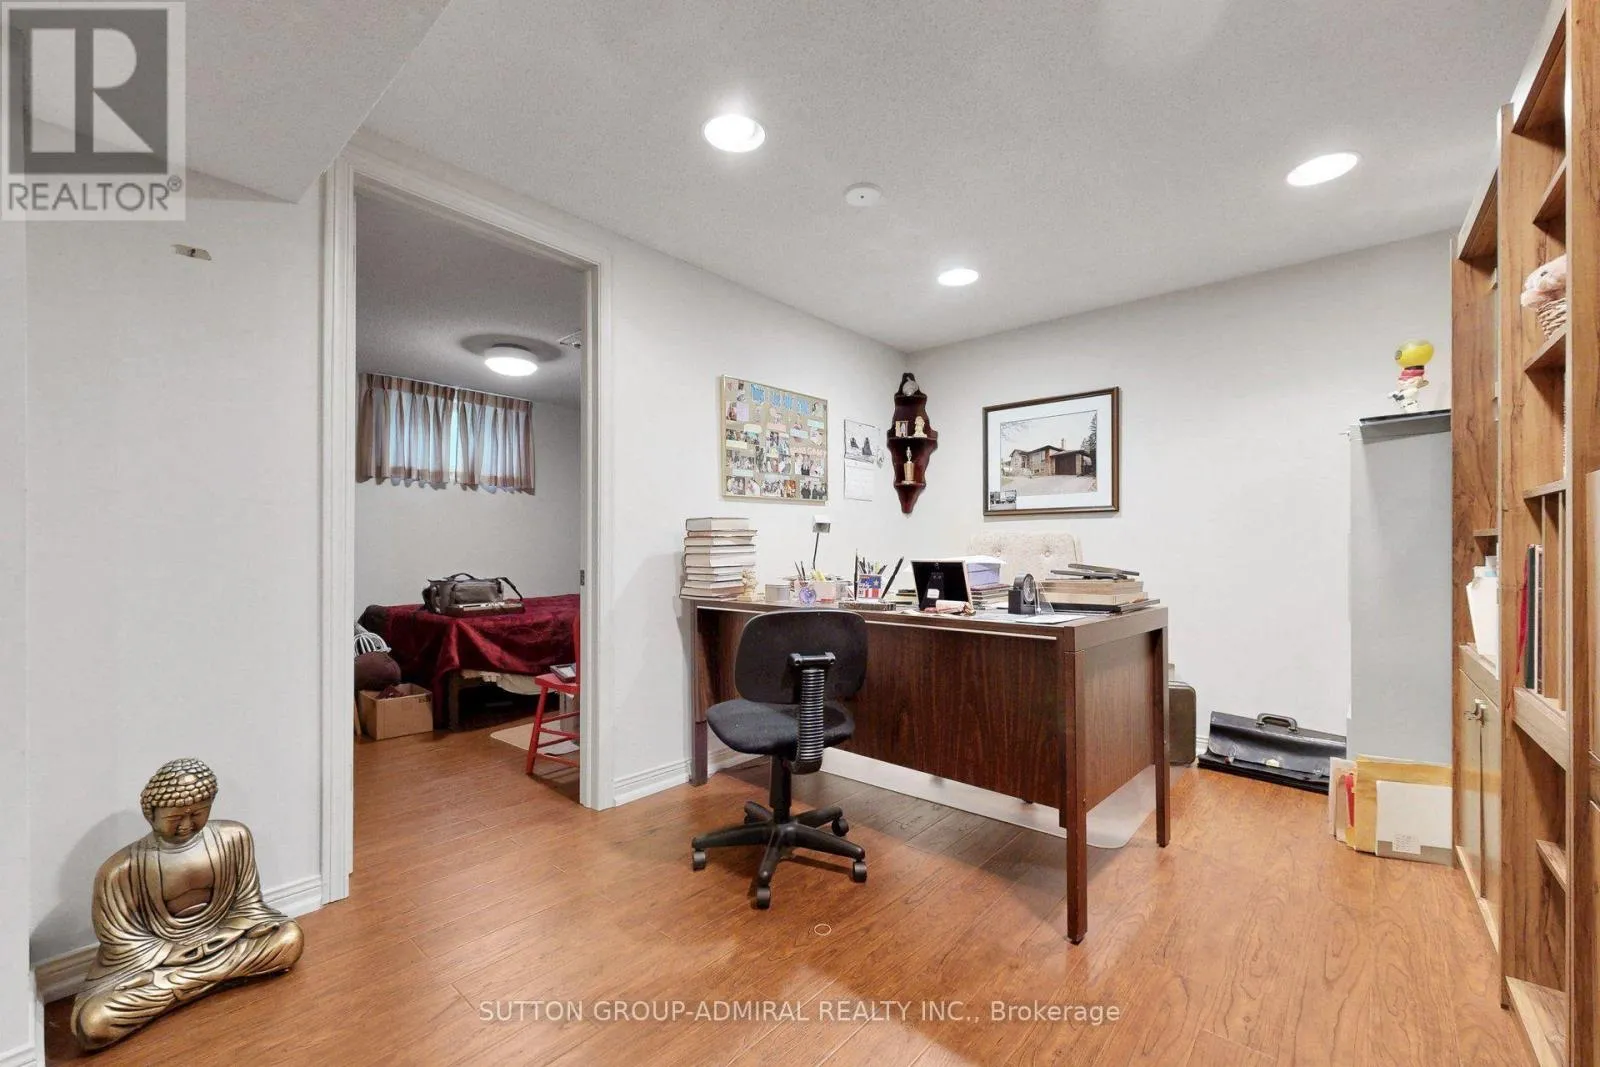
Office
Basement
5.03 m x 2.74 m
Living room
Main level
4.92 m x 3.6 m
Dining room
Main level
4.2 m x 2.46 m
Kitchen
Main level
5.16 m x 2.42 m
Primary Bedroom
Main level
4.25 m x 3.57 m
Bedroom 2
Main level
3.29 m x 2.9 m
Bedroom 3
Main level
3.18 m x 2.9 m
Sunroom
Main level
4.16 m x 2.91 m

Location

Learn more about this property
Listing provided by:
SUTTON GROUP-ADMIRAL REALTY INC.
MLS® number:
C13751760
Agent:
David Robert Rout
*Indicates required field
Name is required
Email is required
Please enter a valid phone number (e.g., 416-111-1111).