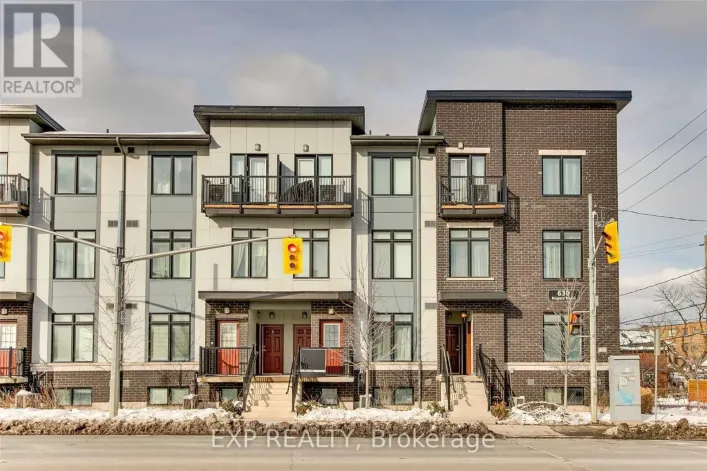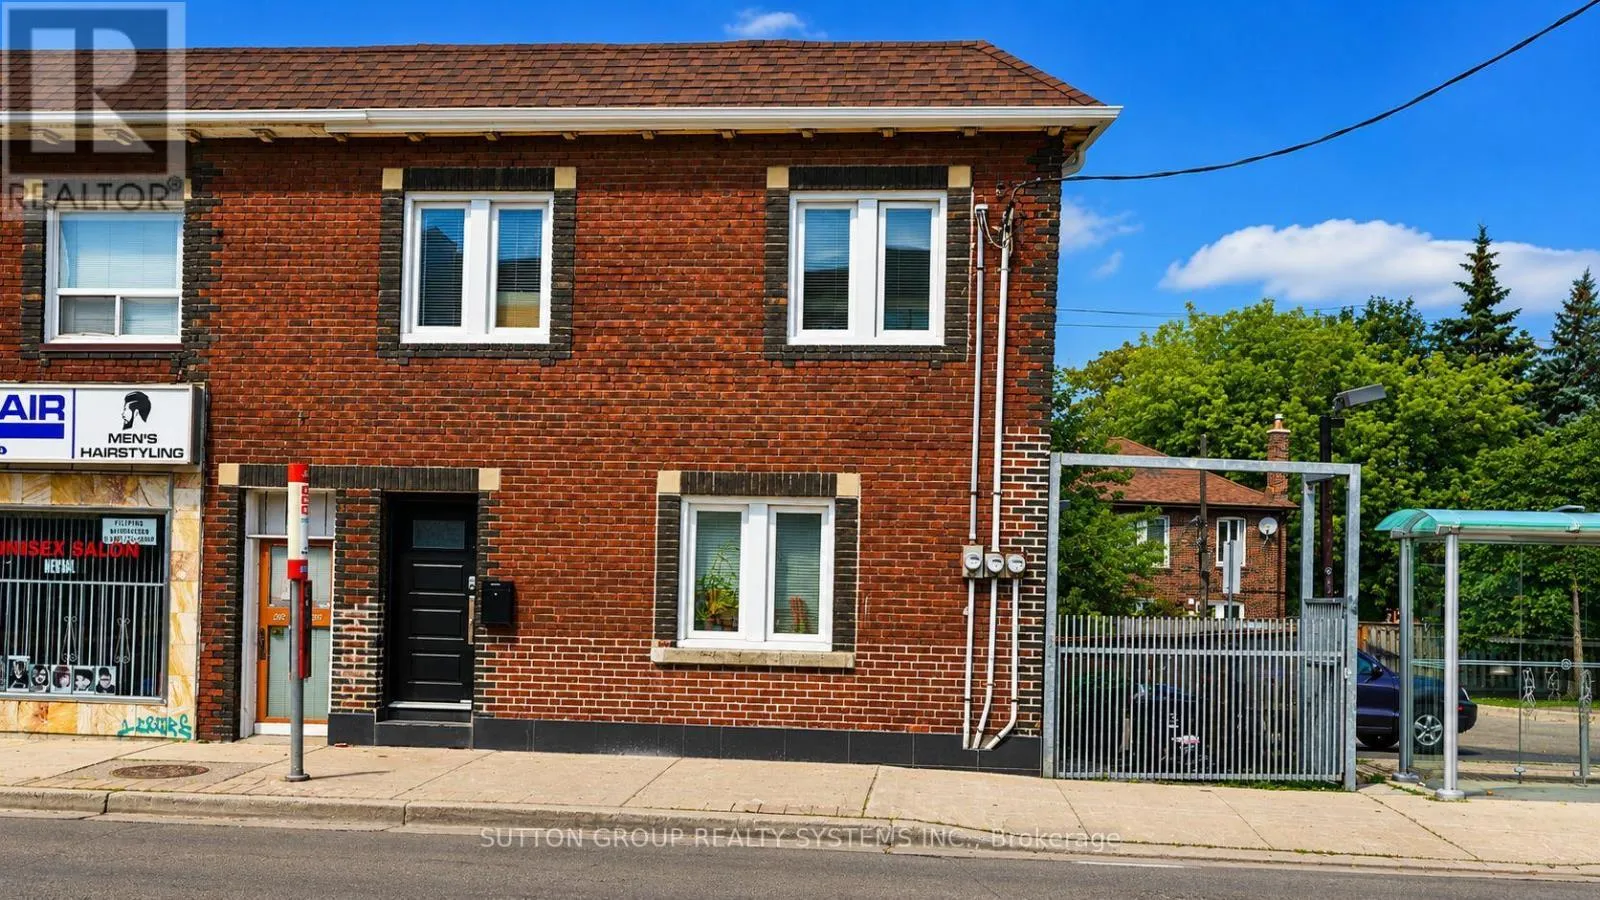
2nd Floor - 616 Rogers Road, Toronto, Ontario M6M 1B8

Listed for:
$2,350
3 beds
2 baths
Listed 22 days ago
House for rent: 2nd Floor - 616 Rogers Road, Toronto, Ontario M6M 1B8

View all 9 photos

About

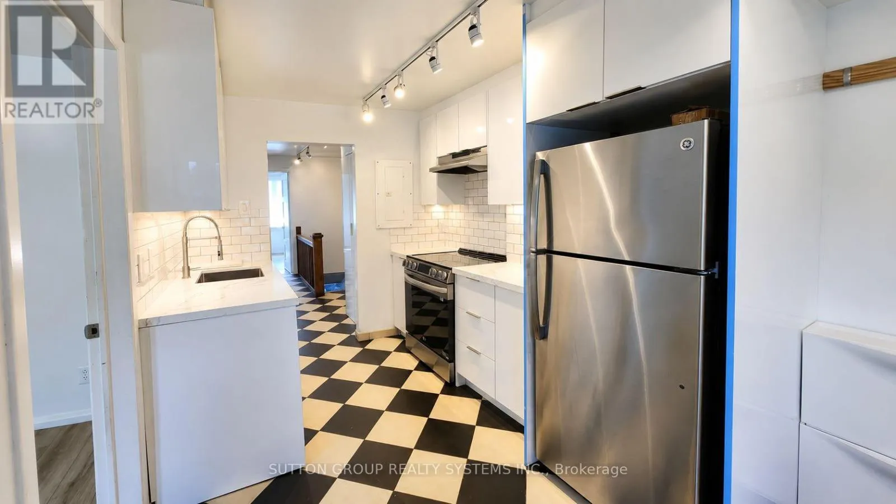
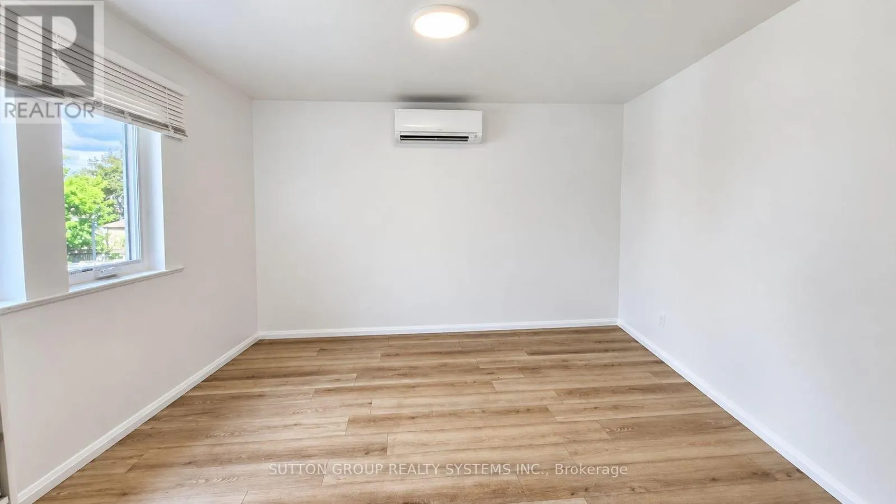
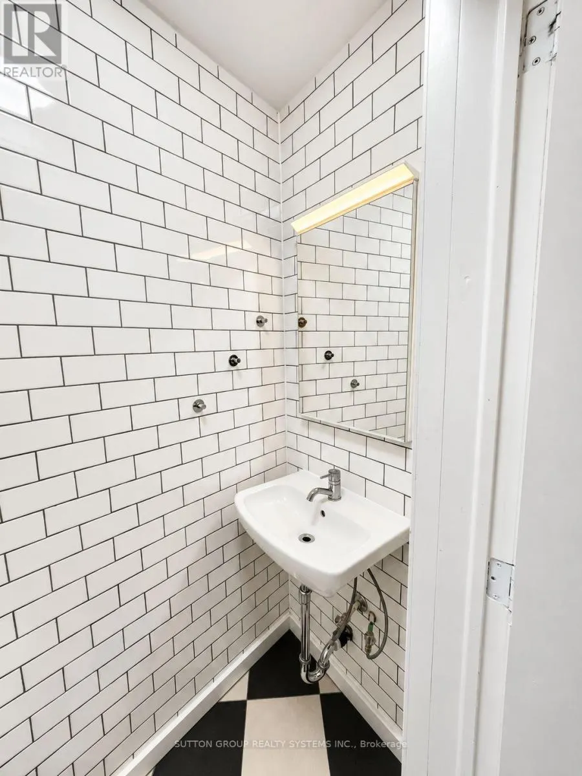
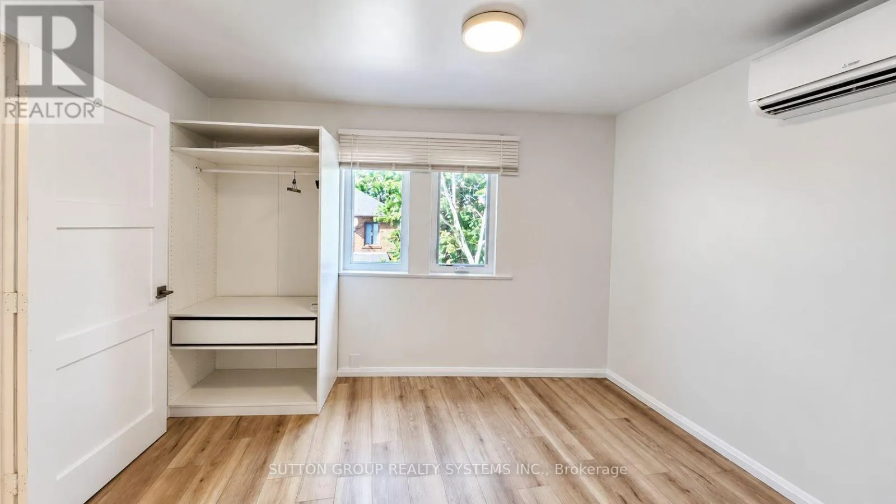
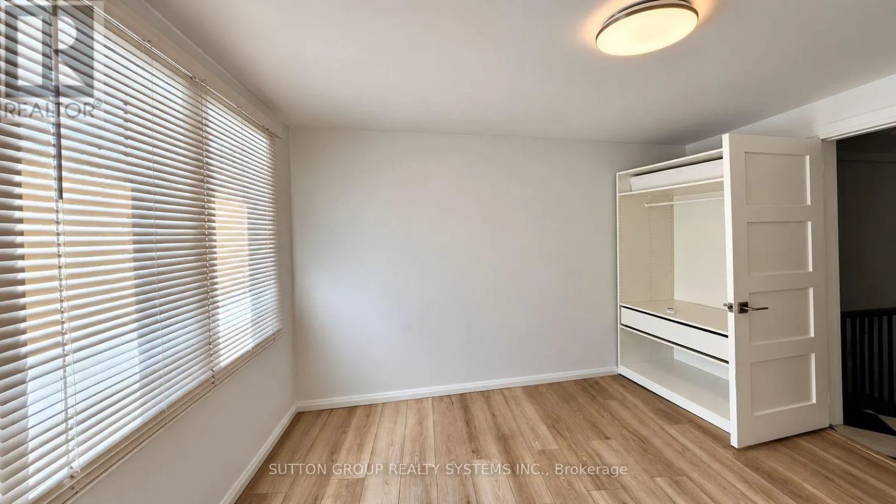
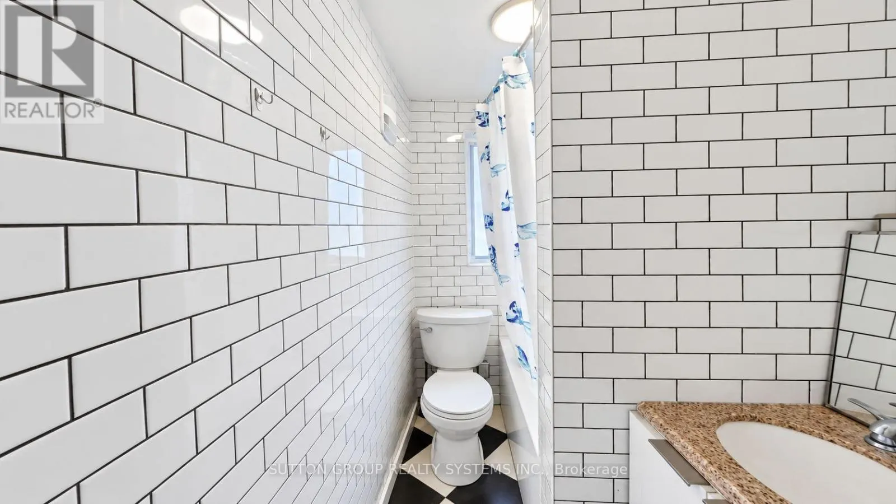
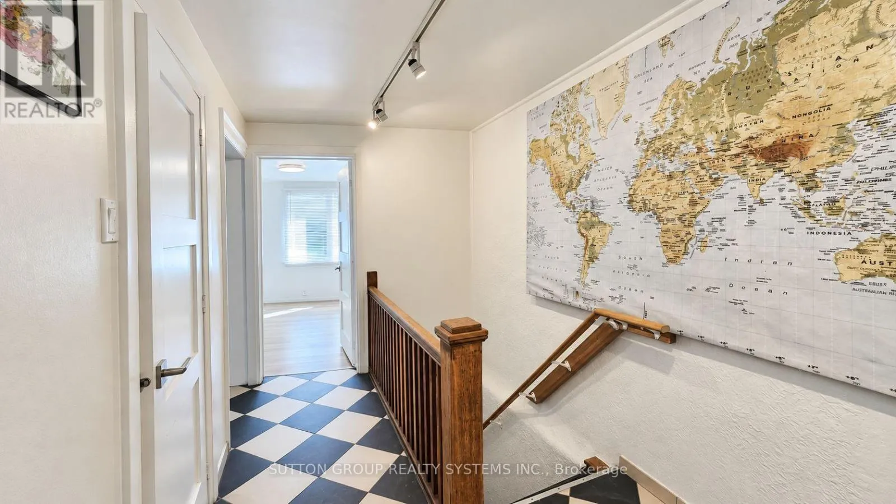
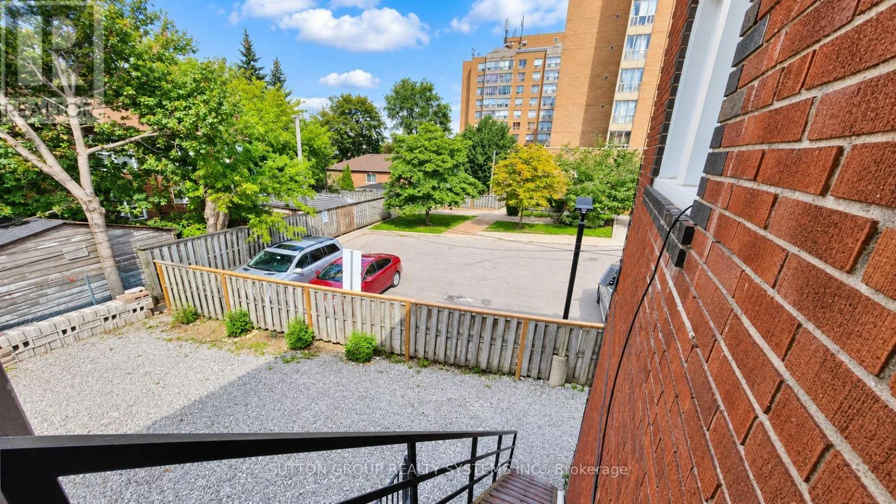
Cross Streets: Rogers Rd/Keele St. ** Directions: West of Keele St. Welcome to this beautifully renovated second-floor apartment, thoughtfully updated with modern finishes throughout. This spacious unit features three bedrooms, 1.5 beautifully renovated bathrooms, new flooring, contemporary appliances, a stunning new kitchen with modern cabinetry, and a large pantry. Each room offers individually controlled heating and cooling by remote, allowing occupants to set their preferred temperature for added comfort. The unit also features ensuite stacked laundry and a functional open-concept layout designed for comfortable everyday living. High-speed Wi-Fi internet is included in the monthly rent. Street permit parking only. Ideally located close to transit, shopping, schools, parks, cafés, restaurants, and the Eglinton Crosstown LRT, this move-in-ready apartment offers an excellent opportunity for professionals or families seeking a stylish and spacious rental. Hydro is paid by the tenant. Applicants must provide a full credit report with a minimum credit score of 680, an employment letter, recent pay stubs, and first and last month's rent. (id:27476)


Property Highlights

MLS® Number
W13752352
Type
Single Family
Community Name
Keelesdale-Eglinton West
Ownership Type
Freehold
Land Size
27.5 x 77.8 FT
Parking Space Total
1

Building

Building Type
House
Storeys
2.00
Square Footage
700 - 1100 sqft
Bathrooms Total
2
Bedrooms Above Ground
3
Bedrooms Total
3
Exterior Finish
Brick
Fireplace Present
No
Basement Type
N/A
Basement Features
Apartment in basement
Building Heating Type
Heat Pump
Heating Fuel
Natural gas
Building Cooling Type
Wall unit

Utilities

Water
Municipal water
Utility Sewer
Sanitary sewer

Room Layout

Living room
Second level
3.6 m x 3.6 m
Primary Bedroom
Second level
4.2 m x 4 m
Bathroom
Second level
1.7 m x 0.8 m
Bedroom 2
Second level
3 m x 2.7 m
Bathroom
Second level
2.2 m x 1.5 m
Bedroom 3
Second level
3.5 m x 3.5 m
Kitchen
Second level
5 m x 2.5 m

Location

Learn more about this property
Listing provided by:
SUTTON GROUP REALTY SYSTEMS INC.
MLS® number:
W13752352
Agent:
Nelson Antonio Campos
*Indicates required field
Name is required
Email is required
Please enter a valid phone number (e.g., 416-111-1111).

Street Spotlight - For rent