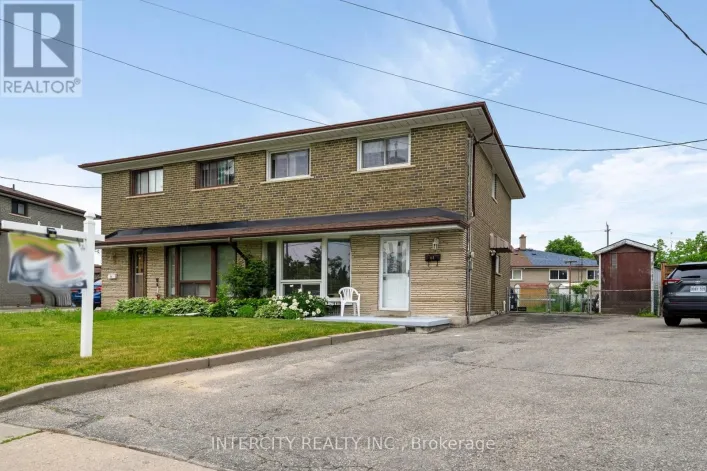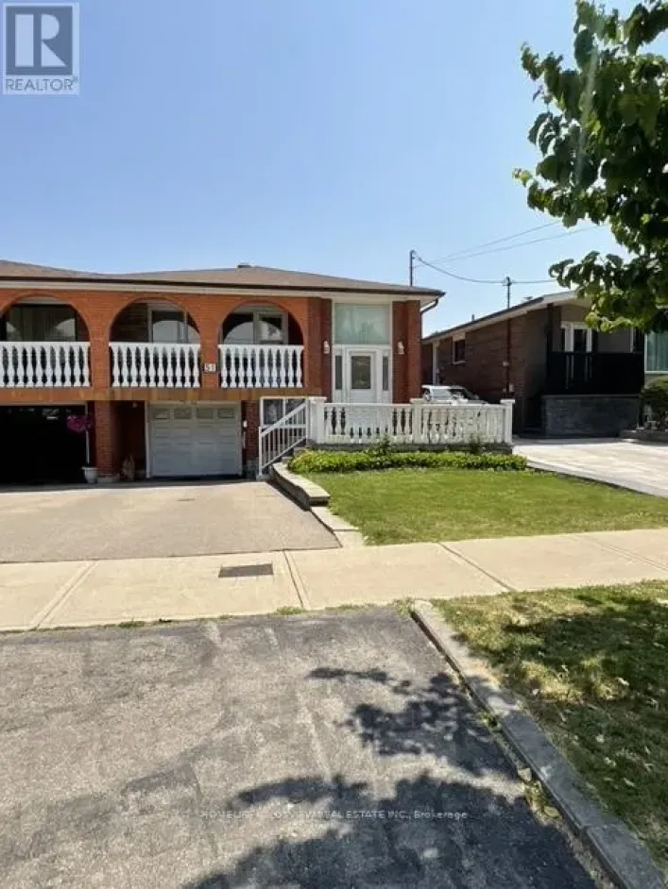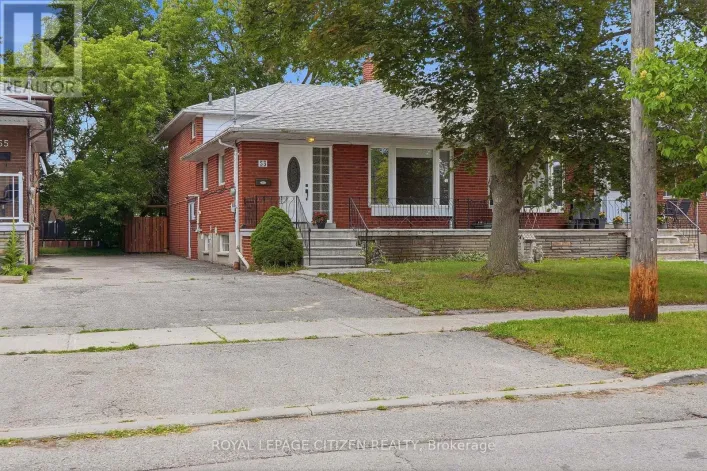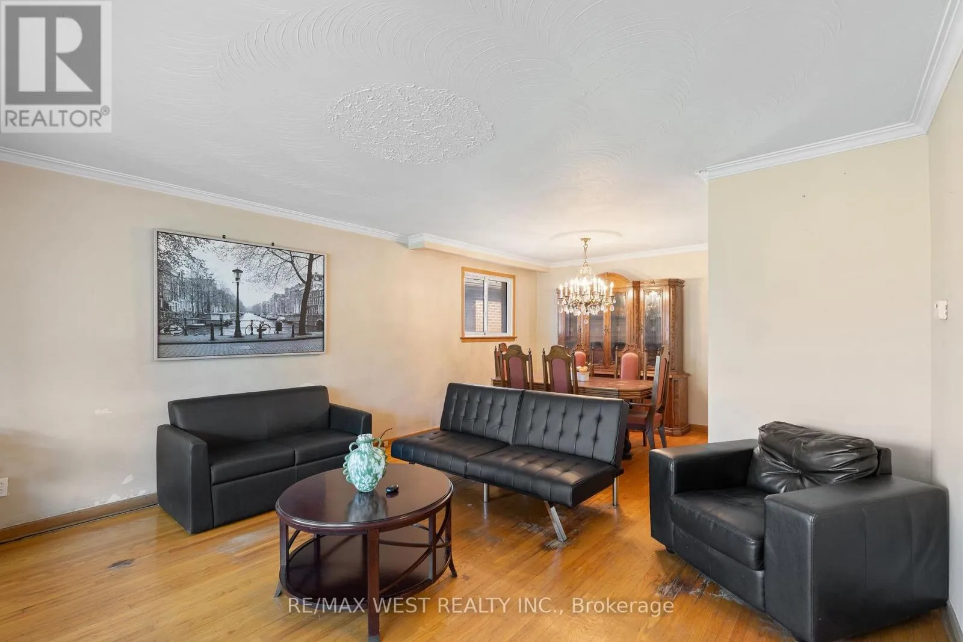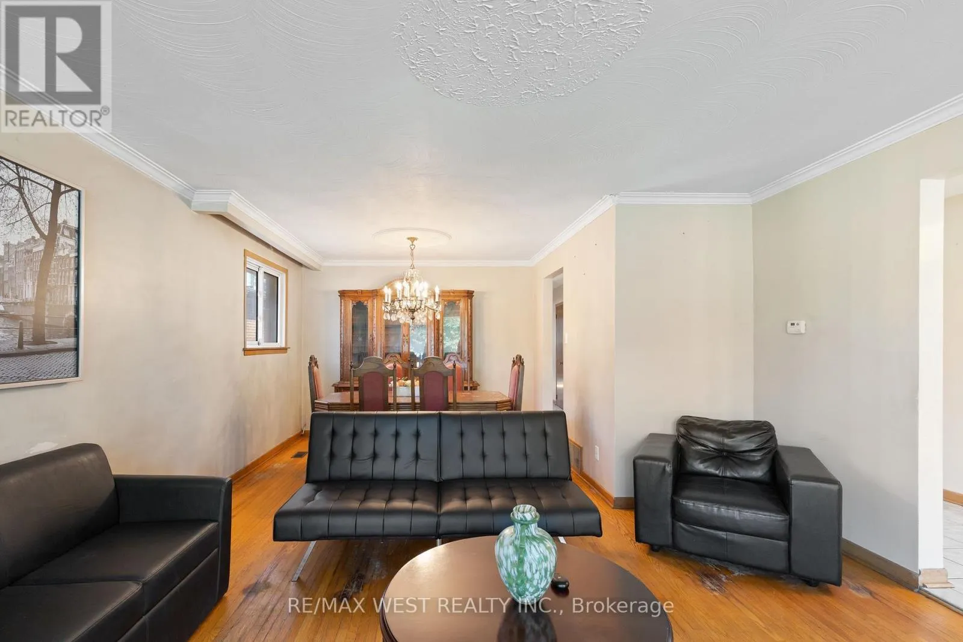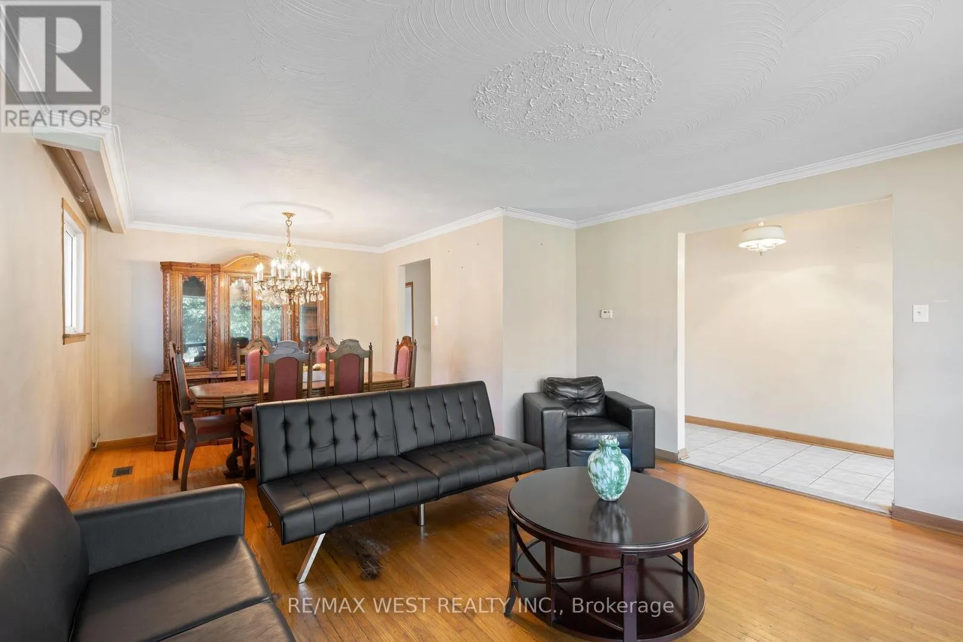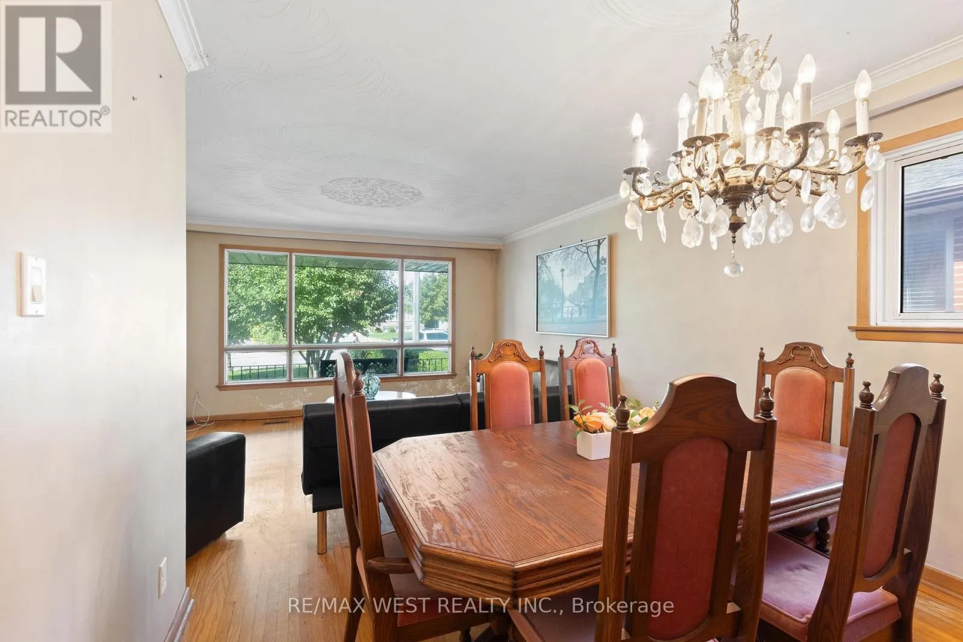
25 Apted Avenue, Toronto, Ontario M9L 2P2

Listed for:
$999,999
4 beds
3 baths
Listed 12 days ago
House for rent: 25 Apted Avenue, Toronto, Ontario M9L 2P2

View all 28 photos

About

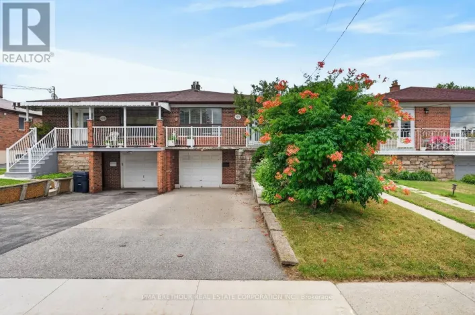
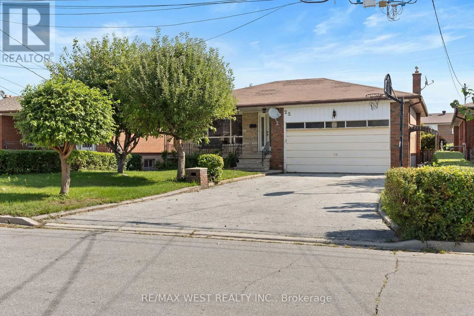
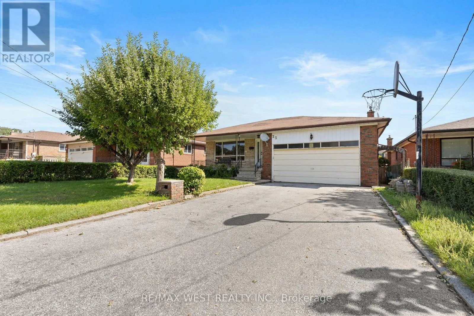
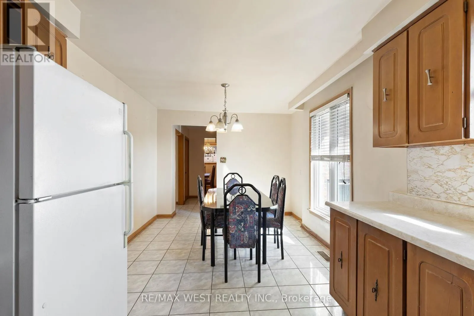
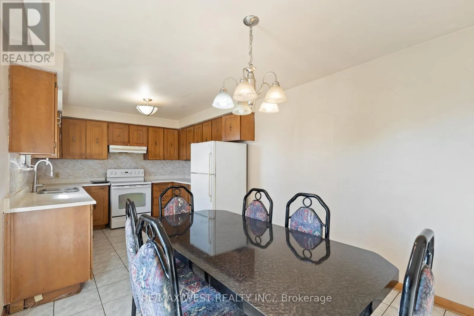
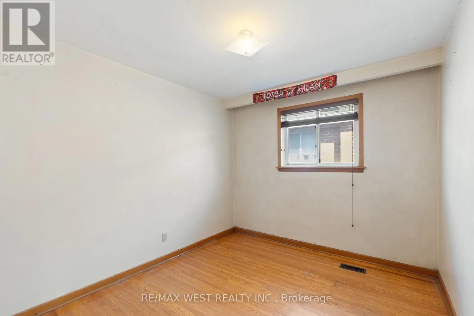
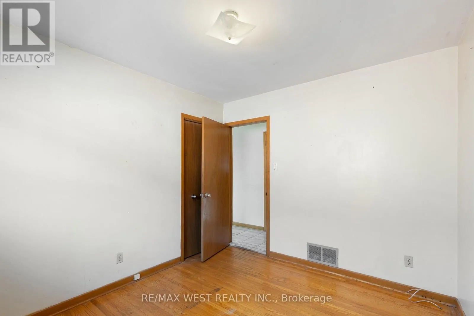
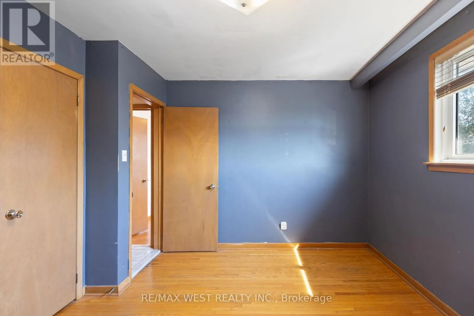
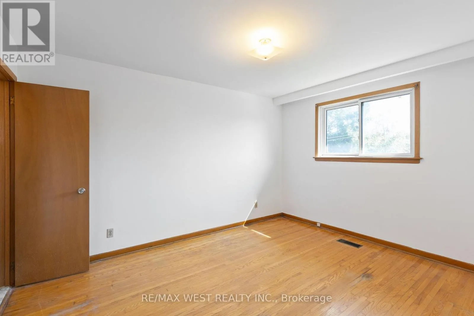
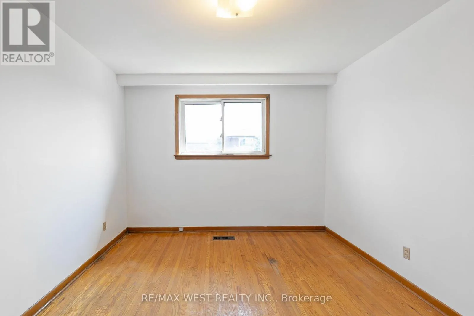
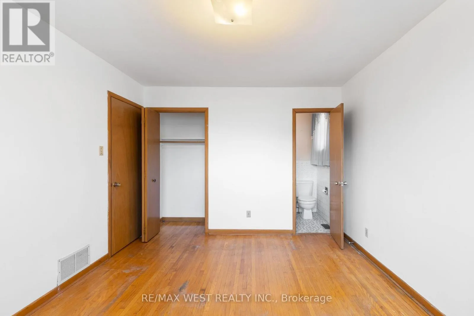
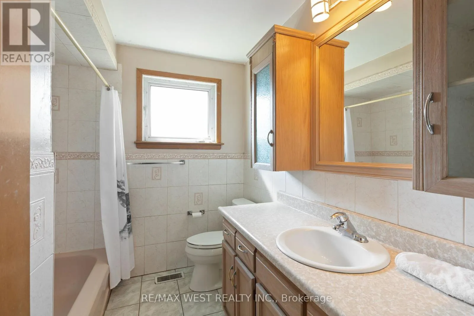
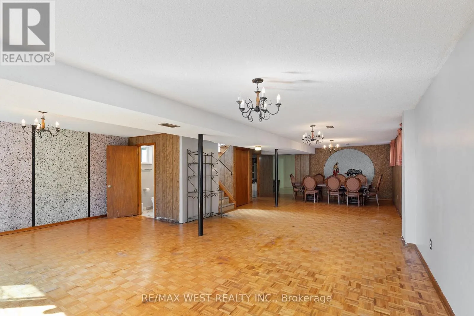
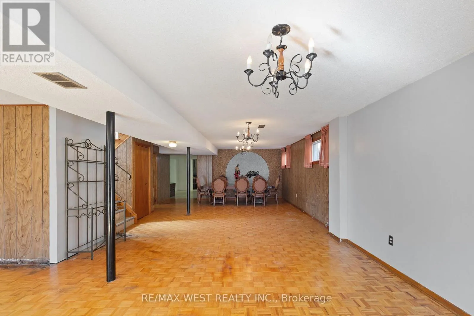
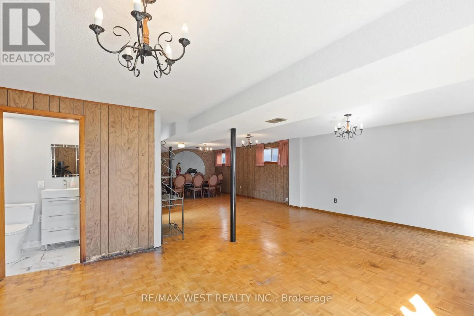
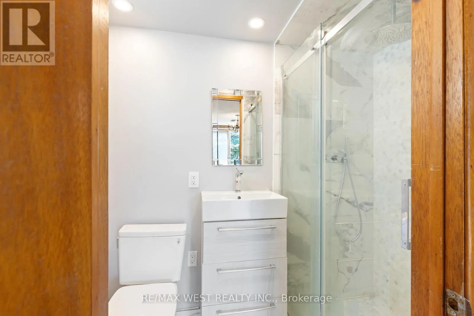
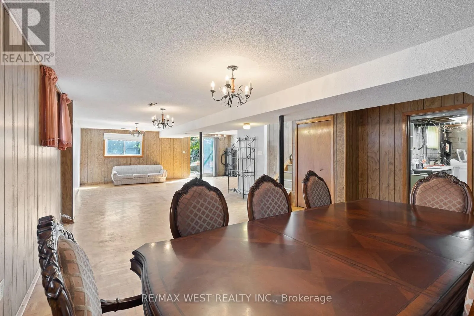
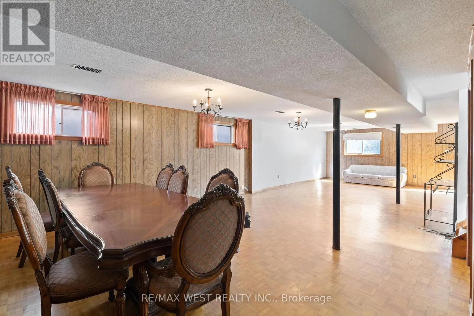
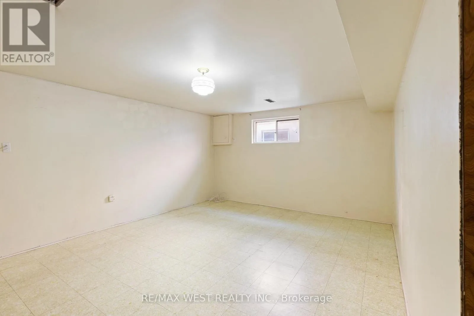
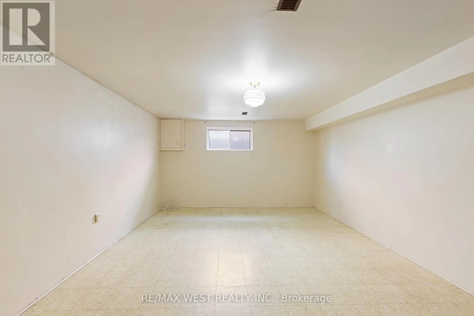
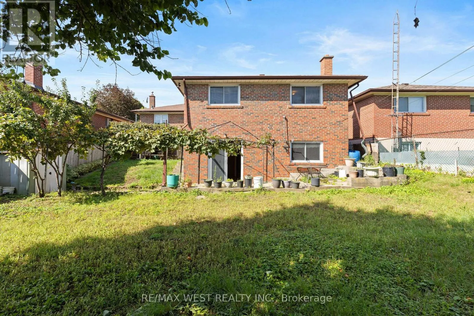
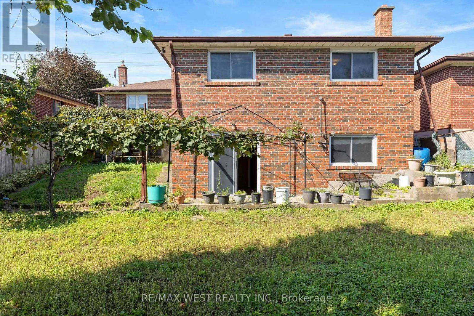
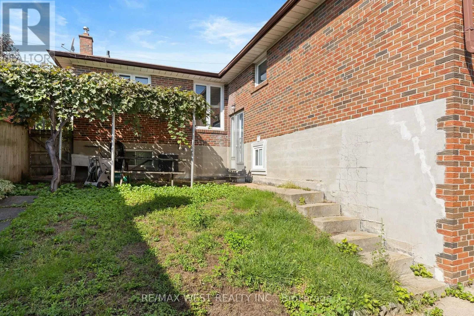
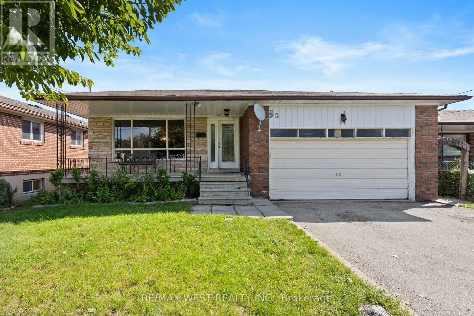
Islington / Steeles Exceptional Opportunity in Humber Summit! Nestled on a generous 50' x 130' lot in one of North York's most desirable communities, this detached bungalow offers outstanding potential for families, investors, and renovators alike. The main floor features 3 spacious bedrooms and 2 bathrooms, including a convenient 2-piece ensuite in the primary bedroom. The sizeable finished basement provides exceptional additional living space, complete with a fourth bedroom, a newly renovated bathroom, a separate entrance, and a walk-out to the backyard-making it ideal for entertaining extended family, or future in-law suite potential. Ideally situated near schools, parks, shopping, public transit, and offering quick access to Highways 400, 407, 427, and 27, this home combines everyday convenience with an unbeatable location. Whether you're looking to renovate and add your personal touch, invest in a prime Toronto neighbourhood, or simply secure a property with incredible long-term potential, the possibilities are endless. Don't miss this rare opportunity to own a detached home on a premium lot in the highly sought-after Humber Summit community. New furnace (2025) Renovated bathroom (2017) (id:27476)

Property Highlights

MLS® Number
W13752502
Type
Single Family
Community Name
Humber Summit
Ownership Type
Freehold
Land Size
50 x 130 FT
Parking Space Total
5

Building

Building Type
House
Storeys
1.00
Square Footage
1100 - 1500 sqft
Bathrooms Total
3
Bedrooms Above Ground
3
Bedrooms Total
4
Amenities
Hospital, Park, Place of Worship, Public Transit, Schools
Exterior Finish
Brick
Fireplace Present
No
Basement Type
N/A (Finished), Full, N/A
Basement Features
Separate entrance
Building Heating Type
Forced air
Heating Fuel
Natural gas
Building Cooling Type
Central air conditioning

Utilities

Water
Municipal water
Utility Sewer
Sanitary sewer

Room Layout

Dining room
Basement
4.3 m x 6.7 m
Living room
Basement
6.9 m x 4.3 m
Bedroom
Basement
5.9 m x 4 m
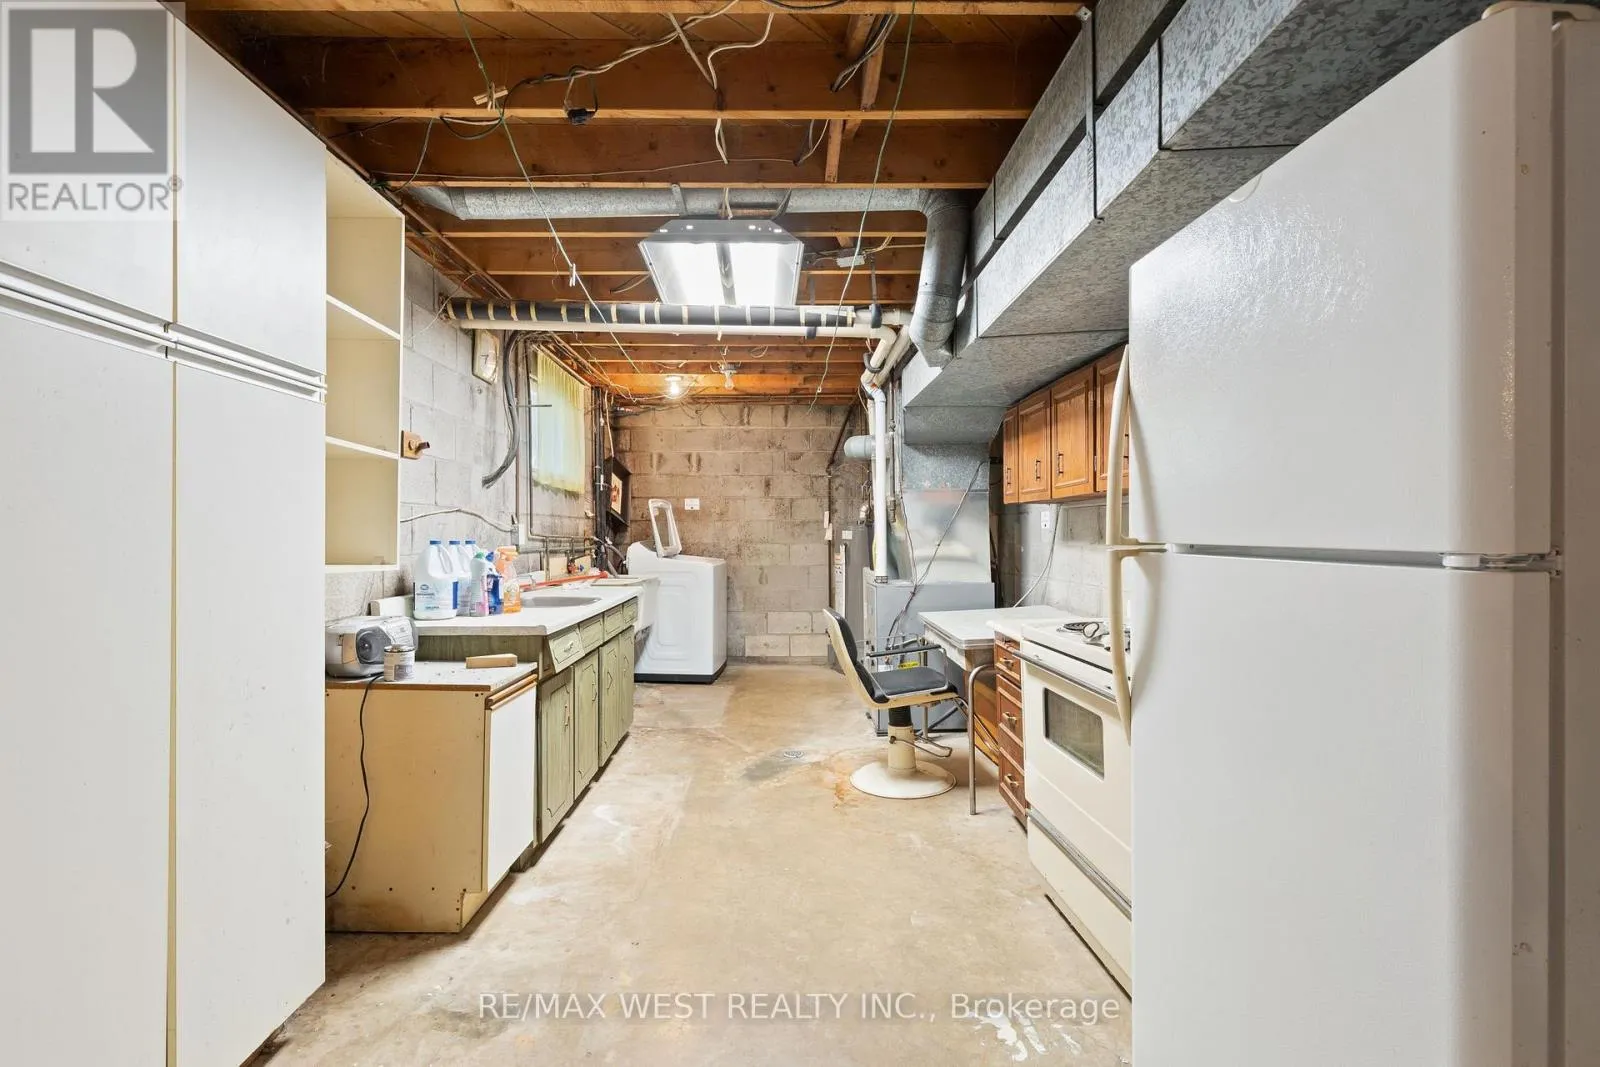
Laundry room
Basement
6.8 m x 3 m
Dining room
Main level
3.3 m x 2.8 m
Kitchen
Main level
6 m x 2.9 m
Bedroom
Main level
2.9 m x 3.3 m
Bedroom 2
Main level
3 m x 3.3 m
Primary Bedroom
Main level
4 m x 3.3 m
Living room
Other
3.91 m x 4.4 m

Location

Learn more about this property
Listing provided by:
RE/MAX WEST REALTY INC.
MLS® number:
W13752502
Agent:
Dominic Giordano
*Indicates required field
Name is required
Email is required
Please enter a valid phone number (e.g., 416-111-1111).

Community Spotlight: Homes For sale in Your Neighborhood