553 Broadway Avenue, Toronto, Ontario M4G 2S2

Listed for:
$3,550,000
5 beds
5 baths
Listed 12 days ago
House for rent: 553 Broadway Avenue, Toronto, Ontario M4G 2S2

View all 47 photos

About

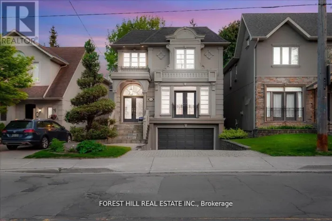
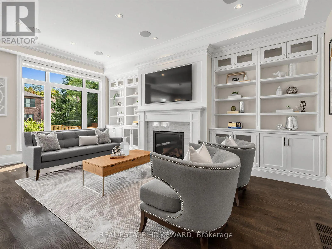
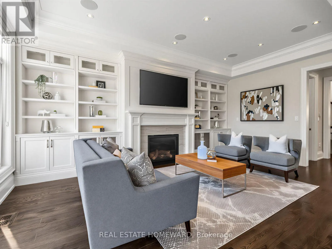
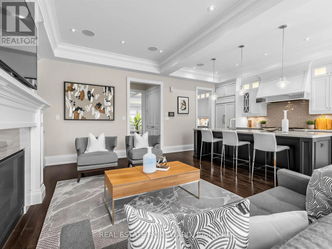
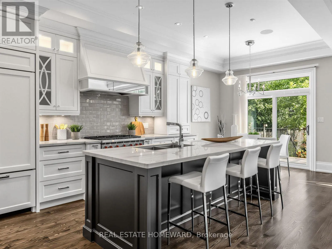
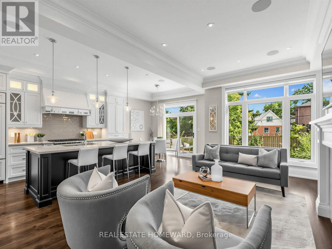
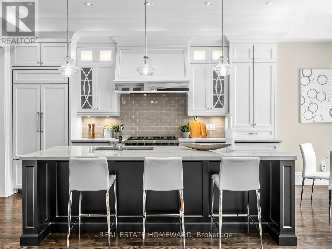
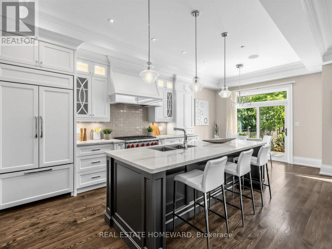
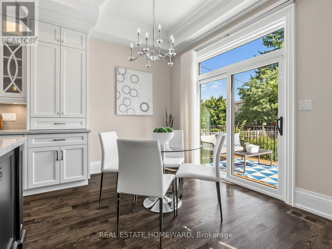
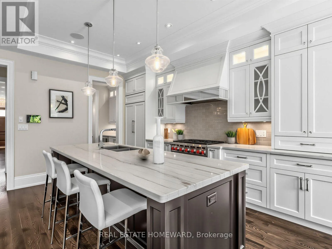
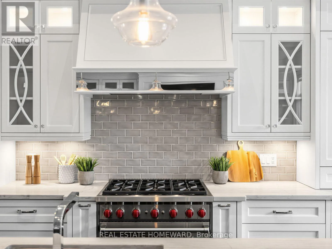
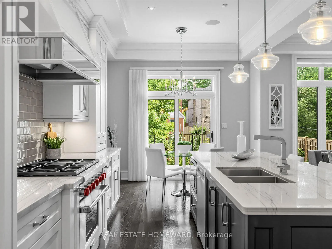
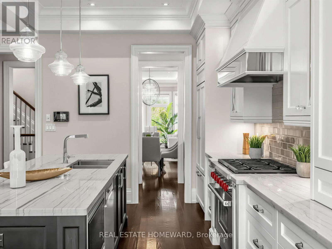
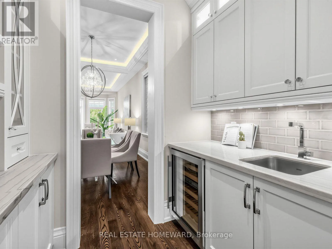
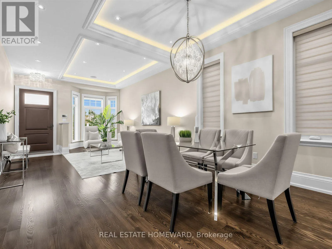
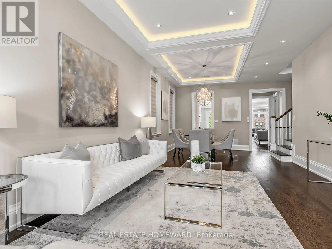
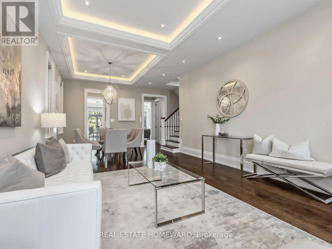
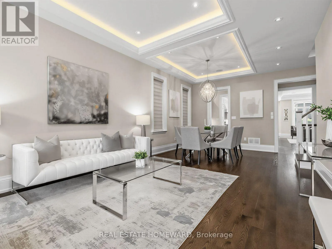
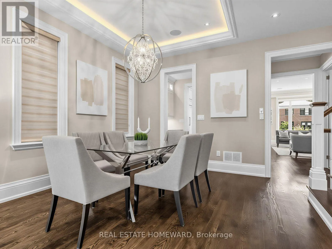
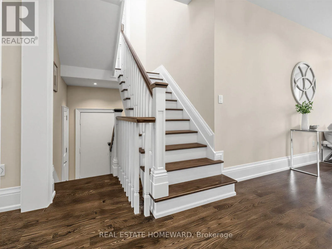
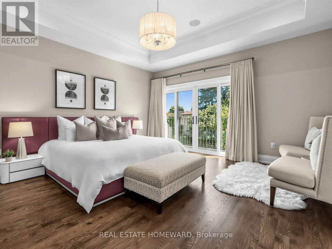
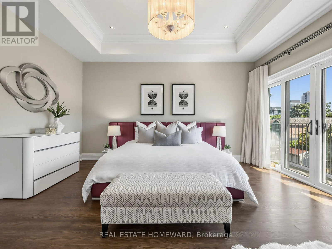
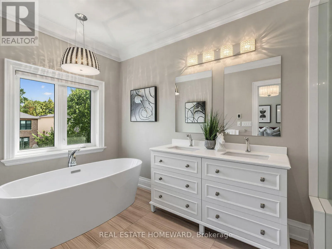
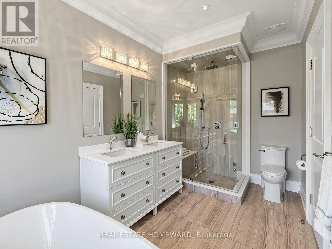
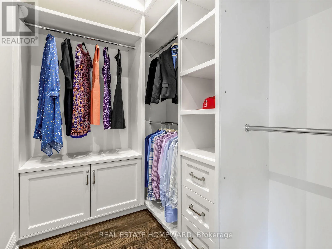
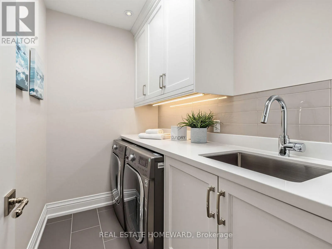
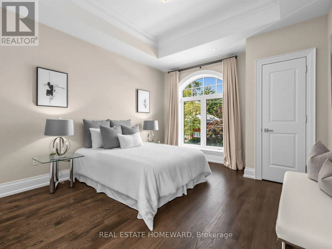
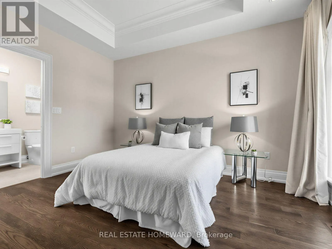
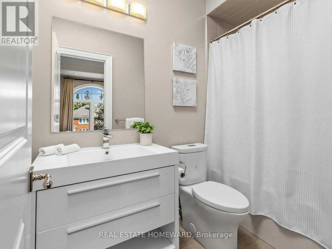
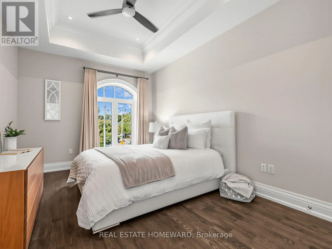
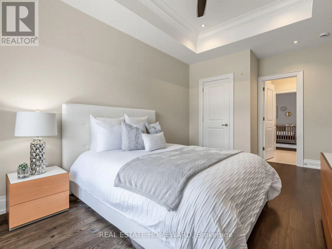
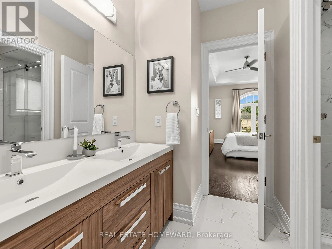
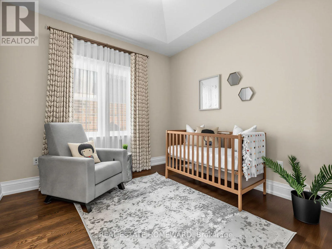
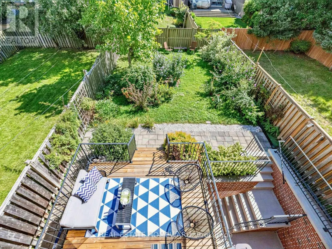
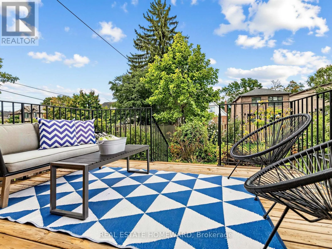
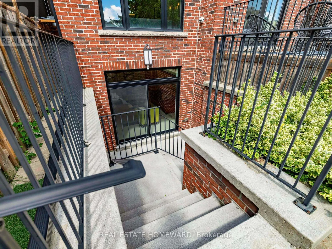
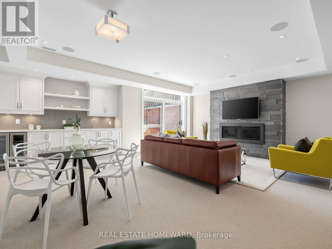
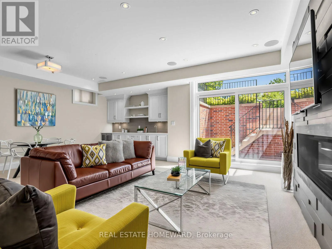
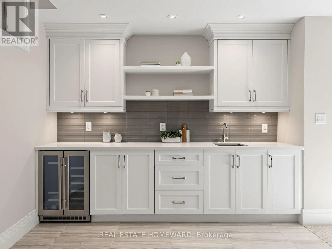
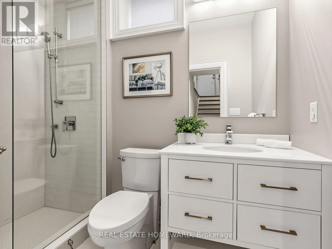
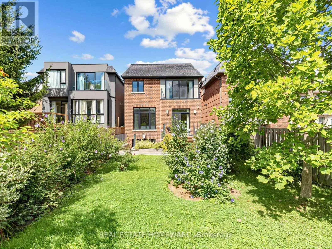
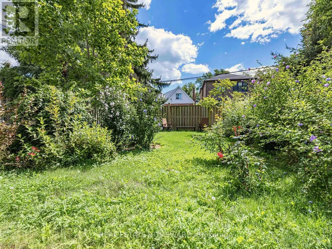
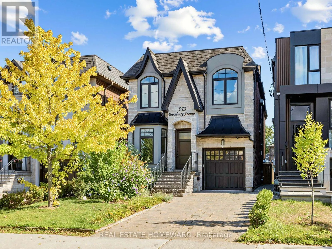
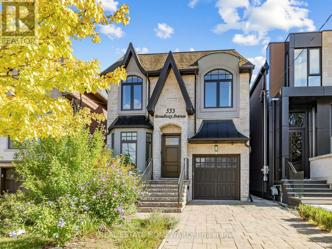
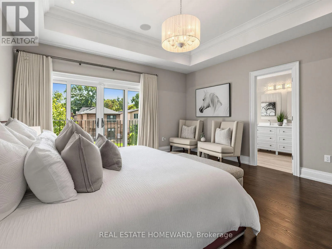
Cross Streets: Broadway/Laird. ** Directions: North of Eglinton, East of Laird. This Leaside jewel has serious attention to detail everywhere you look. Classic finishes with design elements well integrated throughout the entire home create an elegant, serene flow from one exquisite space to the next. Ebony hardwood floors greet you on entry through the front living room and formal dining room. The gourmet kitchen with breakfast bar is combined with a family room which features a built-in entertainment wall, and there is also a casual dining area overlooking the walkout sundeck and stunning south facing landscaped yard. On the second floor the primary bedroom features soaring ceilings, a Juliet balcony, 6 piece ensuite with steam shower and a generous walk-in closet. There are also three more large bedrooms (all with ensuites) and convenient second floor laundry. The lower level is expansive and bright, with nine foot ceilings, a massive recreation room with a gas fireplace, walk-out to the yard and in-law/nanny suite optionality. As you walk through, it just feels like home. Not to be missed. (id:27476)

Property Highlights

MLS® Number
C13753904
Type
Single Family
Community Name
Leaside
Ownership Type
Freehold
Land Size
31 x 135 FT
Parking Space Total
3

Building

Building Type
House
Storeys
2.00
Square Footage
2000 - 2500 sqft
Bathrooms Total
5
Bedrooms Above Ground
4
Bedrooms Total
5
Amenities
Fireplace(s) Public Transit
Exterior Finish
Brick, Stucco
Fireplace Present
Yes
Basement Type
N/A (Finished)
Basement Features
Building Heating Type
Forced air
Heating Fuel
Natural gas
Building Cooling Type
Central air conditioning

Utilities

Water
Municipal water
Utility Sewer
Sanitary sewer

Room Layout

Primary Bedroom
Second level
4.8 m x 4.72 m
Bedroom 2
Second level
4.22 m x 3.71 m
Bedroom 3
Second level
3.2 m x 3.1 m
Bedroom 4
Second level
5.33 m x 3.23 m
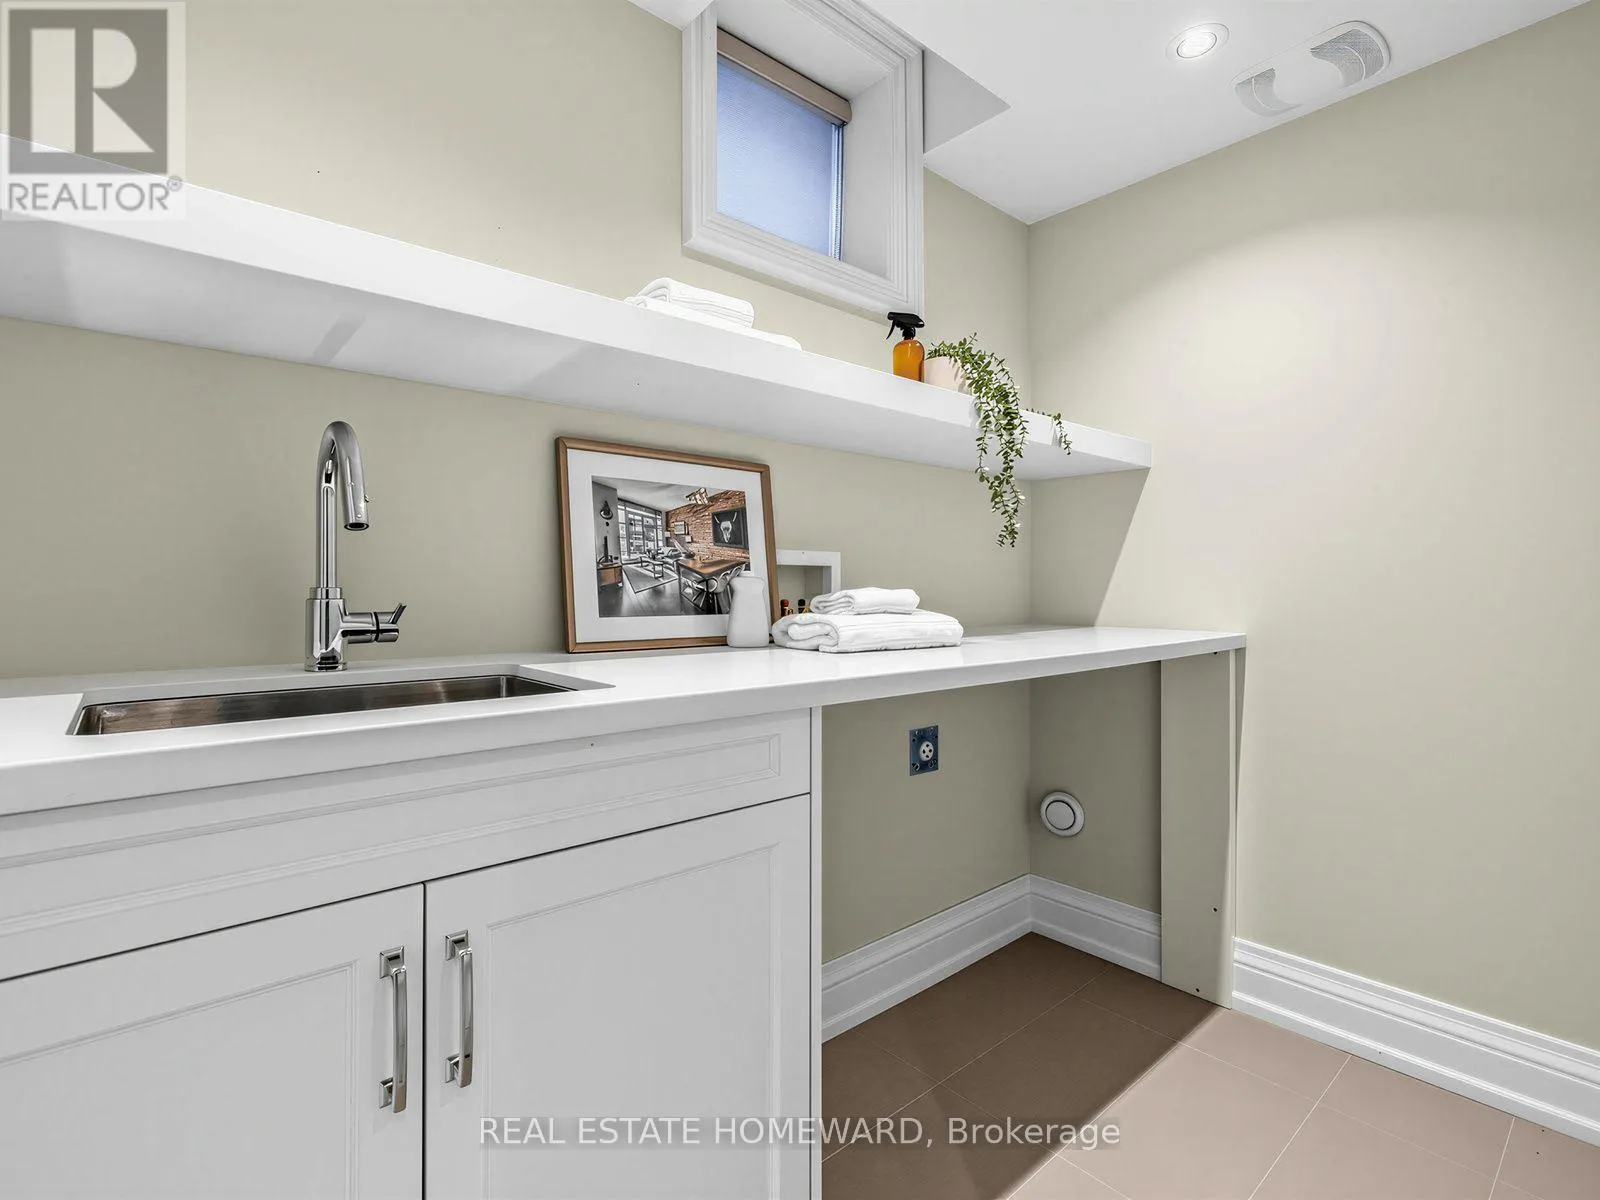
Laundry room
Second level
2.44 m x 1.4 m
Recreational, Games room
Lower level
6.81 m x 6.15 m
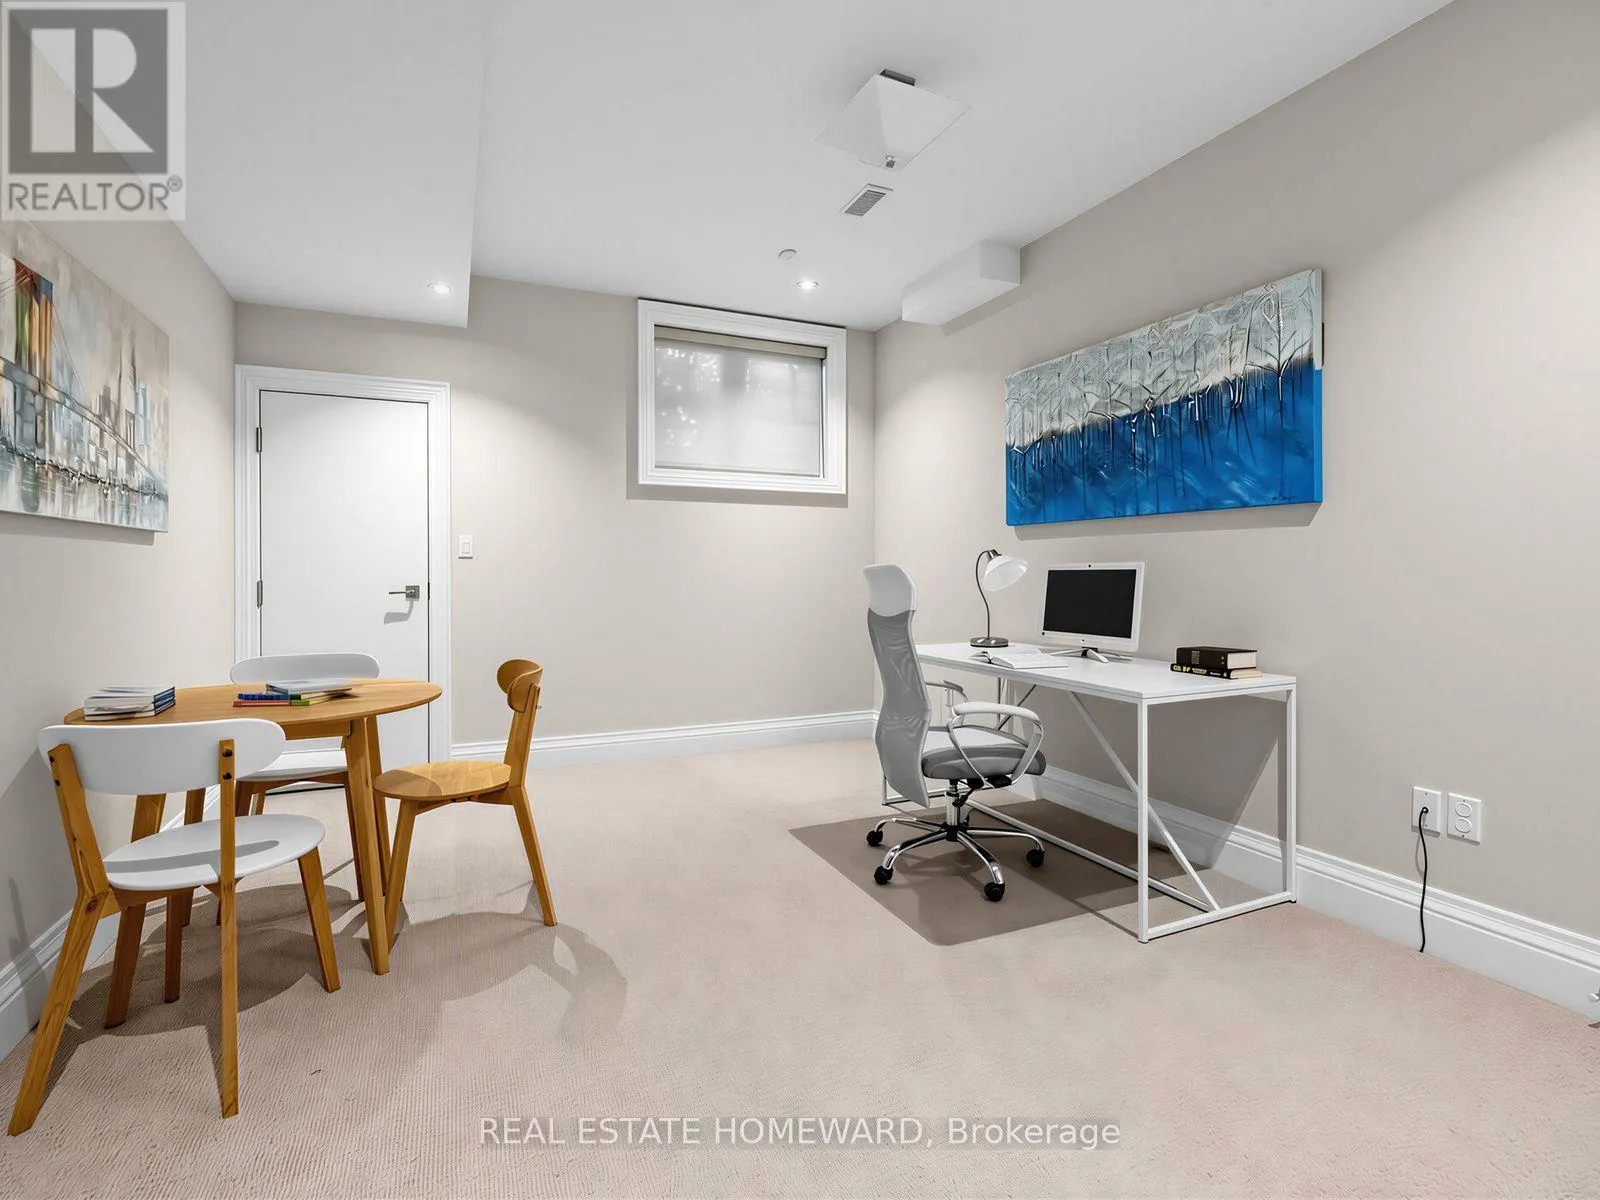
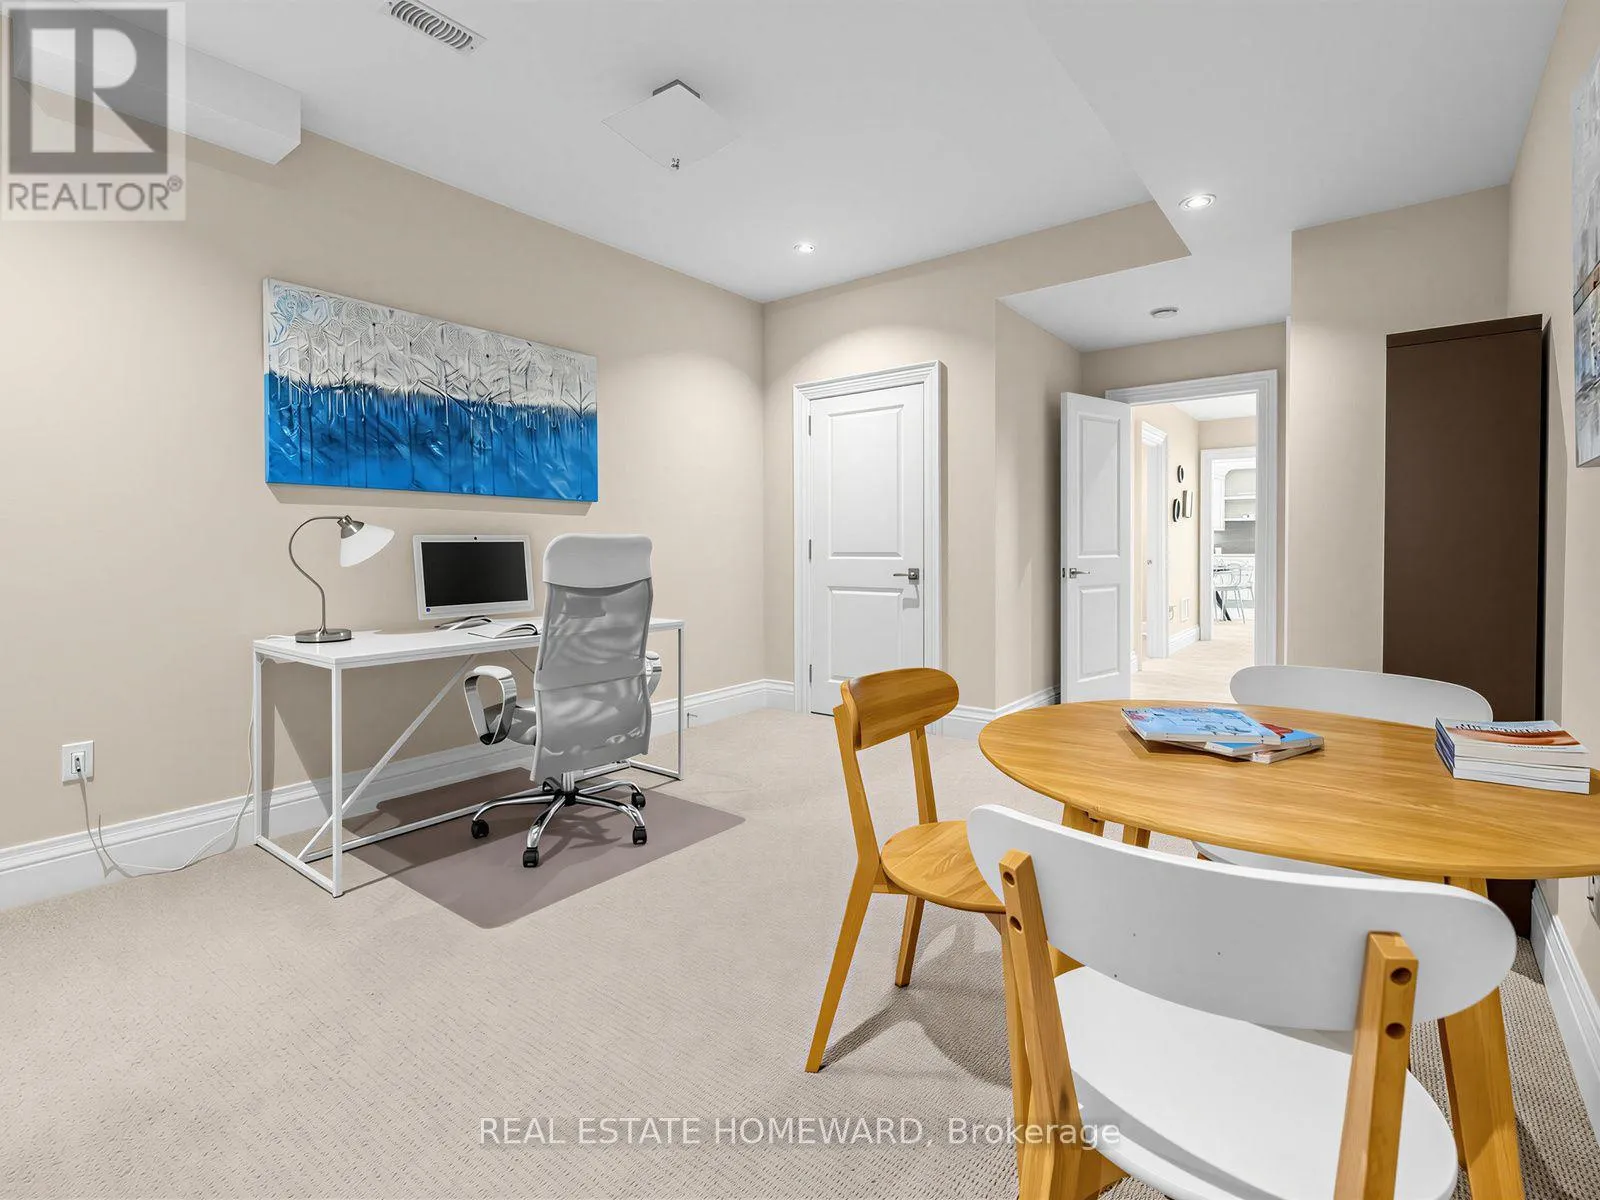
Bedroom 5
Lower level
3.66 m x 5.89 m
Furnace
Lower level
3.18 m x 3.05 m
Cold room
Lower level
1.22 m x 0.91 m
Laundry room
Lower level
2.69 m x 1.52 m
Living room
Main level
3.96 m x 4.7 m
Dining room
Main level
3.96 m x 3.8 m
Eating area
Main level
3.38 m x 2.13 m
Kitchen
Main level
4.6 m x 2.77 m
Family room
Main level
4.19 m x 5.94 m

Location

Learn more about this property
Listing provided by:
REAL ESTATE HOMEWARD
MLS® number:
C13753904
Agent:
Michael Wacholtz
*Indicates required field
Name is required
Email is required
Please enter a valid phone number (e.g., 416-111-1111).

Street Spotlight - For sale