14 Nordale Crescent, Toronto, Ontario M6M 3A1

Listed for:
$999,900
4 beds
2 baths
Listed 22 days ago
House for rent: 14 Nordale Crescent, Toronto, Ontario M6M 3A1

View all 48 photos

About

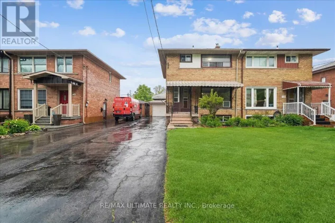
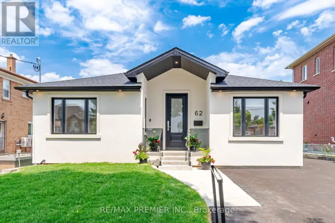
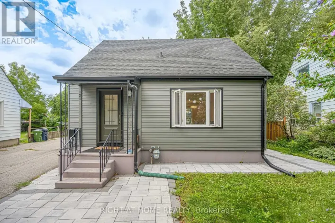
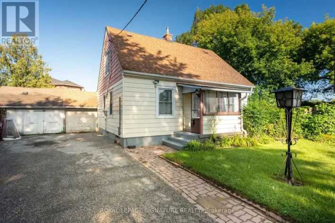
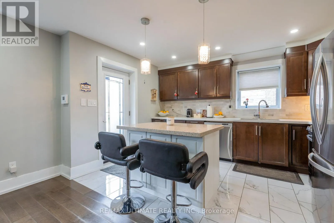
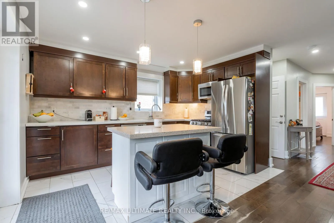
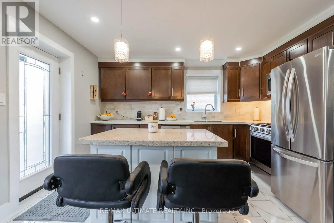
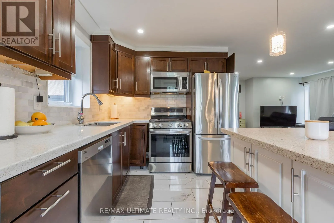
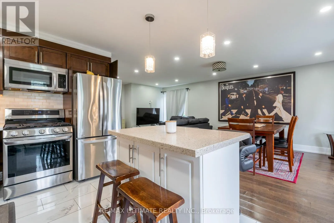
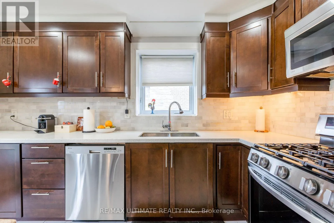
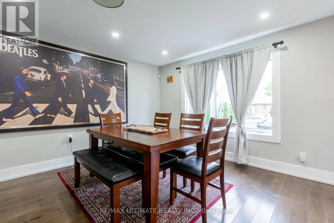
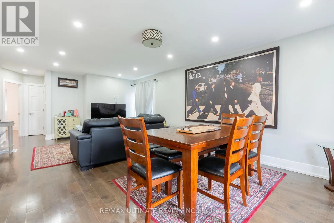
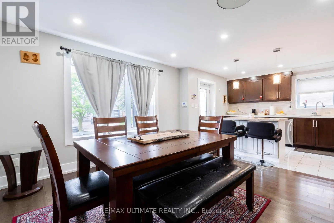
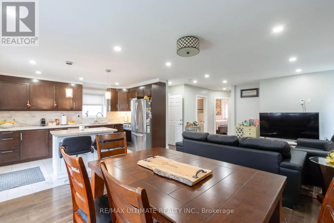
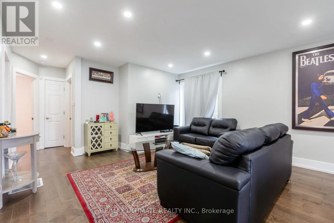
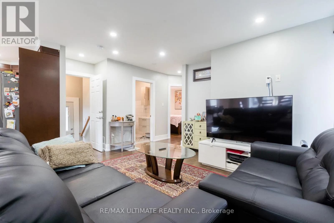
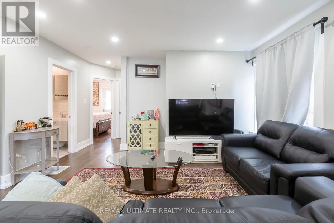
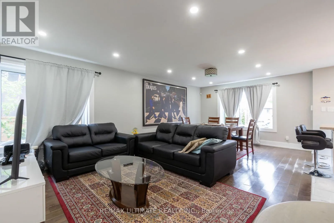
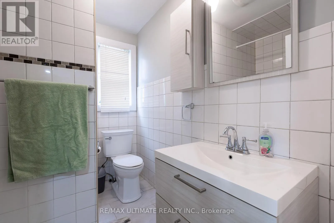
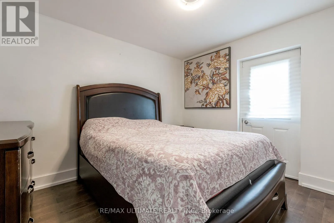
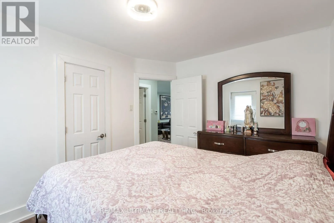
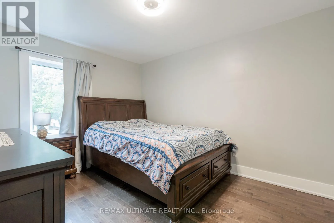
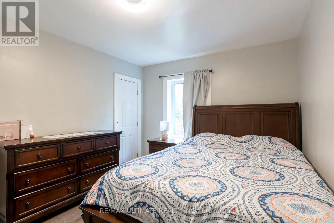
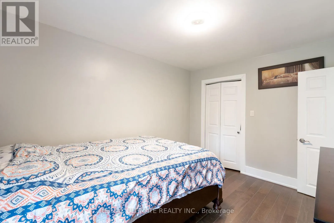
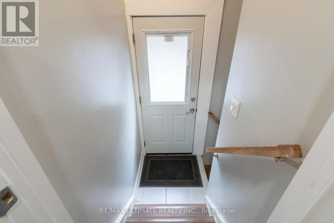
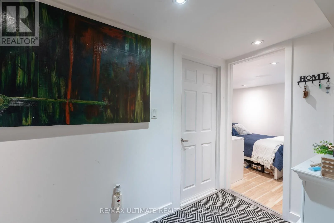
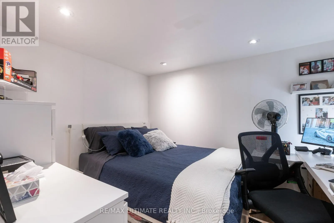
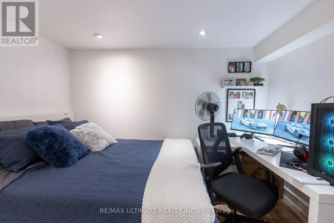
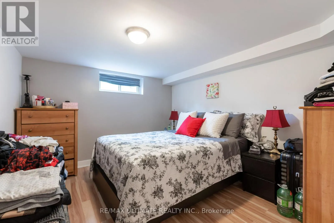
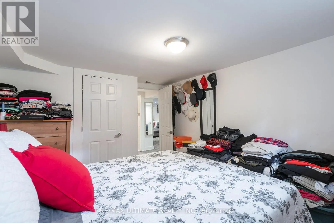
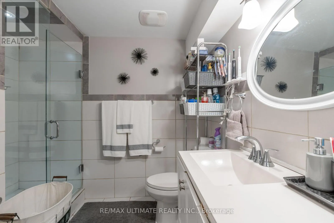
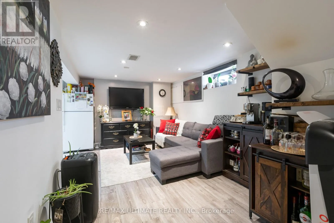
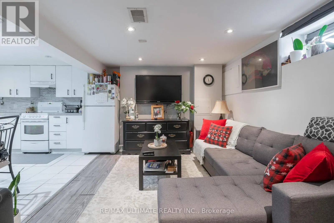
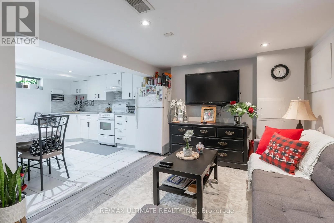
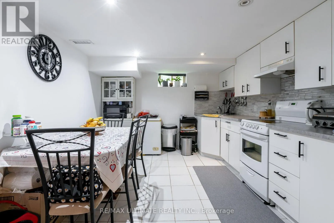
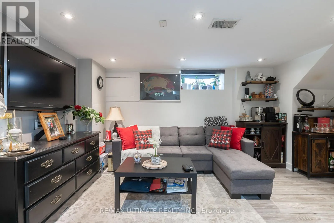
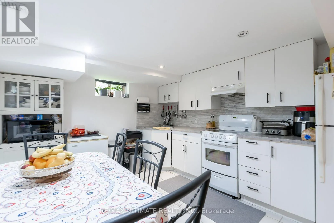
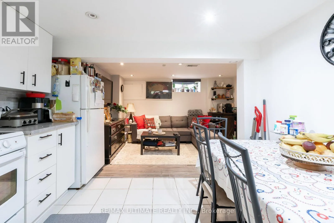
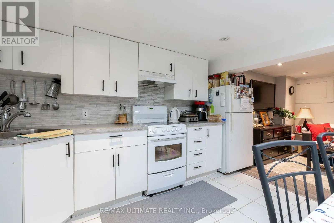
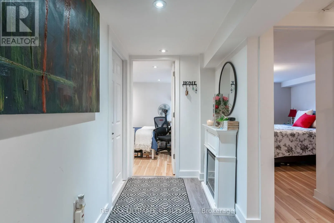
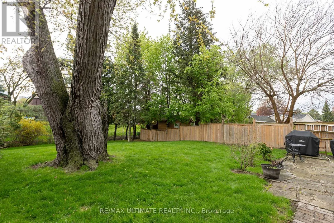
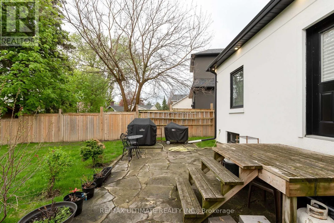
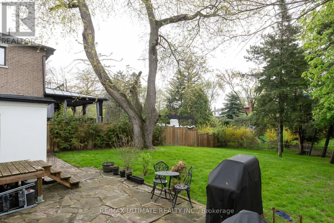
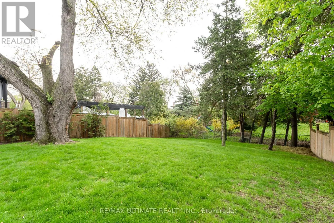
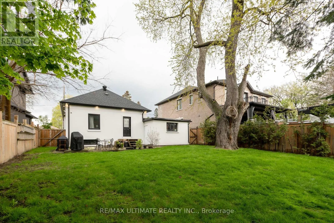
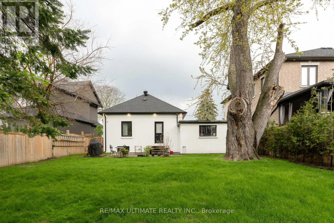
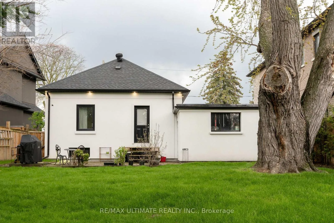
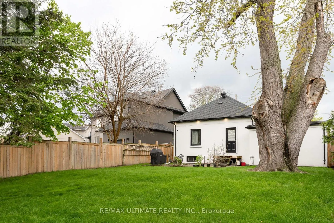
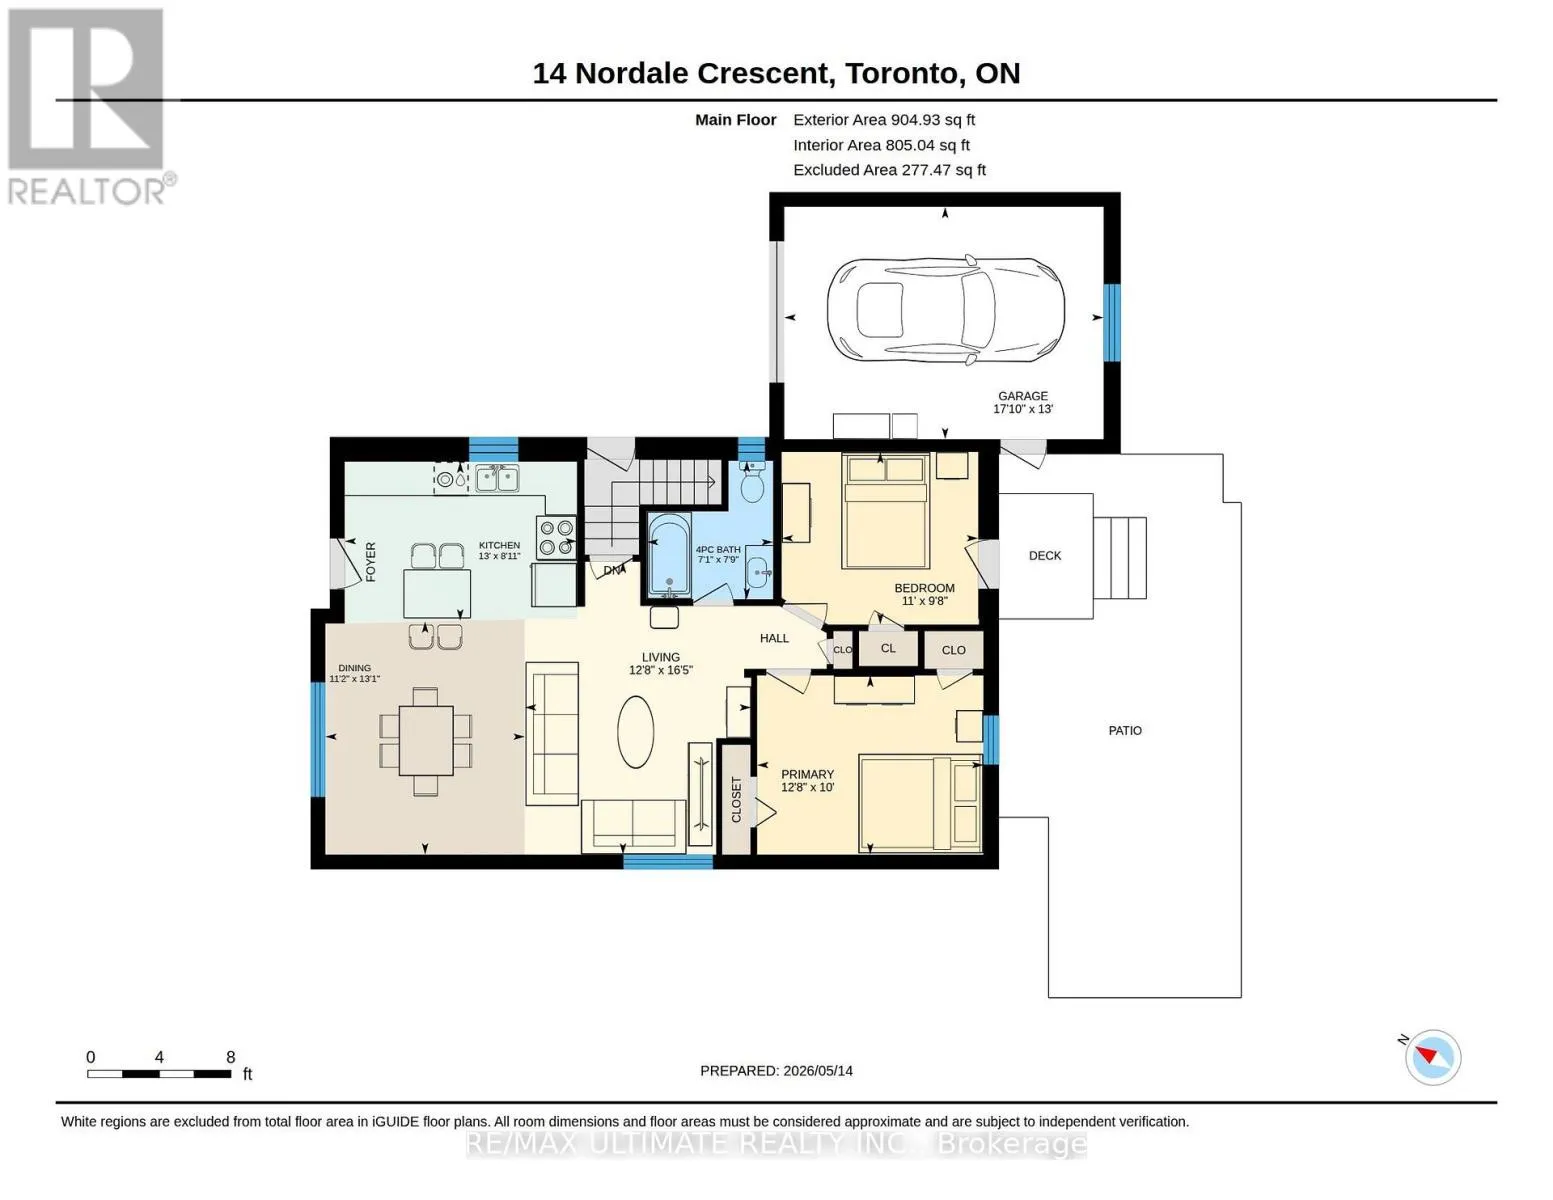
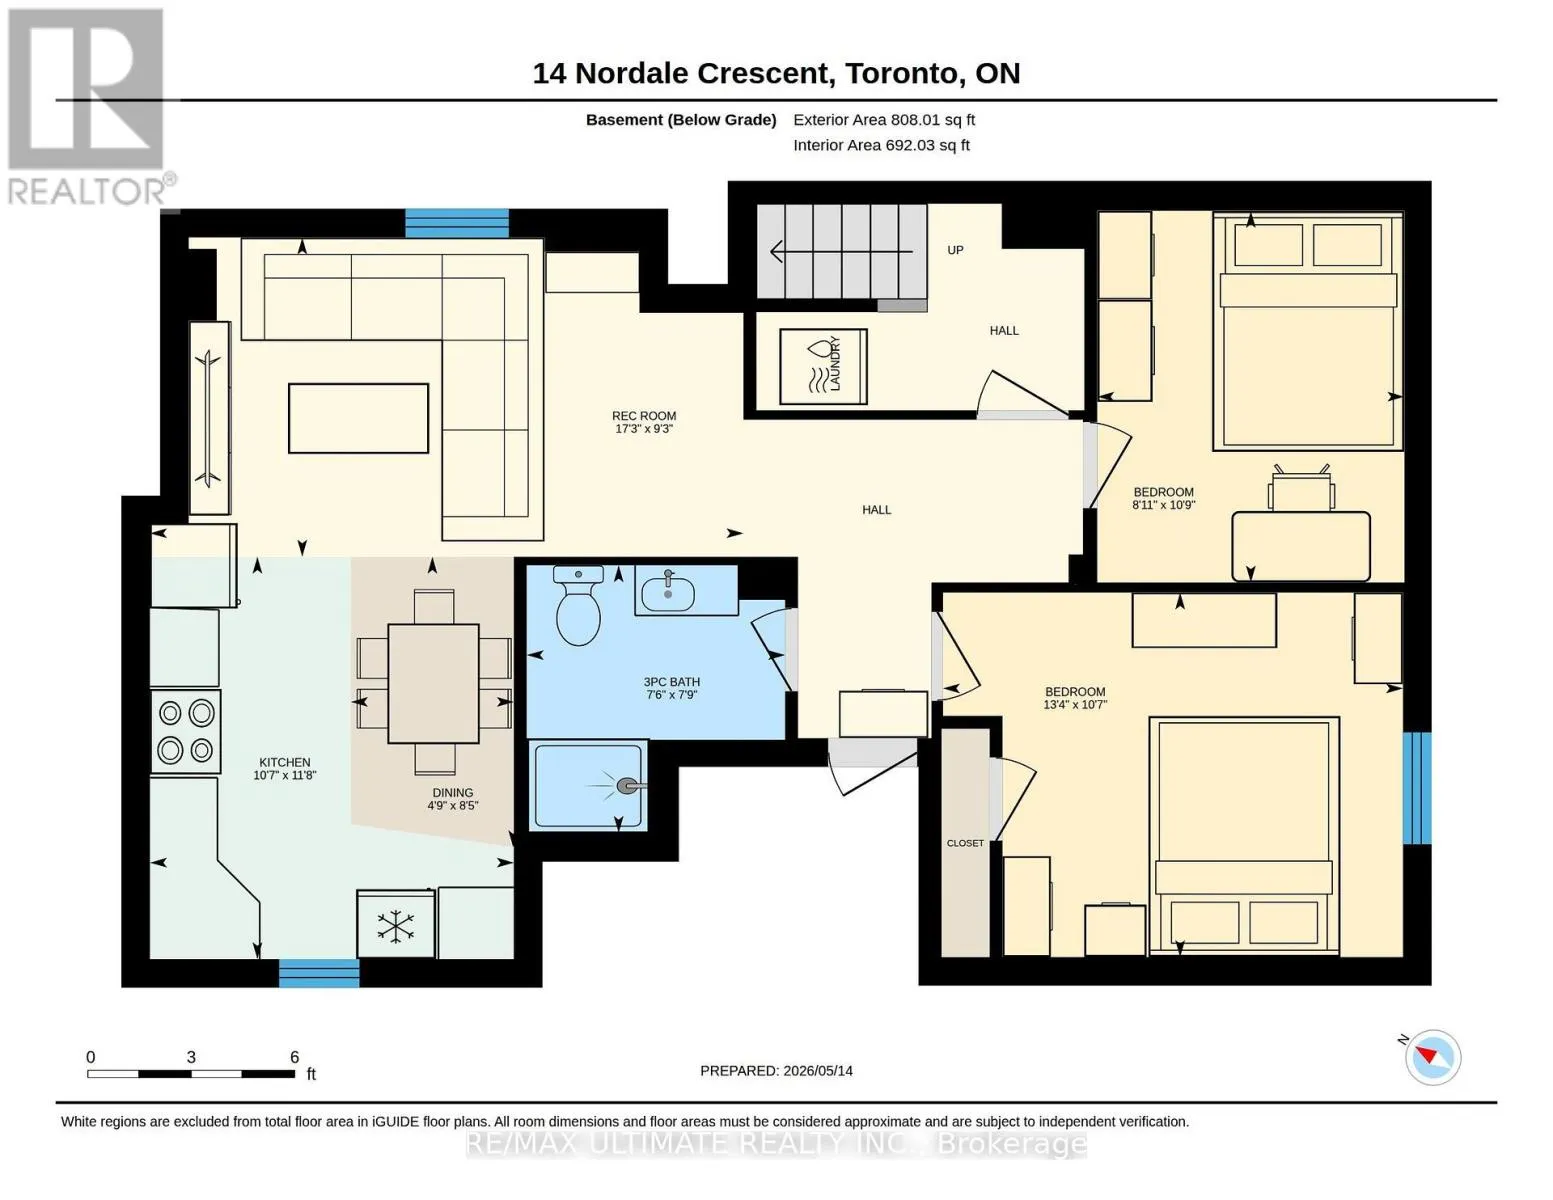
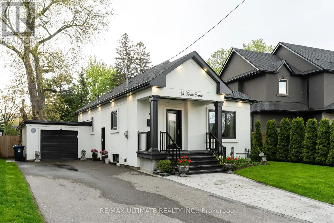
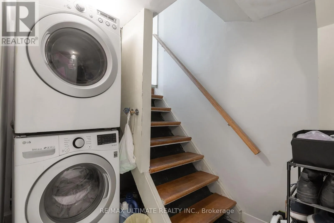
Cross Streets: Brookhaven Dr and Lawrence ave W. ** Directions: South Lawrence ave and east of Brookhaven Dr. Renovated bungalow perfectly situated on a quiet, family-friendly street in the prestigious and highly sought-after Brookhaven community, just south of Lawrence Ave - a rare opportunity in today's market. Set on an exceptional 50 x 125 ft lot, this home features a stunning ravine-style backyard with natural stone and flagstone patio, offering a level of privacy and tranquility that is hard to find in the city. The main floor has been fully renovated and features an open-concept living and dining area, a modern kitchen with granite countertops and a breakfast nook, two spacious bedrooms with closets, and contemporary finishes that blend style, comfort, and functionality. The professionally finished lower level, complete with a separate entrance, includes a full 2-bedroom suite with living and dining area, modern kitchen, and laundry - ideal for extended family, guests, or additional income potential. Exterior features include a garage and a private driveway accommodating up to 5 vehicles. Prime location close to excellent schools, parks, and major highways (400/401), ensuring convenience and accessibility. Many quality renovations and improvements throughout. (id:27476)

Property Highlights

MLS® Number
W13754594
Type
Single Family
Community Name
Brookhaven-Amesbury
Ownership Type
Freehold
Land Size
50 x 125 FT
Parking Space Total
5

Building

Building Type
House
Storeys
1.00
Square Footage
700 - 1100 sqft
Bathrooms Total
2
Bedrooms Above Ground
2
Bedrooms Total
4
Amenities
Park, Place of Worship, Public Transit
Exterior Finish
Brick, Stucco
Fireplace Present
No
Basement Type
N/A, N/A (Finished)
Basement Features
Apartment in basement
Building Heating Type
Forced air
Heating Fuel
Natural gas
Building Cooling Type
Central air conditioning

Utilities

Water
Municipal water
Utility Sewer
Sanitary sewer

Room Layout

Bedroom 3
Basement
4.07 m x 3.23 m
Bedroom 4
Basement
2.72 m x 3.29 m
Living room
Basement
5.25 m x 2.83 m
Dining room
Basement
2.57 m x 1.44 m
Kitchen
Basement
3.22 m x 3.56 m
Eating area
Basement
3.22 m x 3.56 m
Living room
Main level
3.86 m x 5 m
Dining room
Main level
3.4 m x 3.98 m
Kitchen
Main level
3.96 m x 2.71 m
Eating area
Main level
3.96 m x 2.71 m
Primary Bedroom
Main level
3.86 m x 3.05 m
Bedroom 2
Main level
3.35 m x 2.95 m

Location

Learn more about this property
Listing provided by:
RE/MAX ULTIMATE REALTY INC.
MLS® number:
W13754594
Agent:
Toni Martins
*Indicates required field
Name is required
Email is required
Please enter a valid phone number (e.g., 416-111-1111).

Community Spotlight: Homes For sale in Your Neighborhood