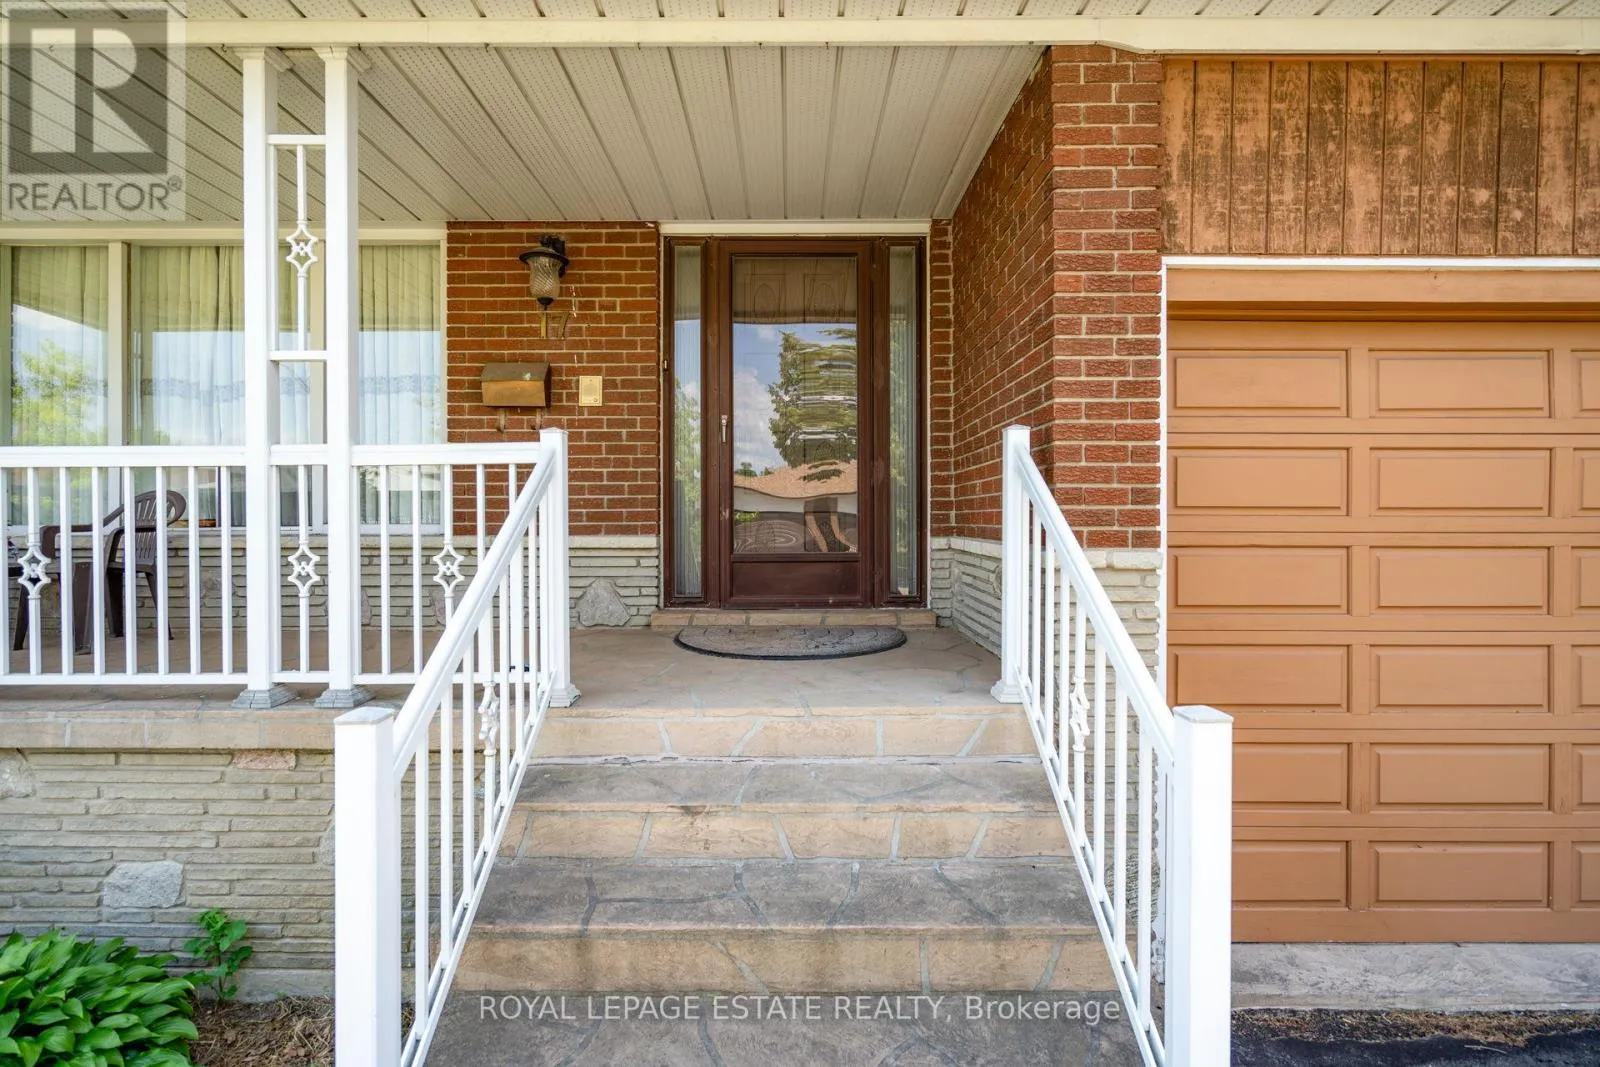
17 Altair Avenue, Toronto, Ontario M1W 2R1

Listed for:
$1,299,000
6 beds
3 baths
Listed 22 days ago
House for rent: 17 Altair Avenue, Toronto, Ontario M1W 2R1

View all 25 photos

About

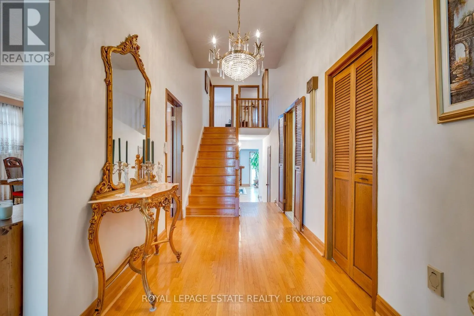
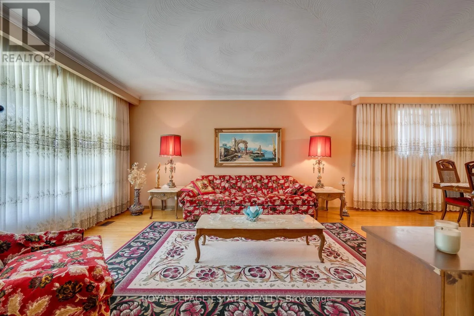
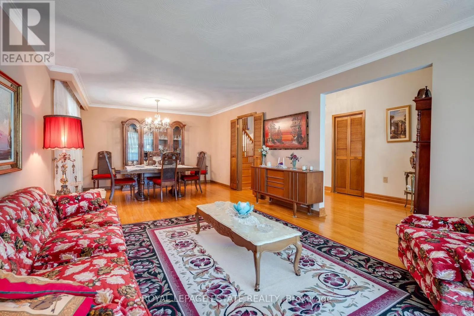
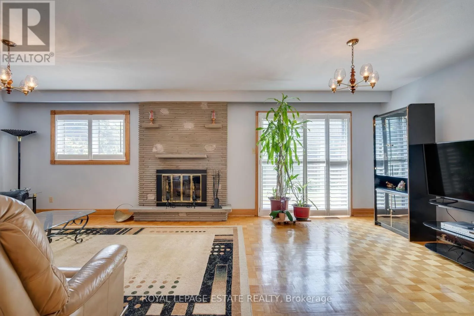
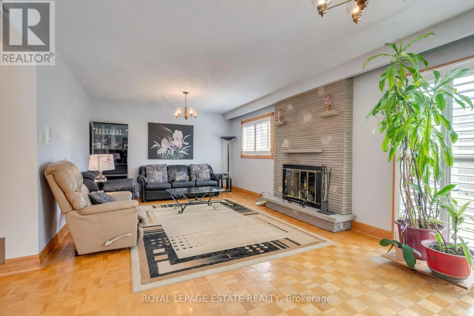
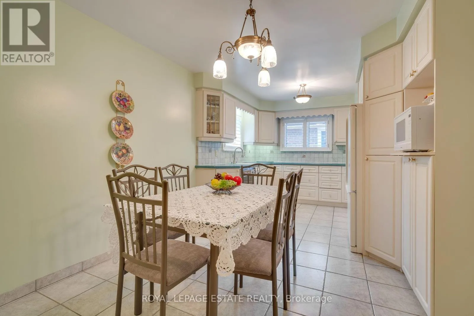
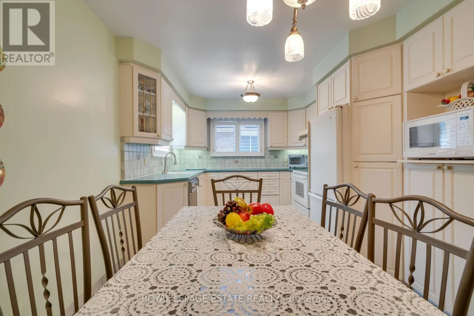
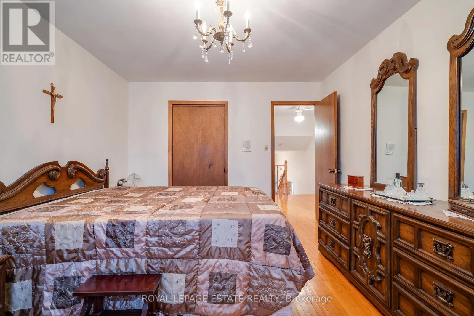
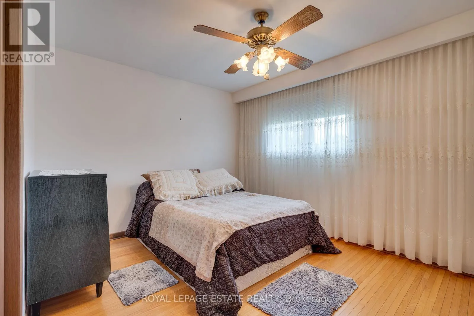
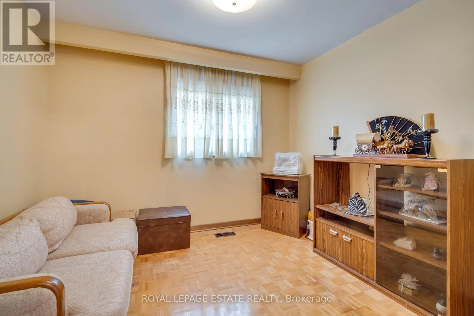
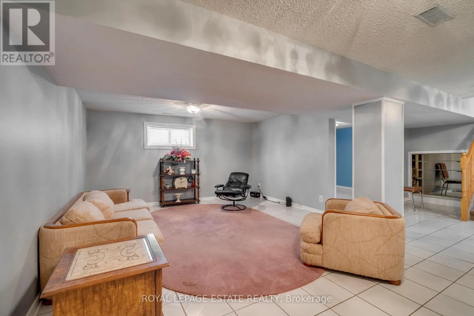
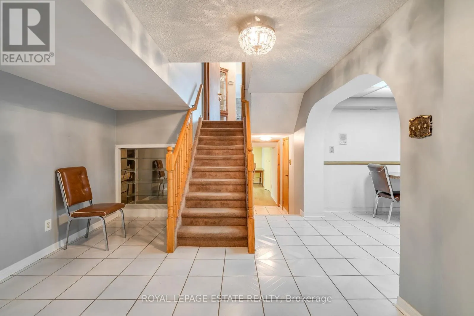
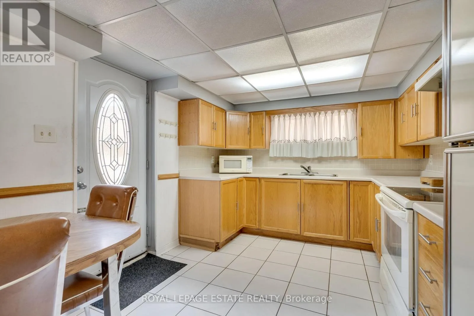
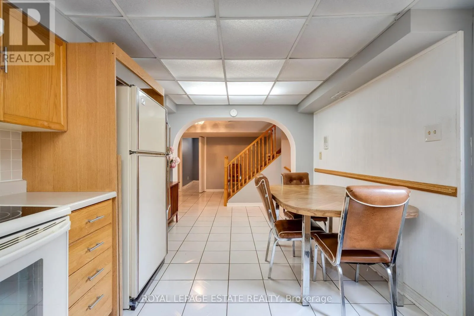
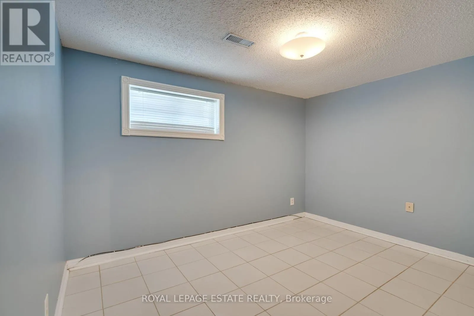
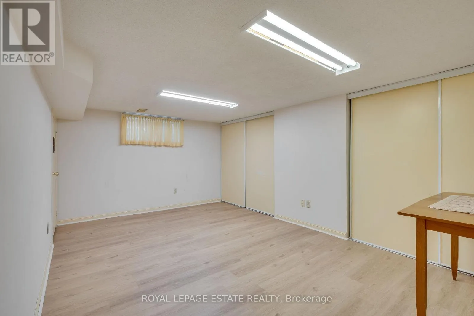
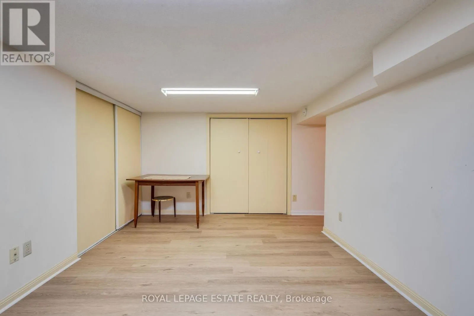
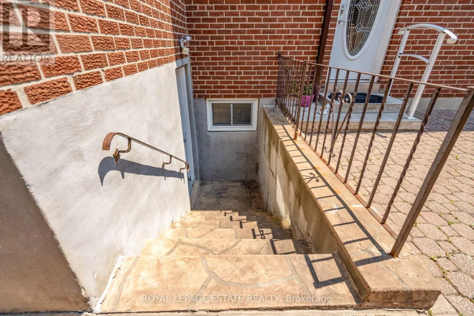
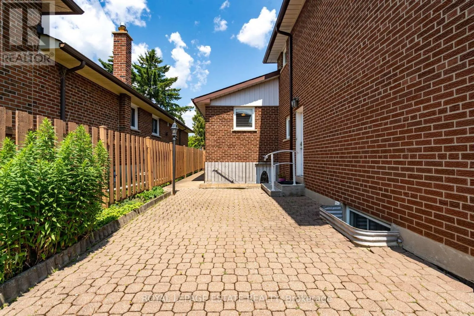
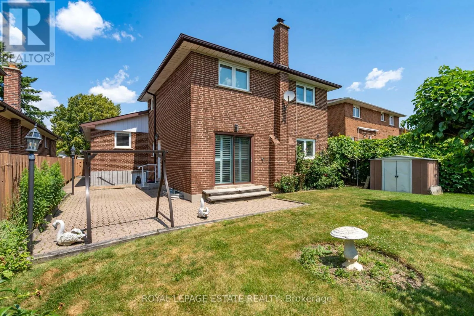
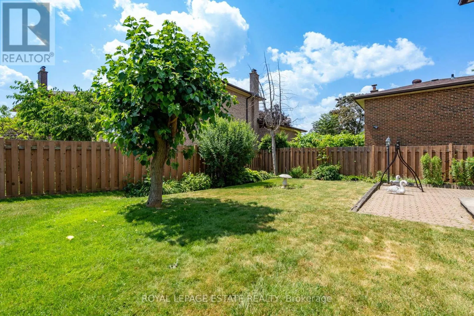
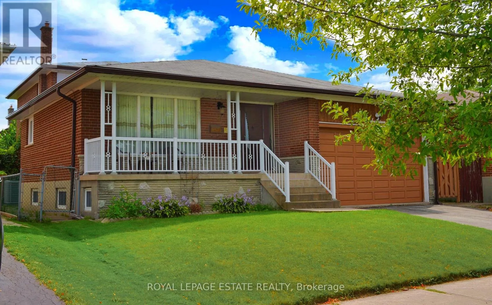
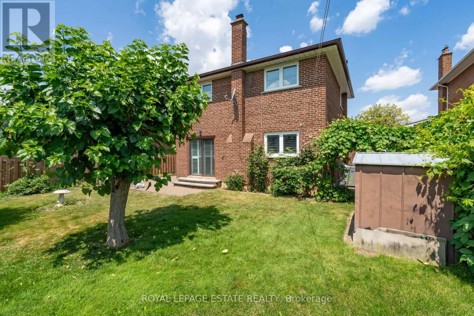
Cross Streets: Victoria Park / Altair Ave. ** Directions: Ask Google. Welcome to this beautifully maintained detached 5-level backsplit, offering exceptional space, versatility, and comfort for the modern family. With 4 spacious bedrooms and 3 full bathrooms, there is plenty of room for family living, entertaining, and everyday enjoyment. The bright eat-in kitchen provides a welcoming space for casual family meals, while the separate dining room is ideal for holiday dinners and special occasions. The spacious family room features a cozy fireplace and walk-out to the garden, creating the perfect setting to relax or entertain. Adding even more flexibility is the separate entrance to a private 2-bedroom lower-level apartment. Ideal for extended family, personal use, or potential rental income, this additional living space offers valuable options for today's homeowners' A rare combination of generous living space, flexible accommodation, and long-term potential in a desirable neighbourhood. An excellent opportunity for families looking for a home they can enjoy today while investing in their future. (id:27476)

Property Highlights

MLS® Number
E13755524
Type
Single Family
Community Name
L'Amoreaux
Ownership Type
Freehold
Land Size
50 x 110.1 FT
Parking Space Total
4

Building

Building Type
House
Square Footage
2000 - 2500 sqft
Bathrooms Total
3
Bedrooms Above Ground
4
Bedrooms Total
6
Amenities
Fireplace(s) Park, Public Transit, Schools
Exterior Finish
Brick, Concrete Block
Fireplace Present
Yes
Basement Type
N/A
Basement Features
Apartment in basement
Building Heating Type
Forced air
Heating Fuel
Natural gas
Building Cooling Type
Central air conditioning

Utilities

Water
Municipal water
Utility Sewer
Sanitary sewer

Room Layout

Primary Bedroom
Second level
4.2 m x 3.3 m
Bedroom 2
Second level
3.94 m x 3.13 m
Bedroom 3
Second level
3.27 m x 3.85 m
Kitchen
Lower level
5.2 m x 2.87 m
Bedroom
Lower level
3.38 m x 2.52 m
Living room
Lower level
6 m x 4.1 m
Living room
Main level
7.8 m x 4 m
Dining room
Main level
7.8 m x 4 m
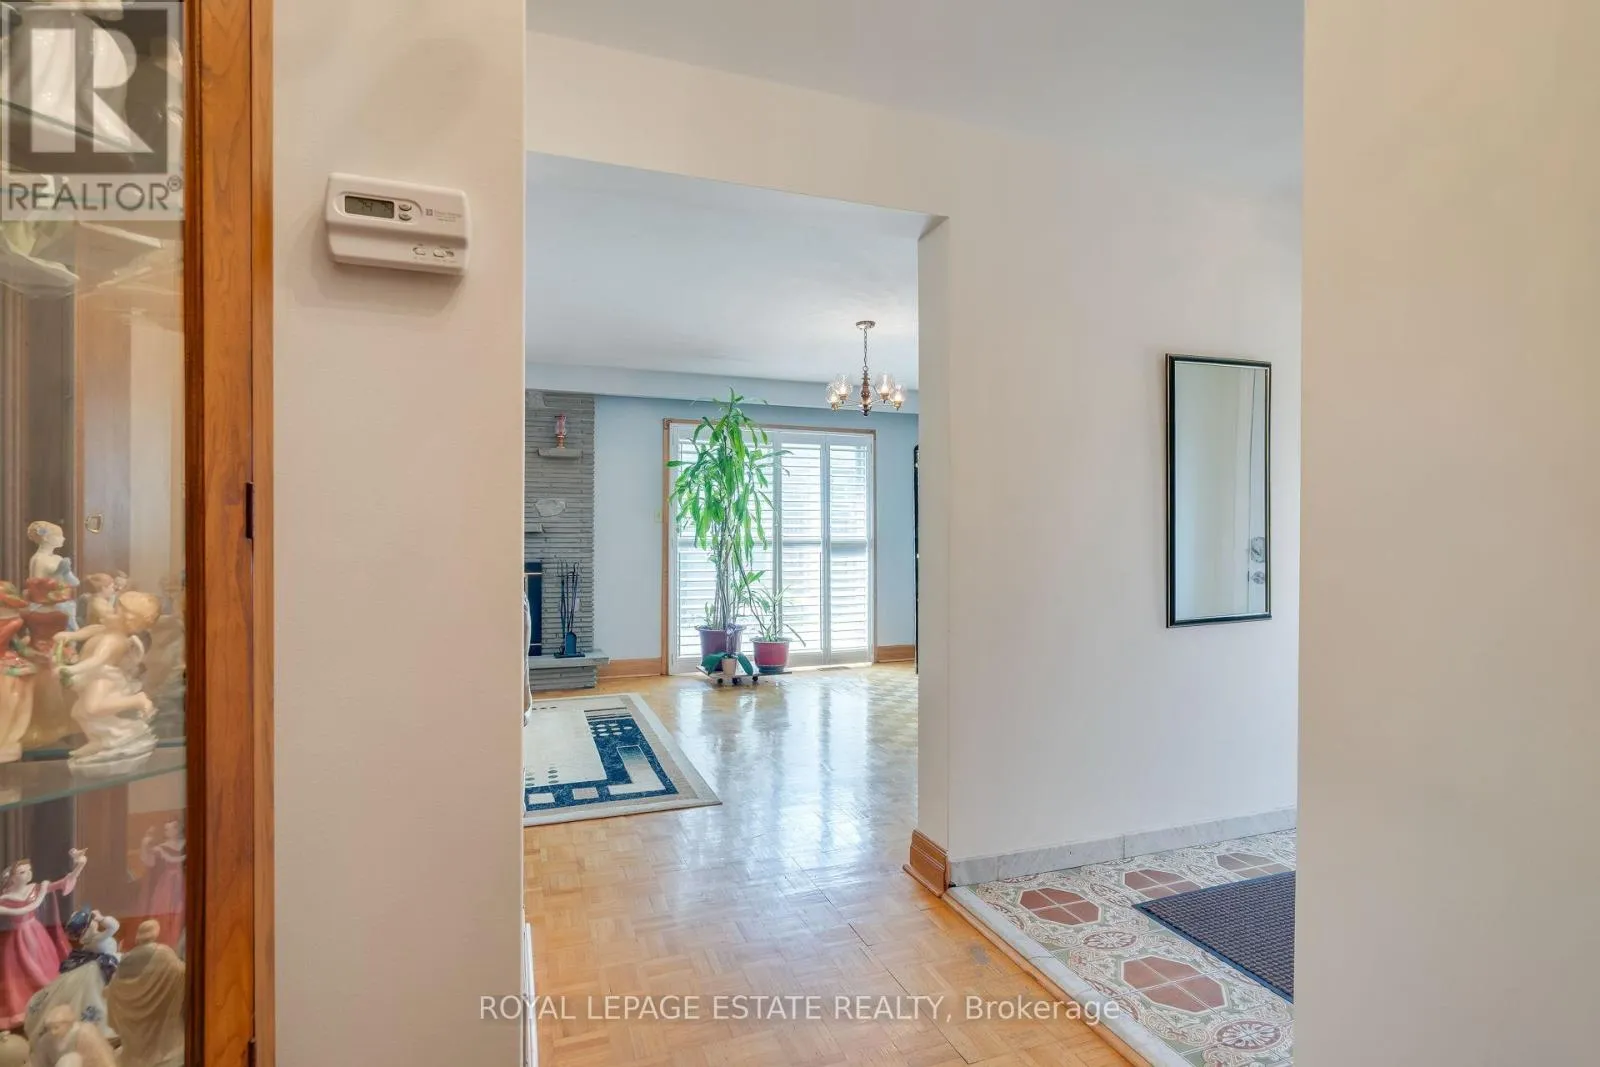
Foyer
Main level
5.81 m x 2 m
Kitchen
Main level
5.4 m x 3.07 m
Recreational, Games room
Sub-basement
6 m x 4.1 m
Laundry room
Sub-basement
4.56 m x 2.33 m
Bedroom 4
In between
2.8 m x 3.8 m
Family room
In between
7.36 m x 3.8 m

Location

Learn more about this property
Listing provided by:
ROYAL LEPAGE ESTATE REALTY
MLS® number:
E13755524
Agent:
Kevin Douglas Campbell
*Indicates required field
Name is required
Email is required
Please enter a valid phone number (e.g., 416-111-1111).

Community Spotlight: Homes For sale in Your Neighborhood