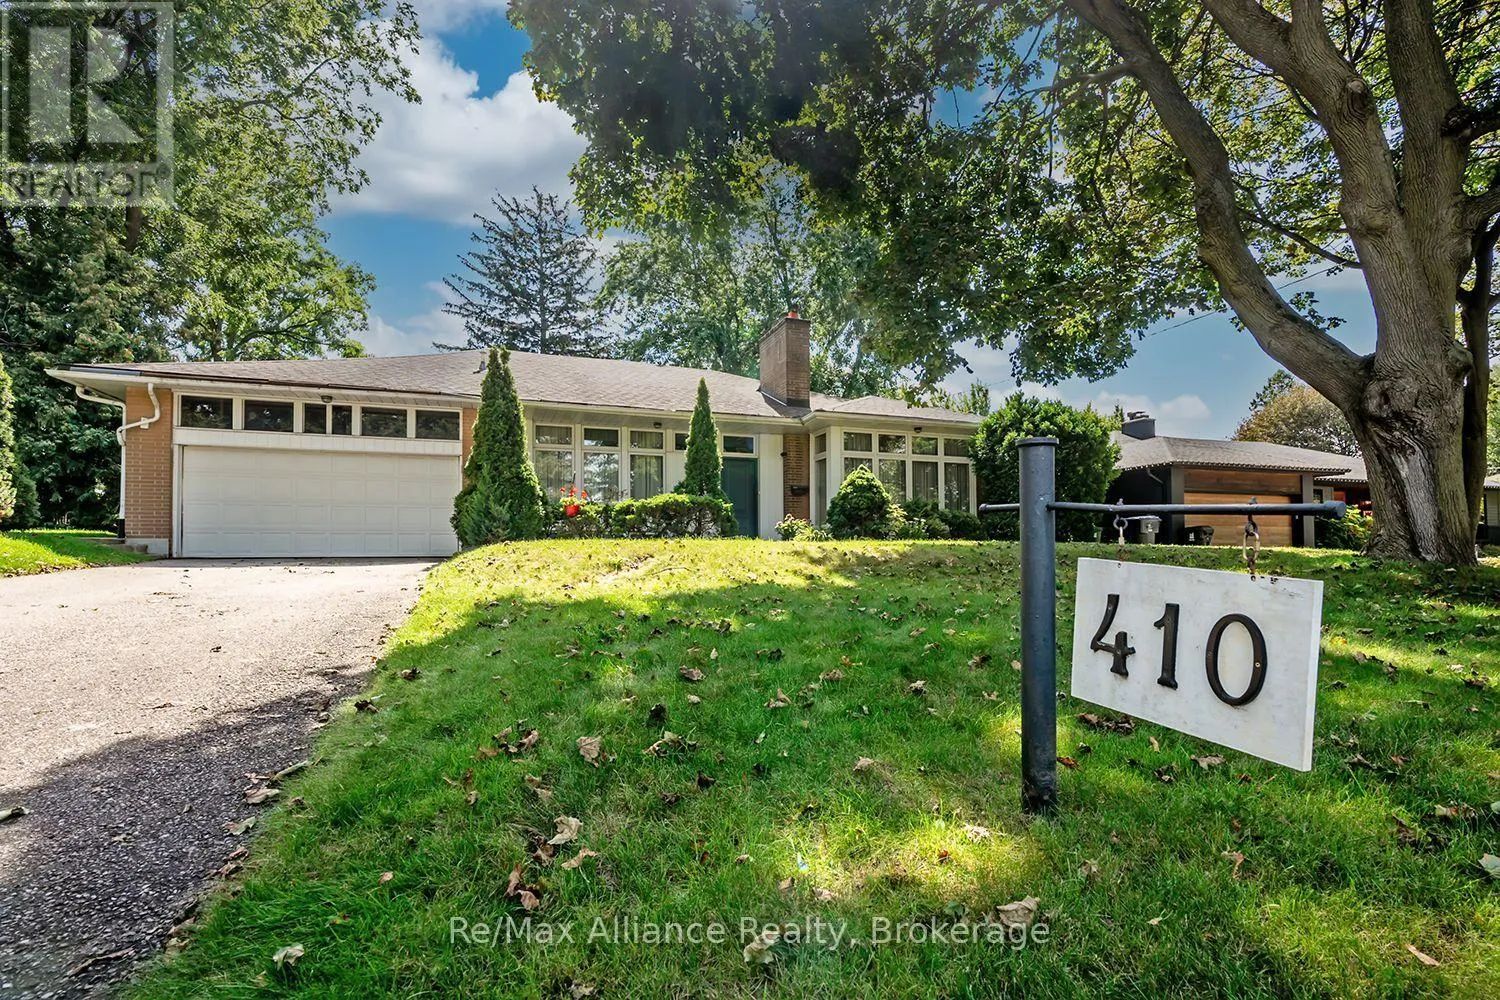
410 The Kingsway, Toronto, Ontario M9A 3V9

Listed for:
$2,099,900
3 beds
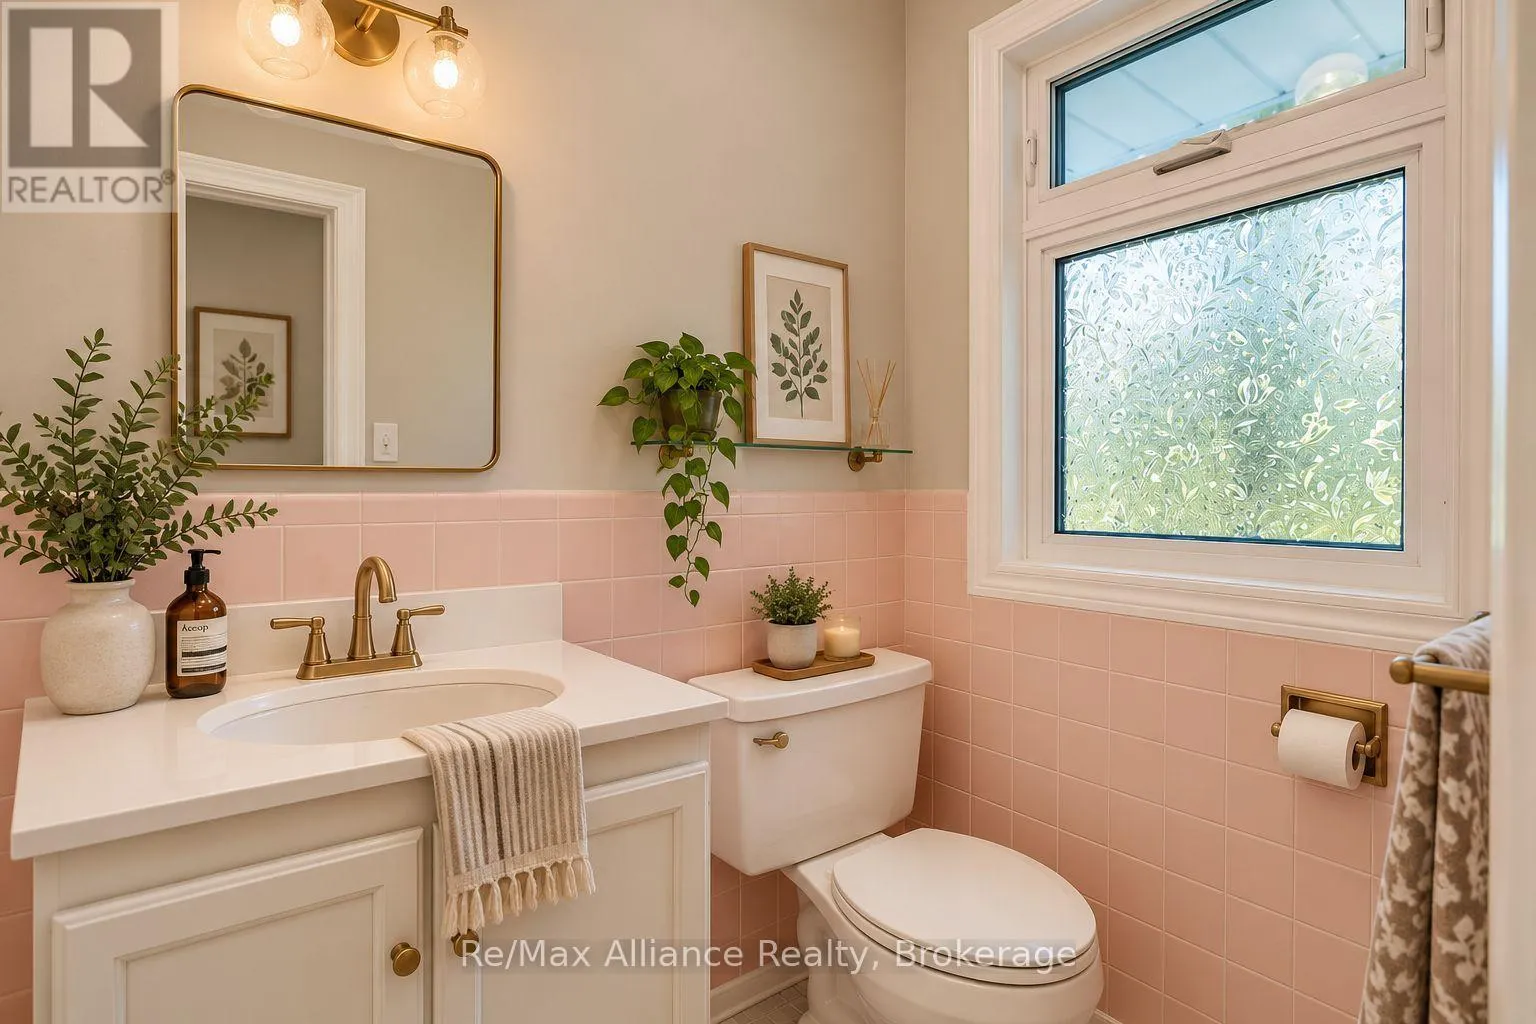
3 baths
Listed 12 days ago
House for rent: 410 The Kingsway, Toronto, Ontario M9A 3V9

View all 48 photos

About

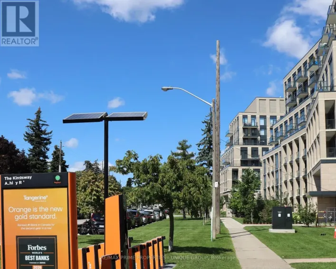
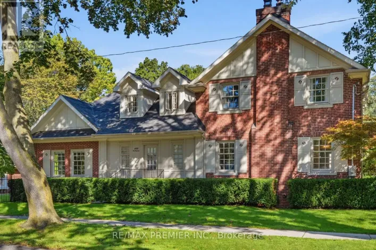
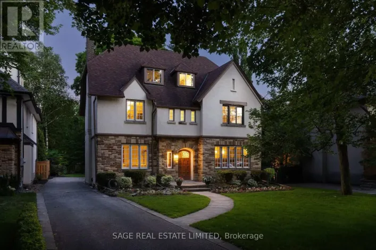
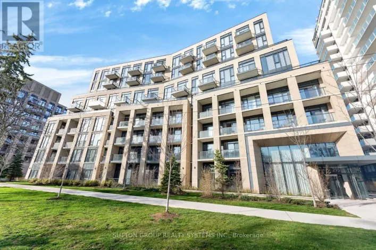
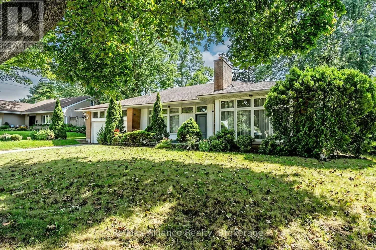
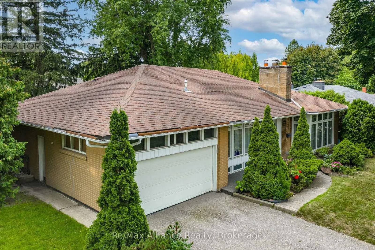
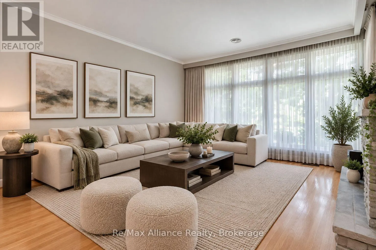
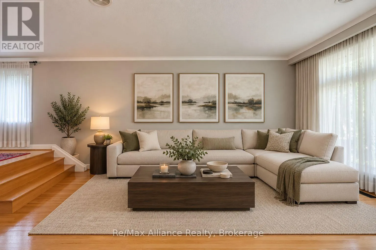
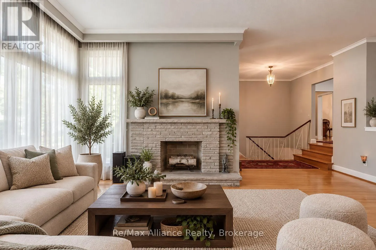
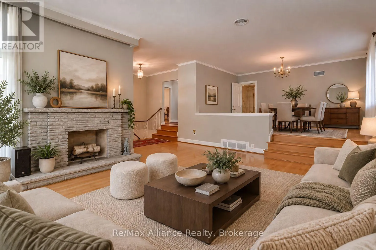
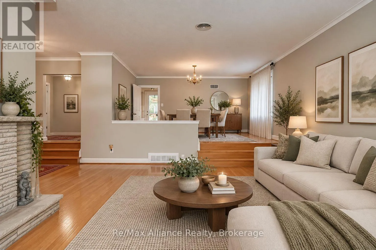
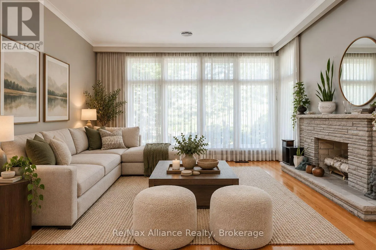
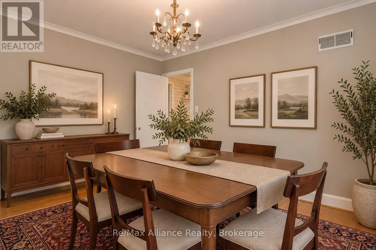
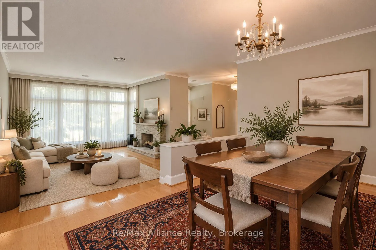
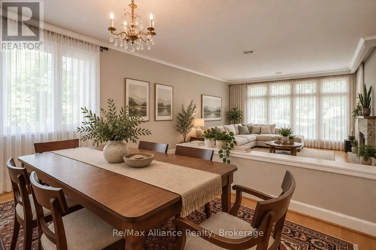
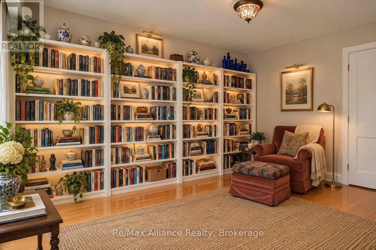
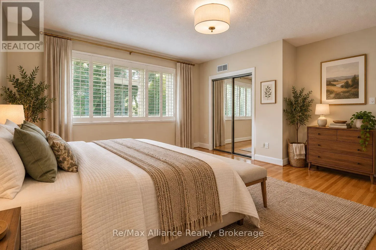
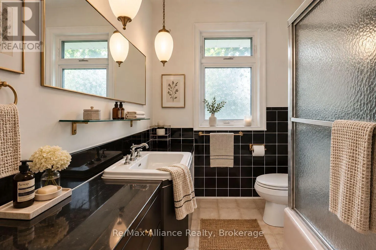
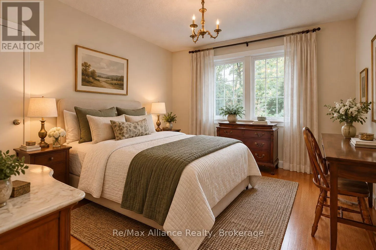
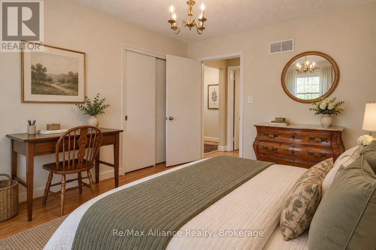
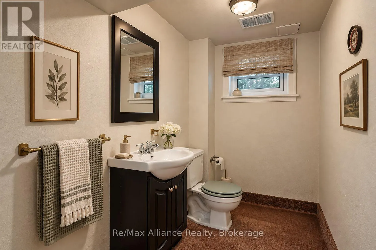
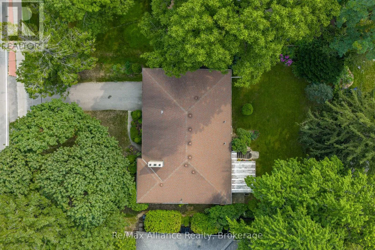
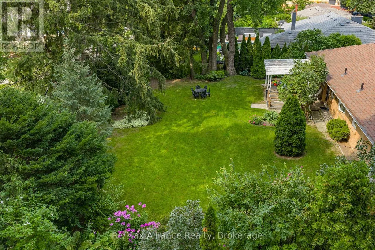
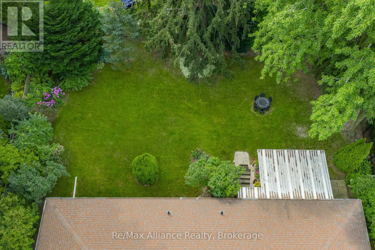
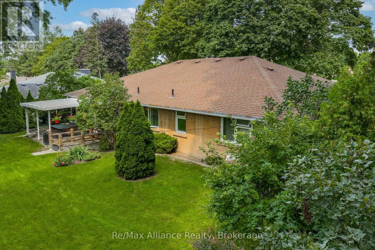
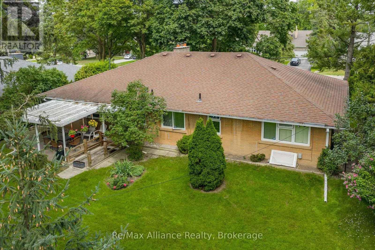
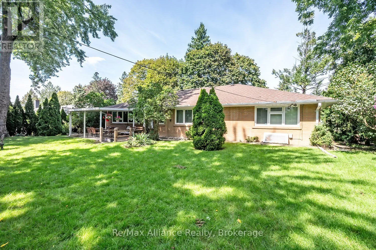
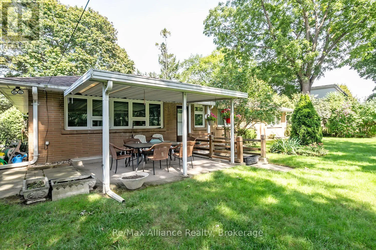
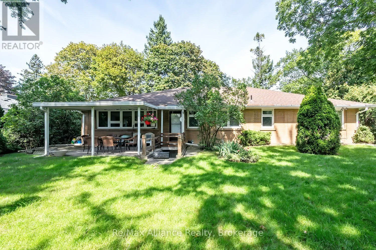
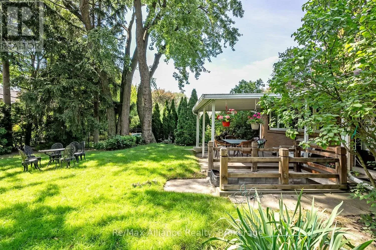
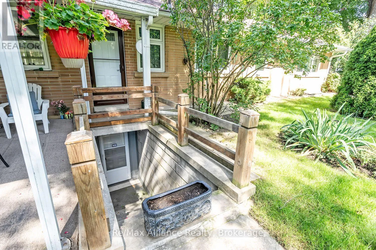
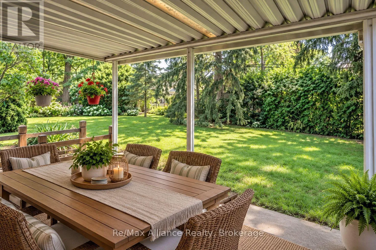
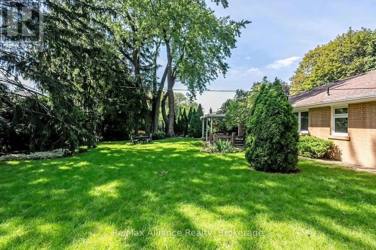
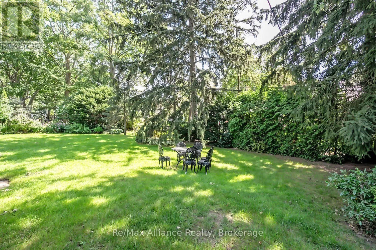
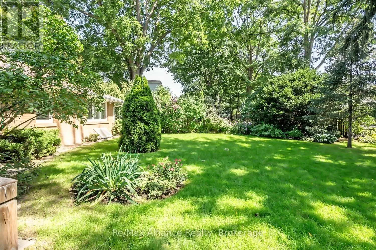
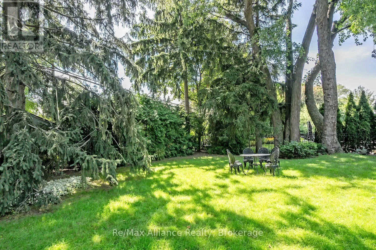
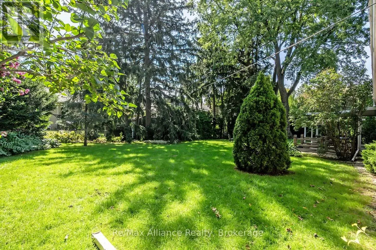
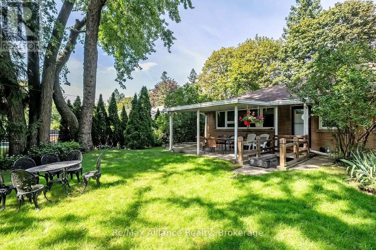
Cross Streets: Inslington Ave & The Kingsway. ** Directions: Islington Ave N to The Kingsway. Welcome to 410 The Kingsway, an exceptional opportunity in the heart of one of Etobicoke's most established & sought-after neighbourhoods. Situated on an impressive 80 x 140 ft lot, this approximately 1,900 sq. ft. 3-bedroom bungalow offers generous living space, a functional layout & endless potential to make it your own. Whether you're looking to move in & enjoy, renovate to suit your personal style, or customize the home to meet your family's needs, this property provides an incredible canvas in a location that is difficult to replicate. The expansive lot offers plenty of outdoor space for entertaining, gardening & family living. Enjoy the convenience of being close to excellent schools, parks, shopping, restaurants, public transit & everyday amenities. Commuters will appreciate easy access to major highways & Downtown Toronto, while still enjoying the charm, mature surroundings & community atmosphere The Kingsway is known for. A rare combination of a substantial lot, spacious bungalow & premier location, 410 The Kingsway presents an exciting opportunity to create the home you've been looking for in one of Etobicoke's most desirable communities. (id:27476)


Property Highlights

MLS® Number
W13755900
Type
Single Family
Community Name
Princess-Rosethorn
Ownership Type
Freehold
Land Size
80 x 140.2 FT
Parking Space Total
8

Building

Building Type
House
Storeys
1.00
Square Footage
1500 - 2000 sqft
Bathrooms Total
3
Bedrooms Above Ground
3
Bedrooms Total
3
Amenities
Fireplace(s) Public Transit, Schools, Park, Place of Worship
Exterior Finish
Brick, Vinyl siding
Fireplace Present
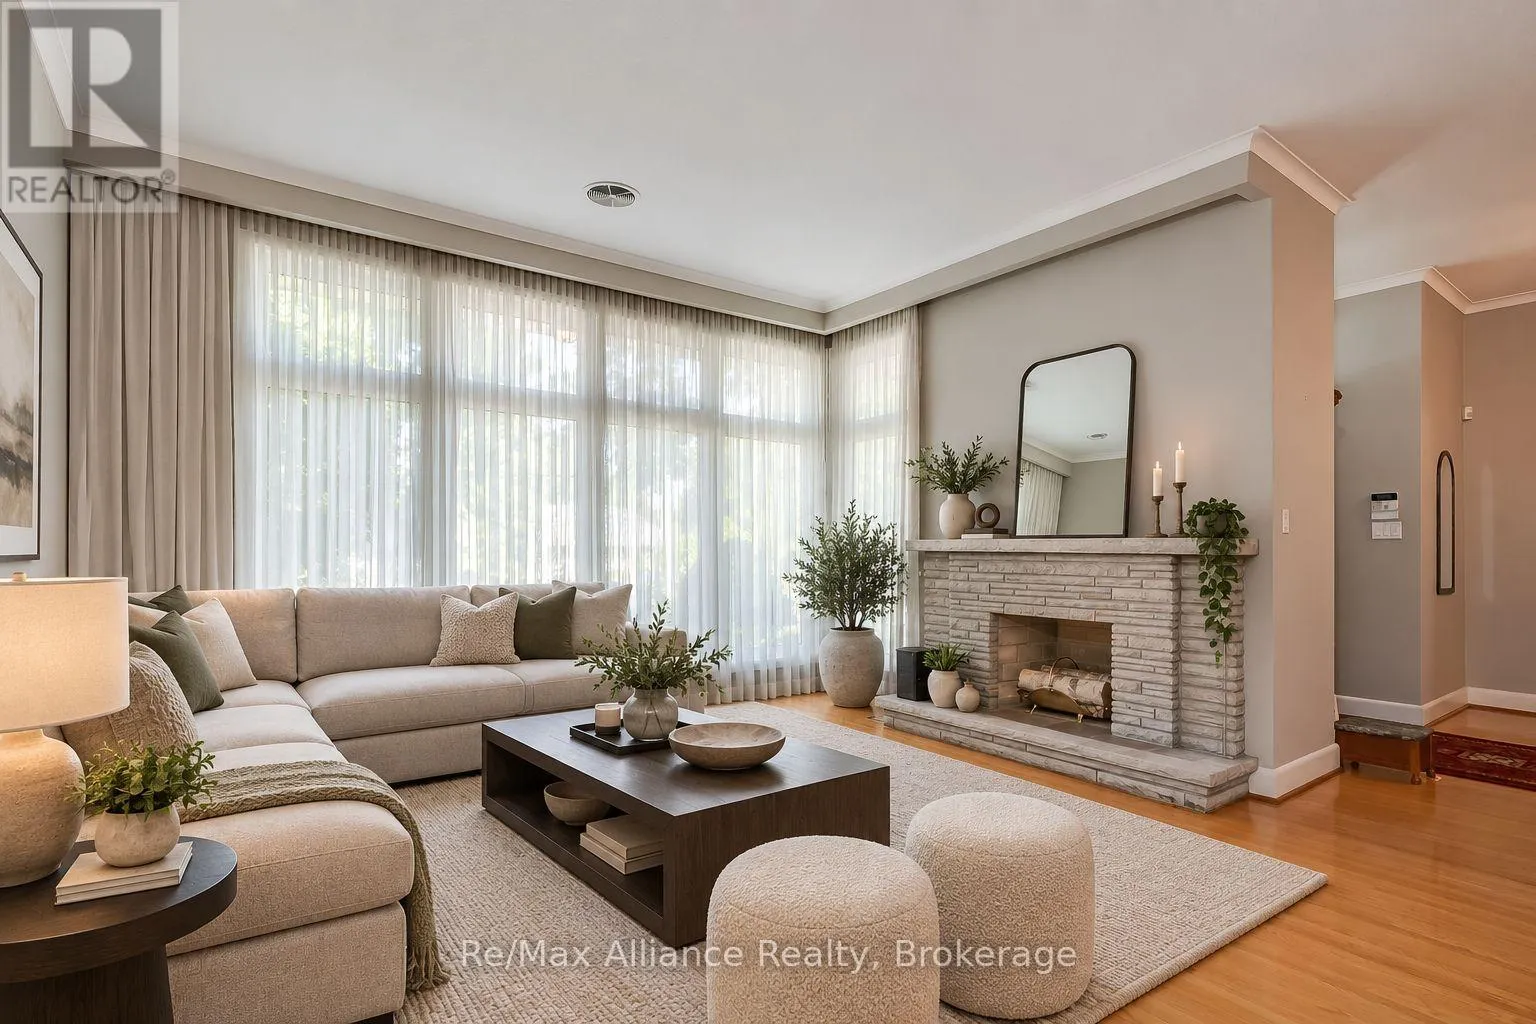
Yes
Basement Type
N/A (Partially finished)
Basement Features
Building Heating Type
Forced air
Heating Fuel
Natural gas
Building Cooling Type
Central air conditioning

Utilities

Water
Municipal water
Utility Sewer
Sanitary sewer

Room Layout

Other
Basement
4.62 m x 3.84 m
Other
Basement
5.66 m x 4.78 m
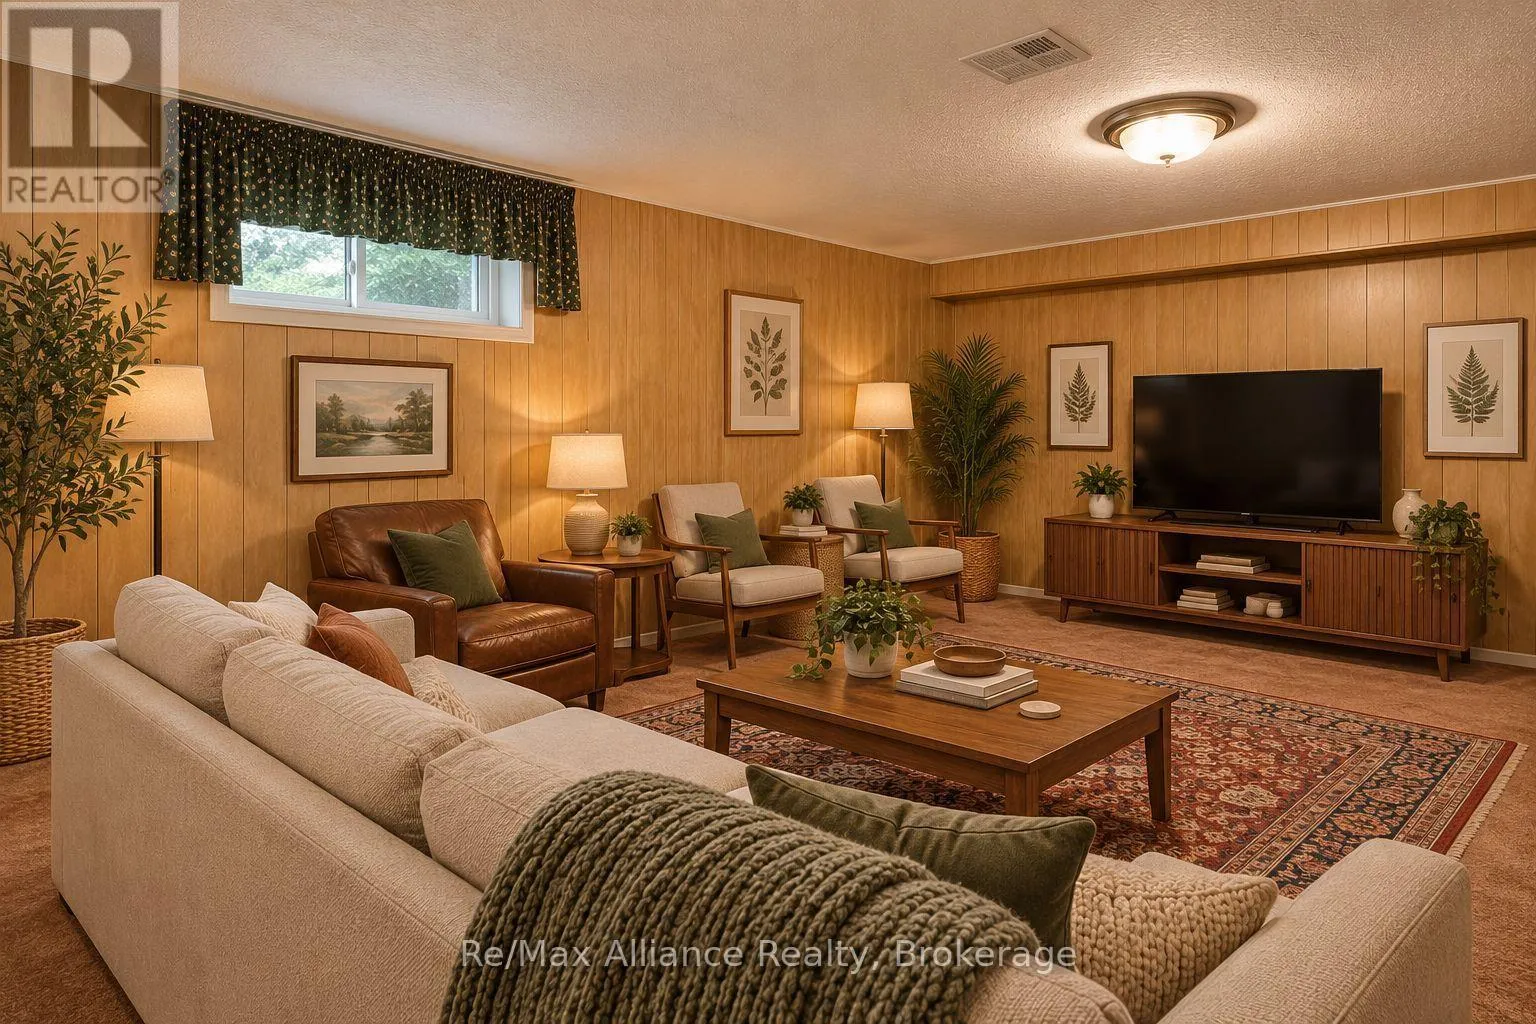
Recreational, Games room
Basement
8.86 m x 5.16 m
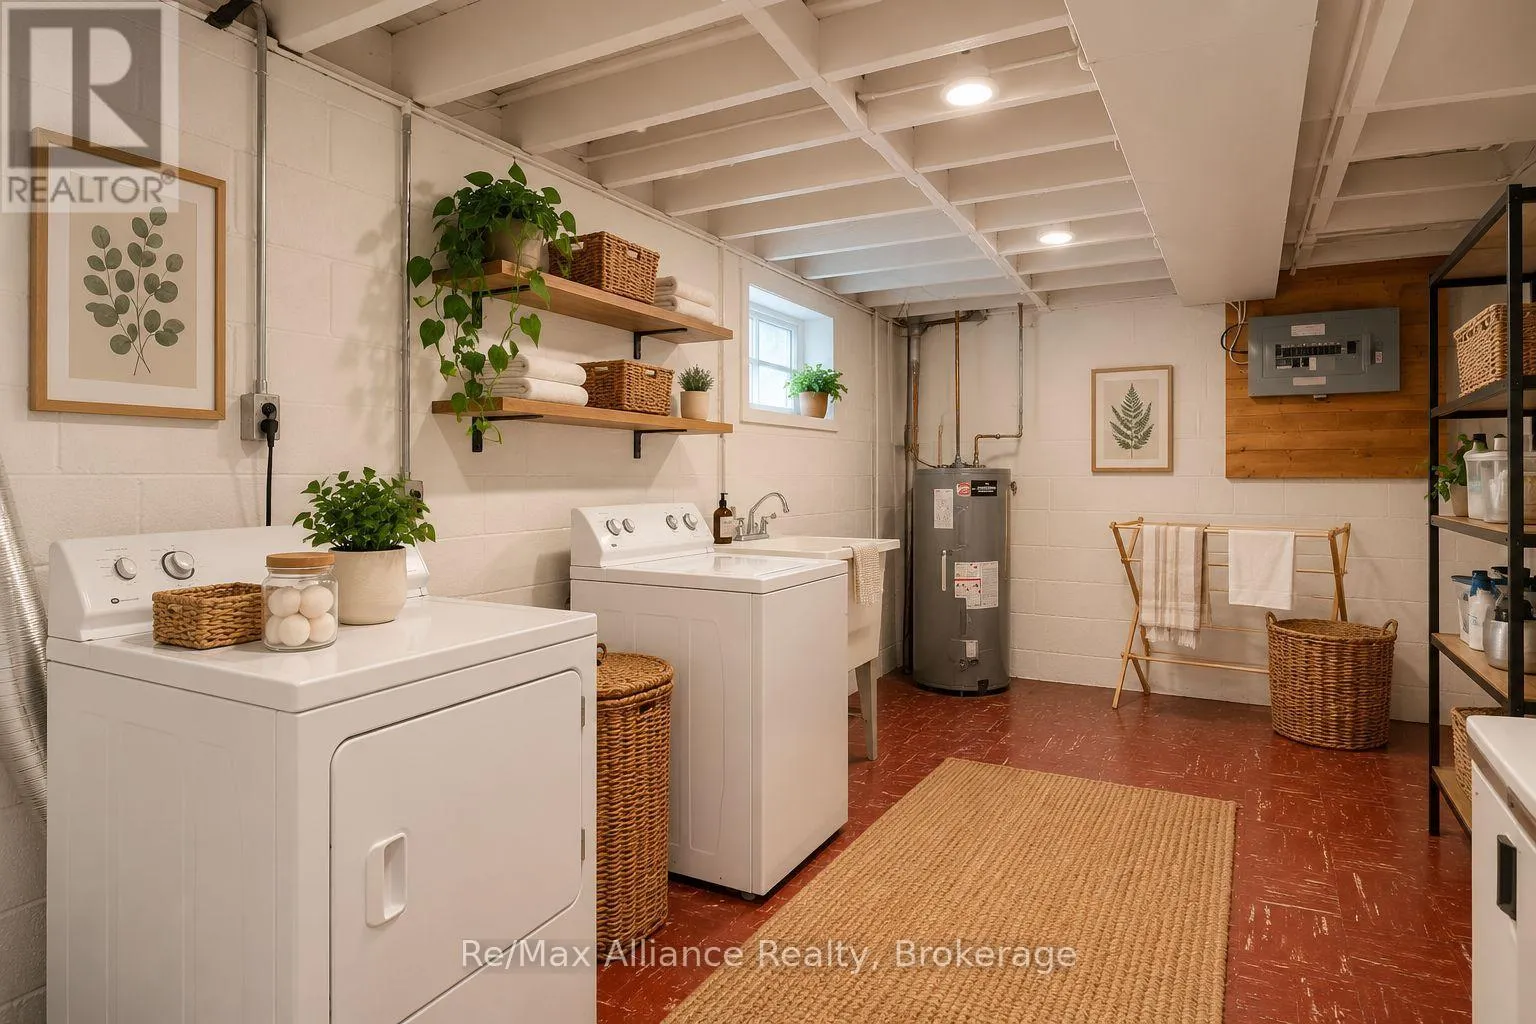
Laundry room
Basement
6.4 m x 2.82 m
Utility room
Basement
5.44 m x 3.76 m
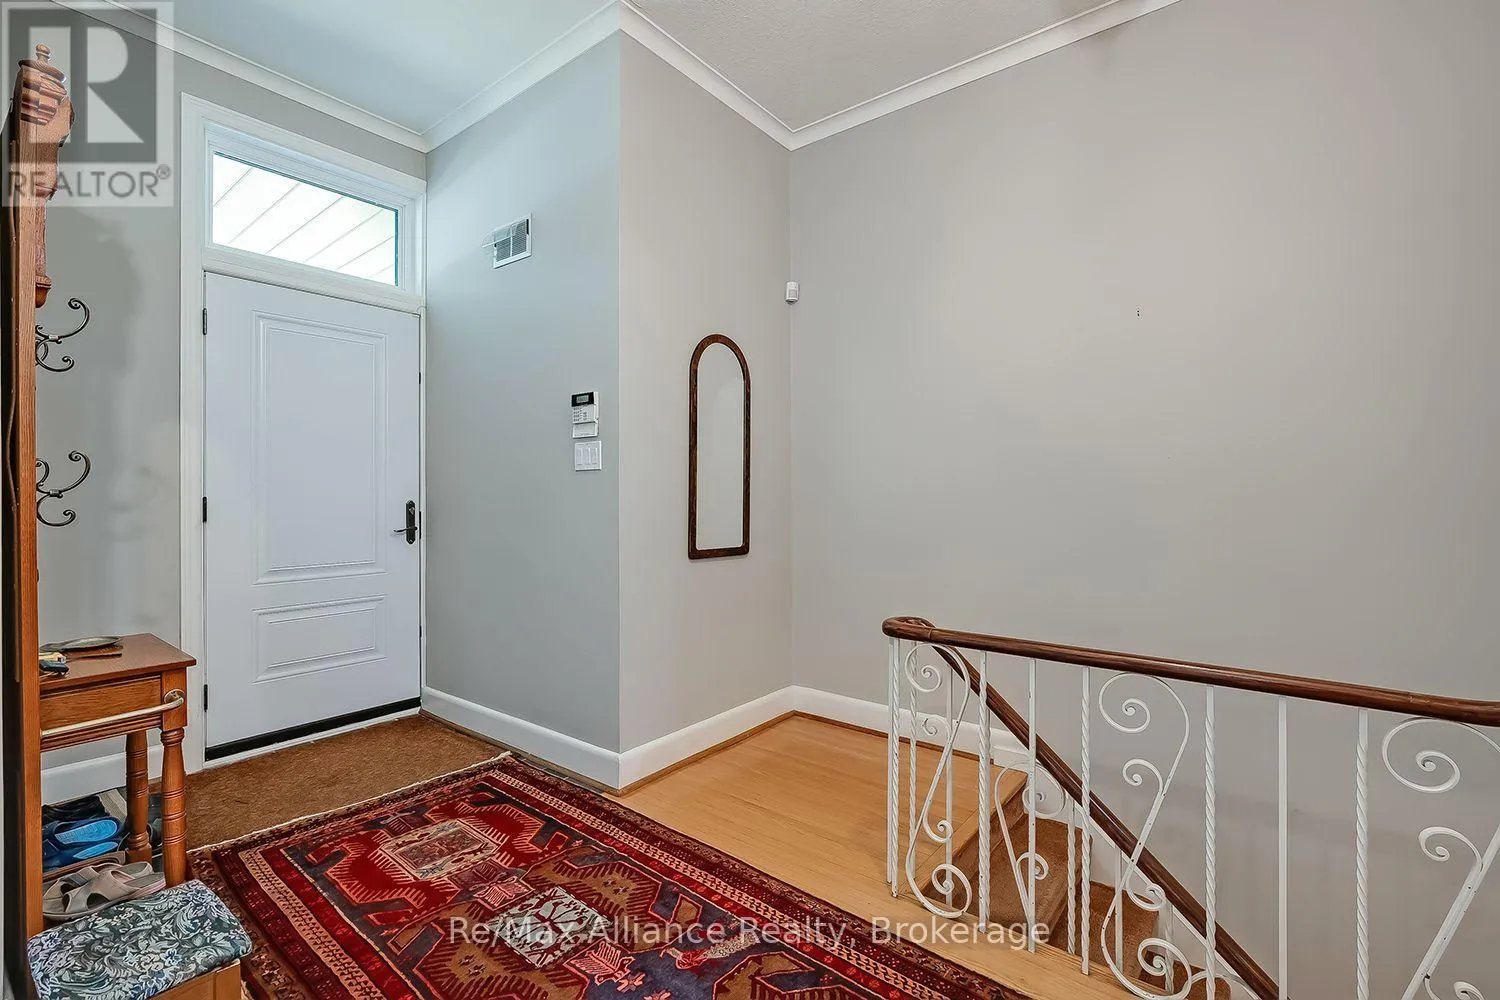
Foyer
Main level
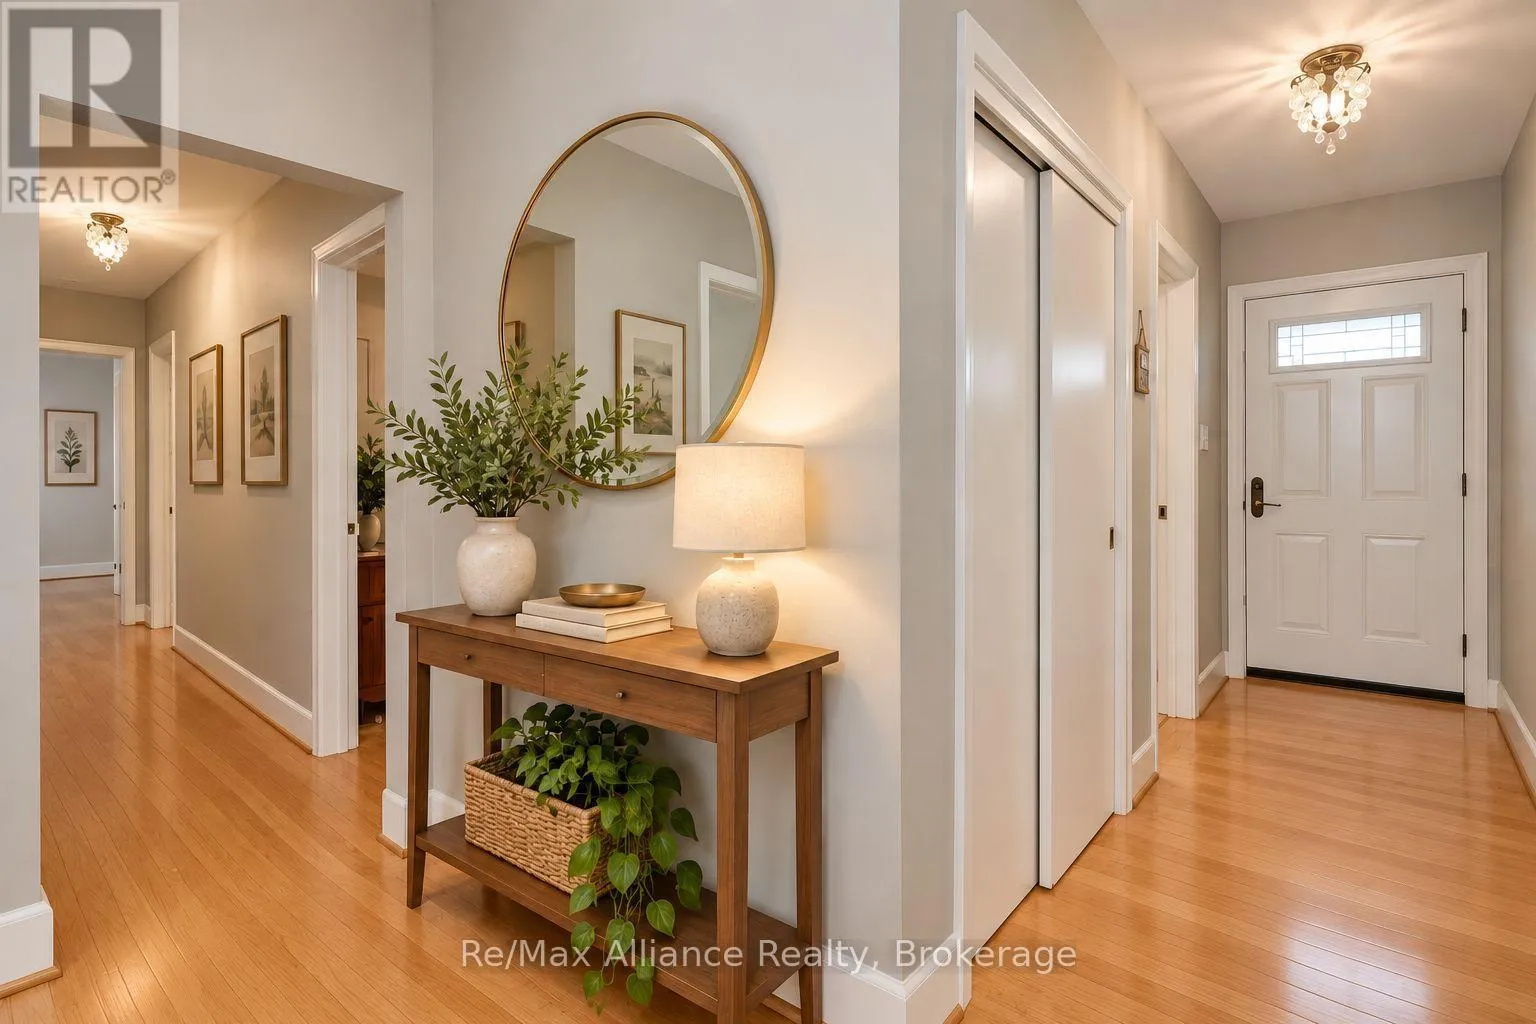
4.22 m x 2.79 m
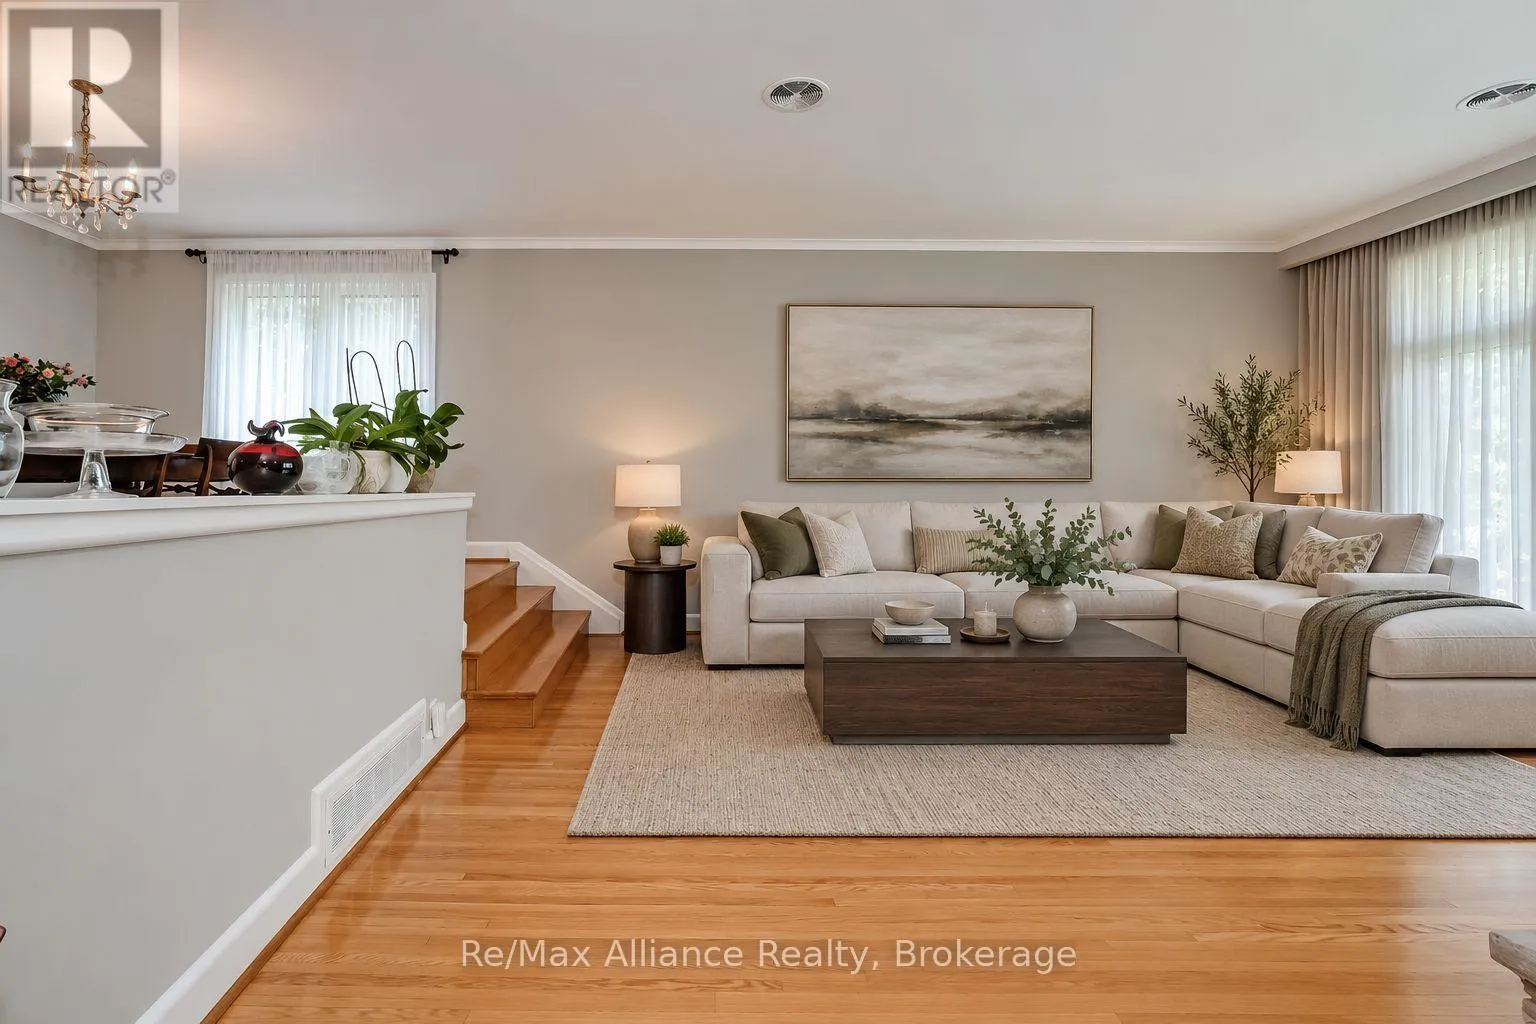
Living room
Main level
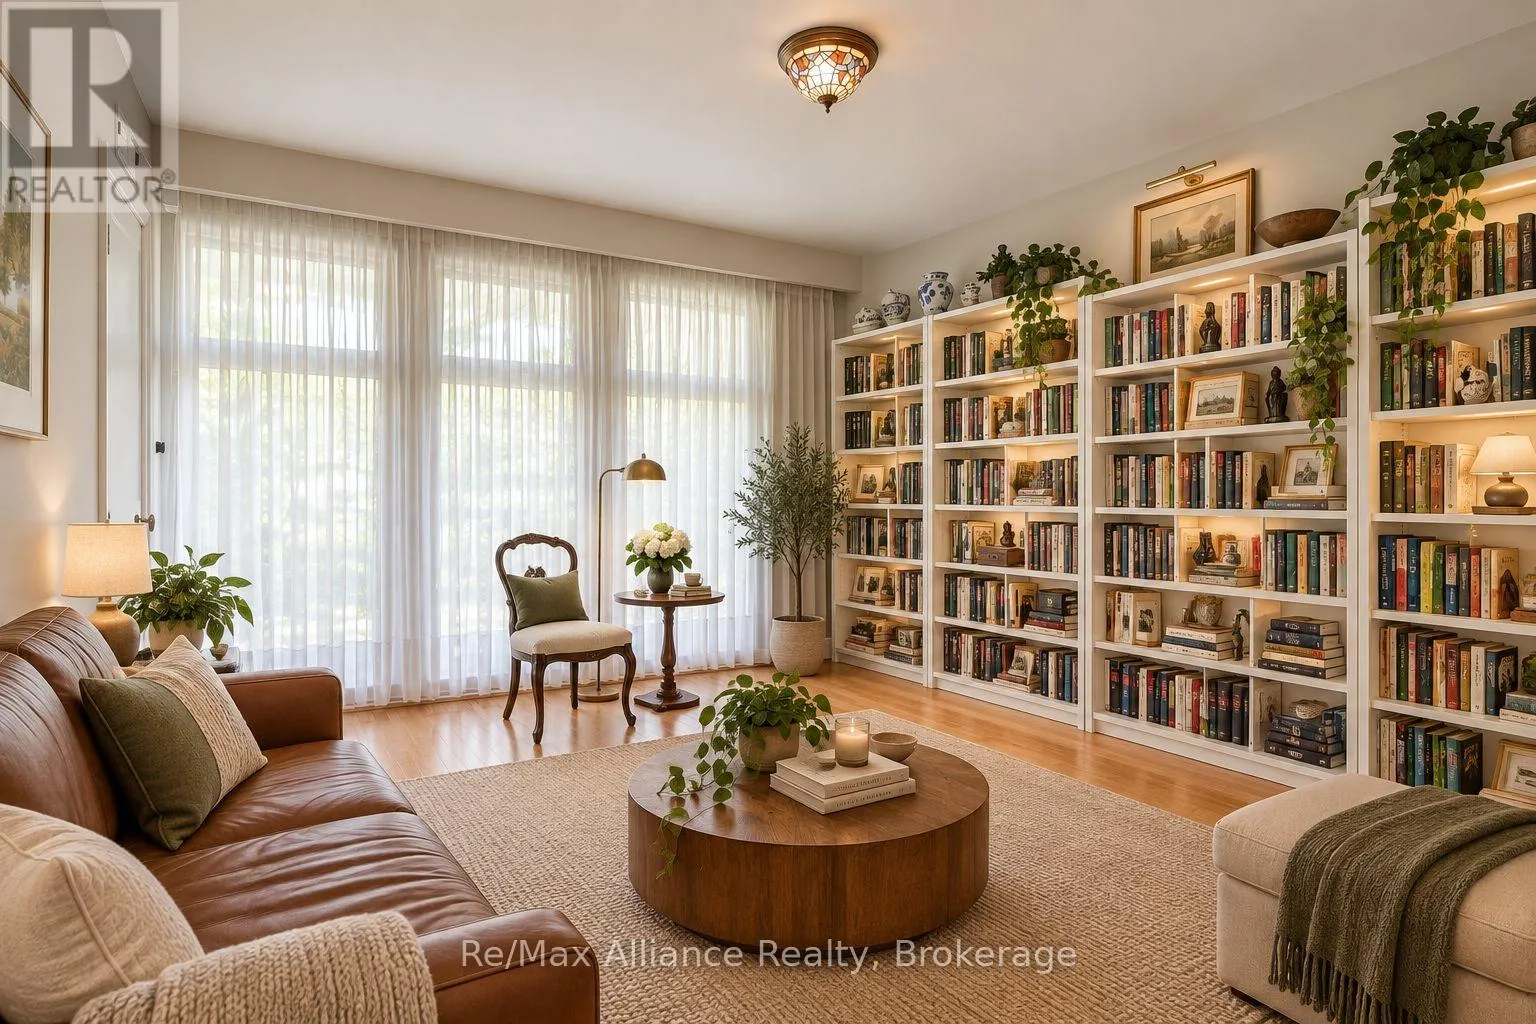
5.84 m x 4.47 m
Dining room
Main level
4.65 m x 3.18 m
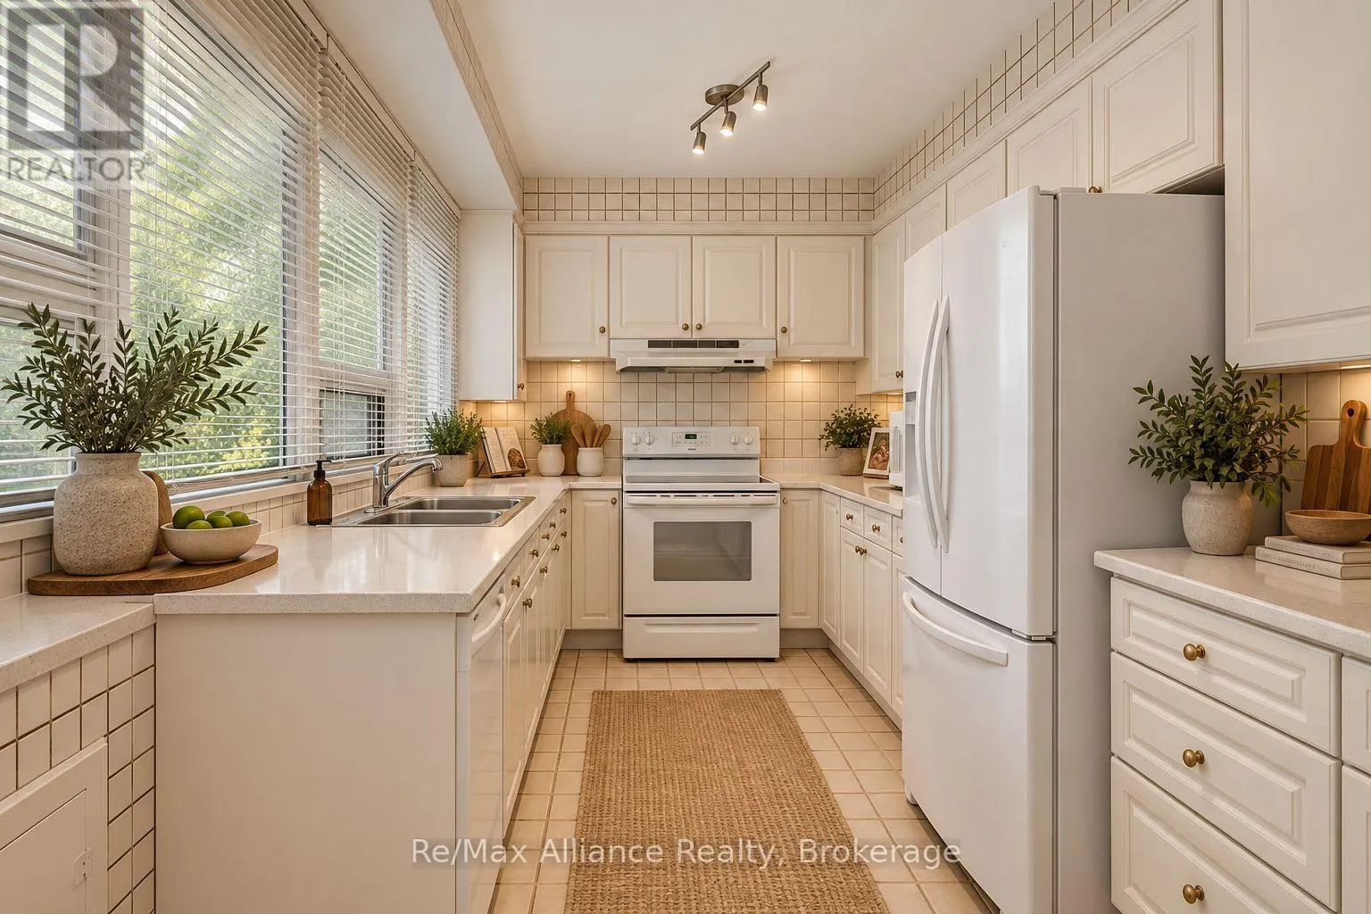
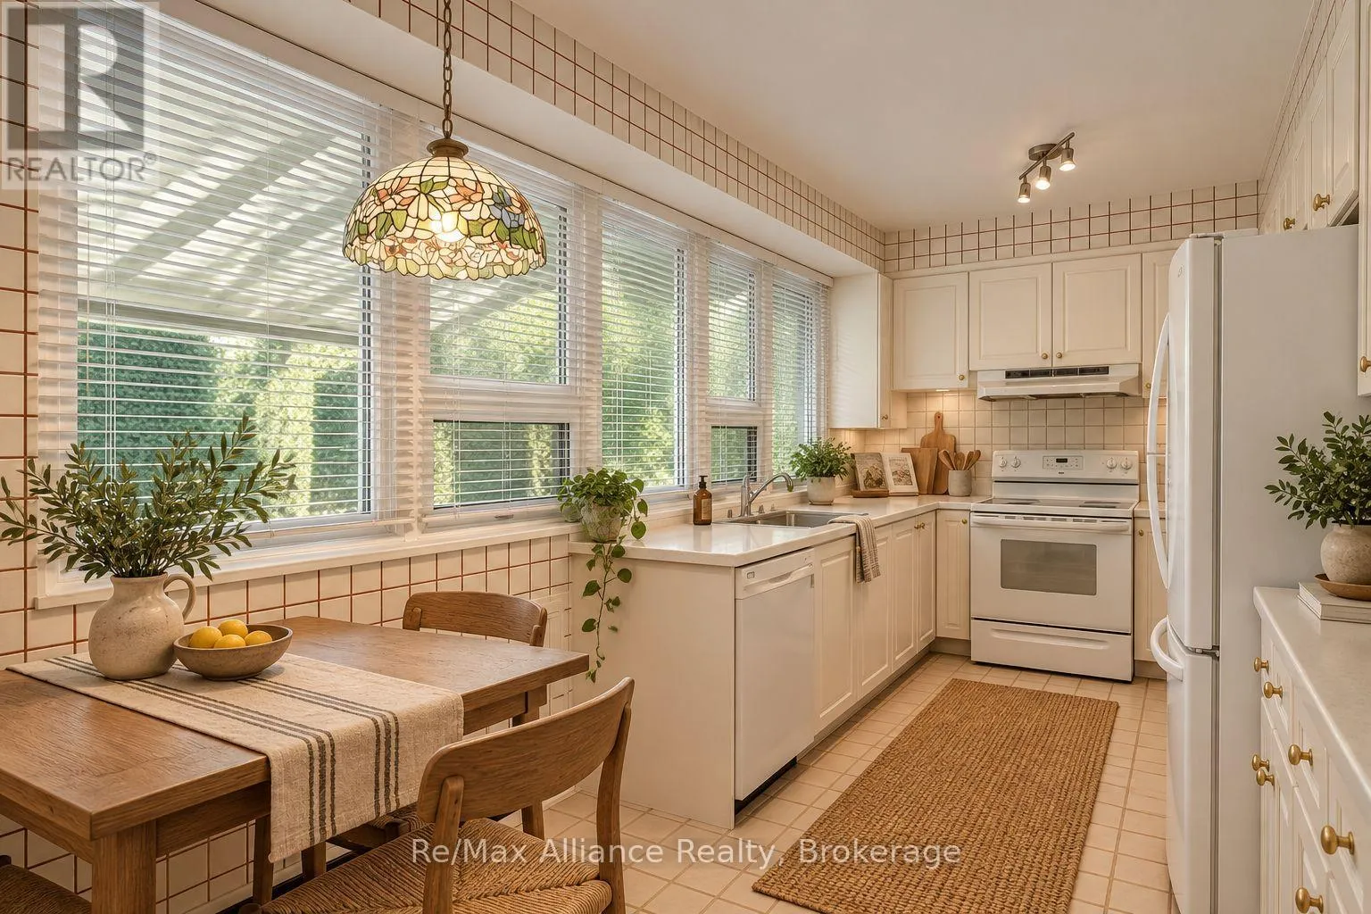
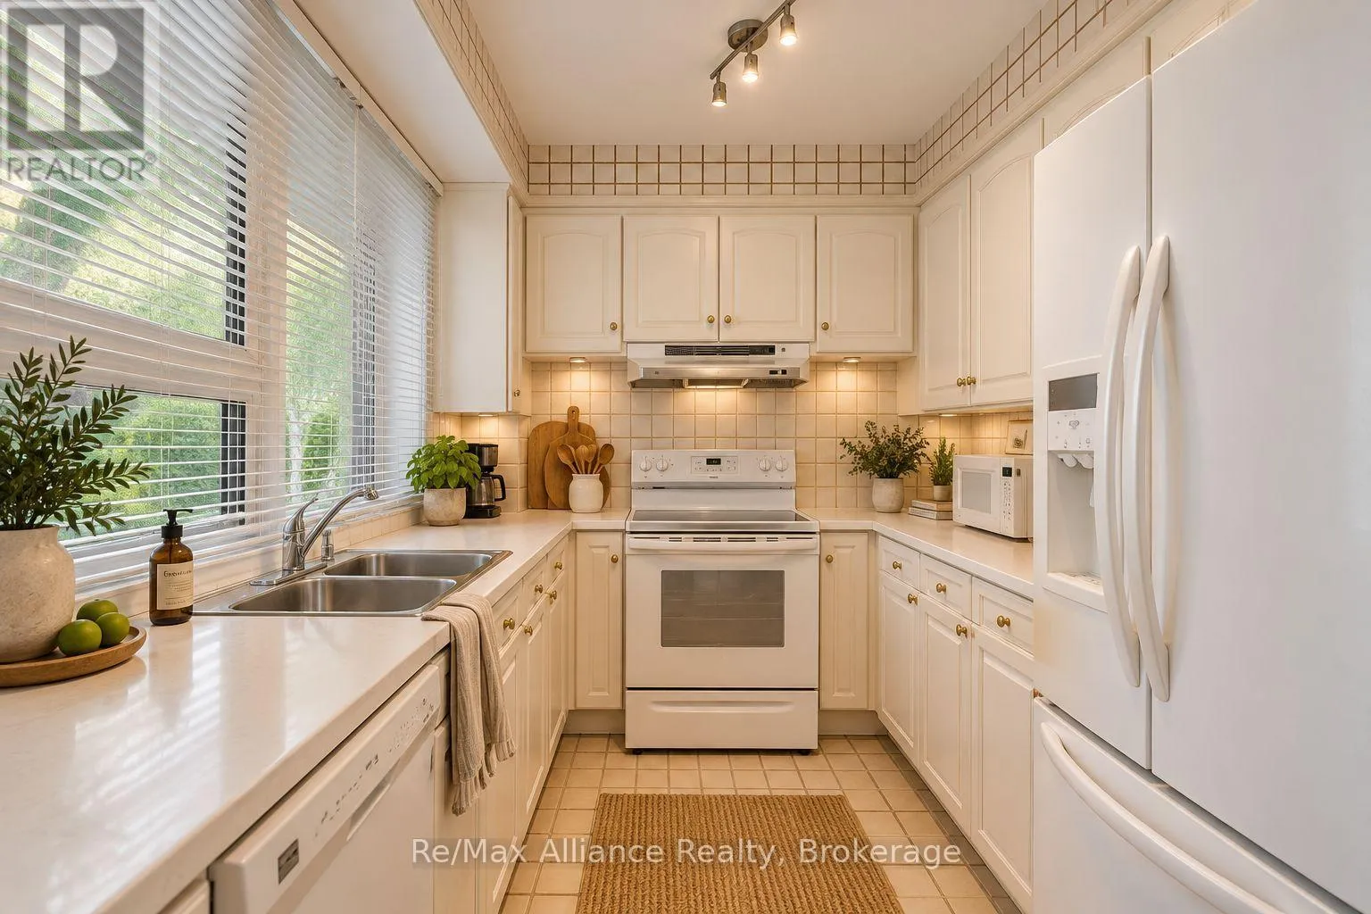
Kitchen
Main level
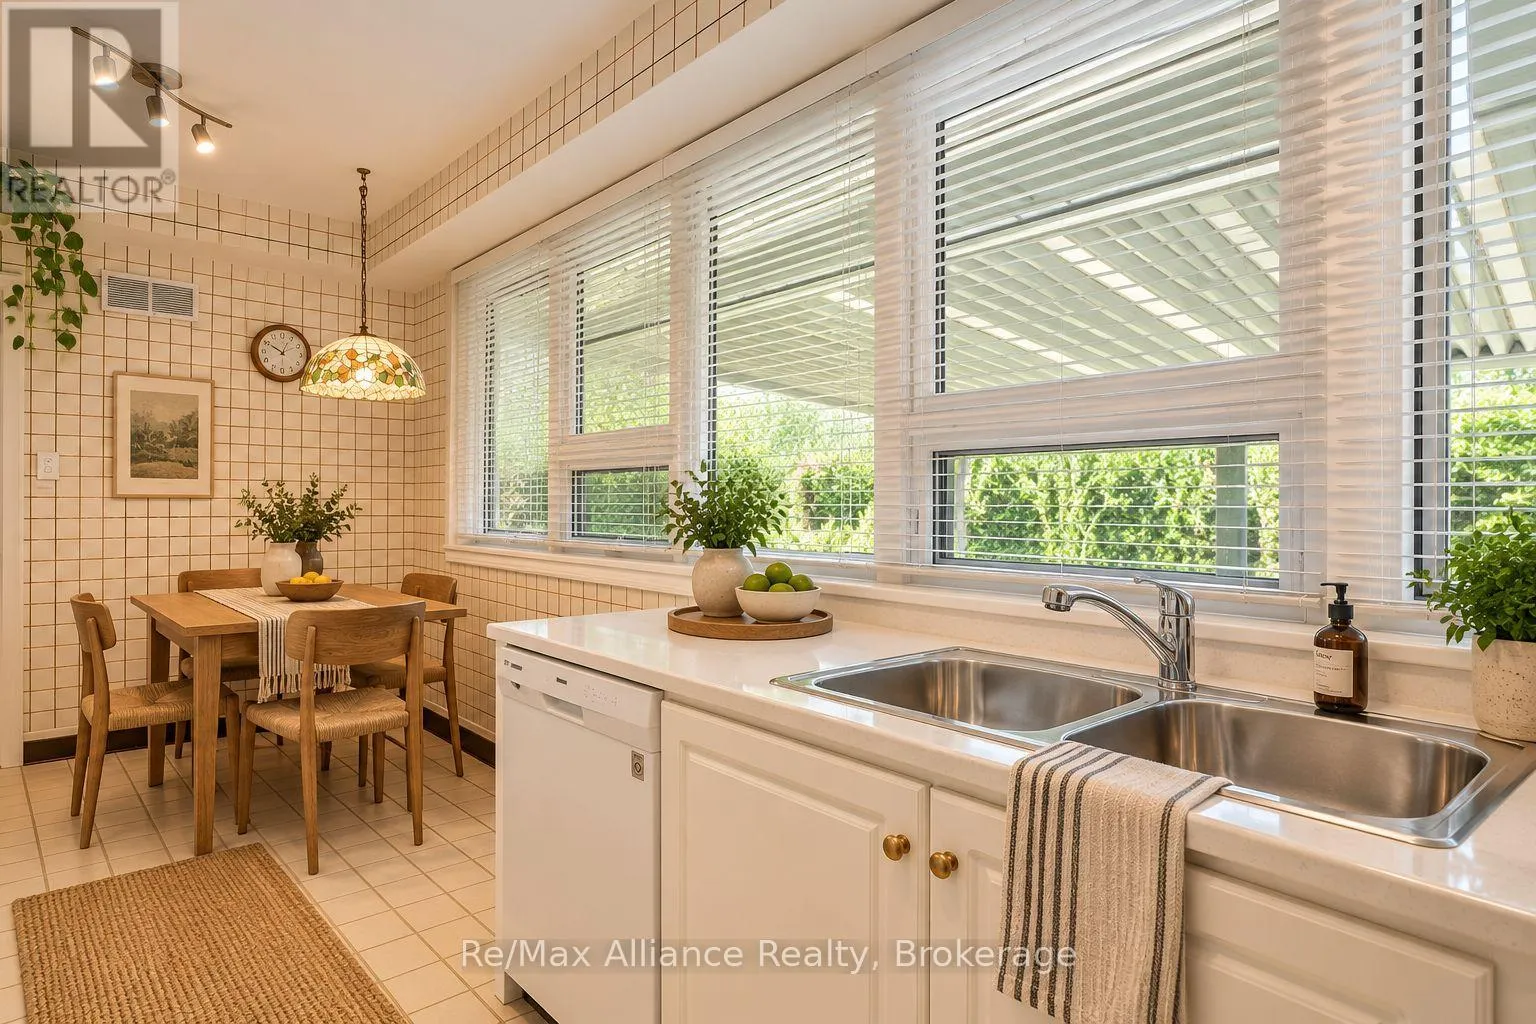
5.36 m x 2.46 m
Bedroom 2
Main level
3.66 m x 3.1 m
Bedroom 3
Main level
4.67 m x 3.86 m
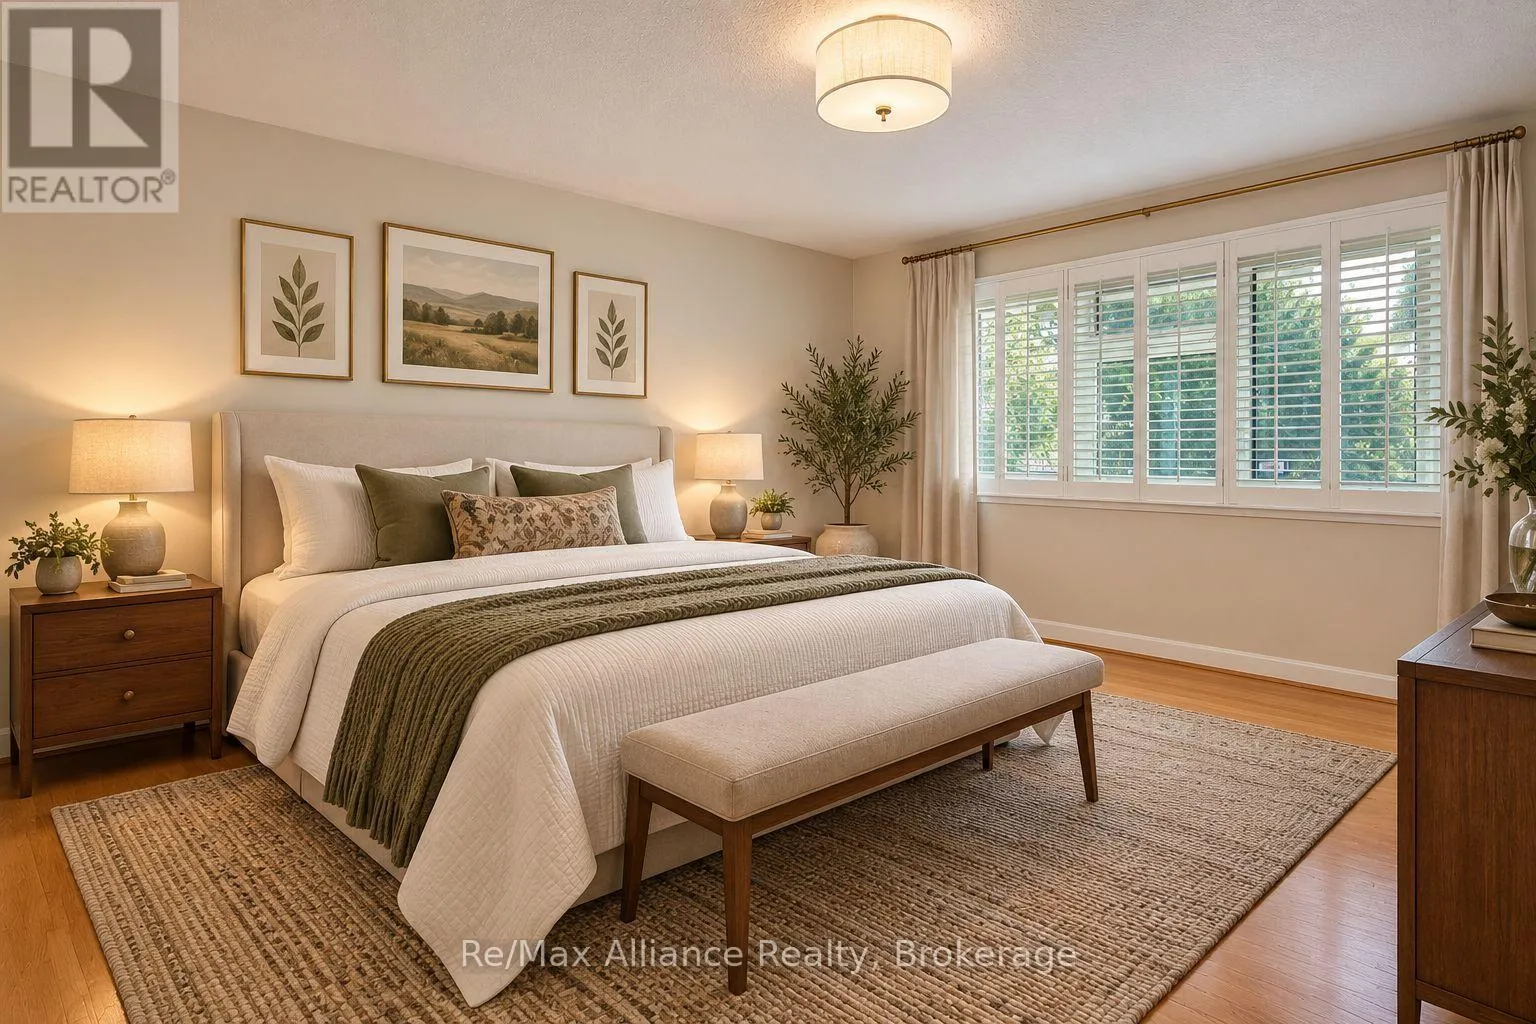
Primary Bedroom
Main level
4.8 m x 4.72 m

Location

Learn more about this property
Listing provided by:
Re/Max Alliance Realty
MLS® number:
W13755900
Agent:
Raymond Pace
*Indicates required field
Name is required
Email is required
Please enter a valid phone number (e.g., 416-111-1111).

Street Spotlight - For sale