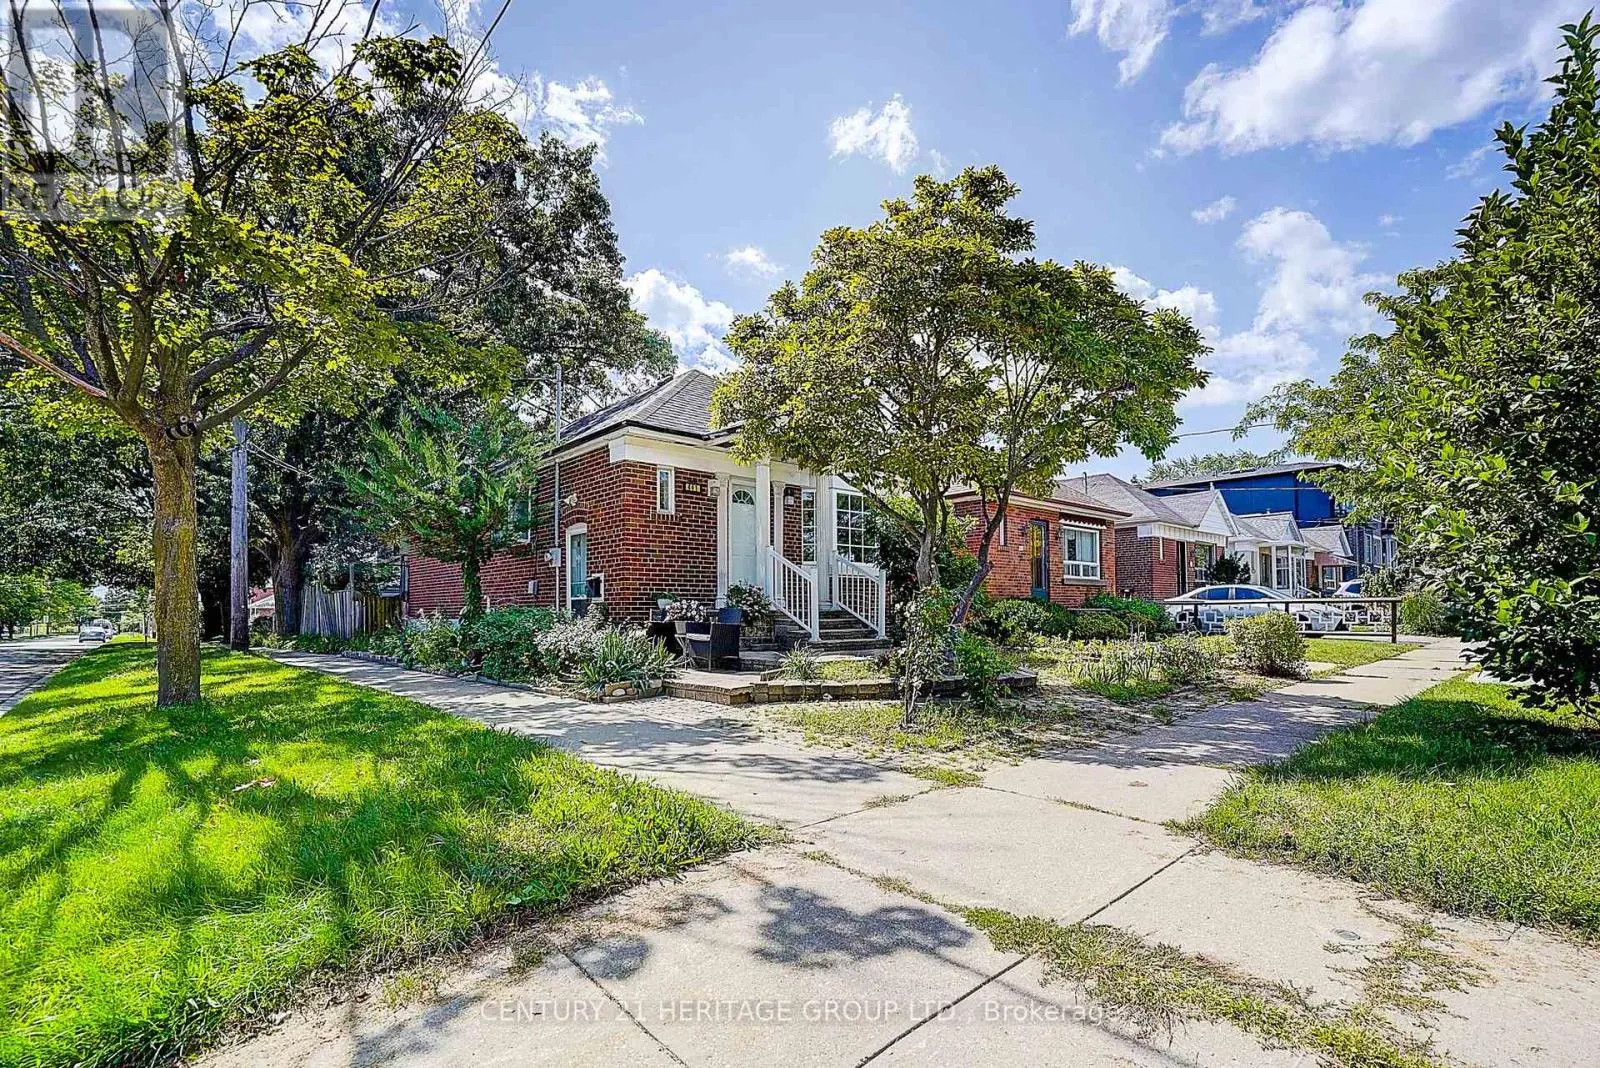
441 Rimilton Avenue, Toronto, Ontario M8W 2G7

Listed for:
$975,000
3 beds
2 baths
Listed 23 days ago
House for rent: 441 Rimilton Avenue, Toronto, Ontario M8W 2G7

View all 47 photos

About

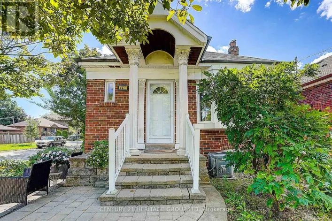
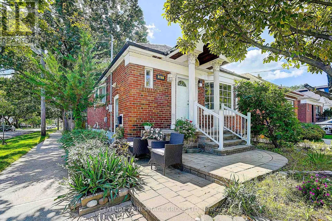
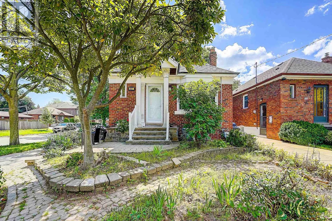
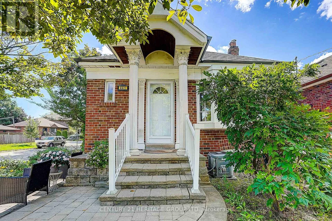
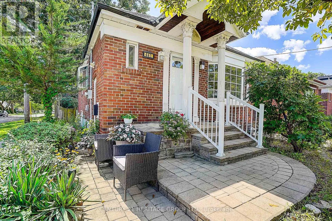
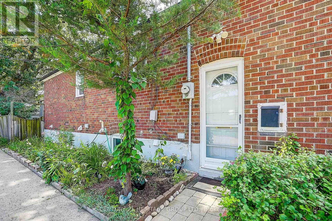
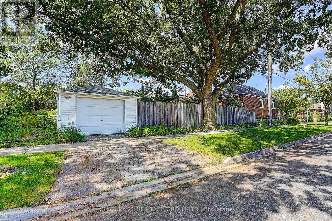
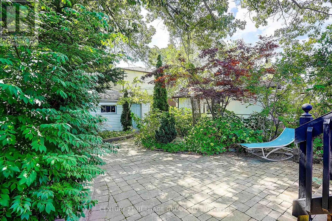
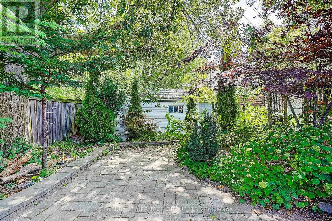
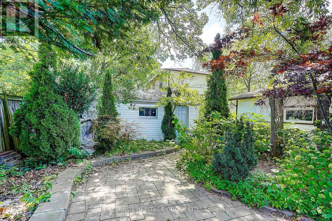
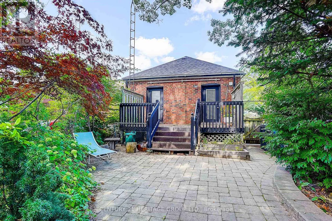
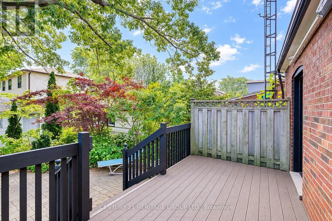
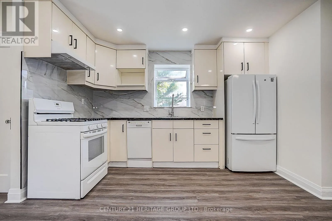
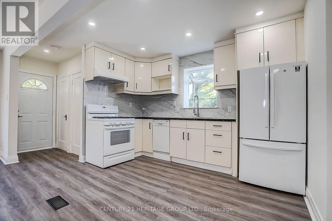
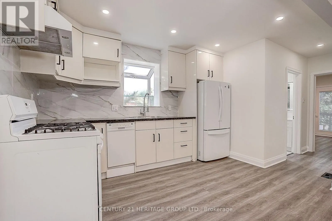
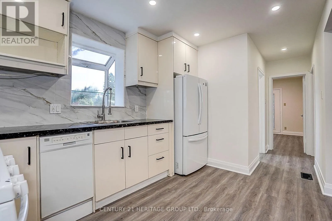
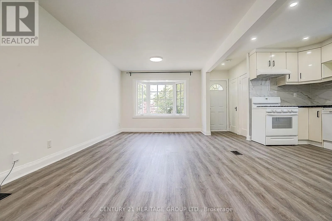
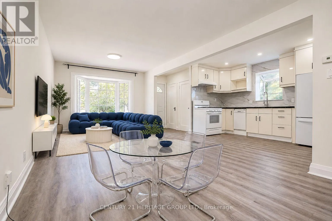
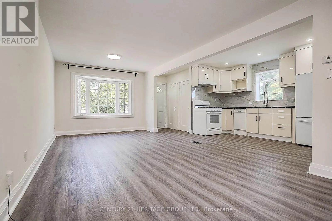
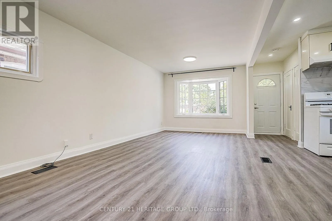
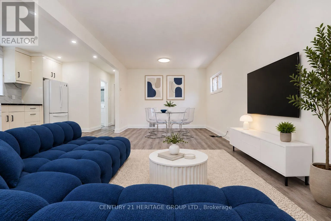
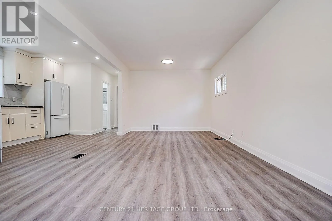
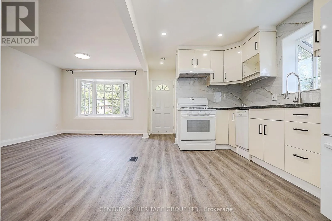
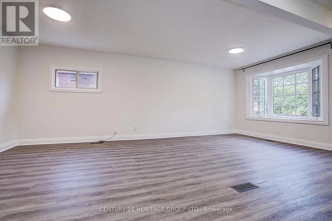
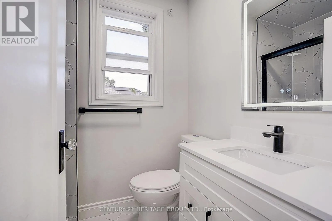
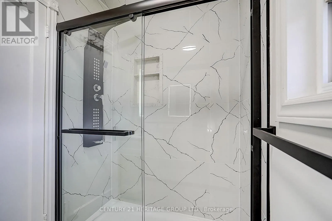
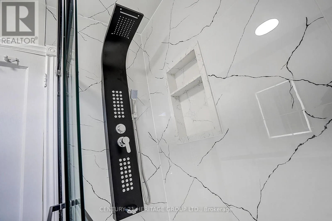
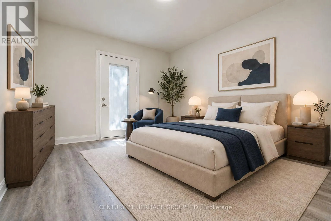
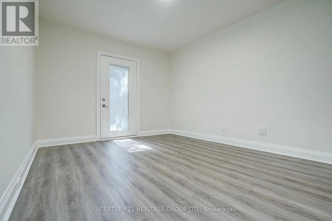
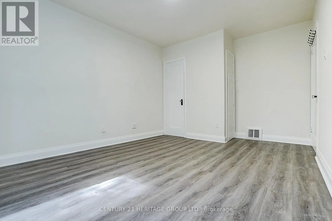
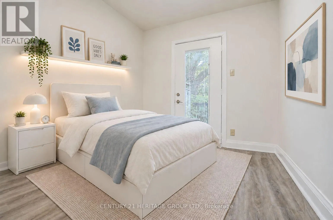
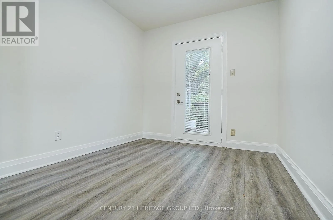
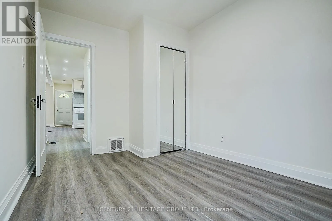
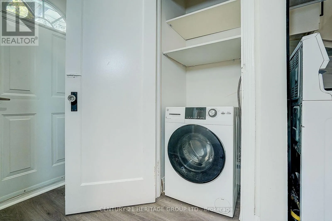
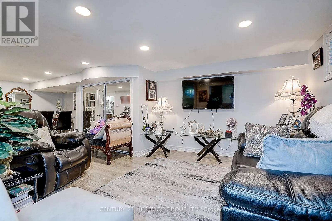
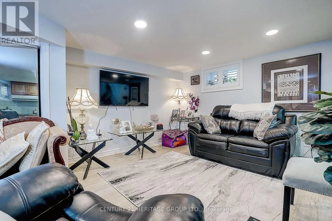
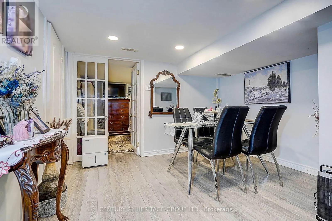
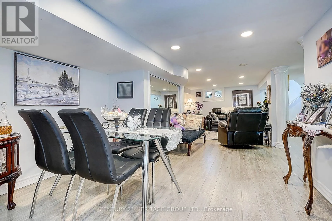
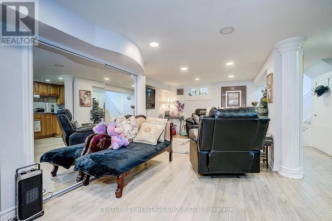
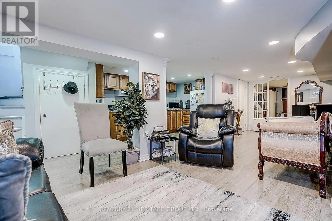
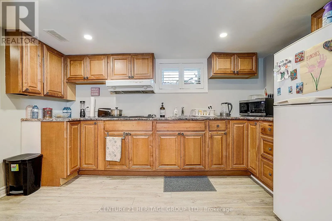
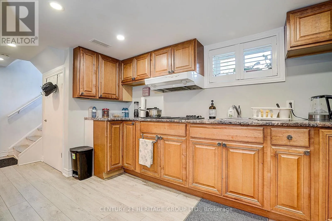
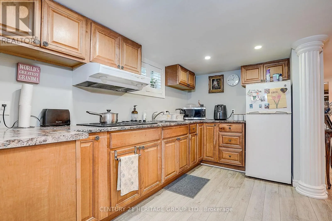
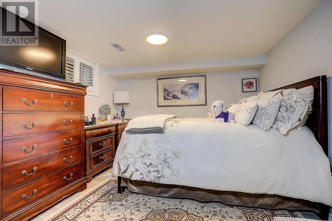
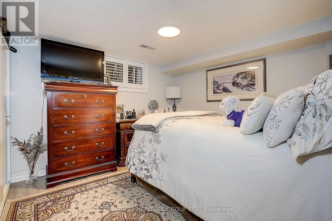
Corner of Alderbrae / Rimilton Great Opportunity for Investors, First-Time Buyers or Extended Families in the Highly Sought-After Alderwood Community! This Charming Detached Bungalow Features a Completely Modern-Renovated Main Floor with 2 Bedrooms, Stylish Kitchen with Granite Counters, Vinyl Flooring Throughout, and a Walkout from the Bedroom to the Sun Deck and Beautifully Landscaped Backyard. The Lower Level Offers an Additional Bedroom, Bathroom, Kitchen and Separate Entrance-Ideal for Extended Family or Rental Income Potential. Located in a Family-Friendly Neighbourhood with Well-Regarded Local Schools and Convenient Access to GO Transit, Highways, Pearson Airport, Shopping, Parks and Everyday Amenities. Live Upstairs and Enjoy the Flexibility and Income Potential of the Lower Level! This property has a strong redevelopment potential. (id:27476)

Property Highlights

MLS® Number
W13756130
Type
Single Family
Community Name
Alderwood
Ownership Type
Freehold
Land Size
25.6 x 125.4 FT|50 - 100 acres
Parking Space Total
2

Building

Building Type
House
Storeys
1.00
Square Footage
700 - 1100 sqft
Bathrooms Total
2
Bedrooms Above Ground
2
Bedrooms Total
3
Amenities
Hospital, Place of Worship, Public Transit, Schools
Exterior Finish
Brick
Fireplace Present
No
Basement Type
N/A (Finished), Full, N/A
Basement Features
Separate entrance
Building Heating Type
Forced air
Heating Fuel
Natural gas
Building Cooling Type
Central air conditioning

Utilities

Water
Municipal water
Utility Sewer
Sanitary sewer

Room Layout

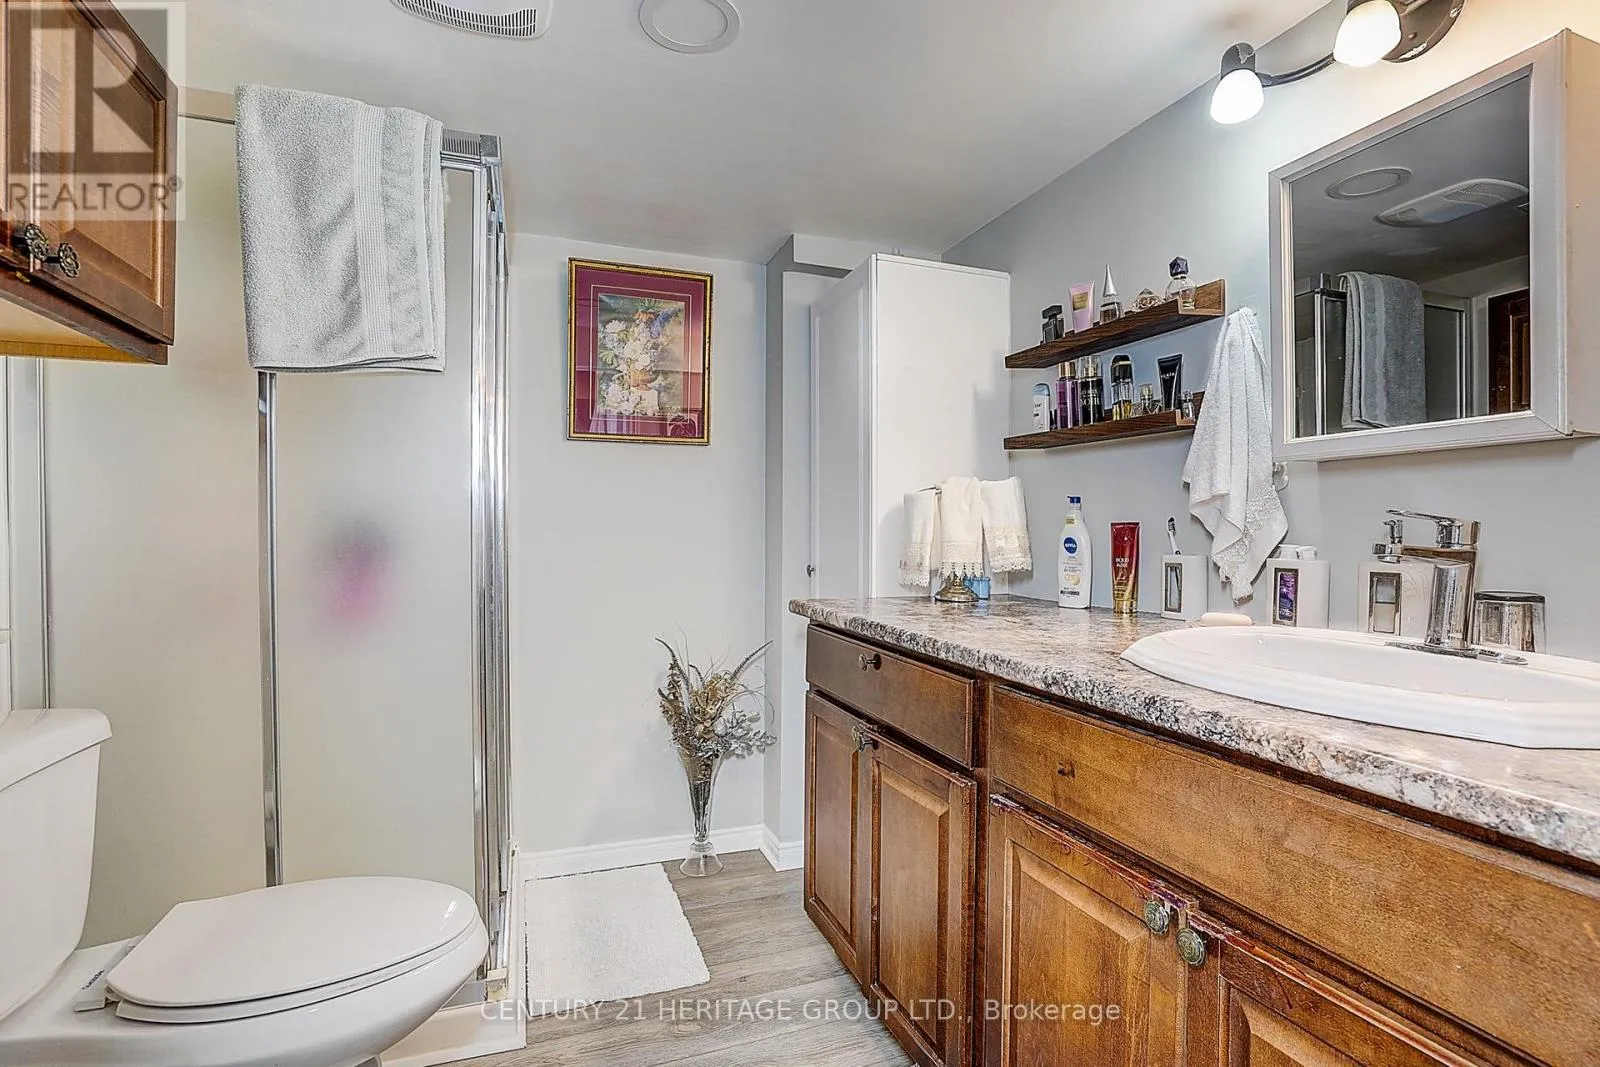
Bathroom
Basement
2.23 m x 2.4 m
Bedroom
Basement
2.83 m x 2.8 m
Recreational, Games room
Basement
4.64 m x 3.15 m
Dining room
Basement
3.25 m x 2.64 m
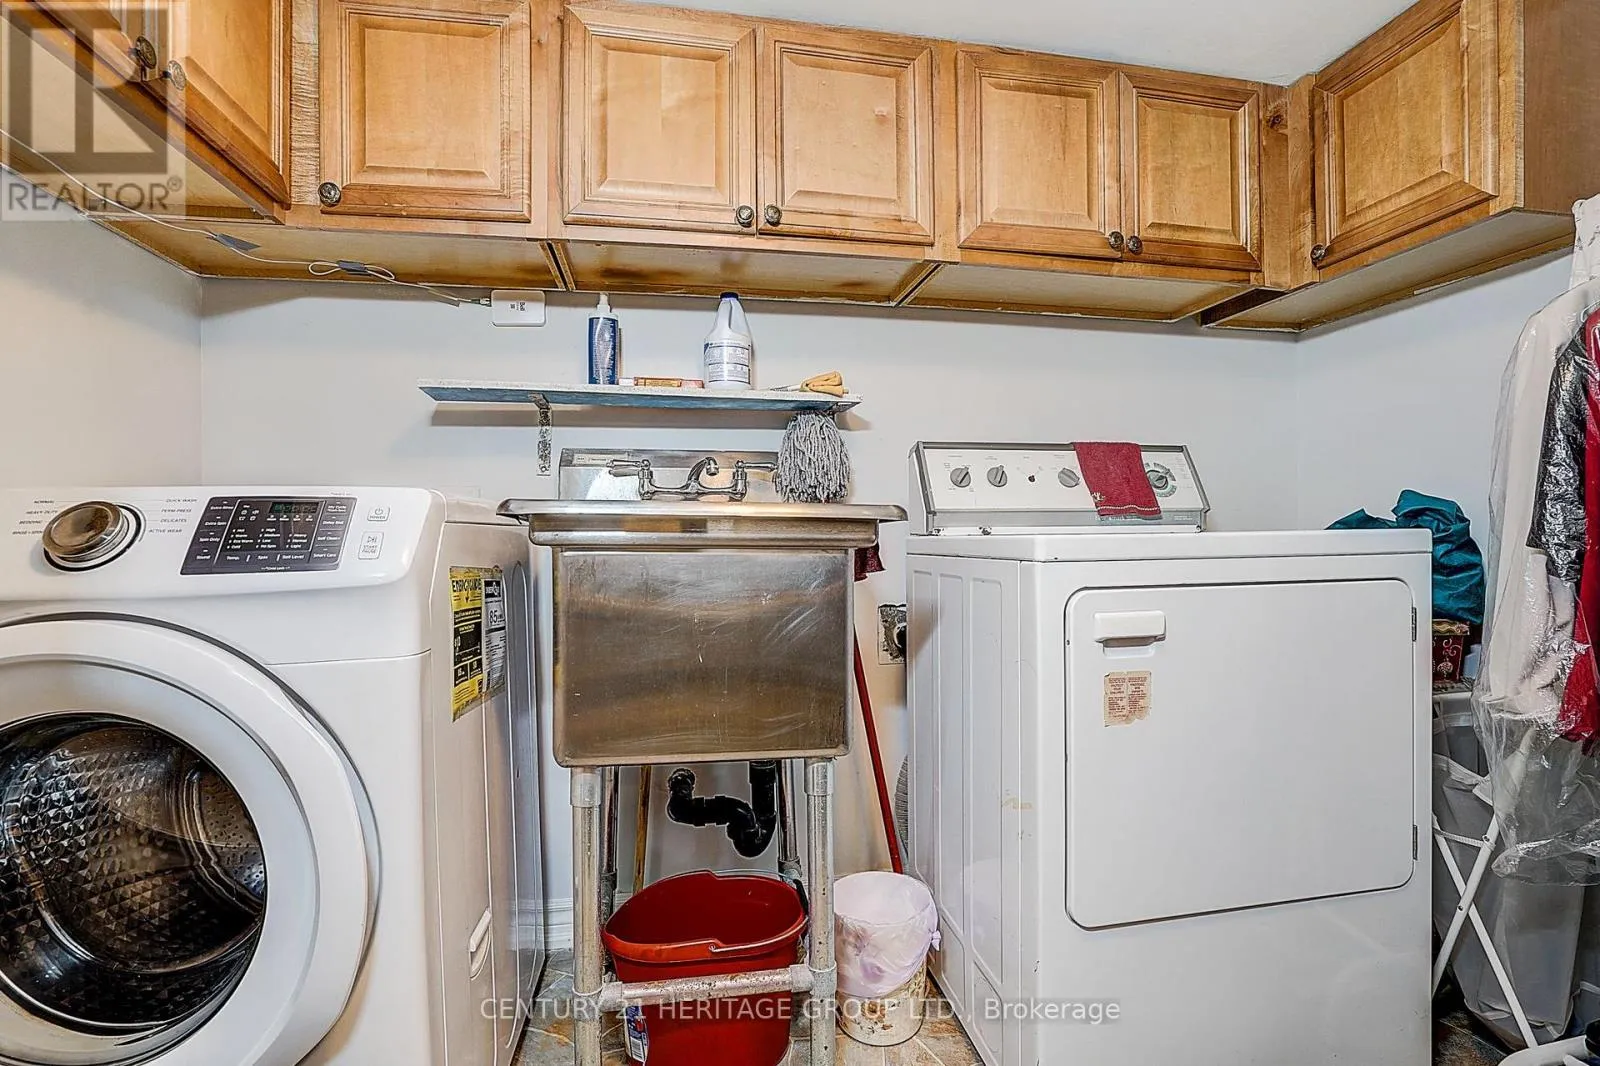
Laundry room
Basement
2.69 m x 2.59 m
Kitchen
Basement
3.12 m x 1.82 m
Living room
Main level
4.2 m x 3.15 m
Dining room
Main level
2.4 m x 3.15 m
Kitchen
Main level
3.55 m x 2.54 m
Primary Bedroom
Main level
3.55 m x 3.15 m
Bedroom 2
Main level
3.25 m x 2.61 m
Bathroom
Main level
2 m x 1.5 m

Location

Learn more about this property
Listing provided by:
CENTURY 21 HERITAGE GROUP LTD.
MLS® number:
W13756130
Agent:
Horst Scheddin
*Indicates required field
Name is required
Email is required
Please enter a valid phone number (e.g., 416-111-1111).