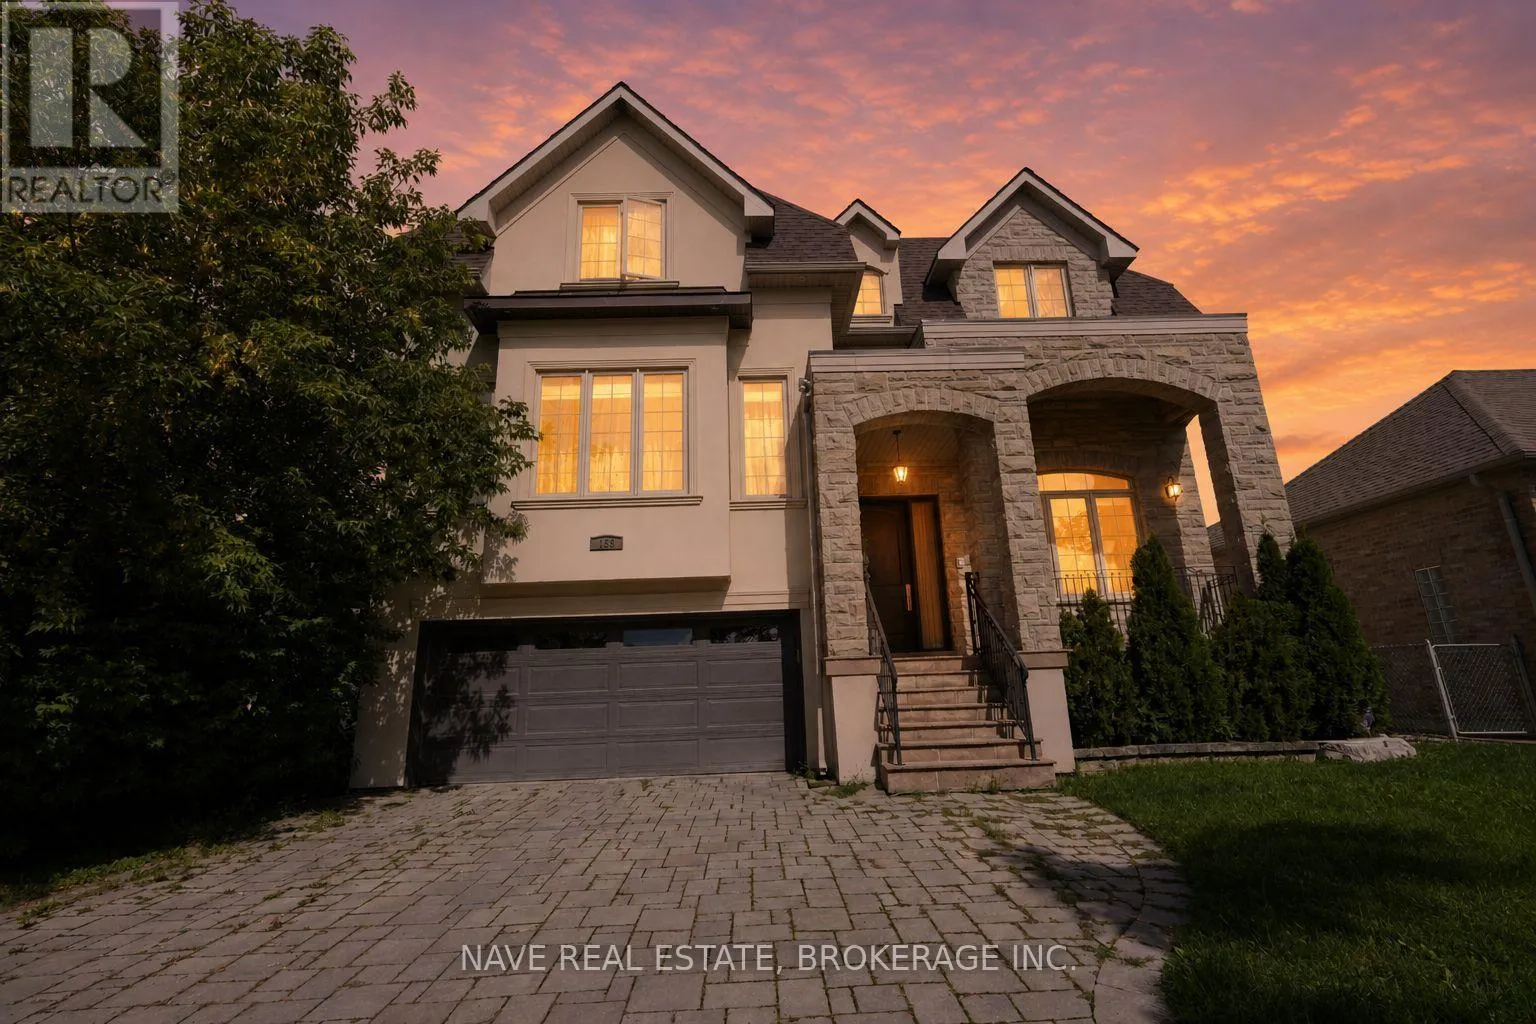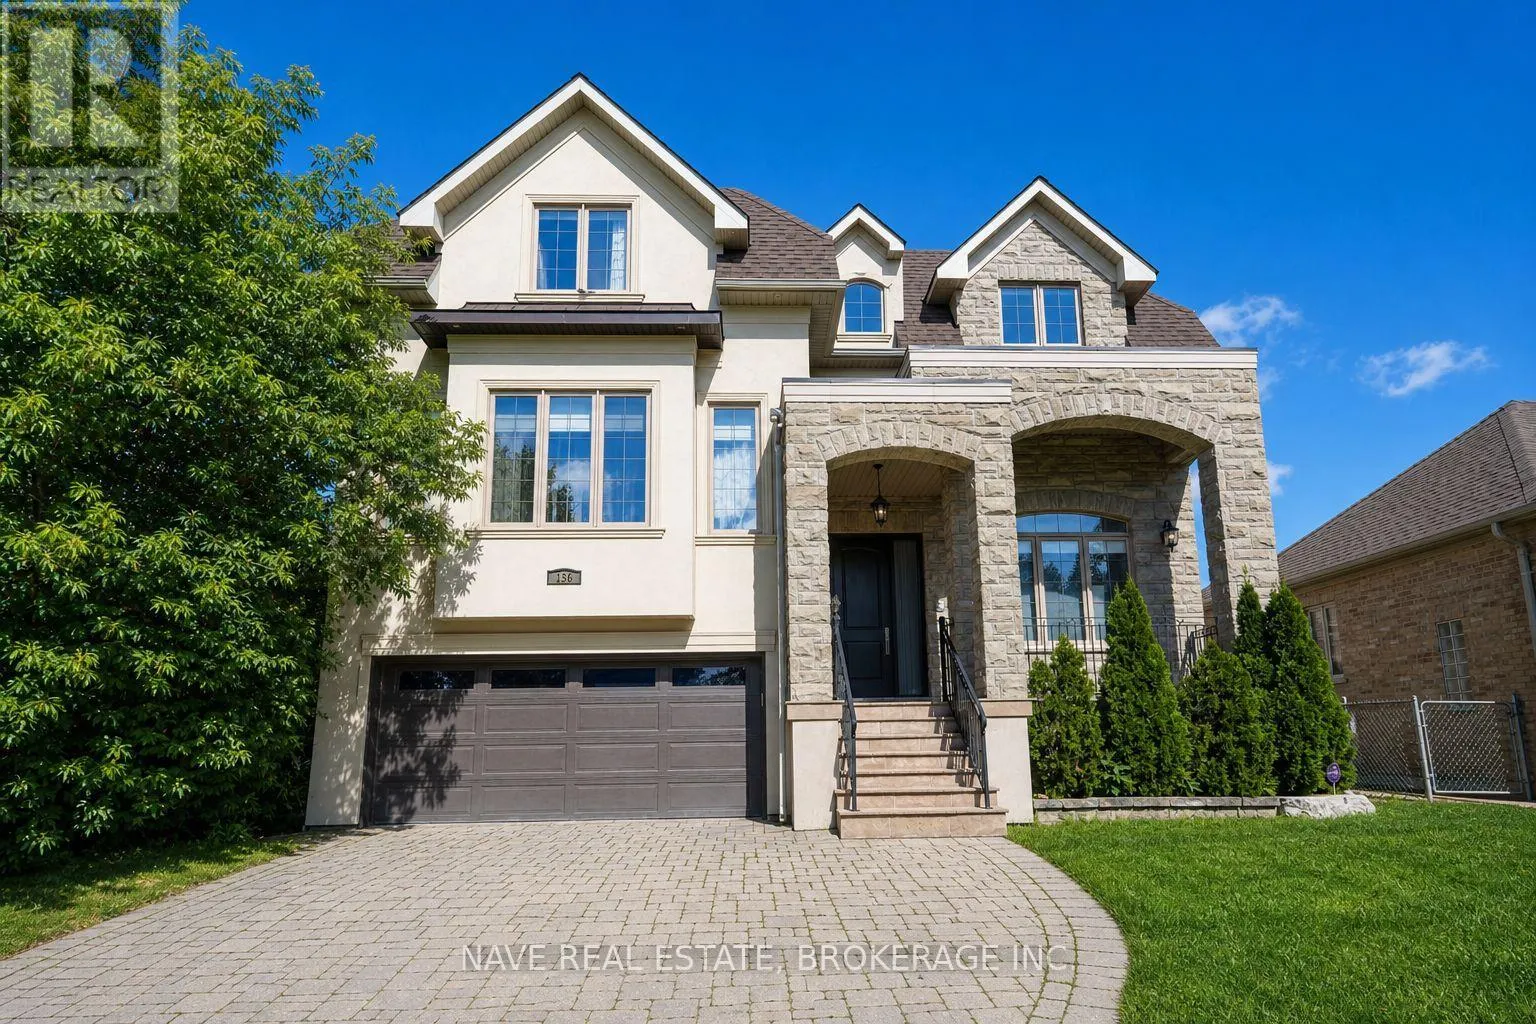
136 Homewood Avenue, Toronto, Ontario M2M 1K3

Listed for:
$2,648,000
6 beds
5 baths
Listed 14 days ago
House for rent: 136 Homewood Avenue, Toronto, Ontario M2M 1K3

View all 50 photos

About

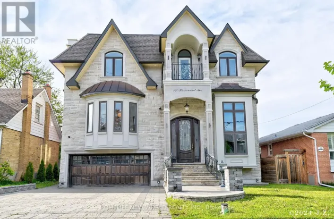
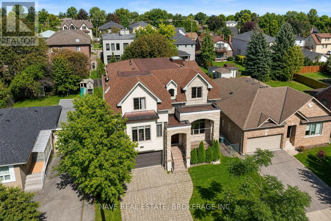
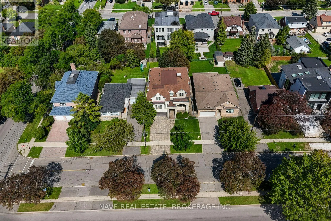
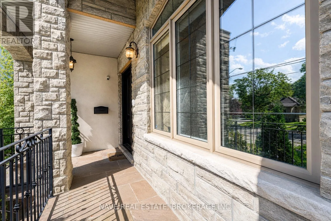
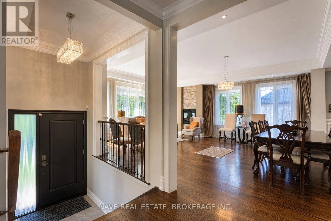
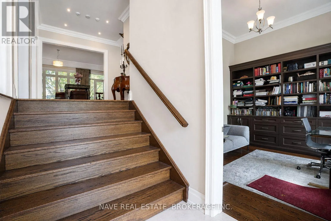
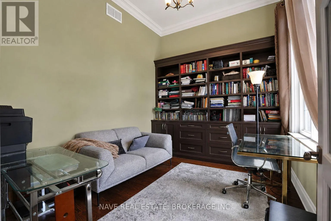
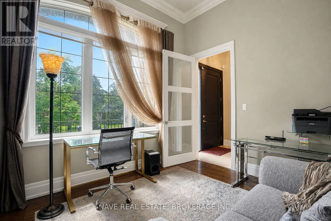
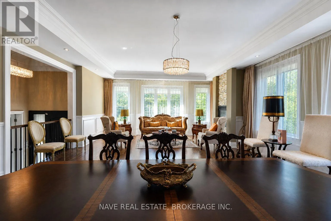
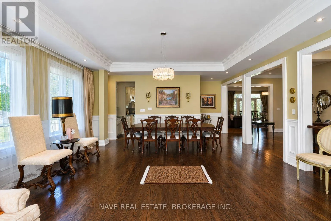
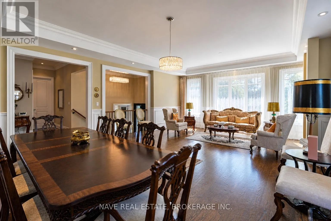
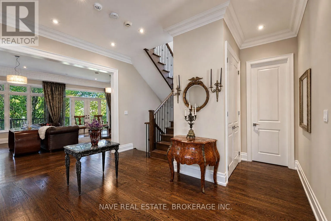
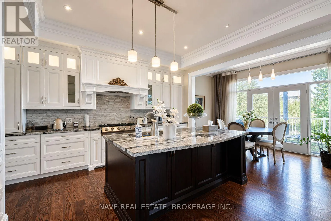
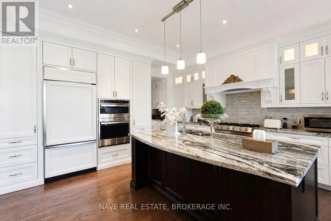
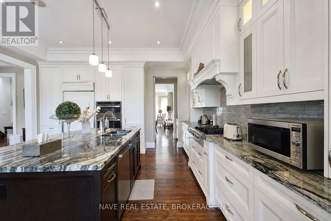
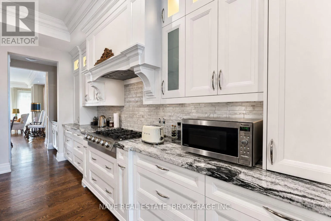
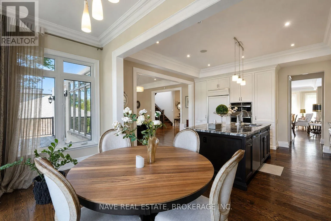
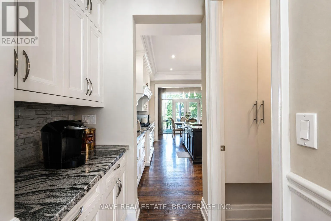
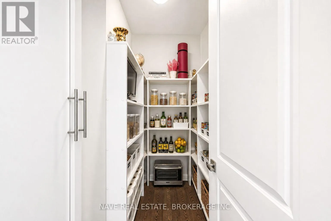
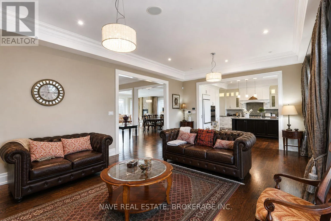
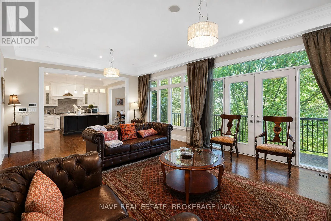
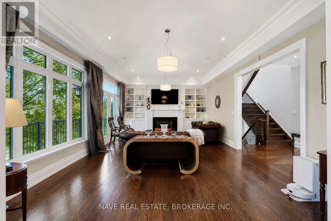
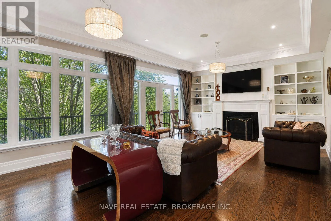
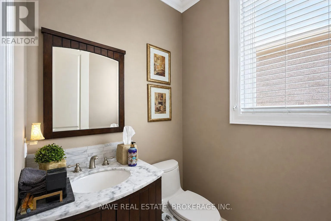
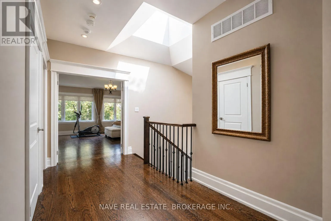
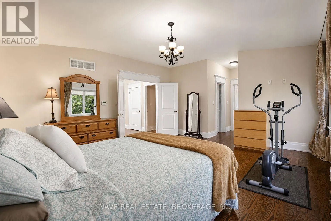
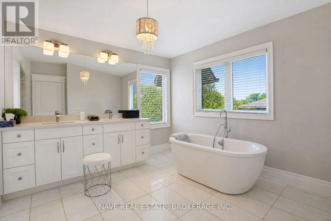
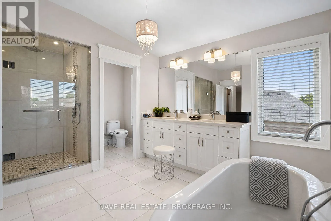
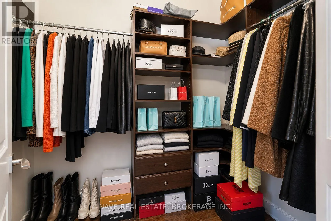
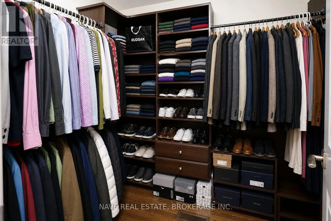
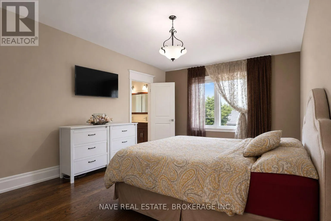
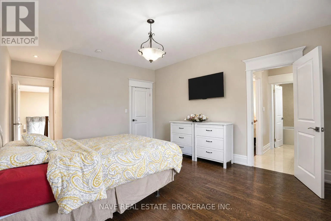
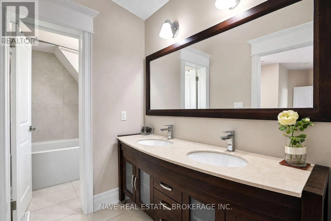
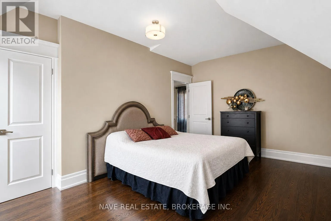
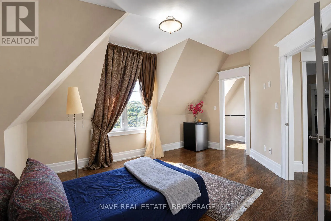
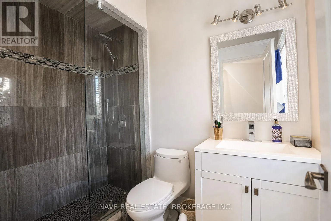
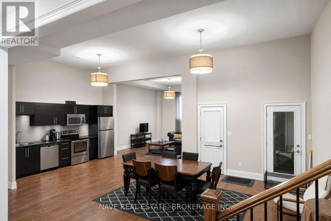
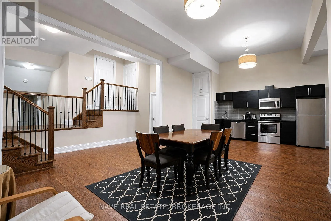
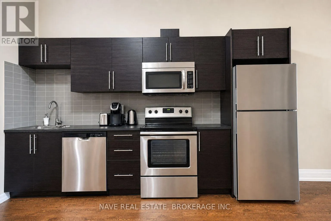
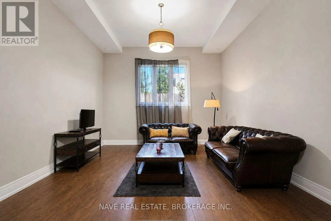
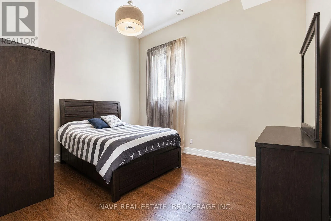
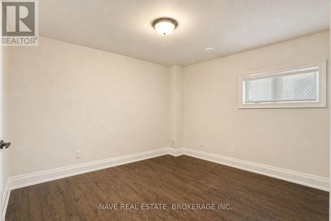
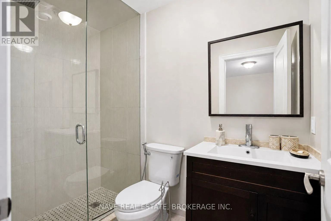
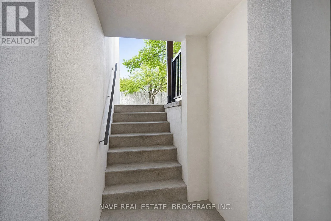
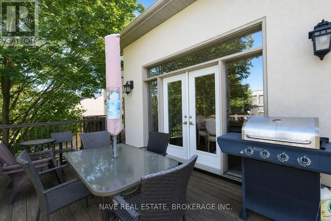
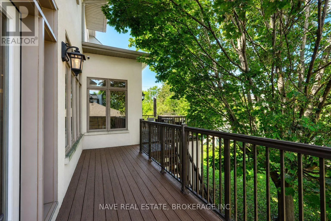
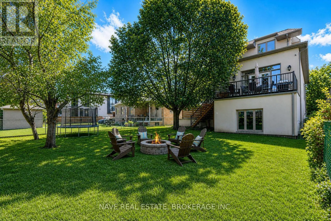
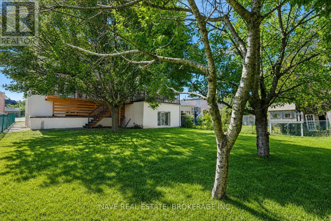
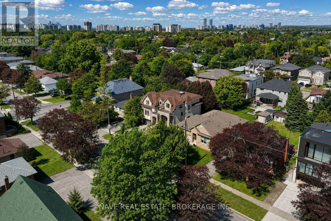
Yonge St/Steeles Ave Exceptional custom-built 4+2 bedroom home in sought-after West Willowdale, offering spacious interiors, high ceilings, skylights, elegant millwork, and a functional open-concept layout. The chef's kitchen features premium built-in appliances and a large centre island, while the main-floor office offers approximately 12-foot ceilings.The finished walk-out basement includes a second kitchen, two bedrooms, a private ensuite, and direct backyard access-ideal for extended family or guests. Additional features include an EV charger, central vacuum, two laundry sets, custom drapery, smart-home technology, security cameras, and gas detection alarms.The primary suite offers a 7-piece ensuite and separate walk-in closets. Situated on a quiet street with a pool-sized backyard, double garage, and convenient access to Yonge Street, transit, parks, and amenities. (id:27476)

Property Highlights

MLS® Number
C13756918
Type
Single Family
Community Name
Newtonbrook West
Ownership Type
Freehold
Land Size
50 x 132 FT ; Reg Lt-Close To Yonge/Pk:Close To Yonge!
Parking Space Total
6

Building

Building Type
House
Storeys
2.00
Square Footage
3500 - 5000 sqft
Bathrooms Total
5
Bedrooms Above Ground
4
Bedrooms Total
6
Amenities
Park, Public Transit, Schools
Exterior Finish
Stone, Stucco
Fireplace Present
Yes
Basement Type
N/A (Finished), N/A
Basement Features
Walk out, Separate entrance
Building Heating Type
Forced air
Heating Fuel
Natural gas
Building Cooling Type
Central air conditioning

Utilities

Water
Municipal water
Utility Sewer
Sanitary sewer

Room Layout

Primary Bedroom
Second level
7.4 m x 4.8 m
Bedroom 2
Second level
6.36 m x 3.95 m
Bedroom 3
Second level
5.85 m x 5.35 m
Bedroom 4
Second level
4.46 m x 3.62 m
Recreational, Games room
Basement
18.33 m x 11.67 m
Kitchen
Basement
18.33 m x 11.67 m
Living room
Main level
6 m x 4.6 m
Dining room
Main level
5.86 m x 4.63 m
Kitchen
Main level
4.86 m x 4.84 m
Eating area
Main level
4.78 m x 2.15 m
Family room
Main level
7.4 m x 4.7 m
Library
Main level
3.81 m x 3.07 m

Location

Learn more about this property
Listing provided by:
NAVE REAL ESTATE, BROKERAGE INC.
MLS® number:
C13756918
Agent:
Amir Nahvi
*Indicates required field
Name is required
Email is required
Please enter a valid phone number (e.g., 416-111-1111).

Street Spotlight - For sale