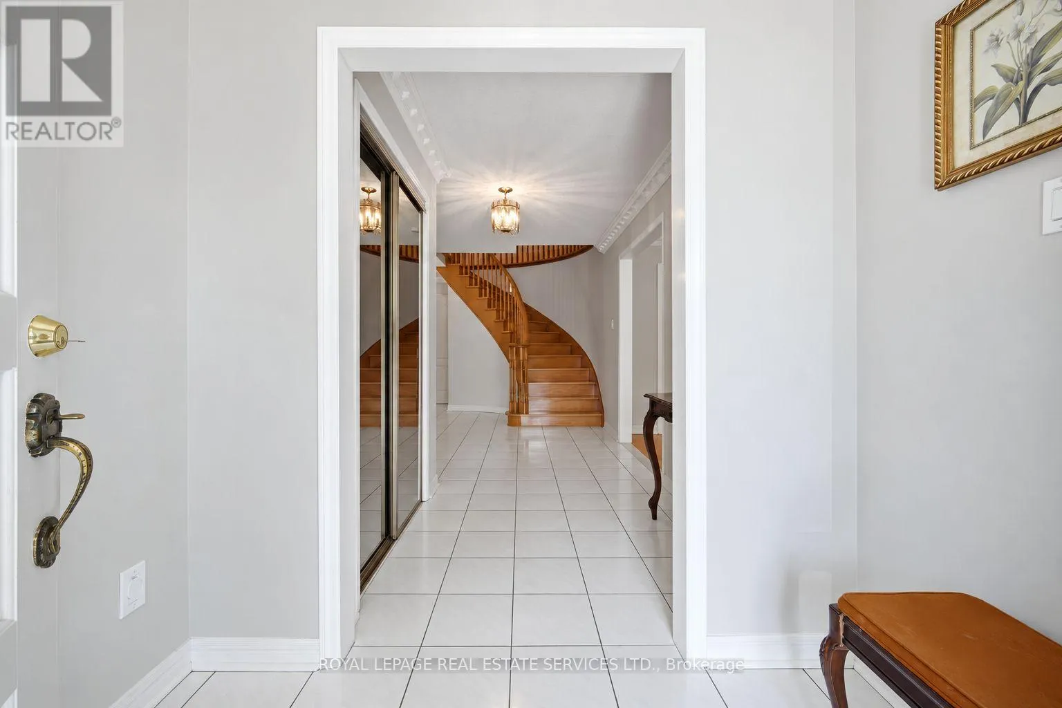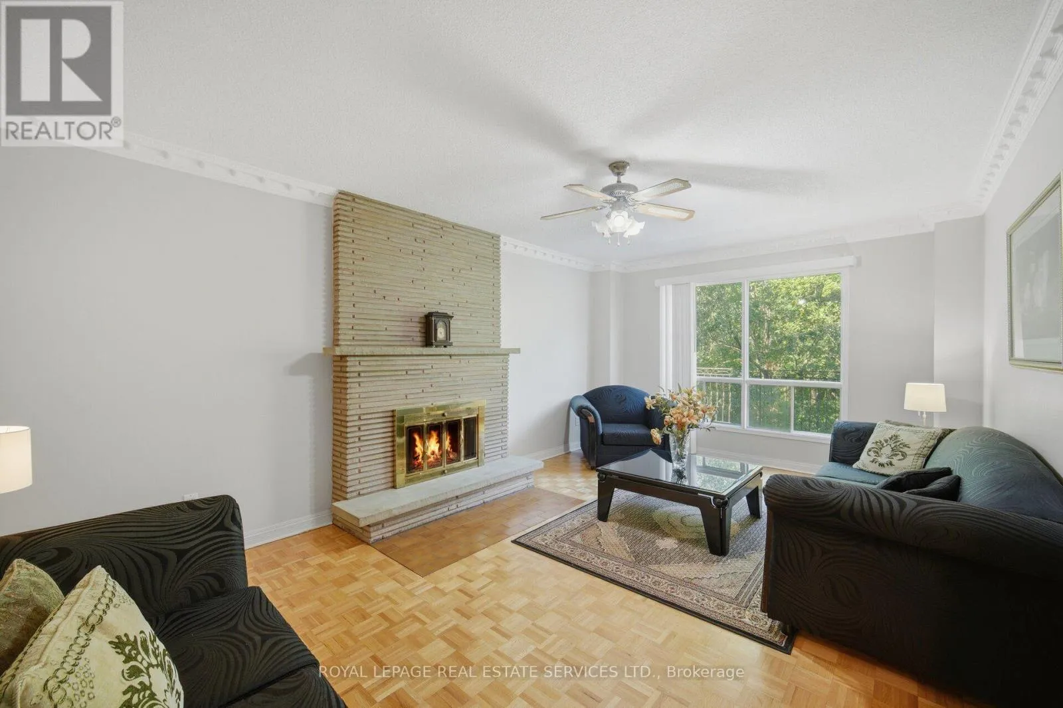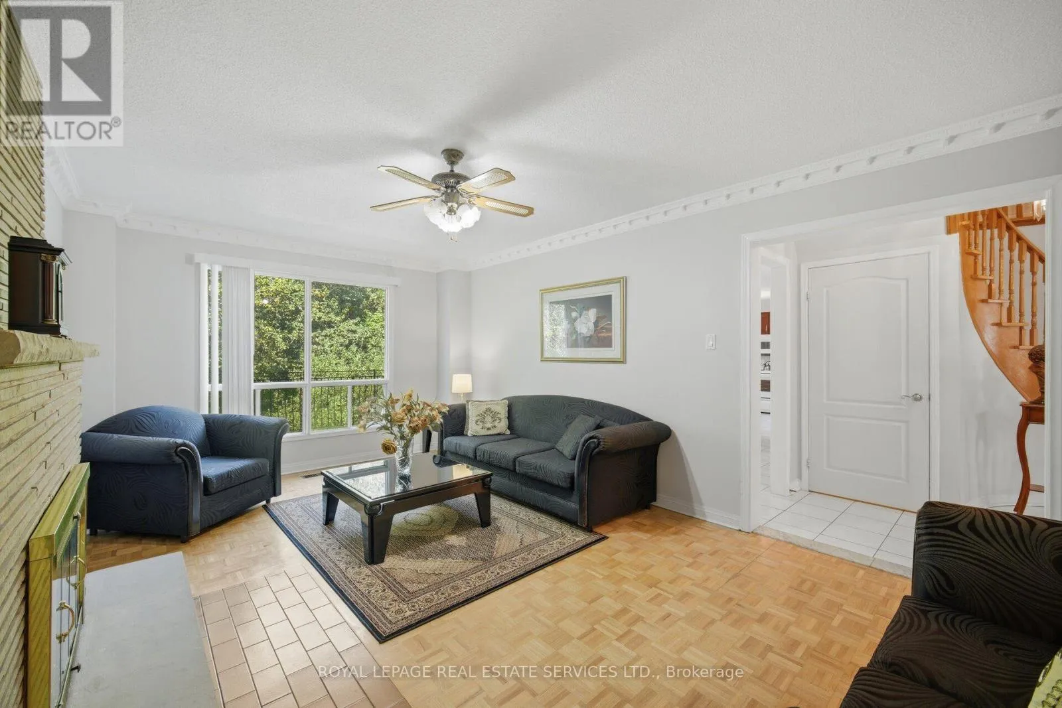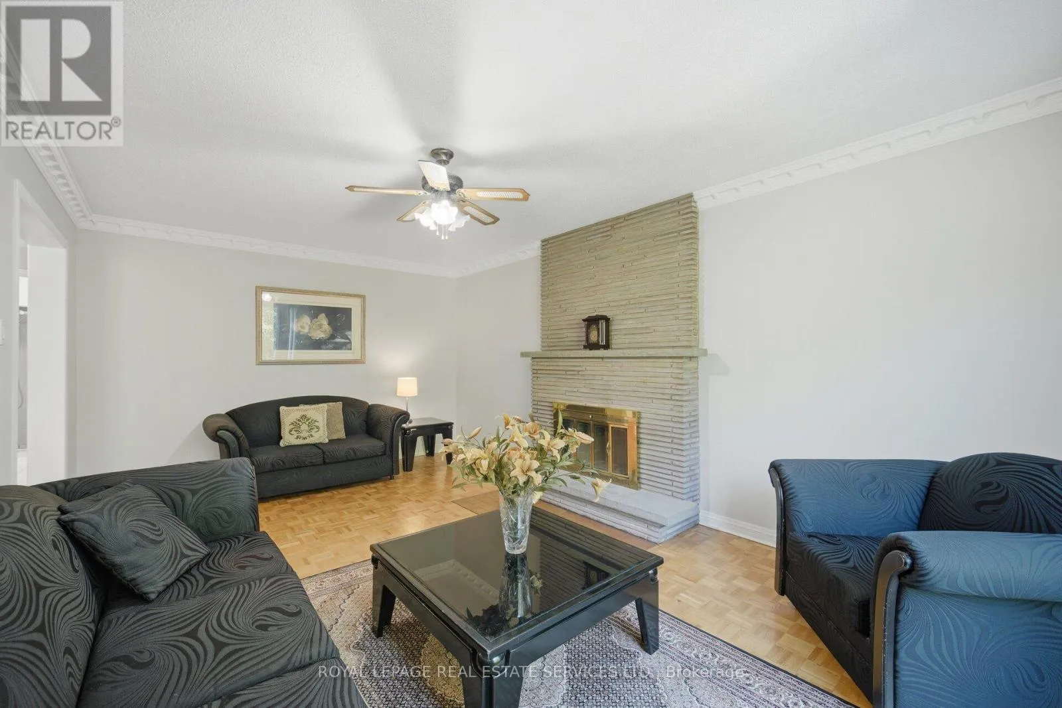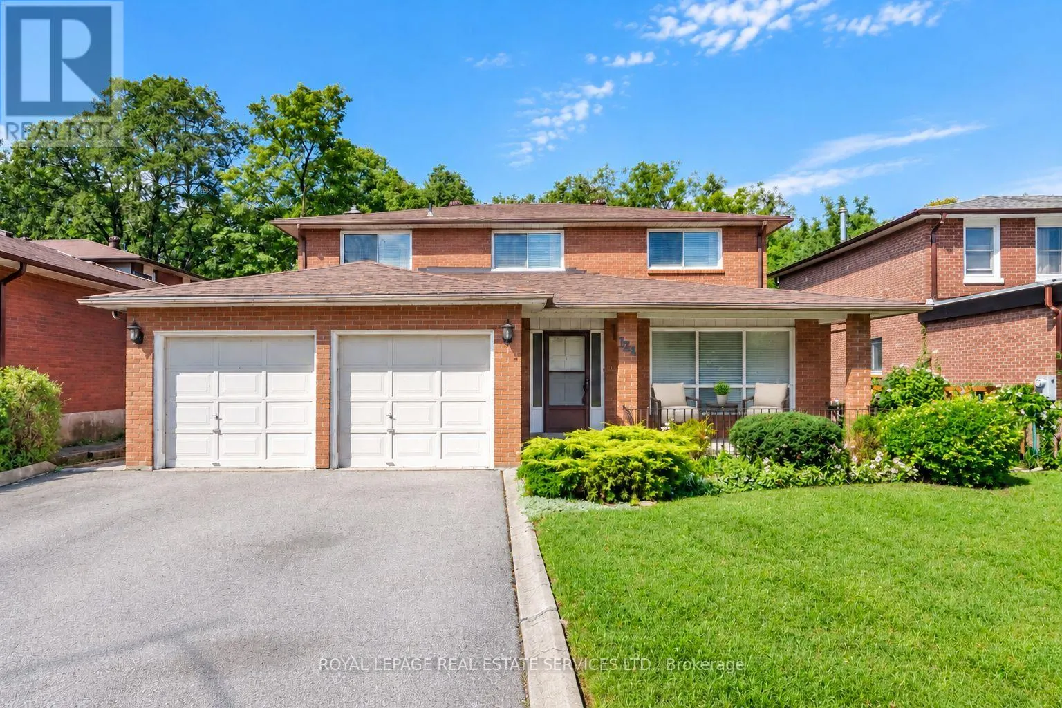
124 Stilecroft Drive, Toronto, Ontario M3J 1A9

Listed for:
$1,475,000
5 beds
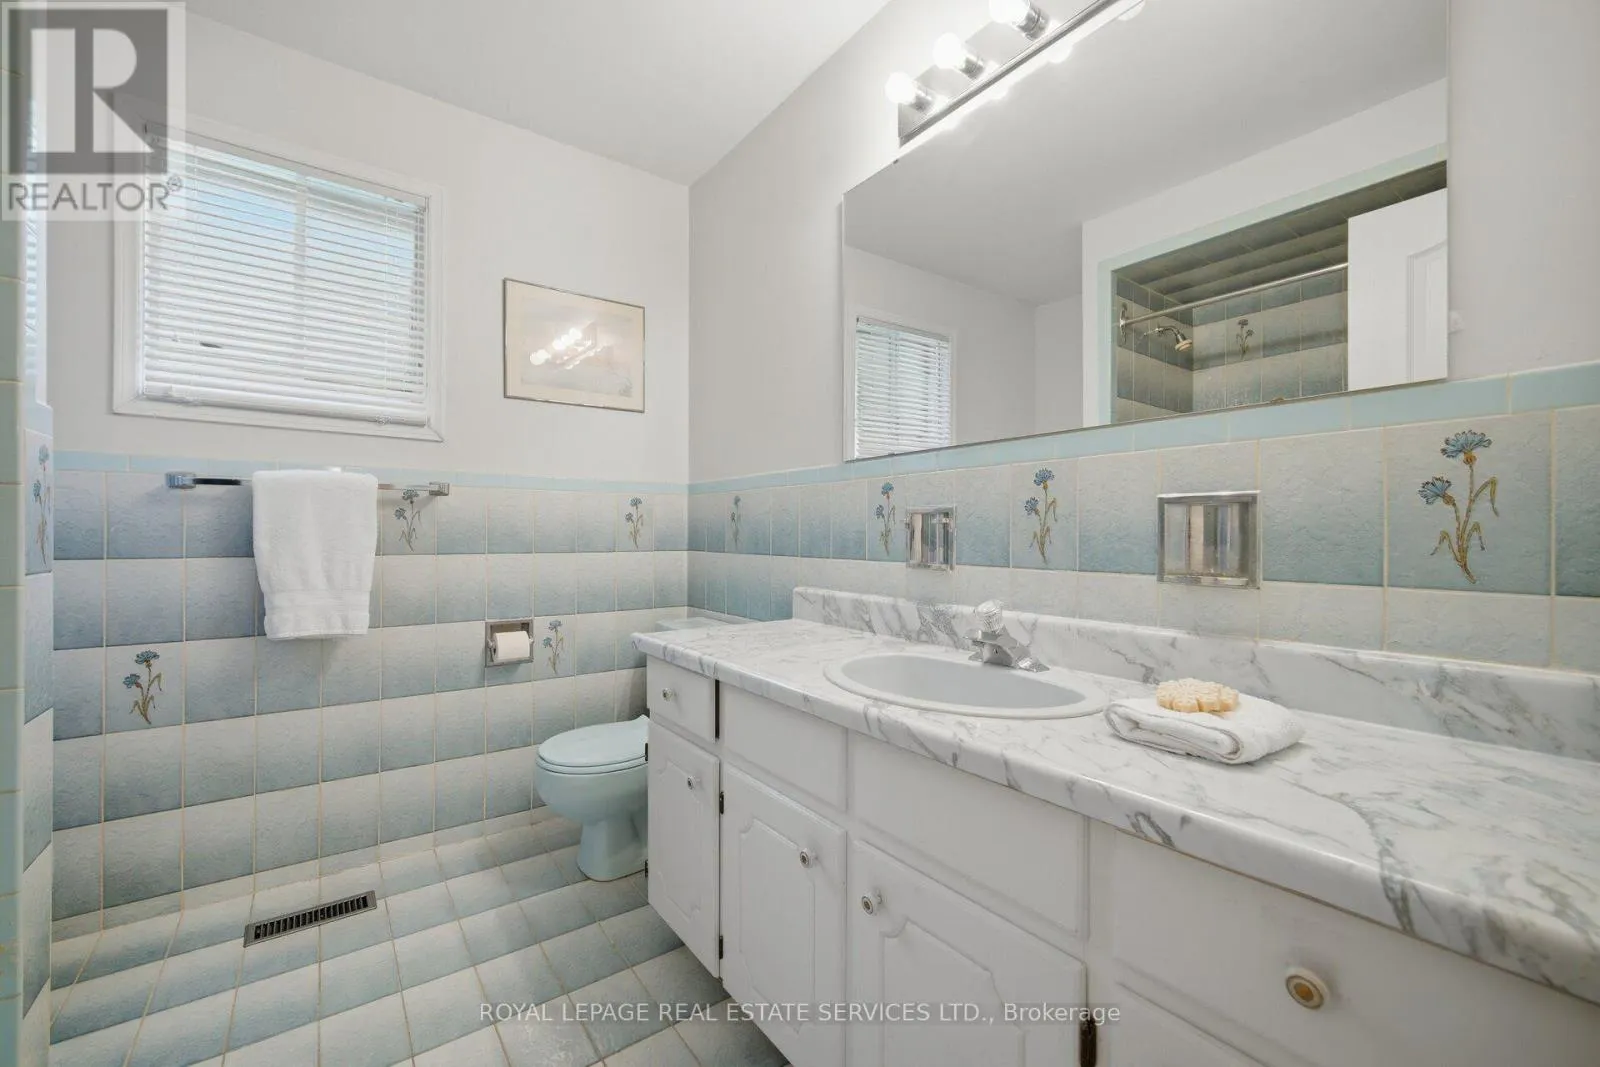
4 baths
Listed 23 days ago
House for rent: 124 Stilecroft Drive, Toronto, Ontario M3J 1A9

View all 49 photos

About

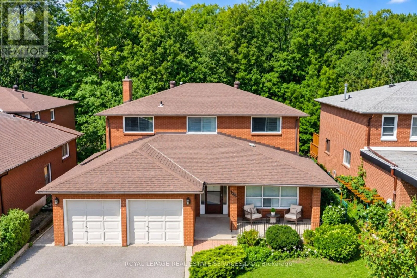
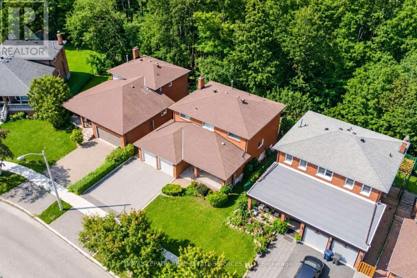
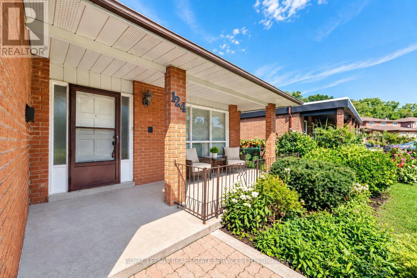
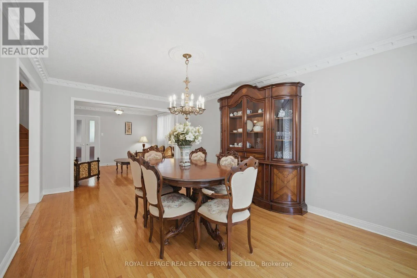
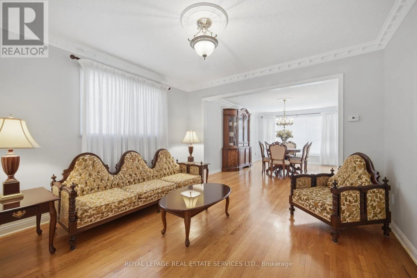
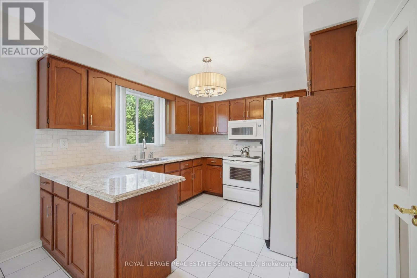
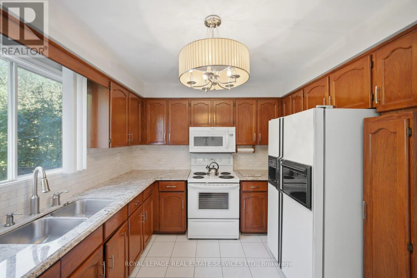
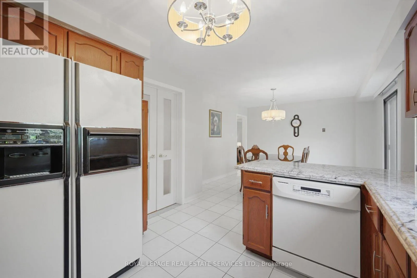
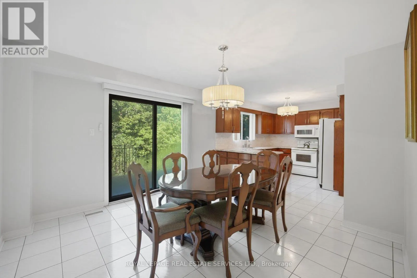
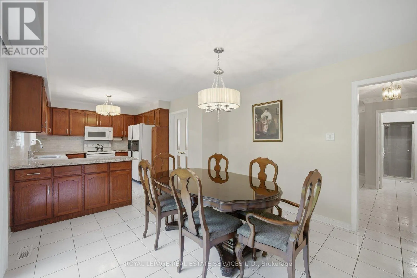
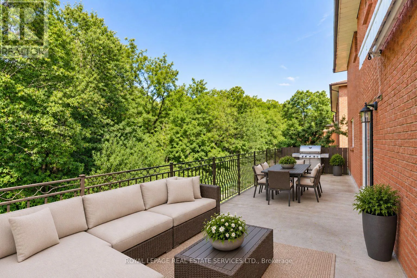
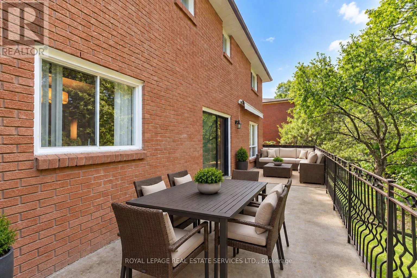
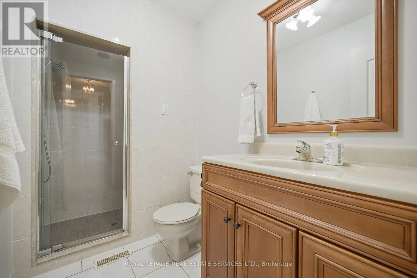
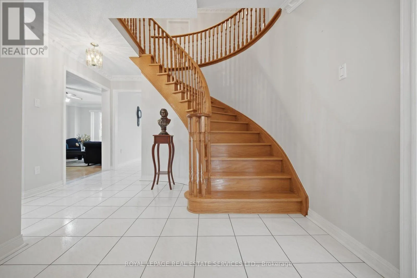
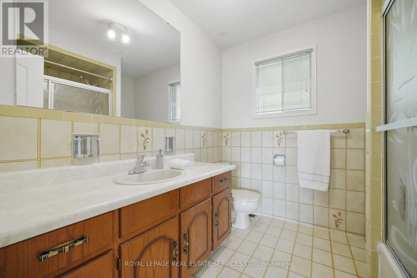
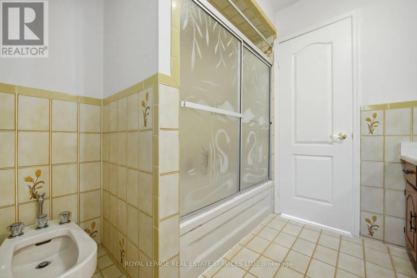
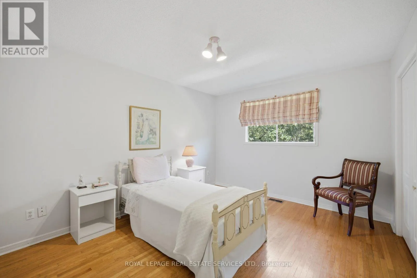
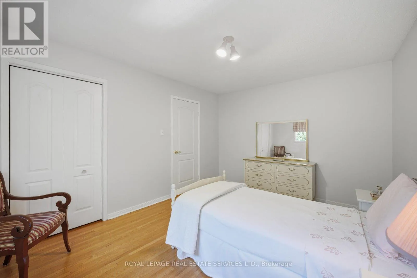
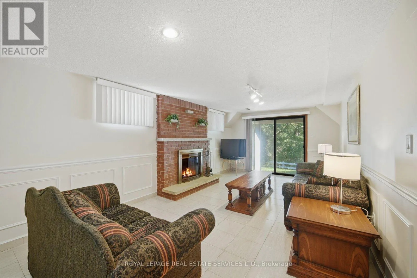
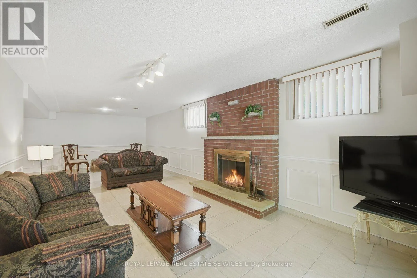
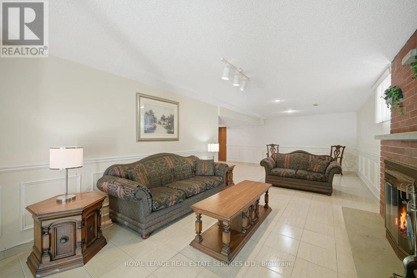
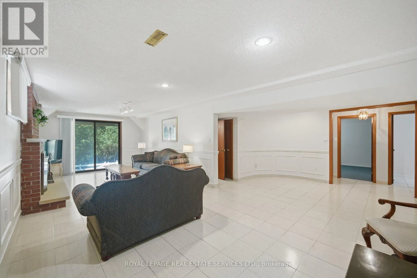
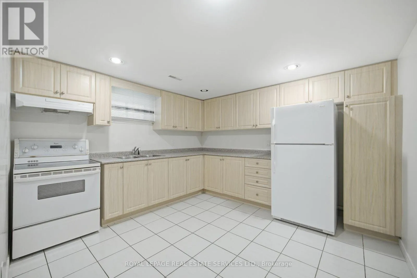
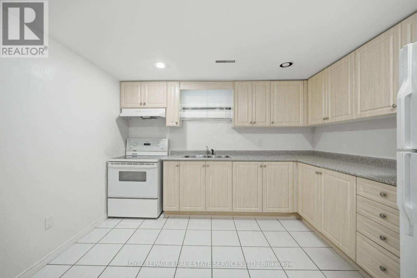
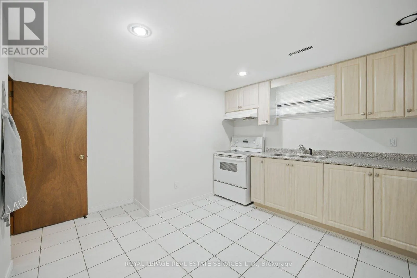
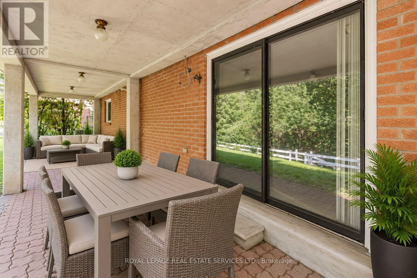
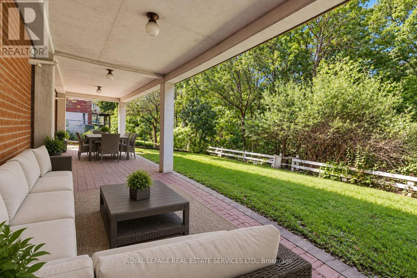
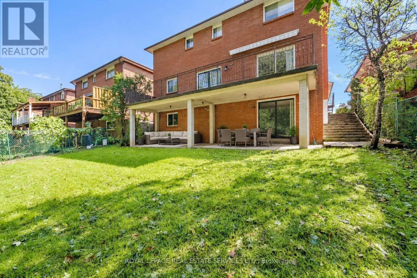
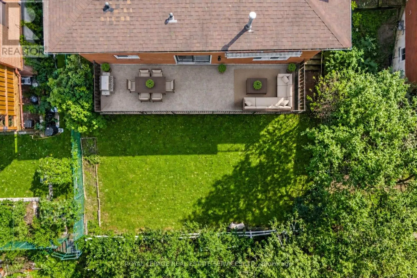
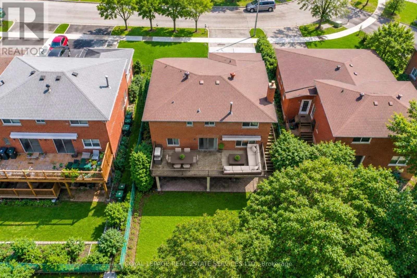
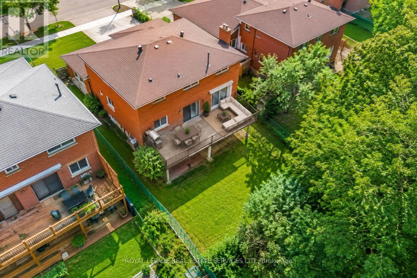
Cross Streets: Sentinel Road / Sheppard. ** Directions: Sentinel Road. Offered on the market for the very first time, this original-owner 4-bedroom home sits on a premium lot backing directly onto a tranquil ravine in a family-friendly North York neighborhood. The main floor features a bright, functional layout with a large eat-in kitchen that walks out to an expansive, full-house-width balcony-perfect for entertaining against a scenic, tree-lined backdrop. The fully finished walk-out basement includes a second full kitchen and direct step-out access to the lush backyard, offering ideal multi-generational living or income potential. Complete with a double-car garage and a prime location minutes from the Finch West Subway, York University, Downsview Park Subway and Go Station, and Highways 400/401, this rare property combines peaceful nature views with effortless city convenience. (id:27476)

Property Highlights

MLS® Number
W13757460
Type
Single Family
Community Name
York University Heights
Ownership Type
Freehold
Land Size
50 x 109.9 FT
Parking Space Total
4

Building

Building Type
House
Storeys
2.00
Square Footage
2500 - 3000 sqft
Bathrooms Total
4
Bedrooms Above Ground
4
Bedrooms Total
5
Exterior Finish
Brick
Fireplace Present
Yes
Basement Type
N/A, N/A (Finished), N/A
Basement Features
Apartment in basement, Walk out, Separate entrance
Building Heating Type
Forced air
Heating Fuel
Natural gas
Building Cooling Type
Central air conditioning

Utilities

Water
Municipal water
Utility Sewer
Sanitary sewer

Room Layout

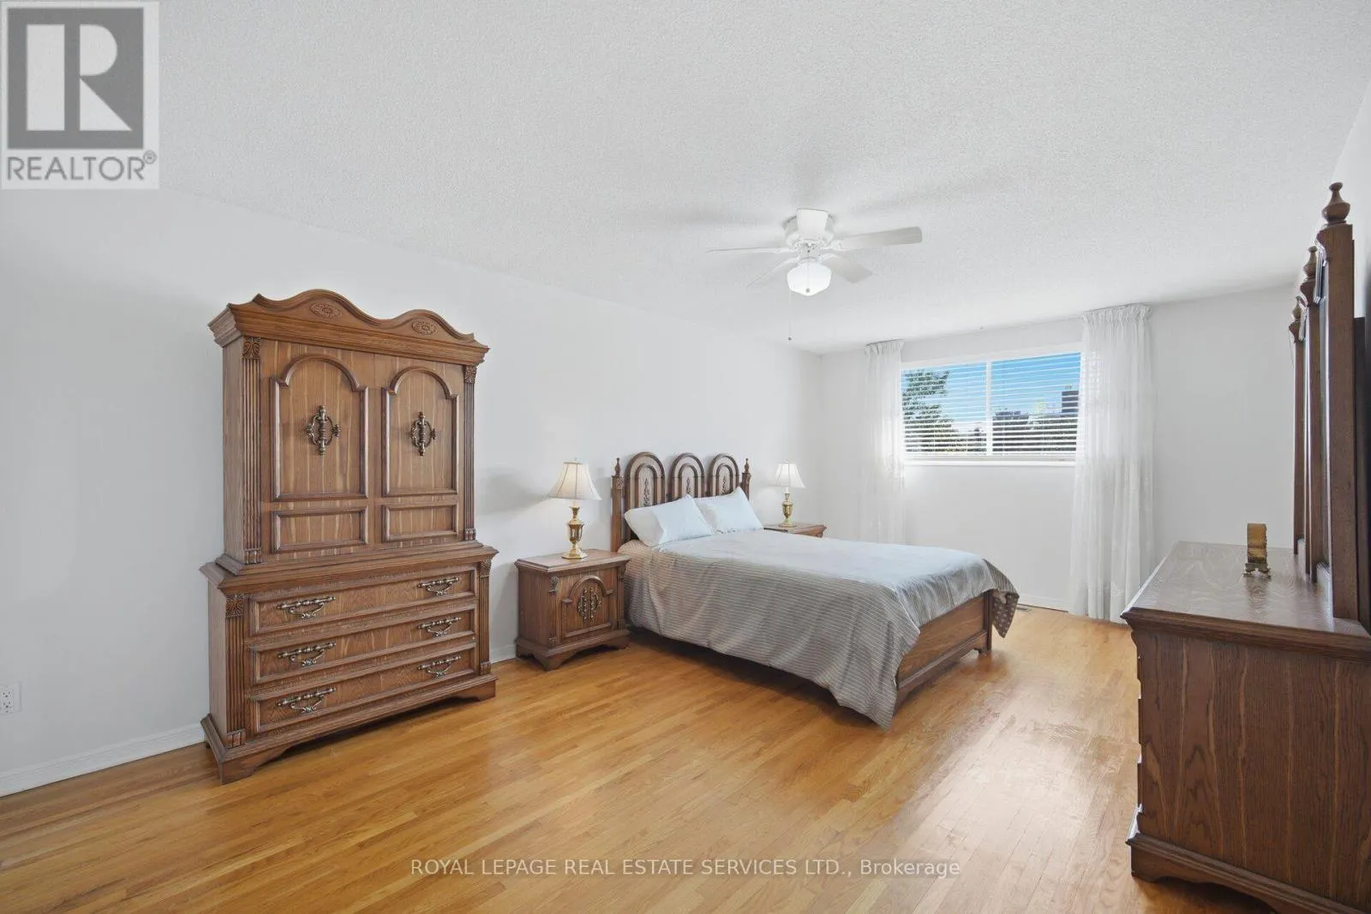
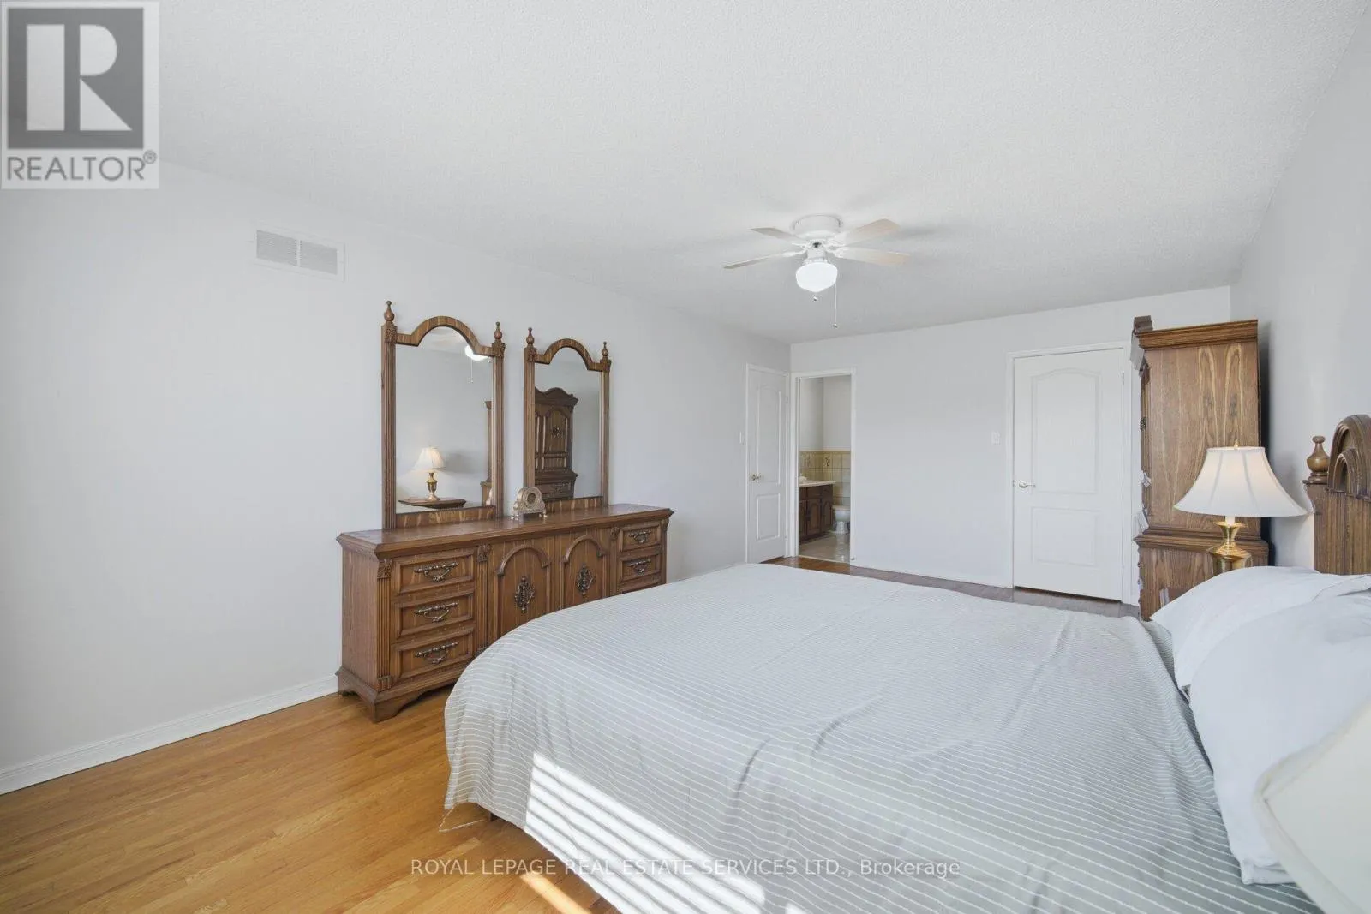
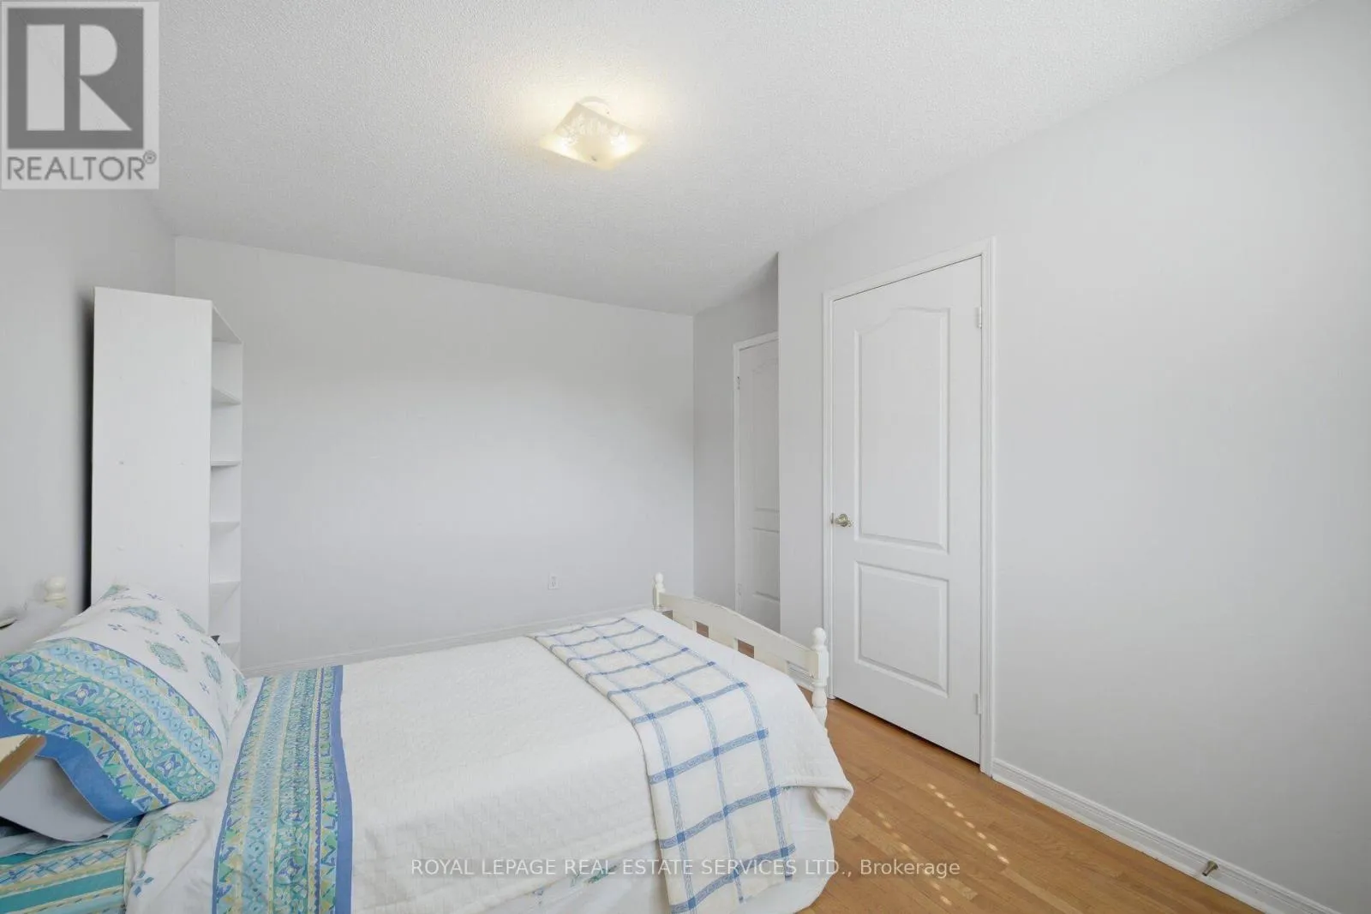
Primary Bedroom
Second level
6.22 m x 3.61 m
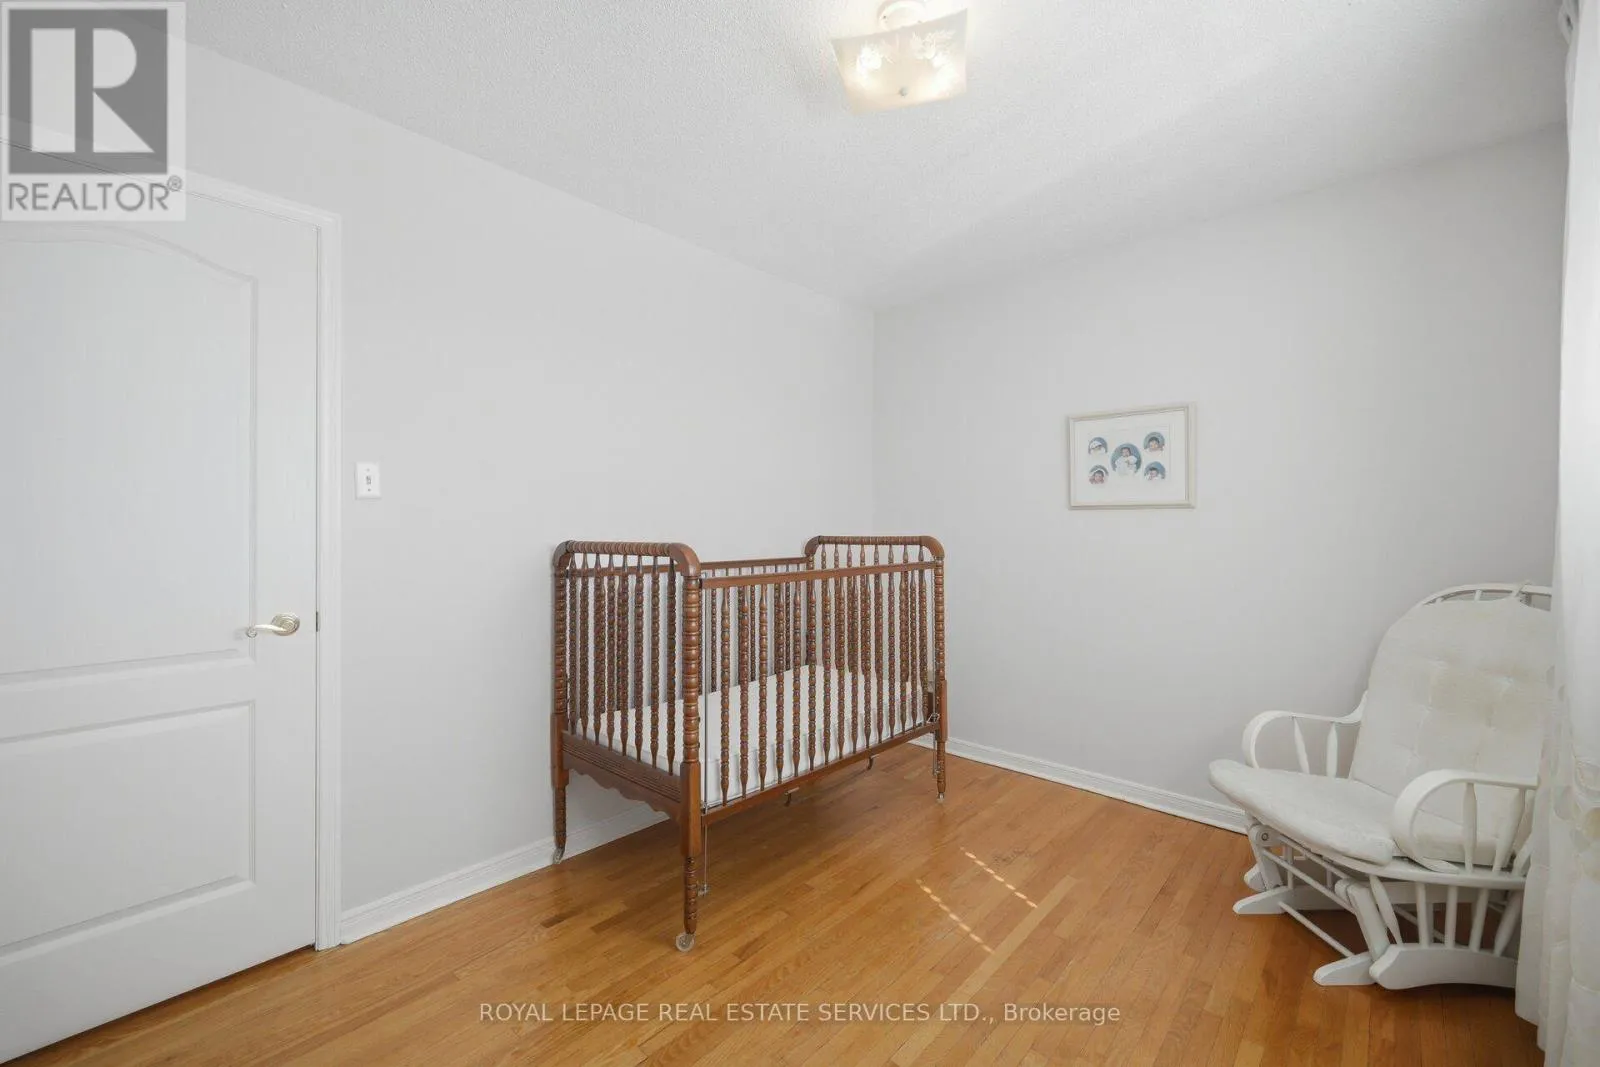
Bedroom 2
Second level
4.24 m x 3.3 m
Bedroom 3
Second level
4.37 m x 2.92 m
Bedroom 4
Second level
3.56 m x 2.77 m
Family room
Basement
8.76 m x 3.4 m
Kitchen
Basement
3.56 m x 3.48 m
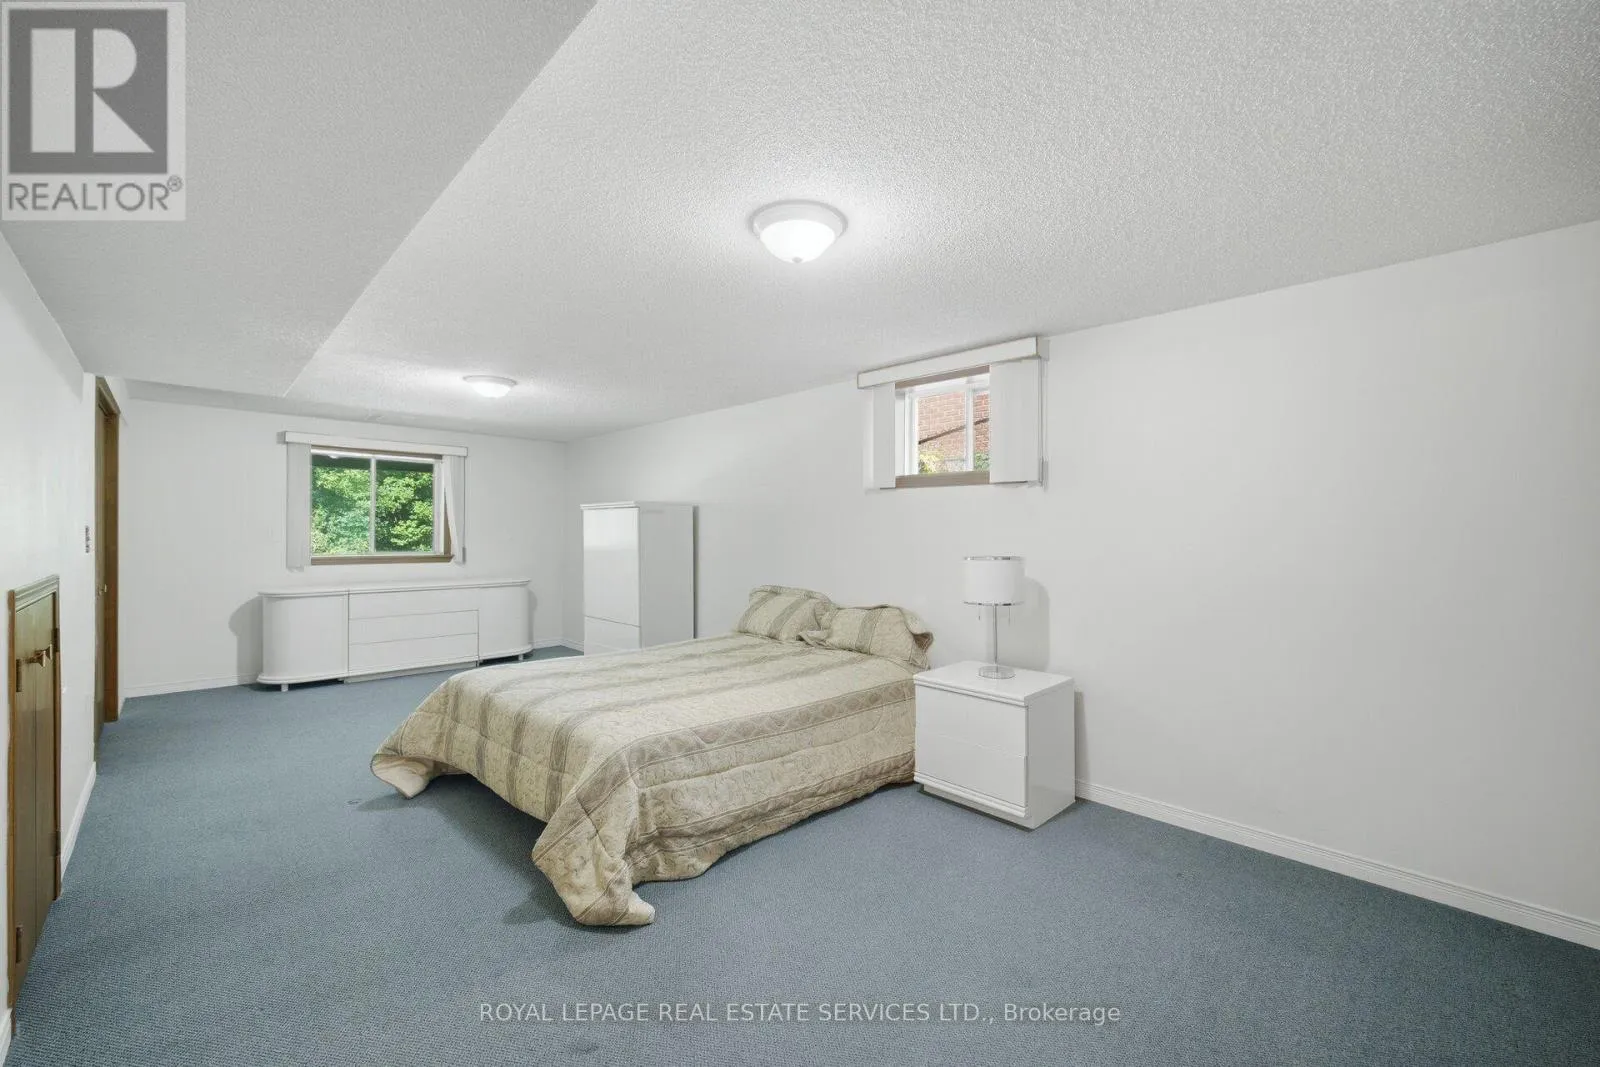
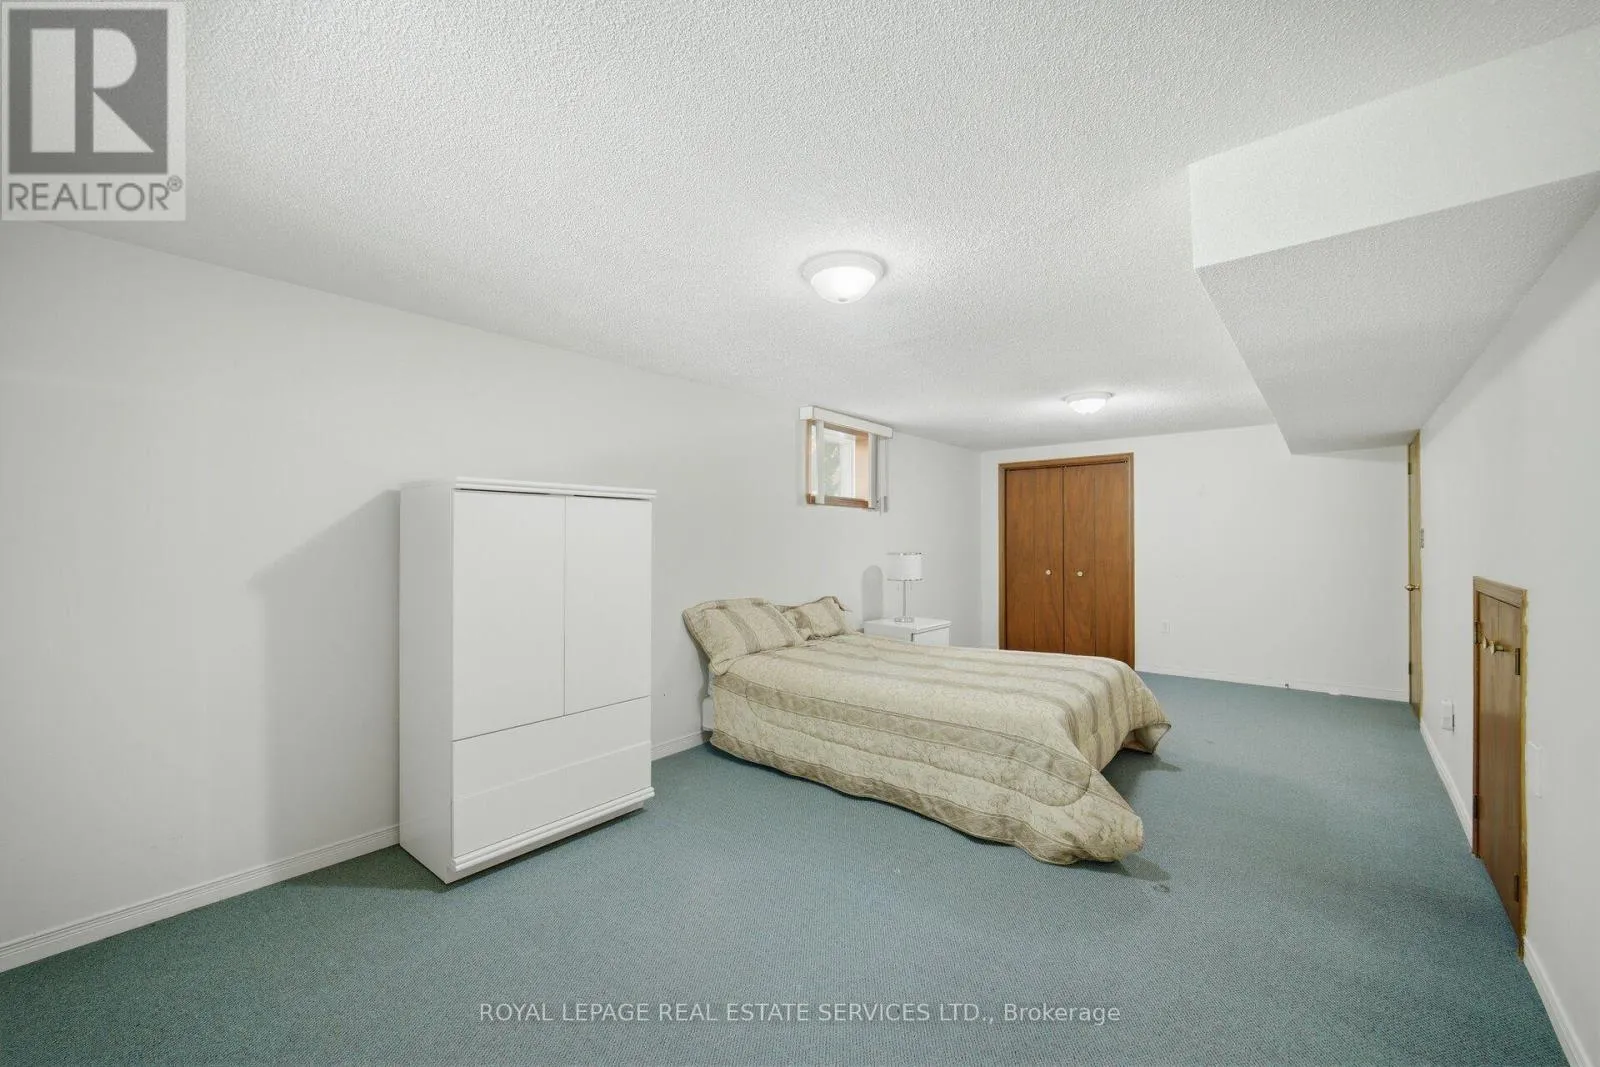
Bedroom
Basement
7.49 m x 3.4 m
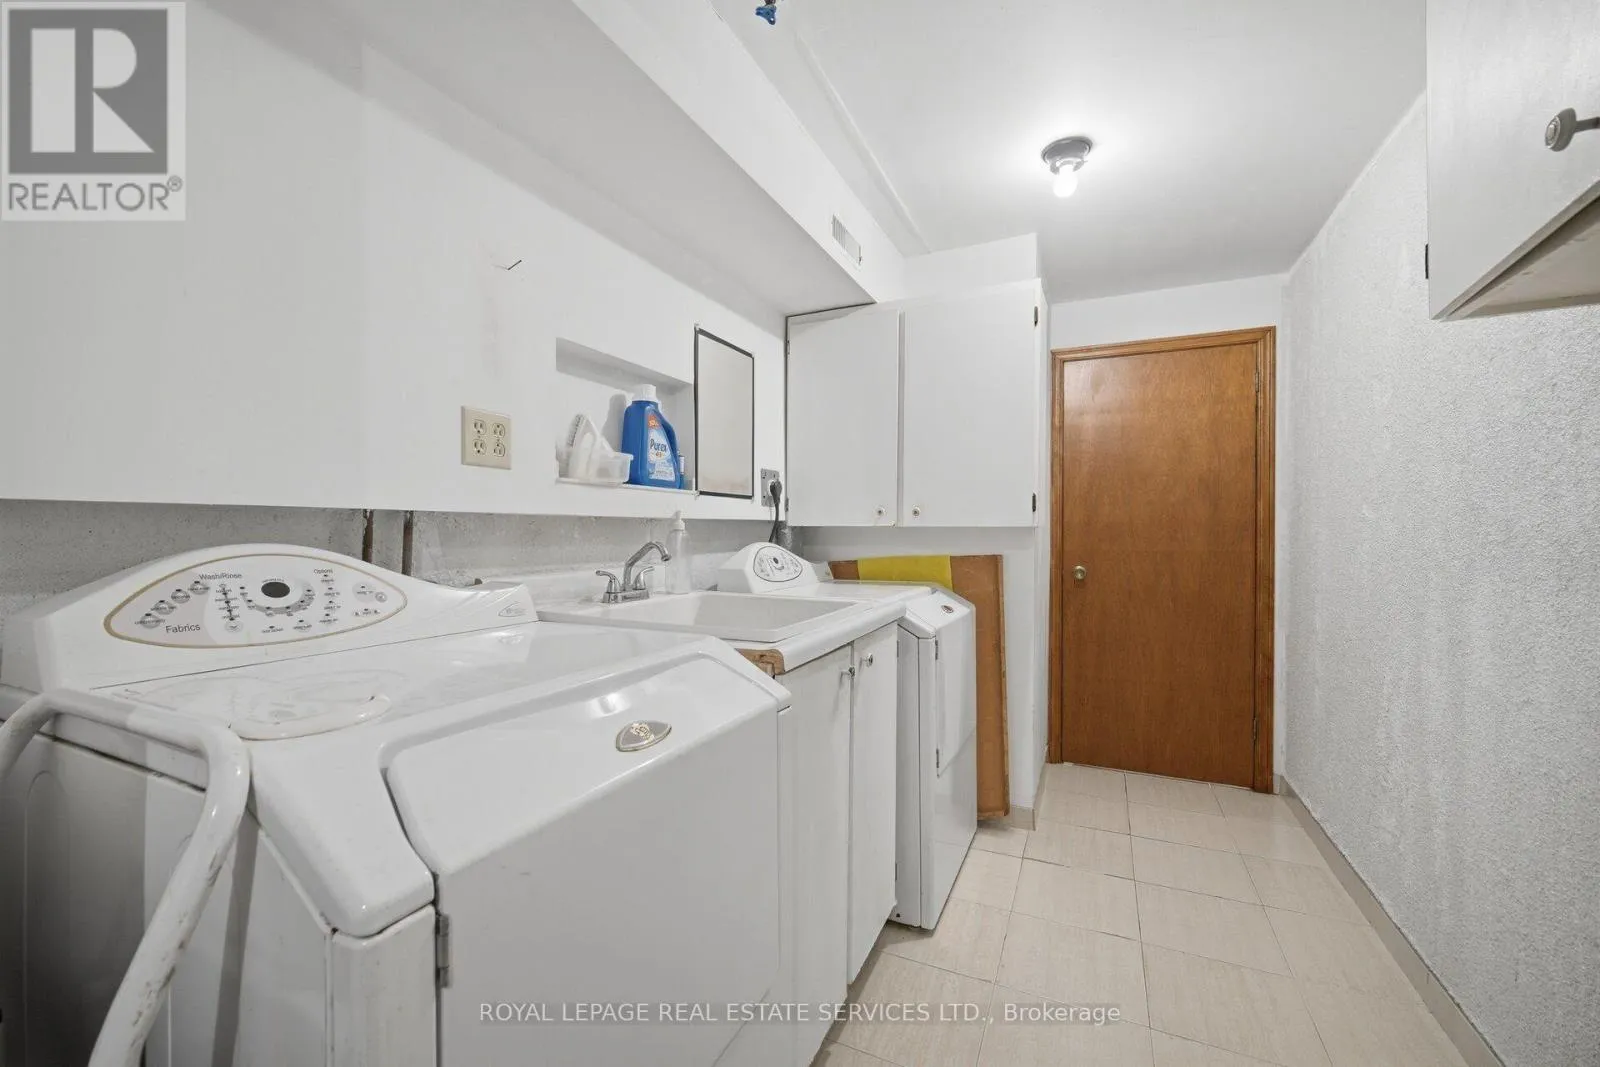
Laundry room
Basement
3.2 m x 1.96 m
Cold room
Basement
5.59 m x 1.32 m
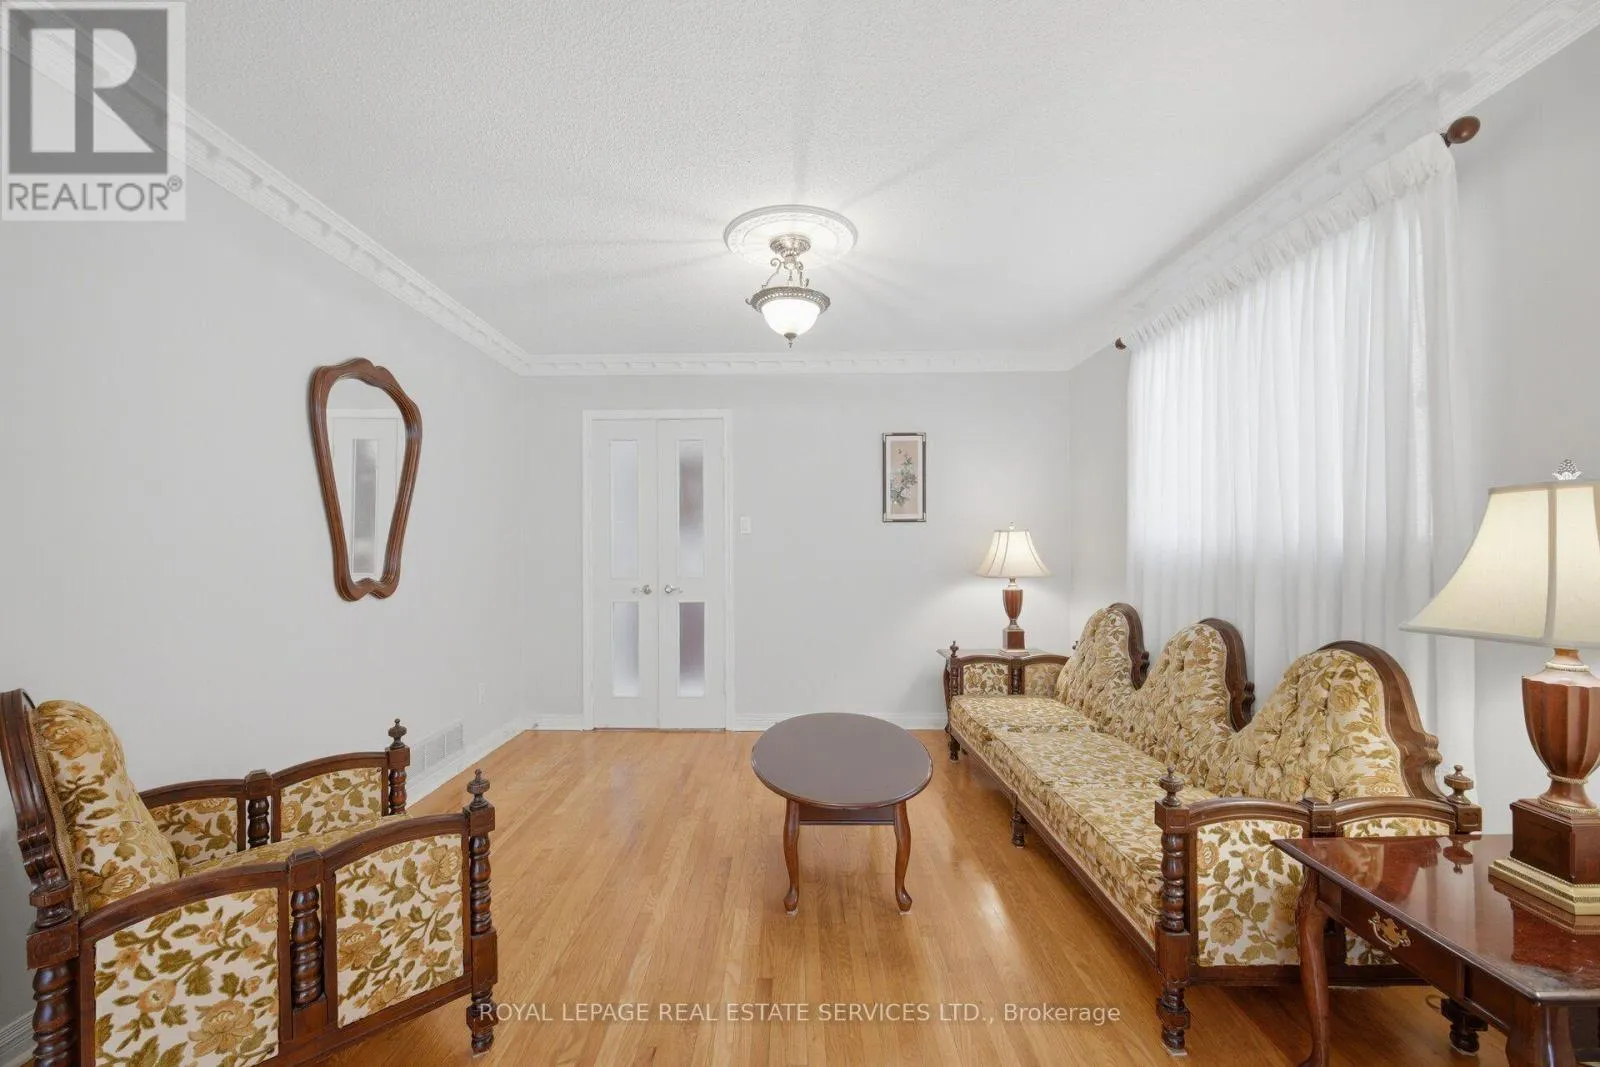
Living room
Main level
5.44 m x 3.61 m
Dining room
Main level
3.61 m x 3.45 m
Family room
Main level
5.69 m x 3.63 m
Kitchen
Main level
3.71 m x 3.1 m
Eating area
Main level
3.58 m x 3.53 m
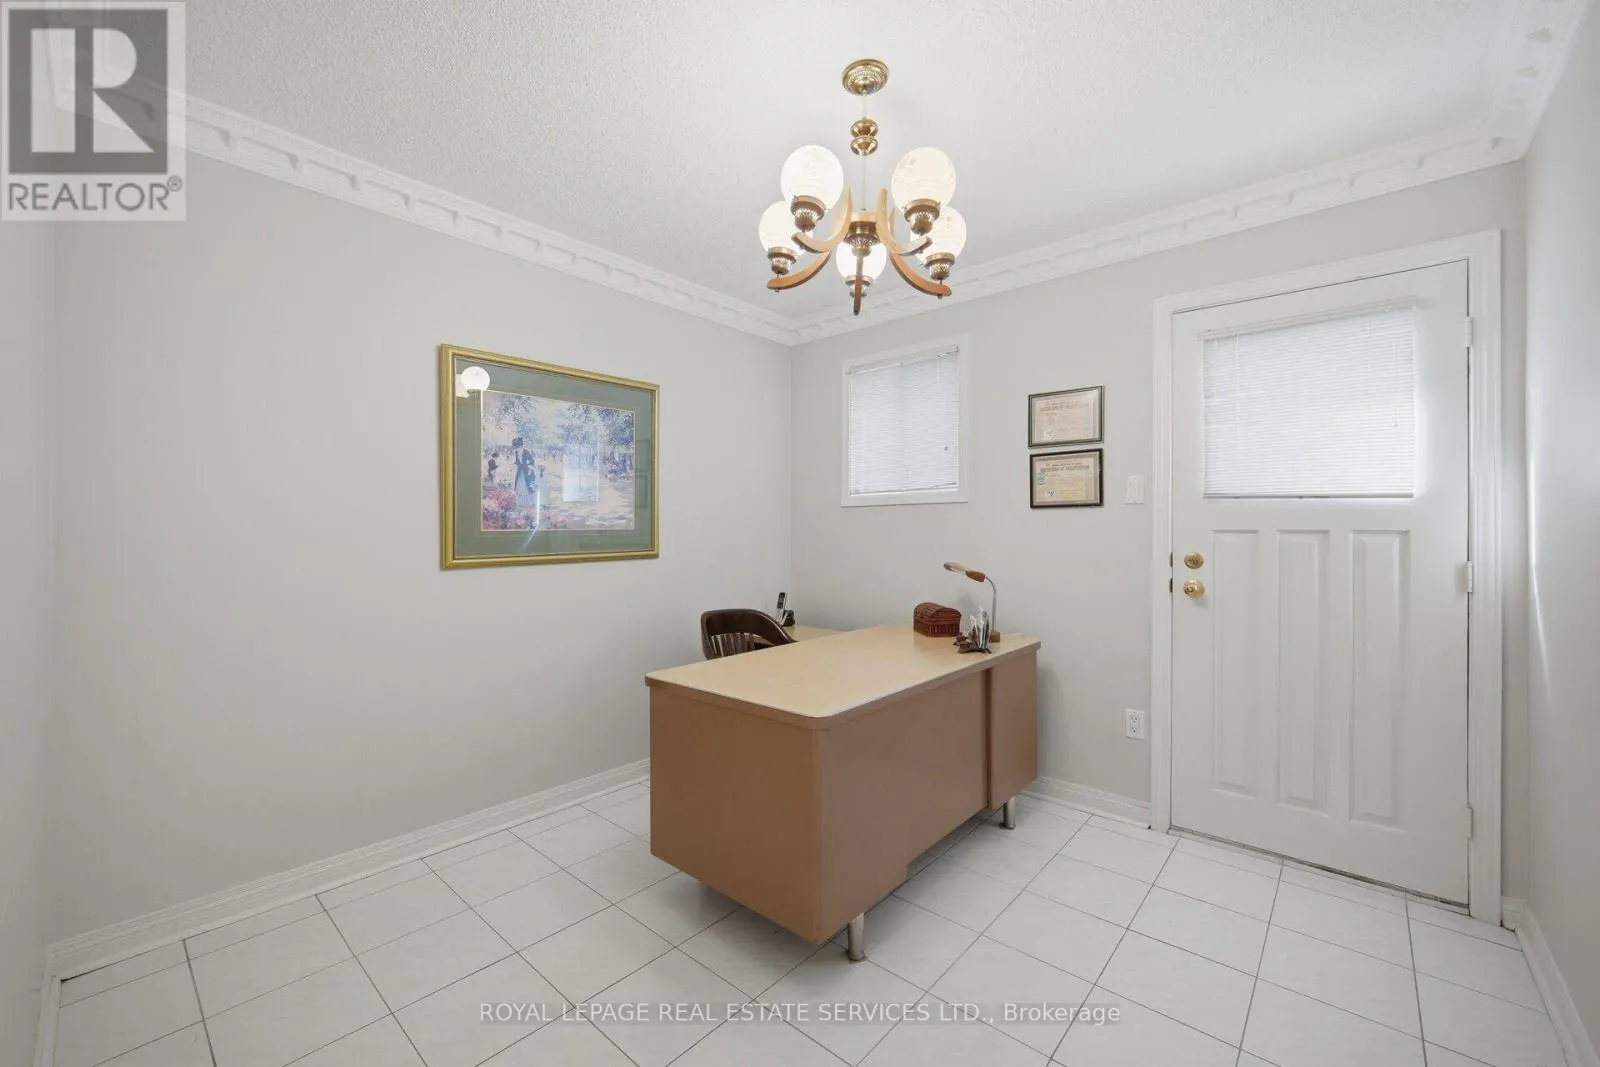
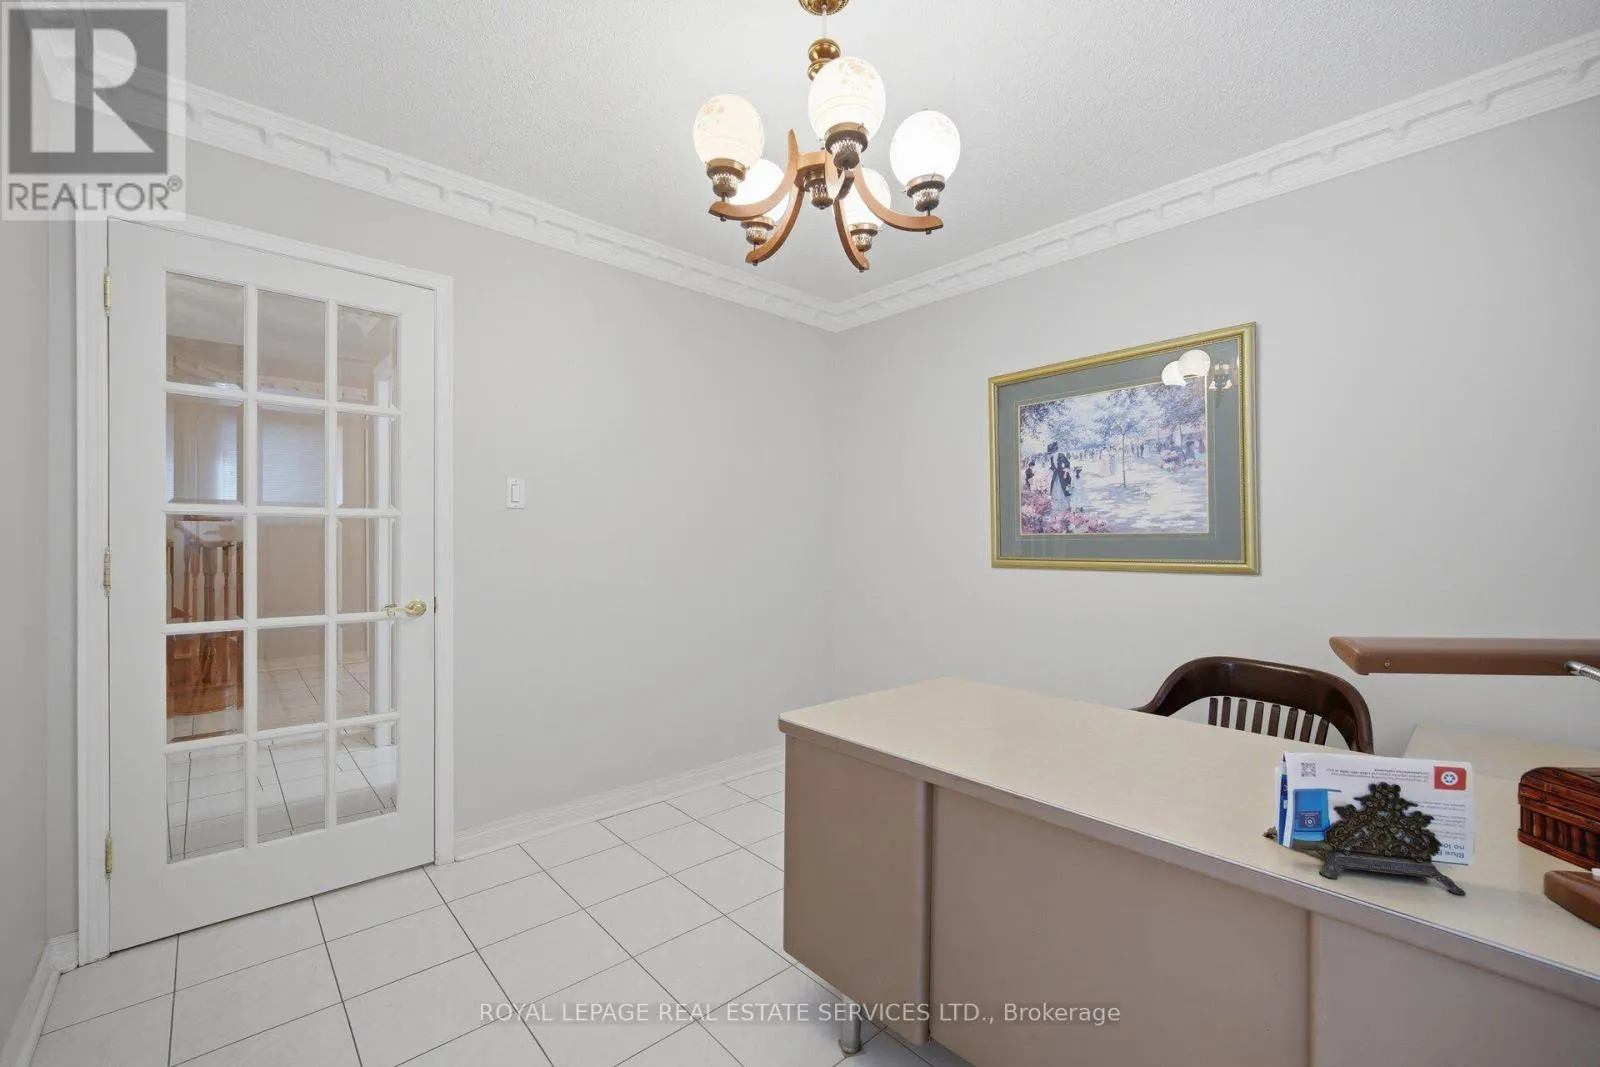
Den
Main level
2.97 m x 2.97 m

Location

Learn more about this property
Listing provided by:
ROYAL LEPAGE REAL ESTATE SERVICES LTD.
MLS® number:
W13757460
Agent:
George Grdic
*Indicates required field
Name is required
Email is required
Please enter a valid phone number (e.g., 416-111-1111).