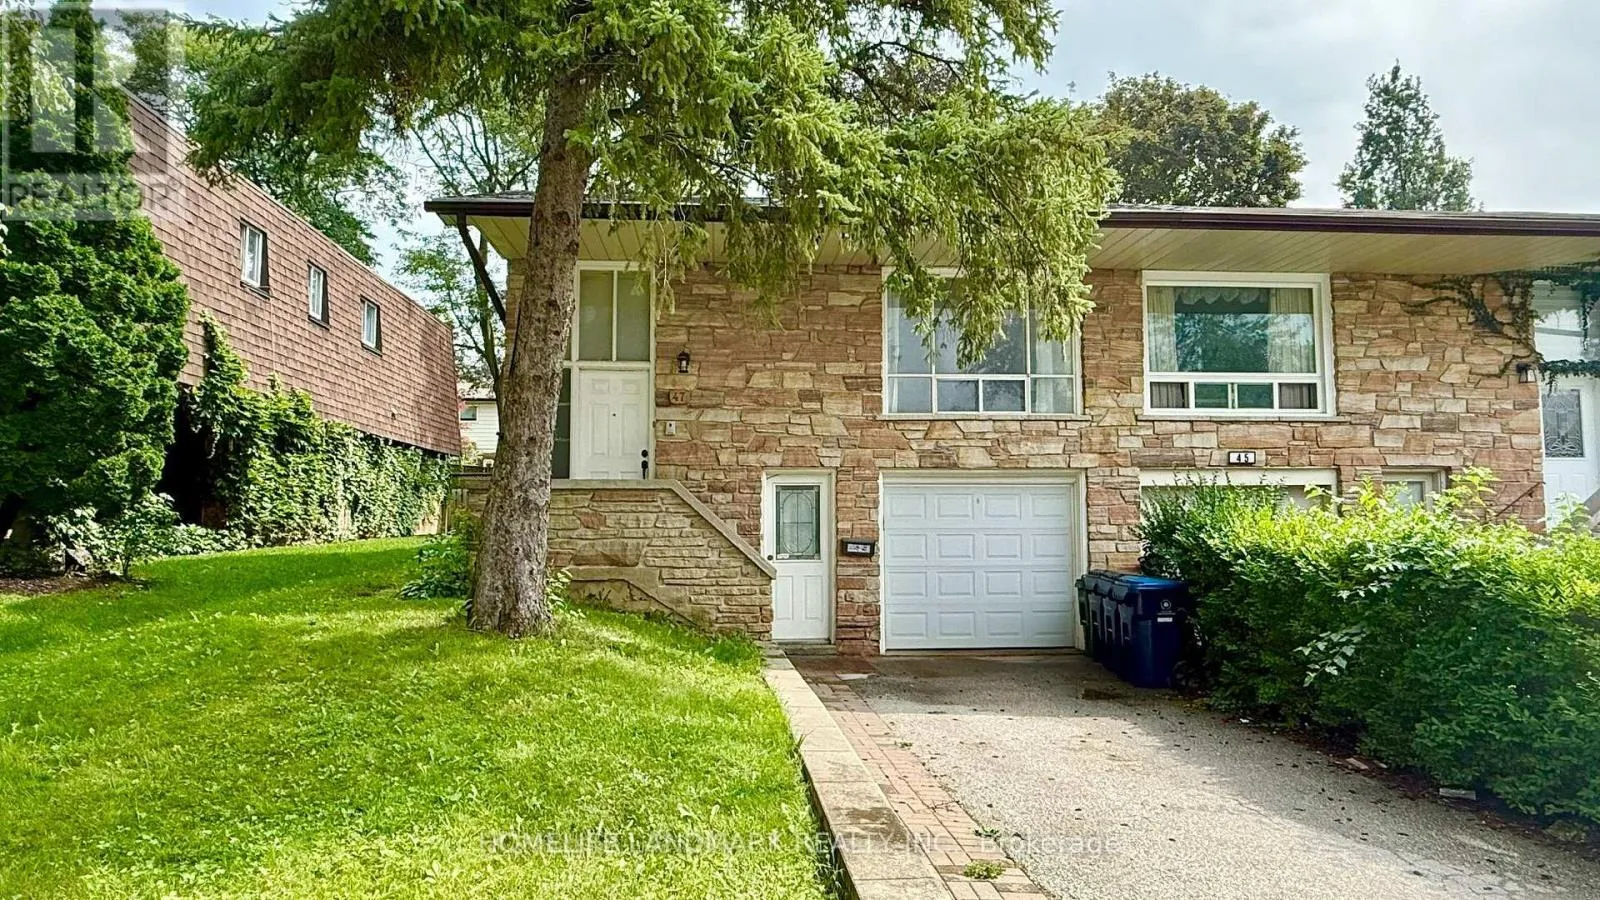
Main Floor - 47 Clancy Drive, Toronto, Ontario M2J 2V7

Listed for:
$2,900
3 beds
1 baths
Listed 12 days ago
House for rent: Main Floor - 47 Clancy Drive, Toronto, Ontario M2J 2V7

View all 23 photos

About

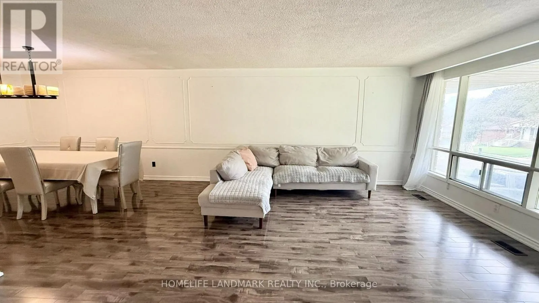
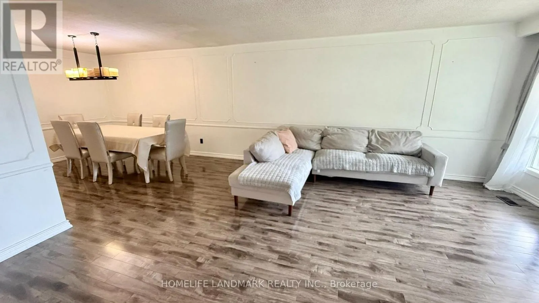
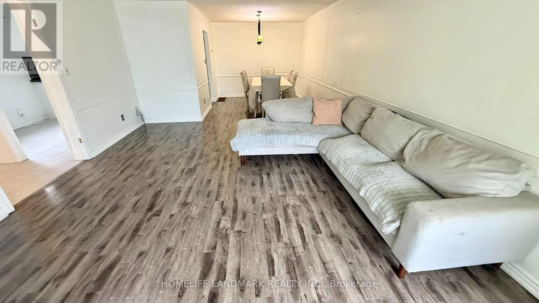
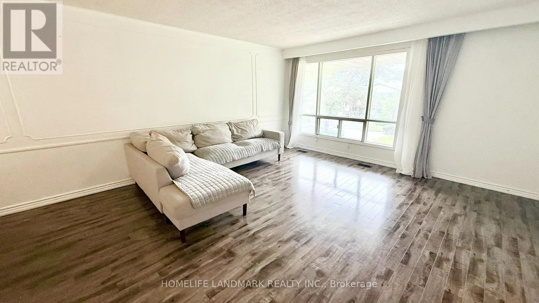
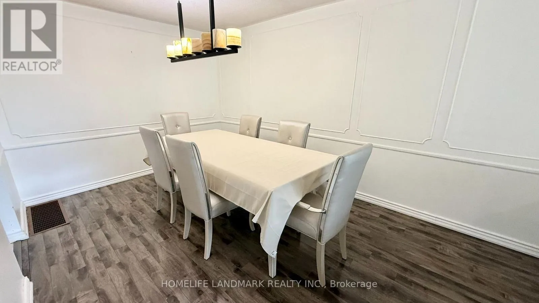
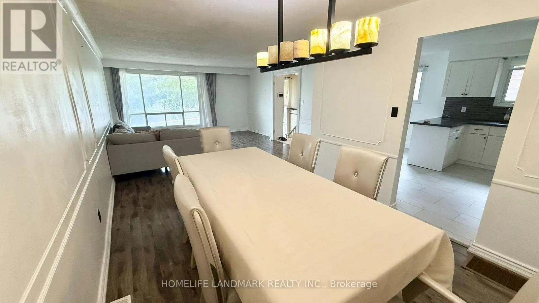
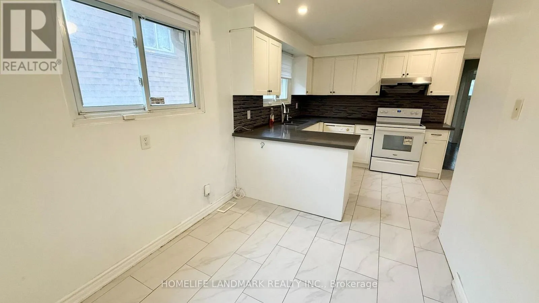
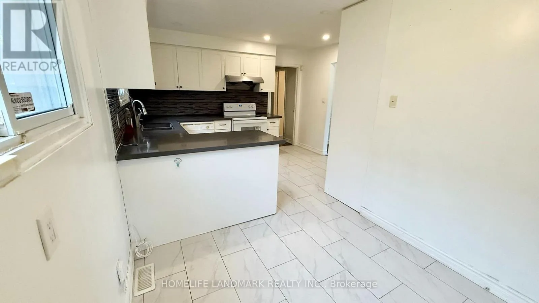
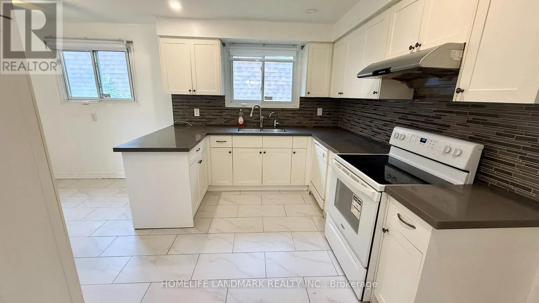
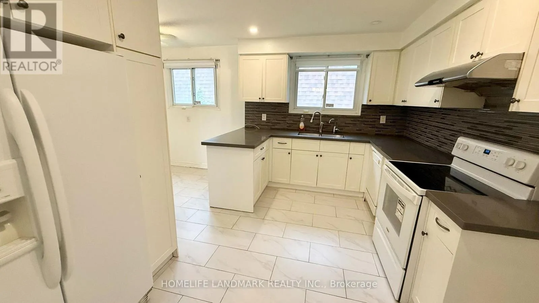
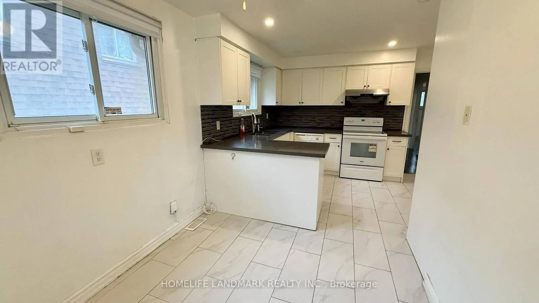
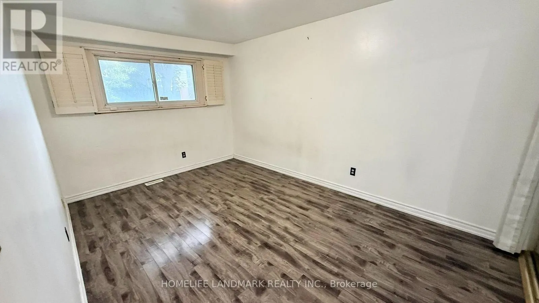
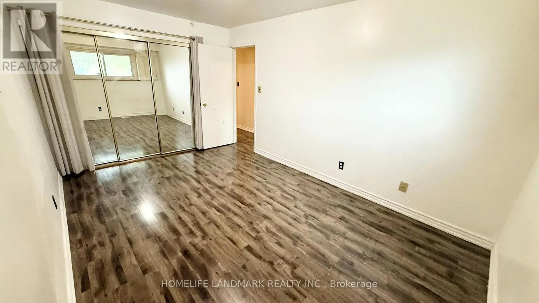
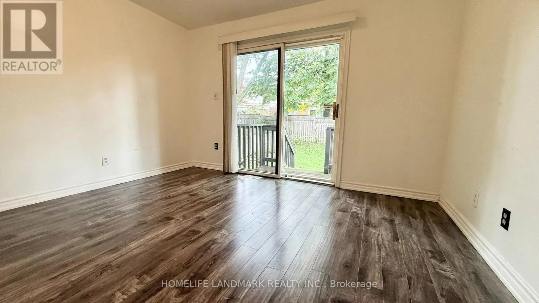
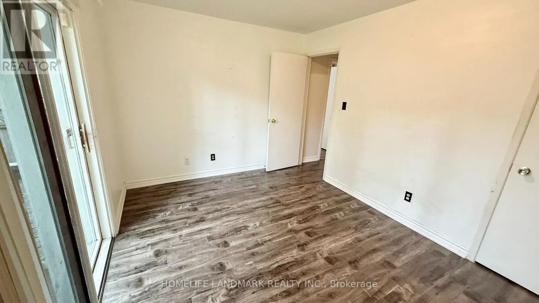
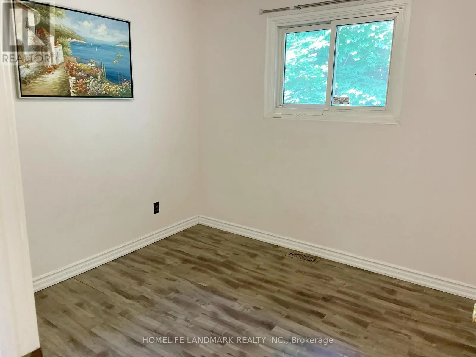
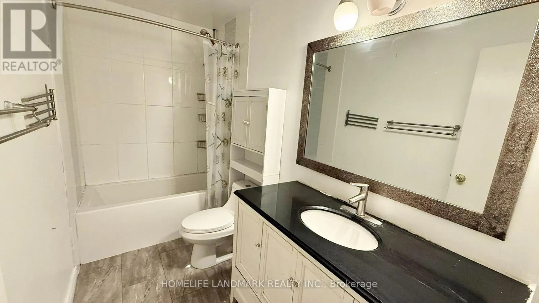
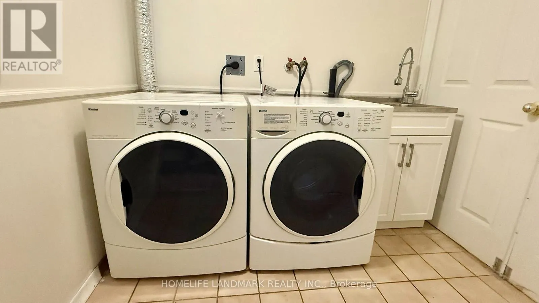
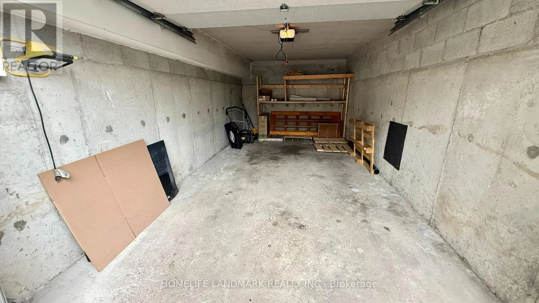
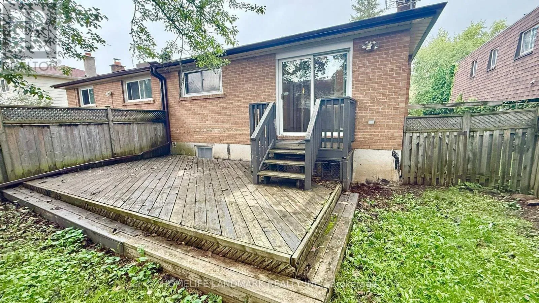
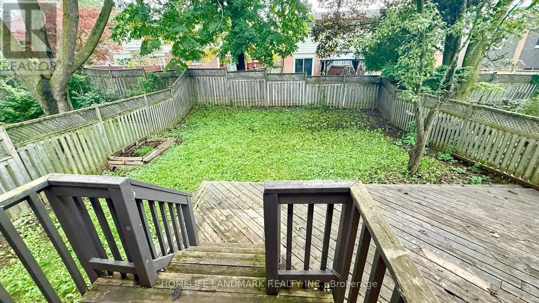
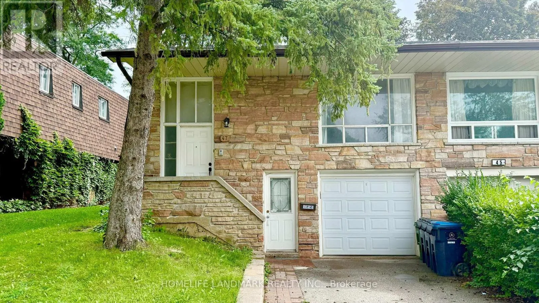
Cross Streets: Don Mills Rd & Finch Ave E. ** Directions: West South of Don Mills Rd & Finch Ave E. Beautiful, Bright & Spacious 3-Bedroom Home Located On A Quiet Street In A Highly Sought-After Neighborhood. Well-Maintained Home Featuring A Functional Layout With A Sun-Filled Living Room Combined With A Generous Dining Area Suitable For An 8-10 Person Dining Table. Spacious Bedrooms, Full Kitchen With Breakfast Area, And 4-Piece Bathroom. Private Backyard For Family Enjoyment. Exclusive Use Of Washer & Dryer. Two Parking Spaces Included. Appliances Include Fridge, Stove & Built-In Dishwasher. Conveniently Located Close To Highly Ranked Schools, Finch Bus Stops, Linus Park, CF Fairview Mall, Supermarkets, No Frills, Library & Seneca College. Easy Access To Hwy 401, 404 & 407. Walking Distance To Many Amenities. A Wonderful Opportunity To Live In A Quiet, Convenient & Family-Friendly Neighborhood! Tenants are Responsible for 60% of the Utilities. Partial Furnished Option Available. Students and New Immigrants are Welcome! (id:27476)

Property Highlights

MLS® Number
C13758496
Type
Single Family
Community Name
Don Valley Village
Ownership Type
Freehold
Land Size
31.7 x 120 FT
Parking Space Total
2

Building

Building Type
House
Storeys
1.00
Square Footage
1100 - 1500 sqft
Bathrooms Total
1
Bedrooms Above Ground
3
Bedrooms Total
3
Amenities
Public Transit, Schools, Park
Exterior Finish
Brick
Fireplace Present
No
Basement Type
None
Basement Features
Building Heating Type
Forced air
Heating Fuel
Natural gas
Building Cooling Type
Central air conditioning

Utilities

Water
Municipal water
Utility Sewer
Sanitary sewer

Room Layout

Living room
Main level
5.3 m x 4.36 m
Dining room
Main level
3.2 m x 2.96 m
Kitchen
Main level
3.8 m x 2.81 m
Eating area
Main level
2.4 m x 2.36 m
Primary Bedroom
Main level
4.5 m x 2.96 m
Bedroom 2
Main level
3.74 m x 2.96 m
Bedroom 3
Main level
2.85 m x 2.68 m

Location

Learn more about this property
Listing provided by:
HOMELIFE LANDMARK REALTY INC.
MLS® number:
C13758496
Agent:
Annie You
*Indicates required field
Name is required
Email is required
Please enter a valid phone number (e.g., 416-111-1111).