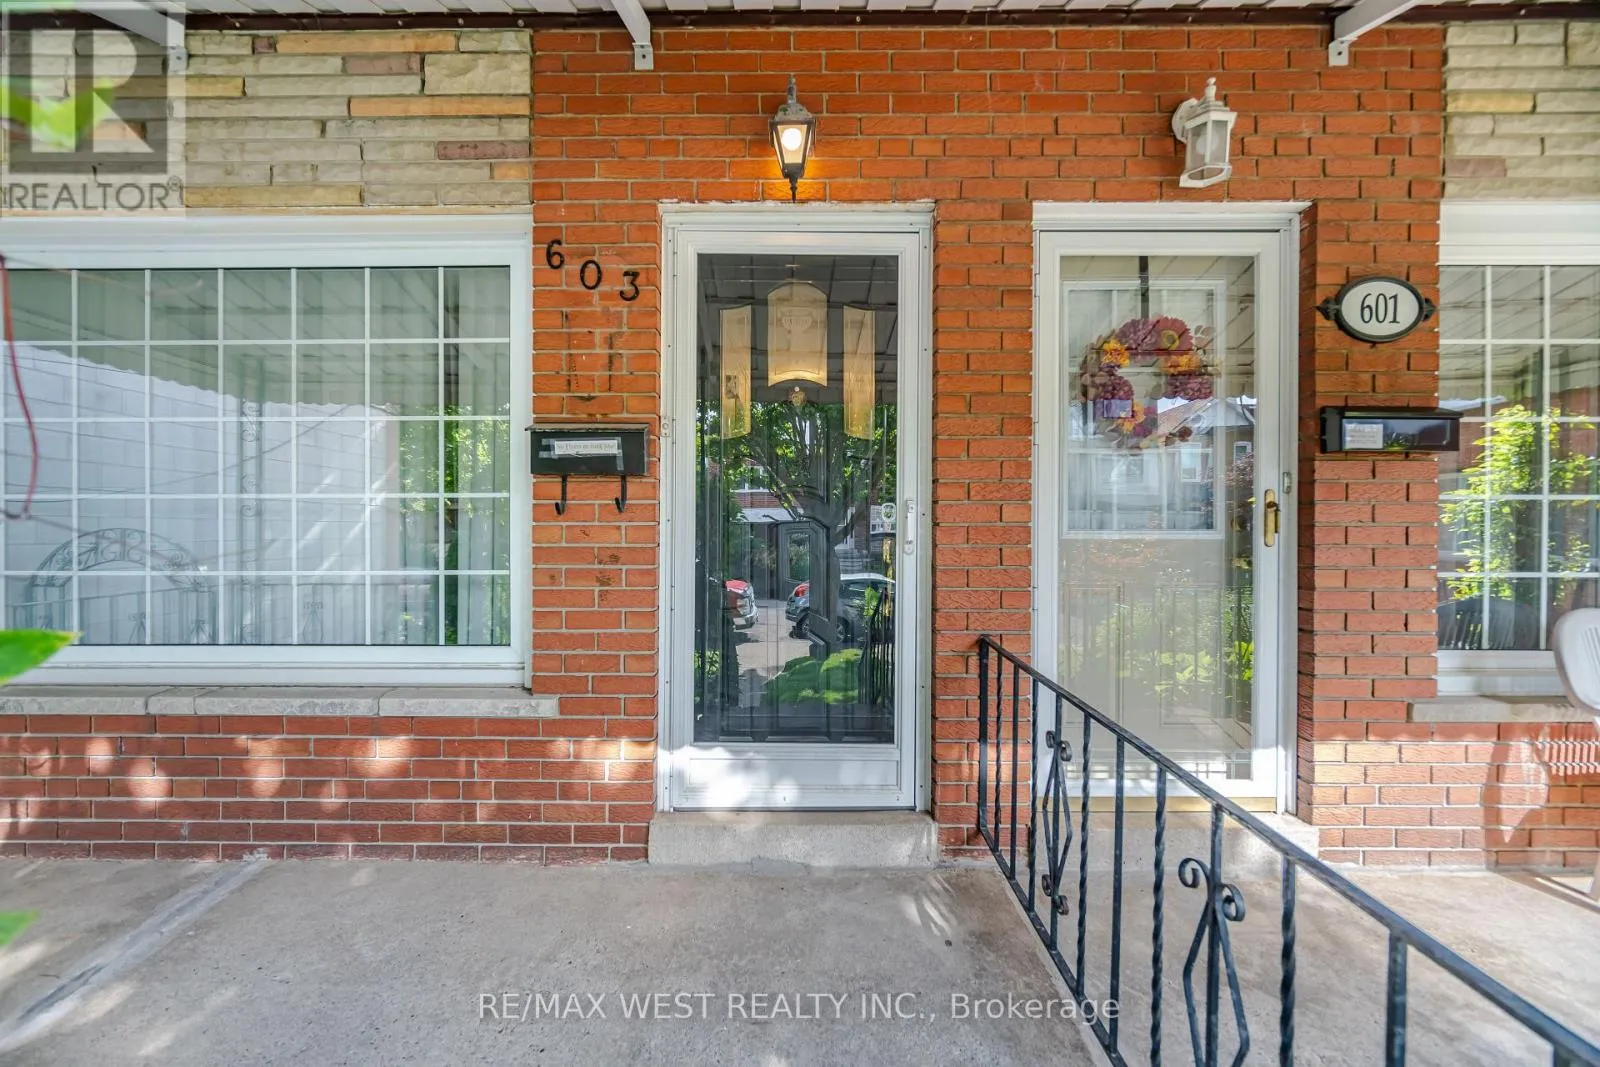
603 Concord Avenue, Toronto, Ontario M6H 2R2

Listed for:
$4,500
3 beds
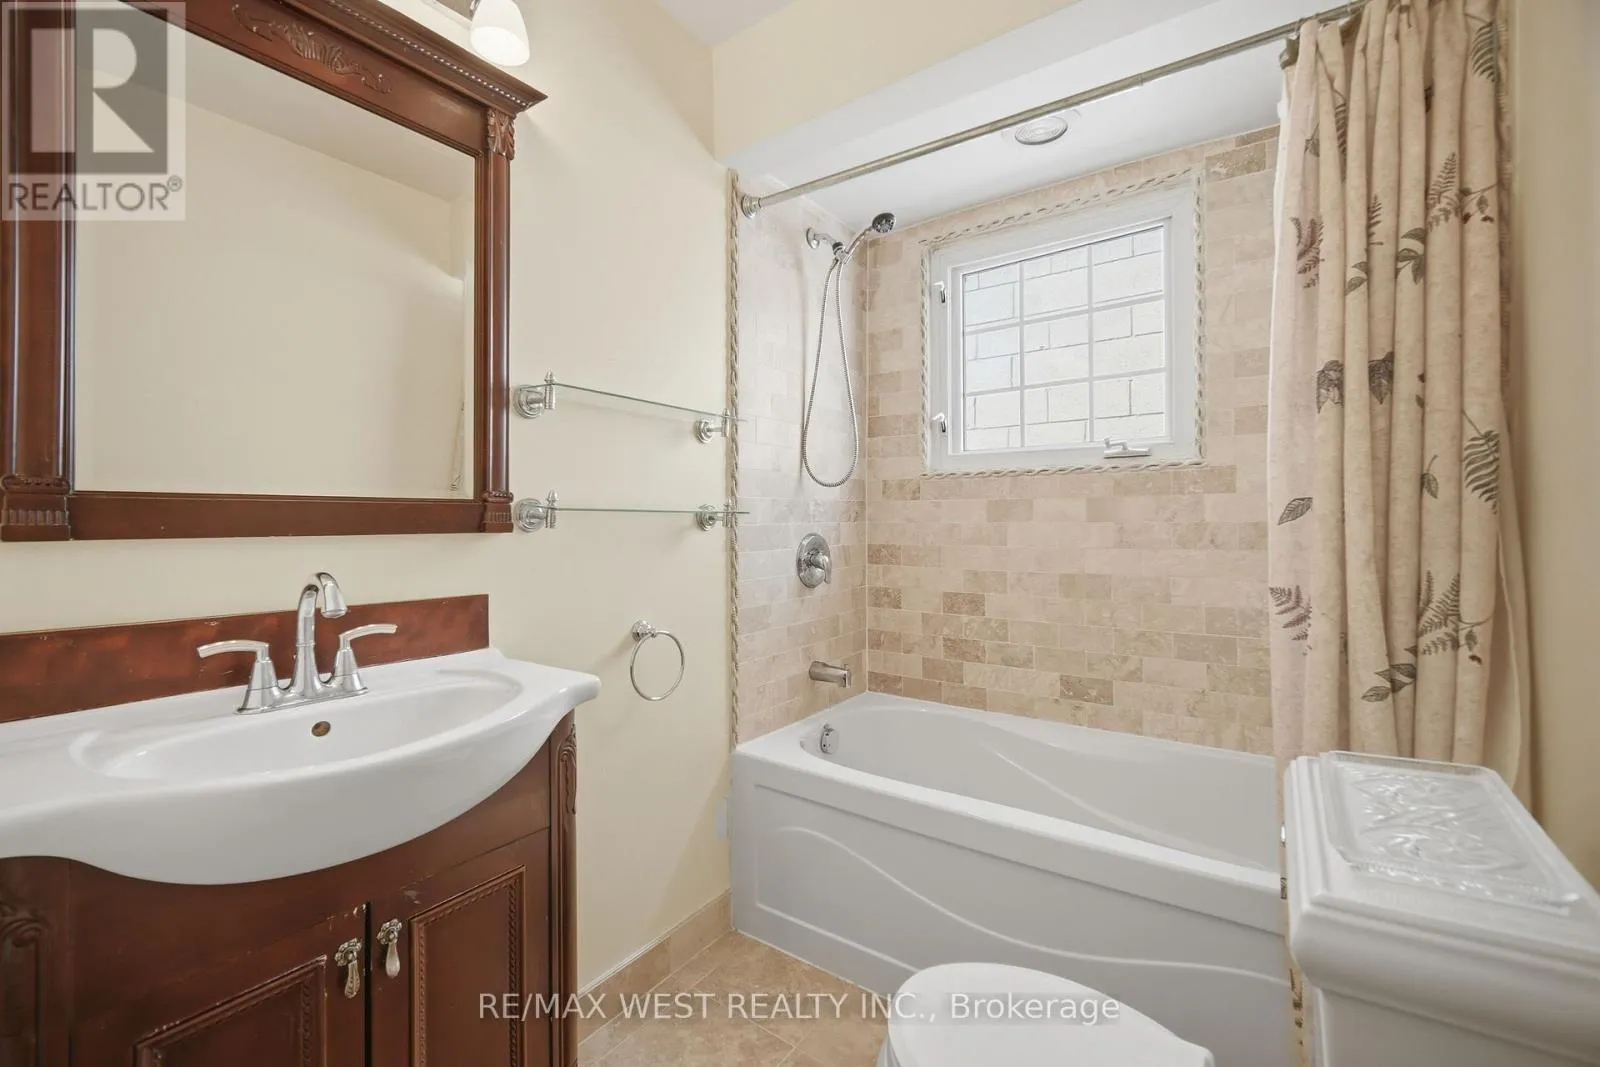
2 baths
Listed 21 days ago
House for rent: 603 Concord Avenue, Toronto, Ontario M6H 2R2

View all 36 photos

About

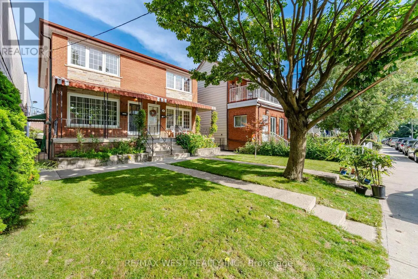
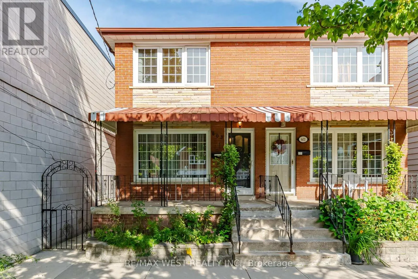
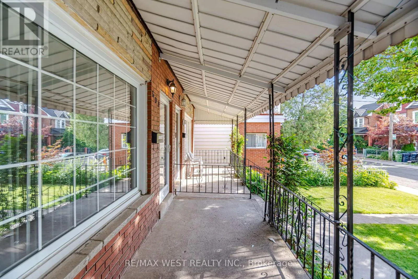
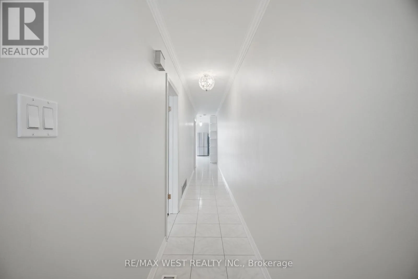
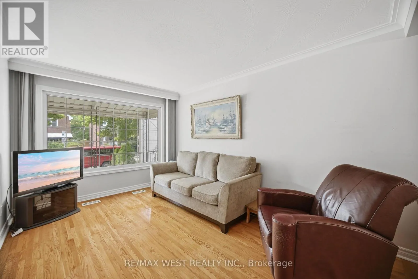
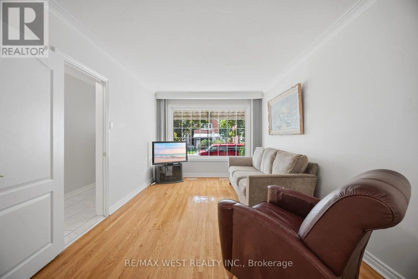
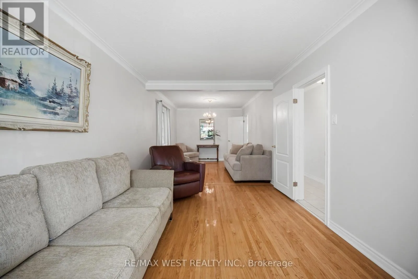
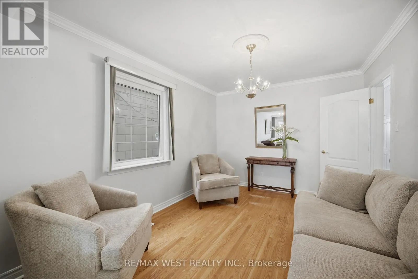
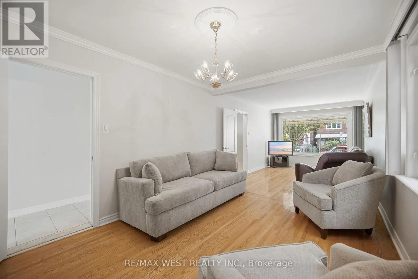
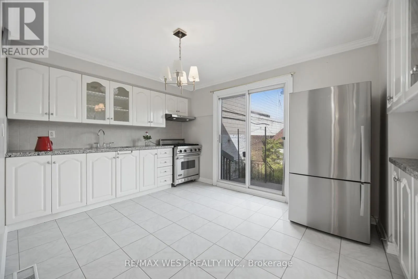
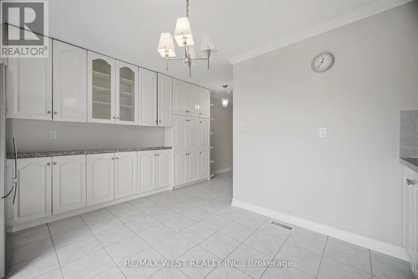
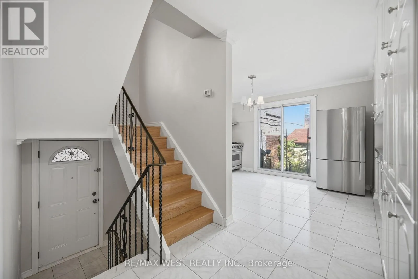
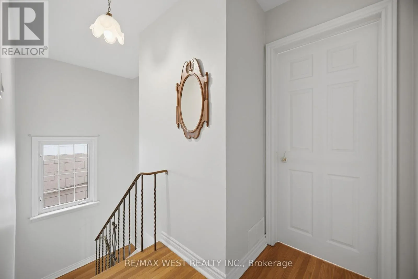
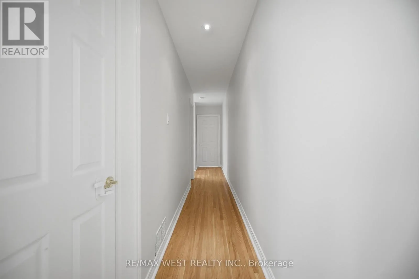
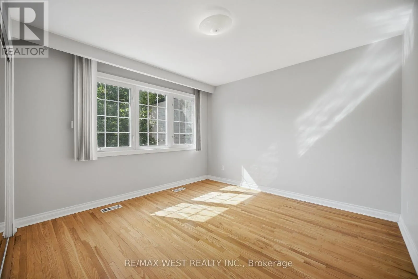
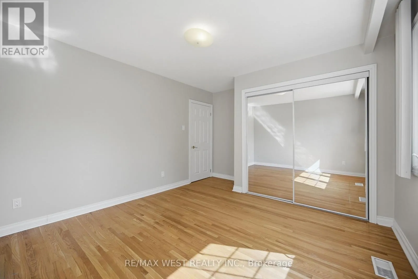
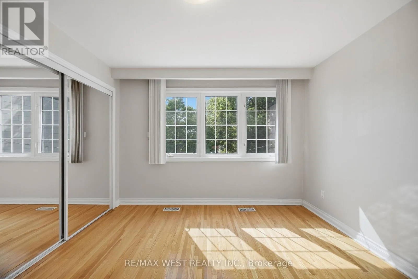
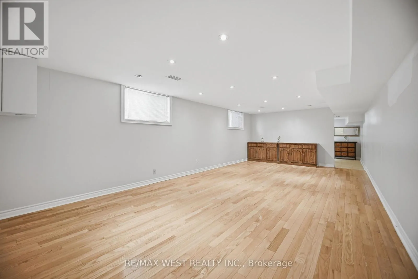
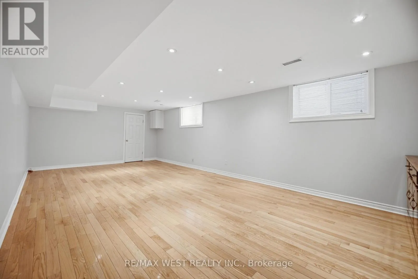
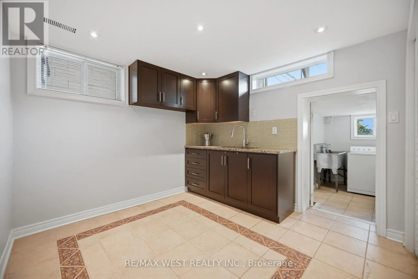
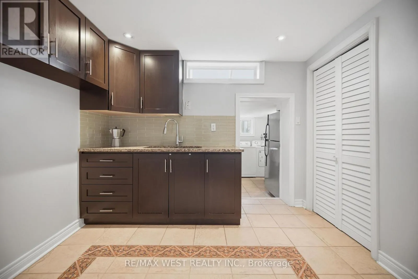
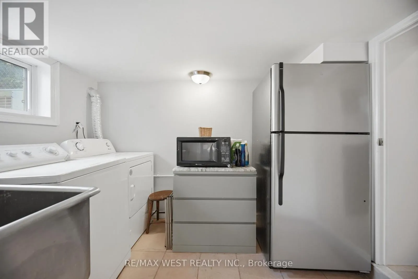
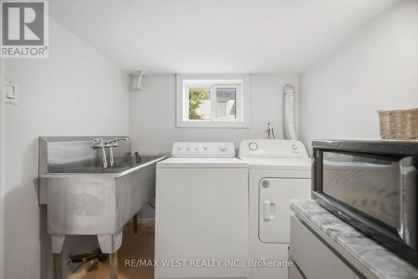
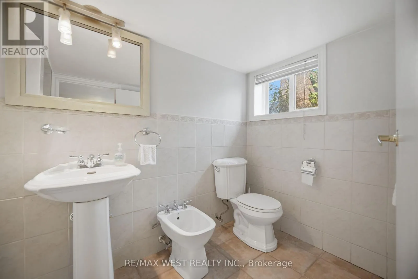
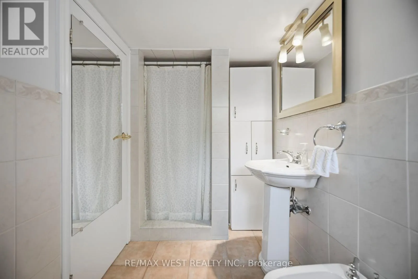
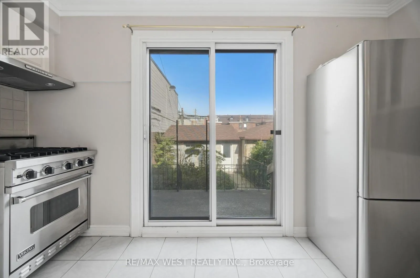
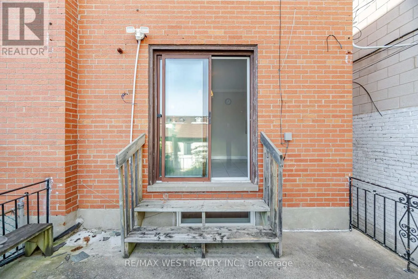
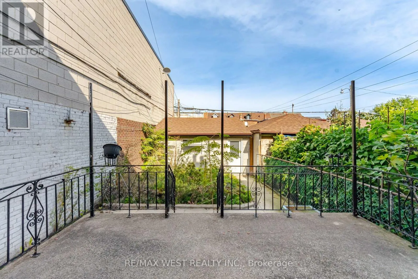
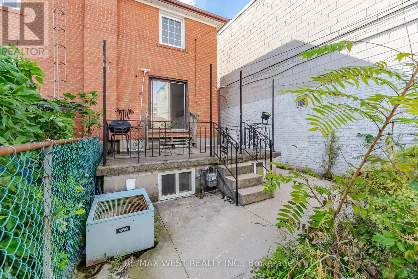
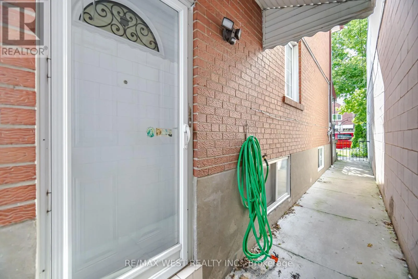
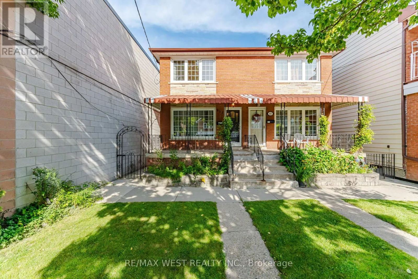
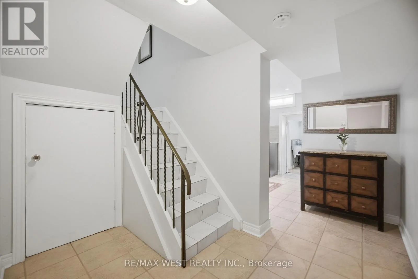
Cross Streets: Dupont & Ossington. ** Directions: South of Dupont. THE WHOLE HOUSE - YOURS TO ENJOY! Beautiful 3-bedroom home on highly sought-after Concord Ave, offering the space, privacy and lifestyle you've been looking for. Bright, inviting and exceptionally well laid out, this home features a gorgeous kitchen with gas-burner stove, generous living space and a walkout to a private patio and large backyard-perfect for entertaining or unwinding outdoors.The finished basement adds a large recreation room with high ceilings, ideal for a home office, media room, gym or additional living space. Plus, enjoy the rare convenience of a detached garage with private laneway access.Located in one of Toronto's most vibrant west-end neighbourhoods, surrounded by fantastic cafés, restaurants, shops, parks and transit, with easy access to downtown.Ideal for professional tenants seeking a stylish city home with room to live, work and entertain. A rare opportunity to rent an entire house in an exceptional location. See it. Love it. Make it home! (id:27476)


Property Highlights

MLS® Number
W13760550
Type
Single Family
Community Name
Dovercourt-Wallace Emerson-Junction
Ownership Type
Freehold
Land Size
18.8 x 123 FT
Parking Space Total
2

Building

Building Type
House
Storeys
2.00
Square Footage
1100 - 1500 sqft
Bathrooms Total
2
Bedrooms Above Ground
3
Bedrooms Total
3
Exterior Finish
Brick
Fireplace Present
No
Basement Type
Full (Finished)
Basement Features
Building Heating Type
Forced air
Heating Fuel
Natural gas
Building Cooling Type
Central air conditioning

Utilities

Water
Municipal water
Utility Sewer
Sanitary sewer

Room Layout

Primary Bedroom
Second level
3.39 m x 4.1 m
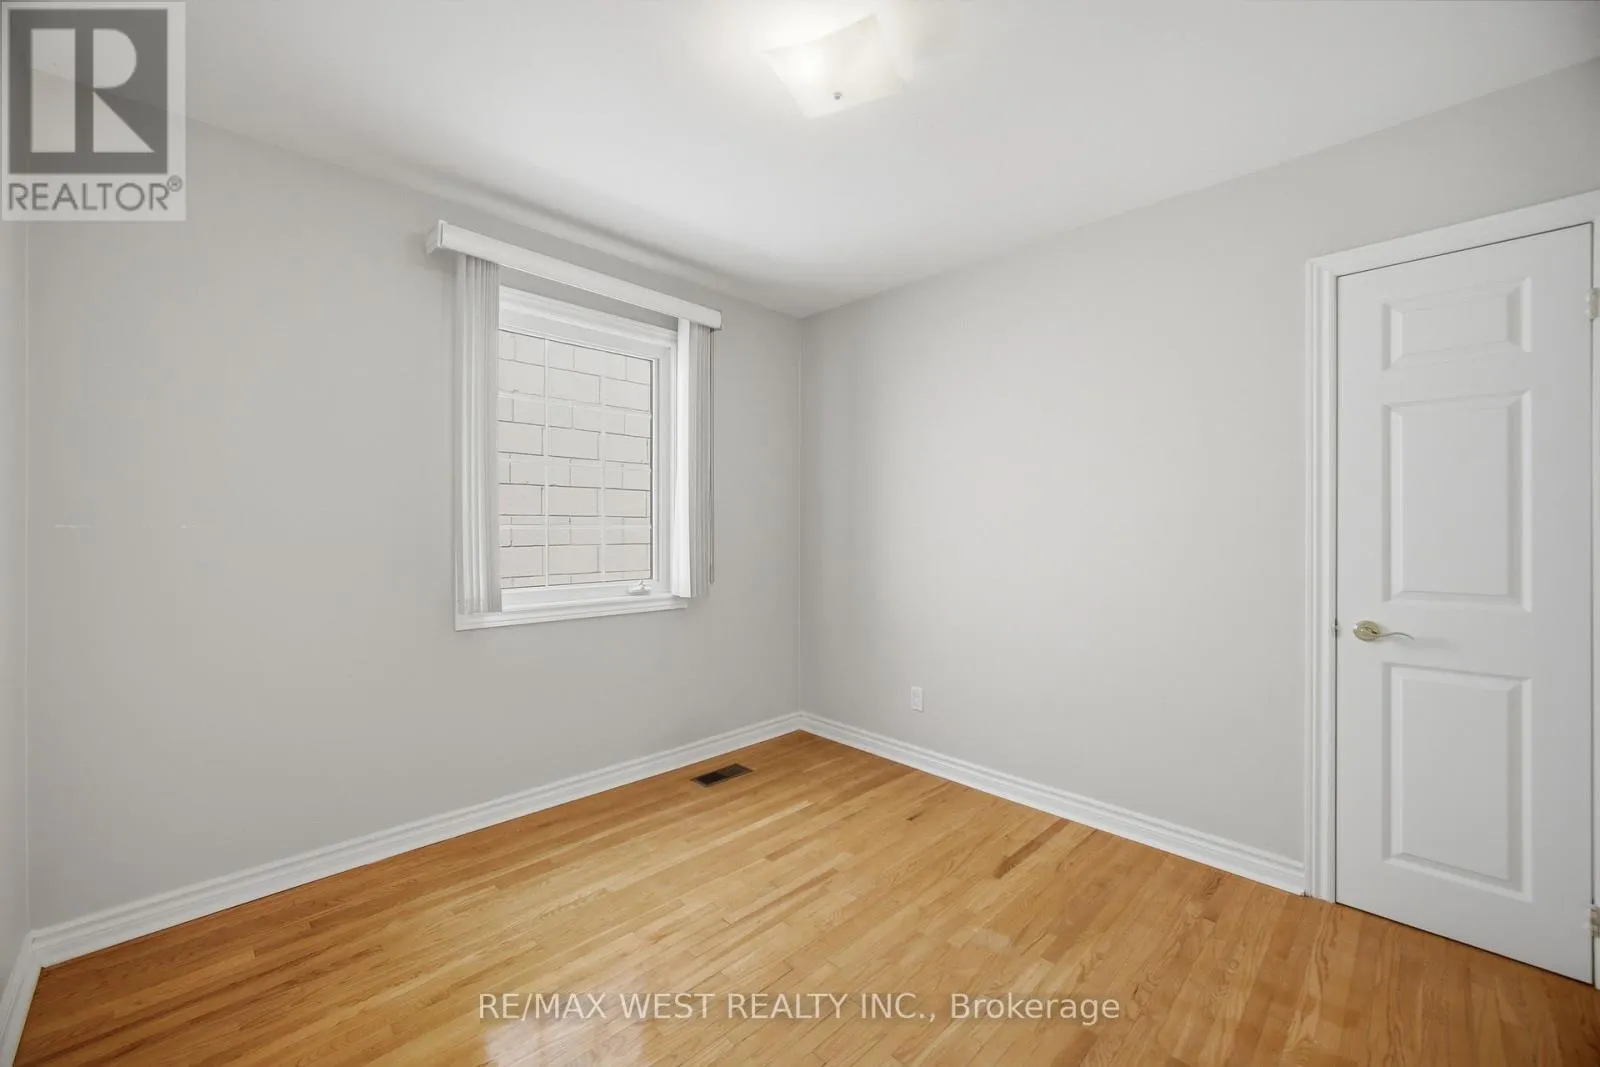
Bedroom 2
Second level
2.89 m x 3.04 m
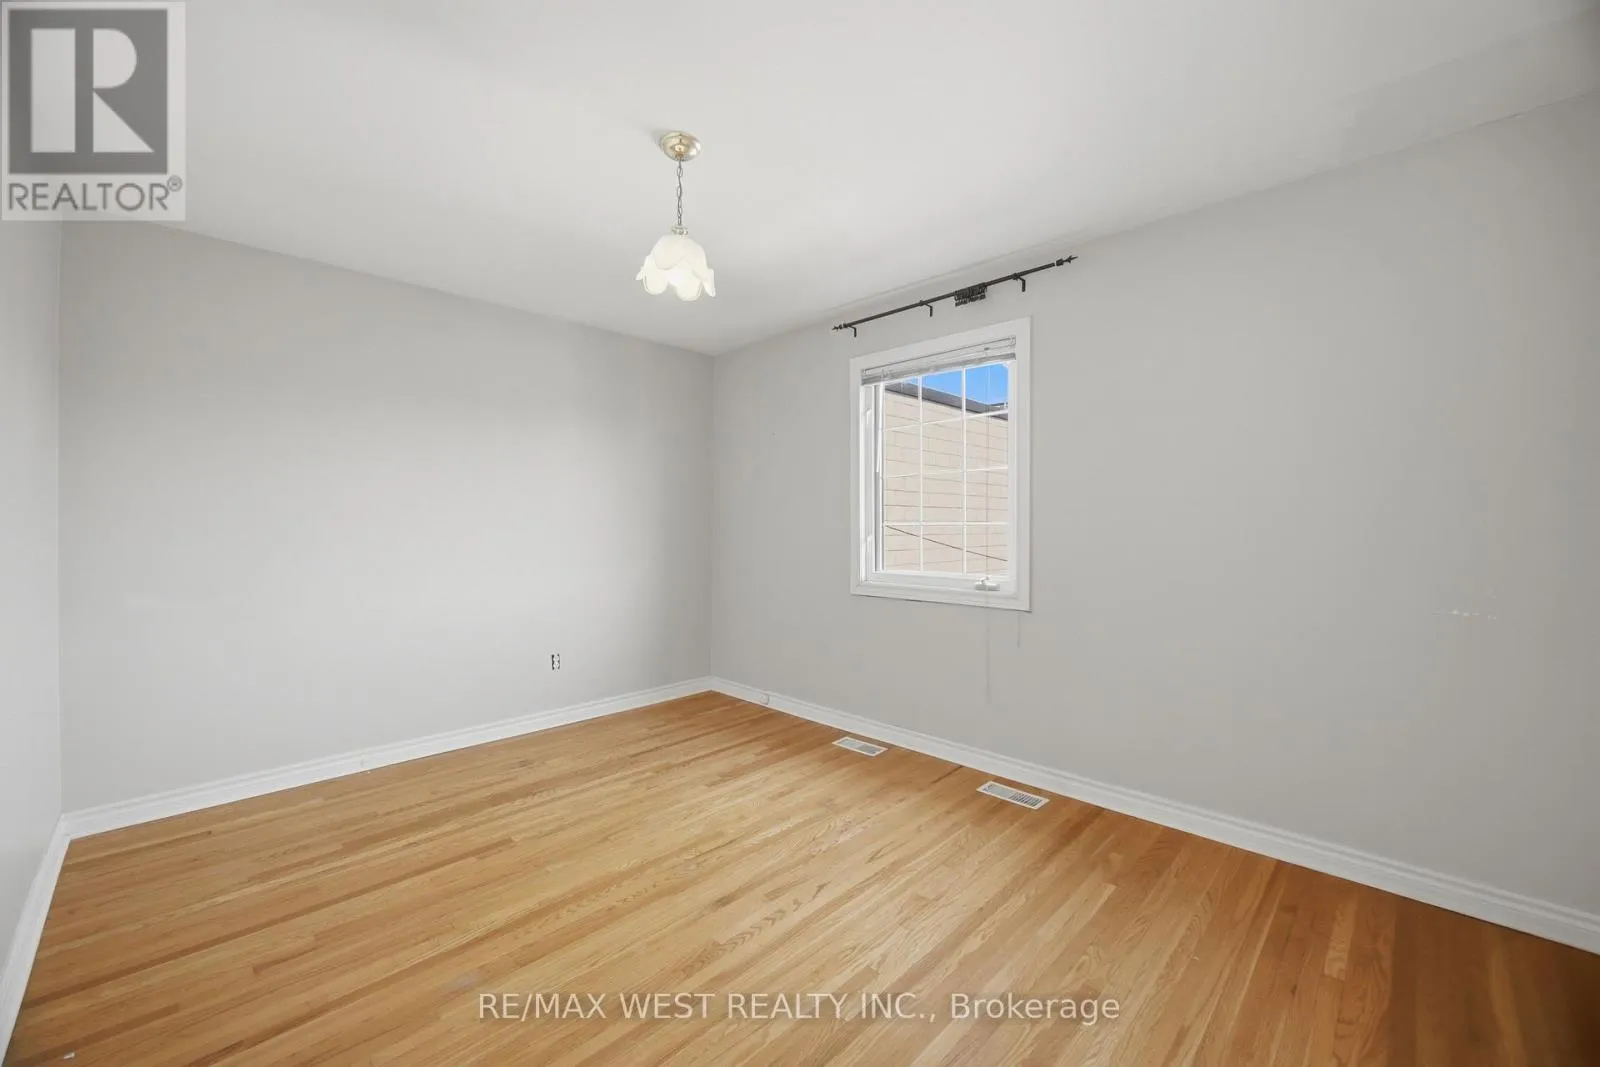
Bedroom 3
Second level
3.11 m x 4.1 m
Library
Basement
2.82 m x 2.07 m
Other
Basement
4.32 m x 4.01 m
Recreational, Games room
Basement
7.97 m x 4.03 m
Kitchen
Main level
4.98 m x 4.41 m
Dining room
Main level
3.71 m x 3.01 m
Living room
Main level
4.29 m x 3.01 m

Location

Learn more about this property
Listing provided by:
RE/MAX WEST REALTY INC.
MLS® number:
W13760550
Agent:
Lee Dias
*Indicates required field
Name is required
Email is required
Please enter a valid phone number (e.g., 416-111-1111).

Street Spotlight - For rent