125 Bannockburn Avenue, Toronto, Ontario M5M 2N2

Listed for:
$3,998,000
7 beds
7 baths
Listed 10 days ago
House for rent: 125 Bannockburn Avenue, Toronto, Ontario M5M 2N2

View all 38 photos

About

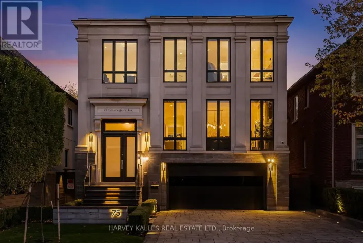
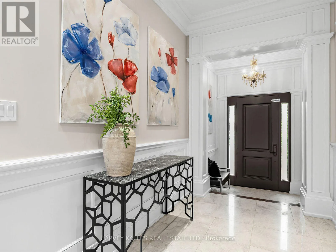
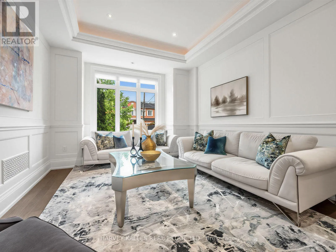
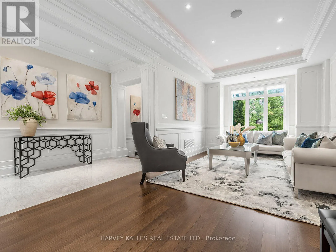
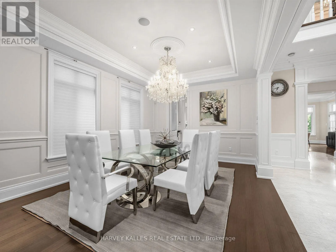
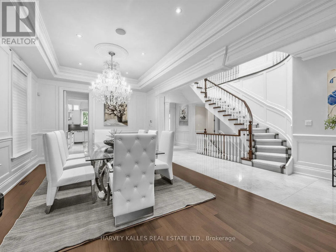
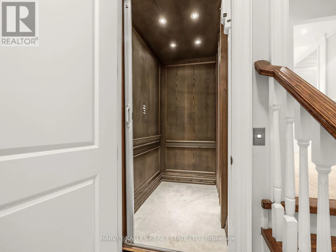
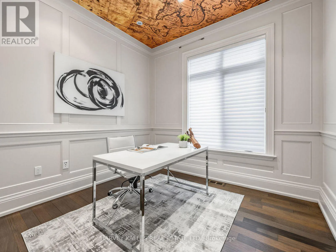
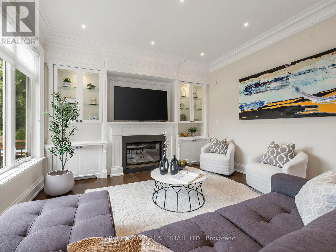
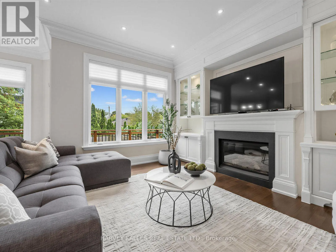
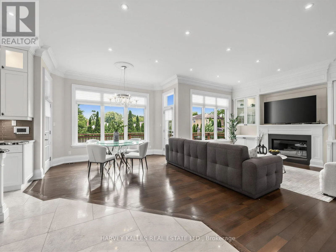
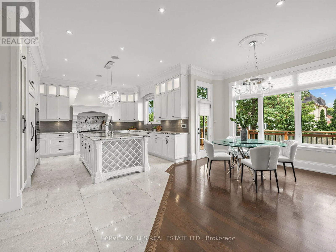
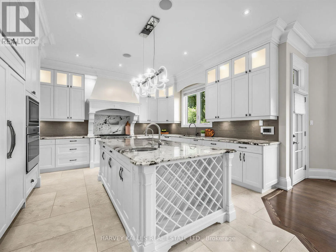
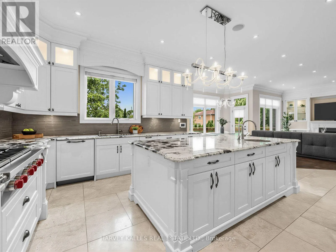
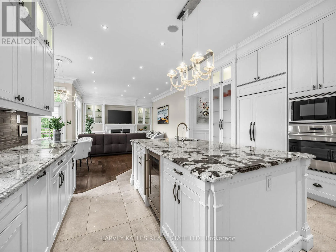
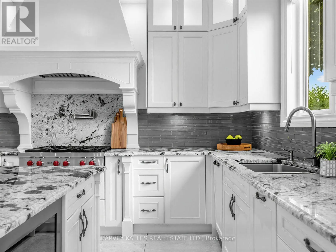
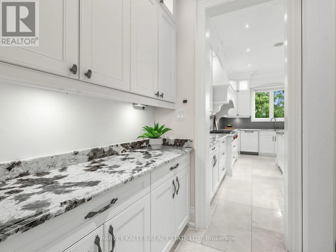
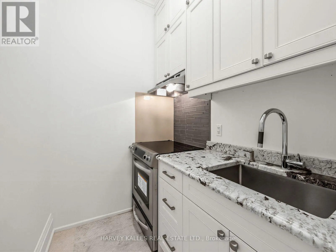
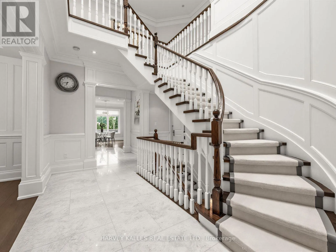
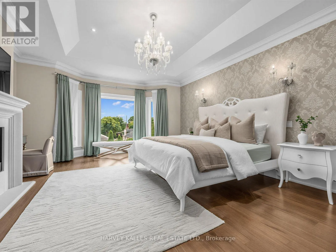
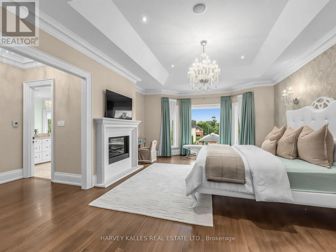
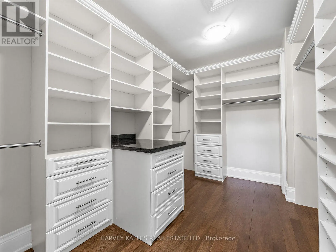
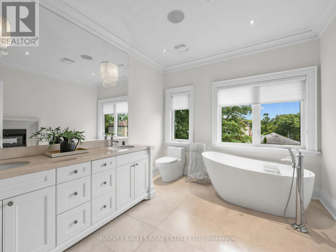
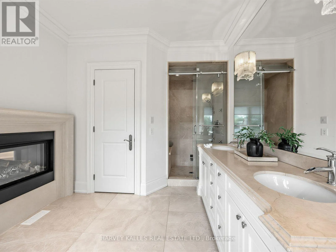
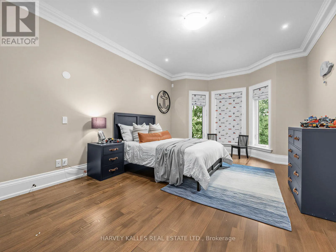
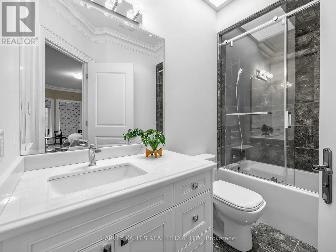
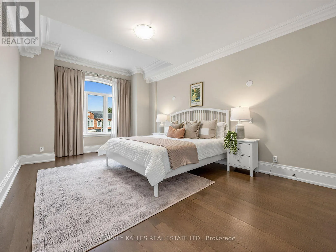
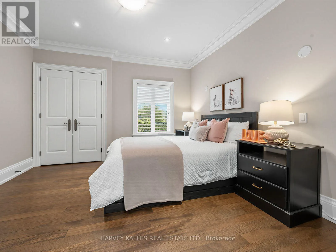
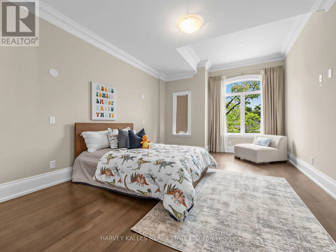
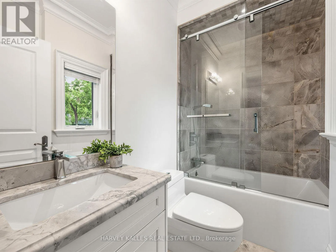
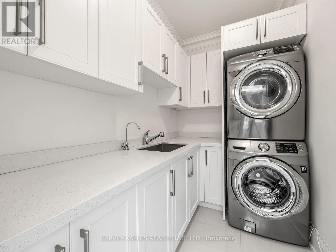
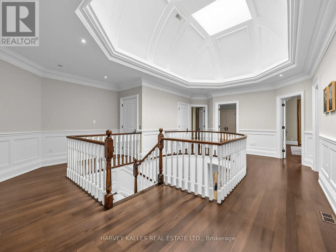
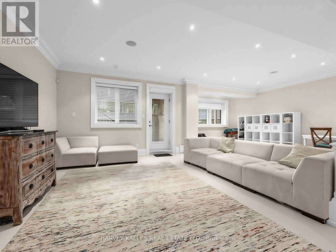
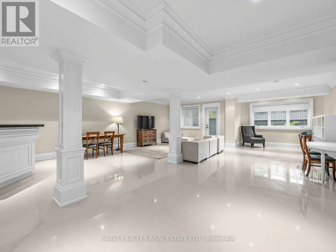
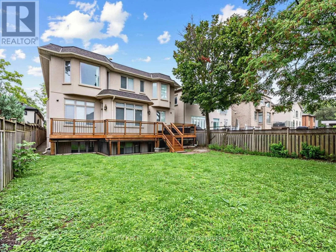
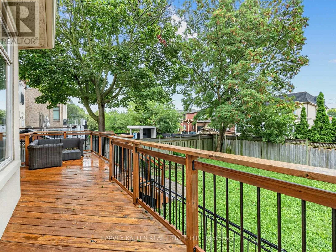
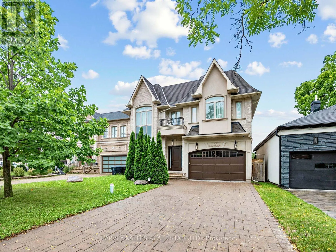
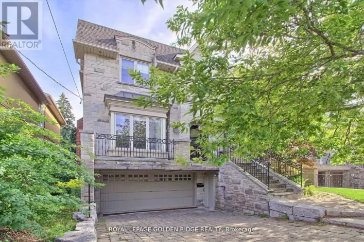
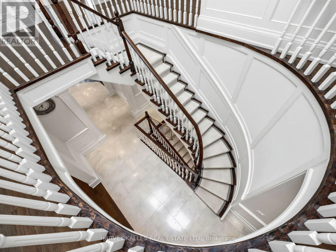
Cross Streets: Bathurst and Wilson. ** Directions: Access it off Avenue Road or Bathurst. Bedford Park masterpiece! Custom-built 5+2 bedroom home boasting 4,207 sq. ft. above grade plus 1,943 sq. ft. in the finished lower level (6,209 sq. ft. total). Features include a private elevator servicing all levels, 10-ft ceilings, custom tray ceilings, multi-layered crown moulding details, and rich wainscoting throughout. The main level offers formal living and dining rooms, a grand staircase, a private office, and a chef's kitchen equipped with an oversized island, high end stainless steel appliances, ceiling height cabinetry and a servery. The primary suite boasts a massive walk-in closet and a spa-like 5-piece ensuite. Steps to Ledbury Park School, premier shopping, restaurants, and places of worship. Too many details to list; see the Detailed Feature Sheet attached. (id:27476)

Property Highlights

MLS® Number
C13761472
Type
Single Family
Community Name
Bedford Park-Nortown
Ownership Type
Freehold
Land Size
47.9 x 135 FT
Parking Space Total
8

Building

Building Type
House
Storeys
2.00
Square Footage
3500 - 5000 sqft
Bathrooms Total
7
Bedrooms Above Ground
5
Bedrooms Total
7
Exterior Finish
Stone, Stucco
Fireplace Present
Yes
Basement Type
N/A (Finished)
Basement Features
Walk out
Building Heating Type
Forced air
Heating Fuel
Natural gas
Building Cooling Type
Central air conditioning

Utilities

Water
Municipal water
Utility Sewer
Sanitary sewer

Room Layout

Bedroom 4
Second level
5.31 m x 3.76 m
Bedroom 5
Second level
3.84 m x 3.78 m
Primary Bedroom
Second level
6.12 m x 4.78 m
Bedroom 2
Second level
5.18 m x 3.61 m
Bedroom 3
Second level
5.61 m x 3.76 m
Recreational, Games room
Lower level
11.63 m x 7.57 m
Living room
Main level
5.38 m x 3.76 m
Dining room
Main level
5.38 m x 3.76 m
Family room
Main level
4.32 m x 3.43 m
Eating area
Main level
5.82 m x 3.91 m
Kitchen
Main level
4.62 m x 4.22 m
Kitchen
Main level
3.76 m x 1.55 m
Office
Main level
3.07 m x 3.02 m

Location

Learn more about this property
Listing provided by:
HARVEY KALLES REAL ESTATE LTD.
MLS® number:
C13761472
Agent:
Corinne Kalles
*Indicates required field
Name is required
Email is required
Please enter a valid phone number (e.g., 416-111-1111).

Street Spotlight - For sale