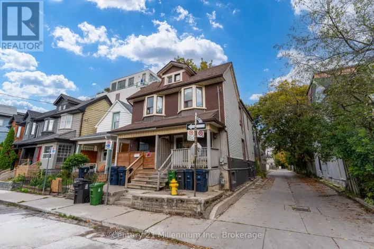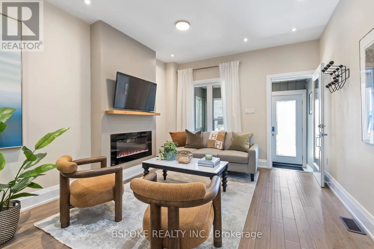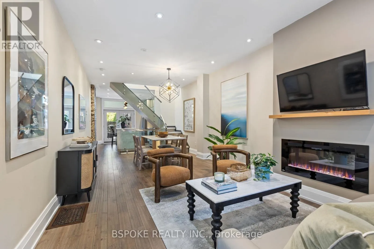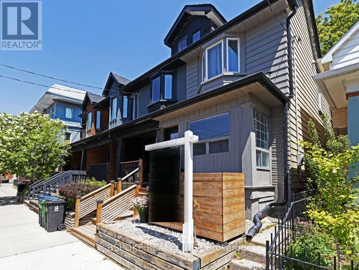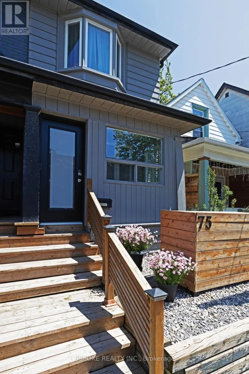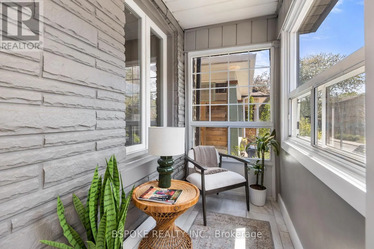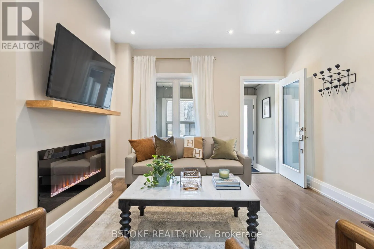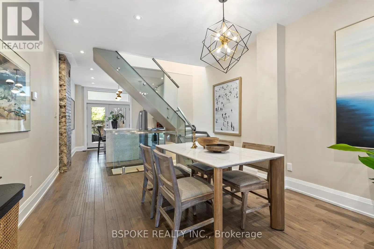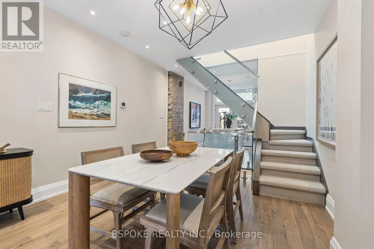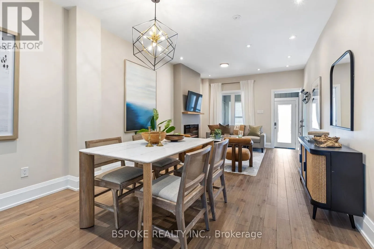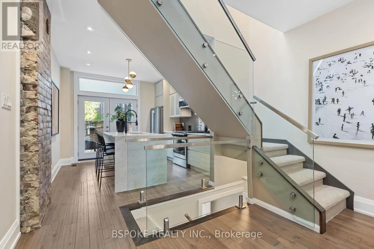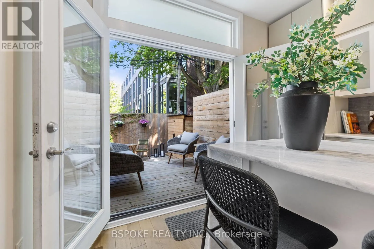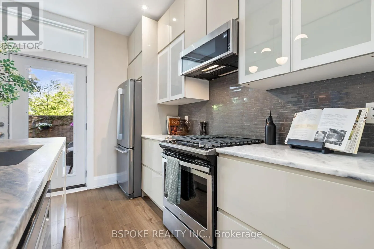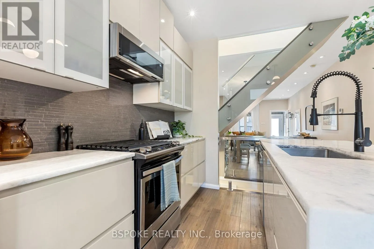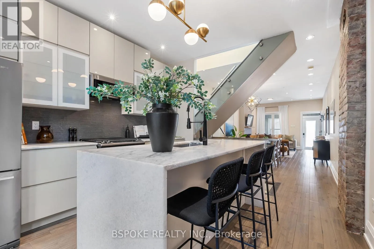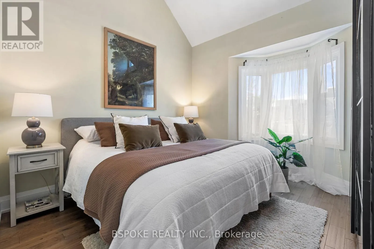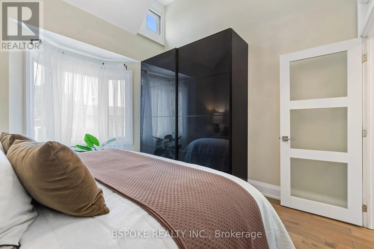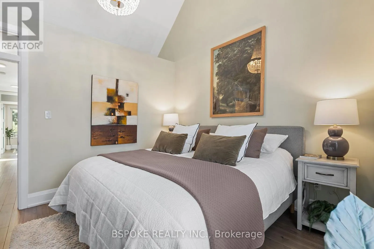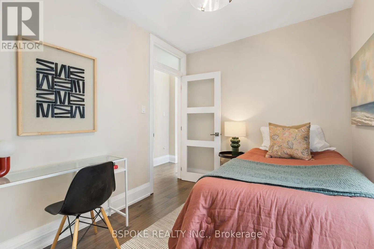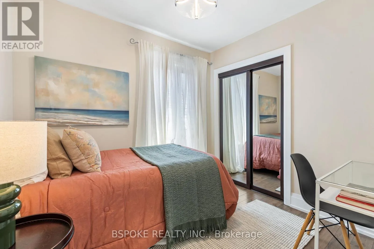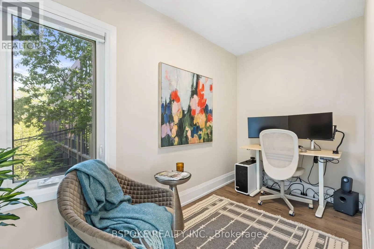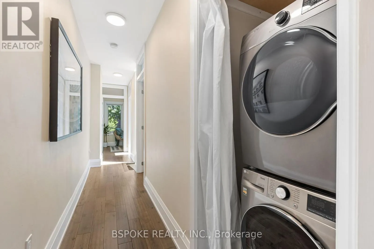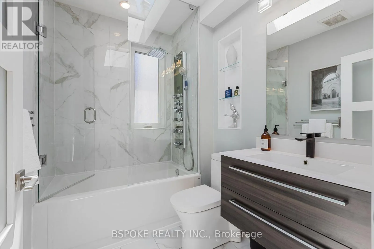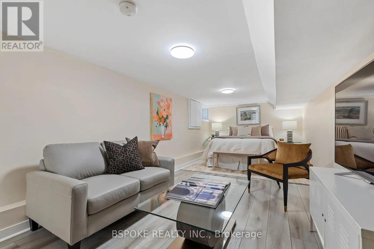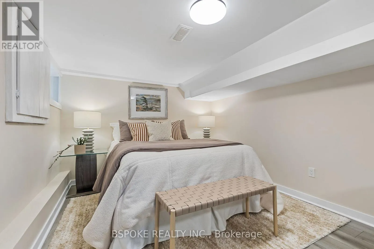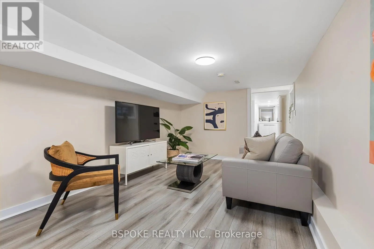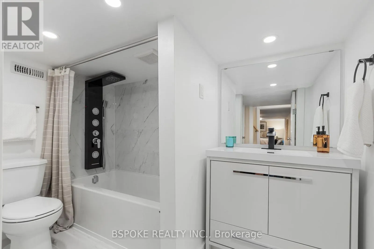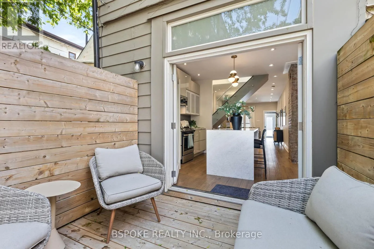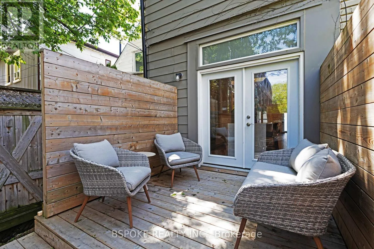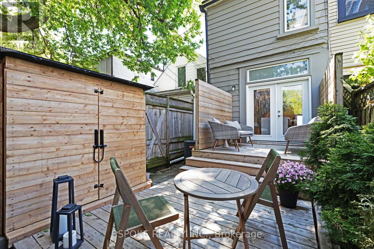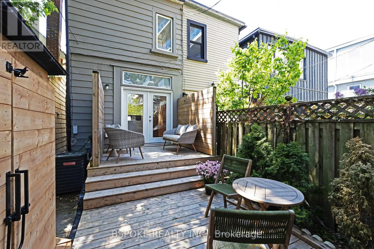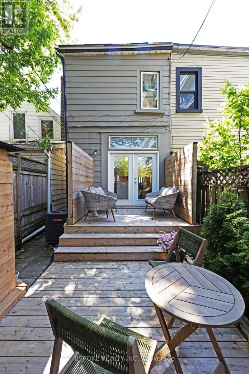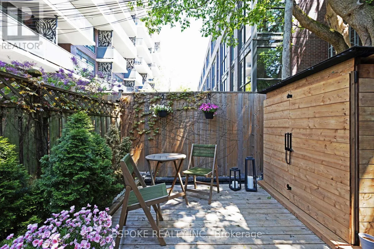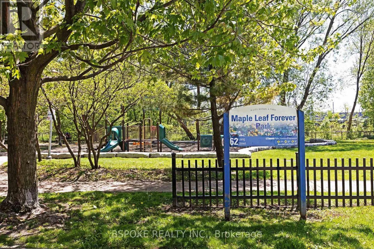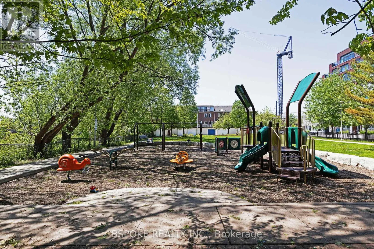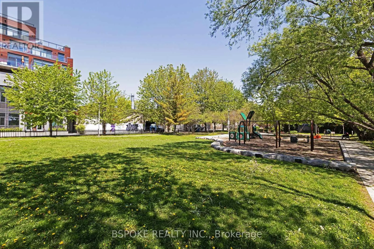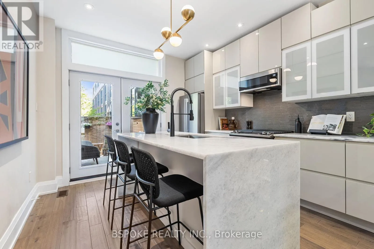
Queen St E/Leslie Polished where it counts and thoughtfully rebuilt where you can't see it, 75 Laing pairs warm, contemporary finishes with the kind of behind-the-walls renovation that makes a home feel genuinely complete. This end-of-row Leslieville townhouse lives more like a semi, with a back-to-studs 2020 renovation that brought together exposed brick, hardwood, quartzite natural stone, glass stair railings, and abundant natural light, along with major updates to plumbing, wiring, insulation, HVAC, roofing, windows/skylights, and exterior grading. Safe 'n' Sound Rockwool insulation makes soundproofing one of the home's most appreciated features. An enclosed front porch provides a proper landing zone for coats, boots, bikes, dog gear, and hockey bags. Large windows and a skylight brighten the main floor, where a gas range and stunning waterfall-edge quartzite counters anchor the kitchen. Upstairs, the vaulted primary has a bay window, room for a king-sized bed, and substantial PAX-style built-in storage. Two additional rooms flex between bedrooms, a nursery, an office, or a creative space. The finished lower level adds options for guests, workouts, play, media or storage, with brand-new waterproof laminate flooring and carpet. Out back, a two-tier deck and large shed keep outdoor living easy. Maple Leaf Forever Park is directly across the street, Queen East is a few houses away, and Betty's East, cafés, restaurants and everyday essentials are part of the neighbourhood routine. Walk to Loblaws, FreshCo or Farm Boy, or head south to Tommy Thompson Park and the Leslie Street Spit. **OFFERS ANYTIME** (id:27476)