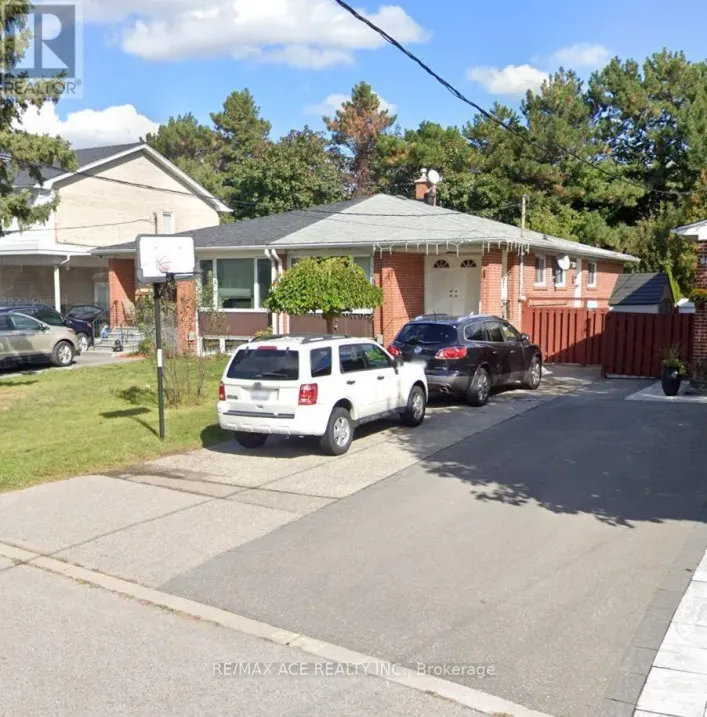
16 Aldenham Crescent, Toronto, Ontario M3A 1S2

Listed for:
$1,999,000
6 beds
5 baths
Listed 22 days ago
House for rent: 16 Aldenham Crescent, Toronto, Ontario M3A 1S2

View all 37 photos

About

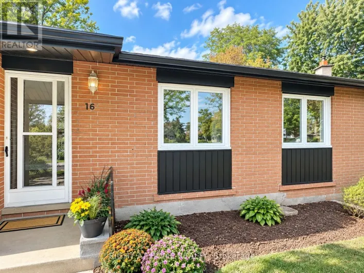
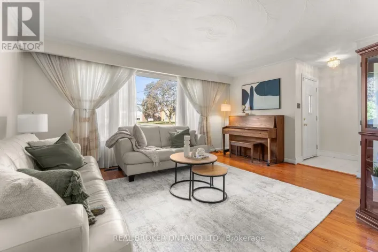
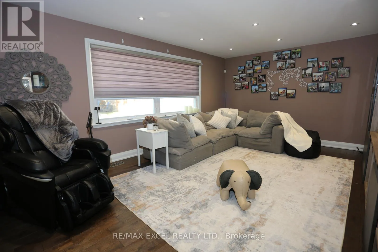
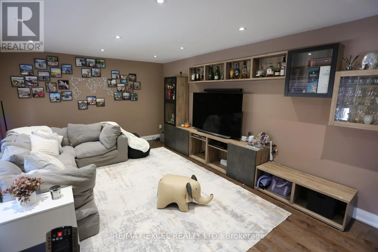
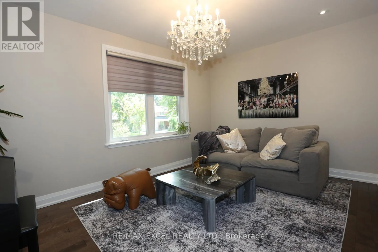
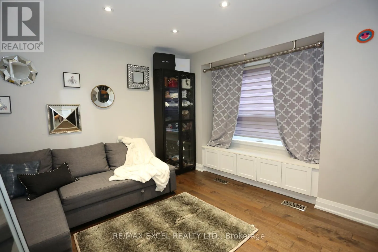
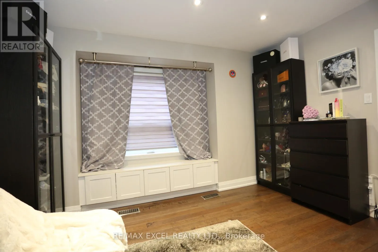
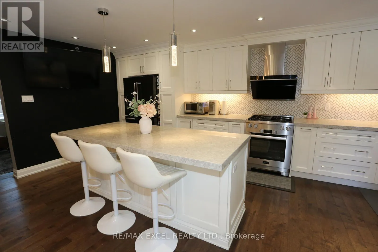
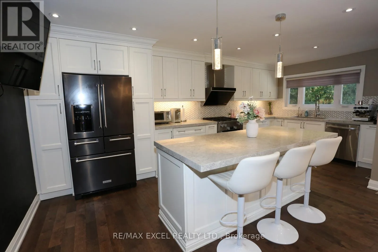
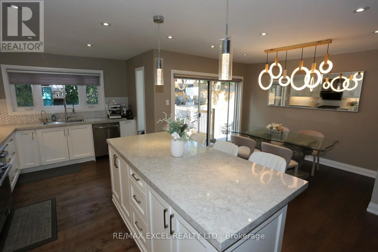
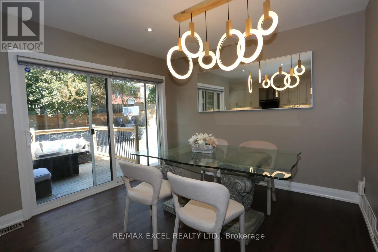
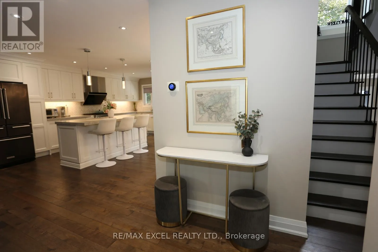
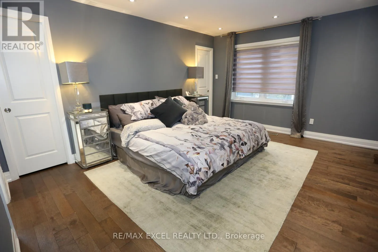
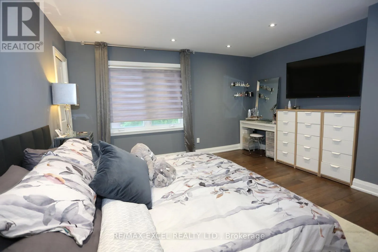
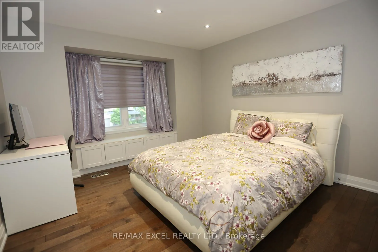
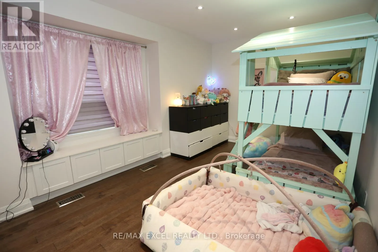
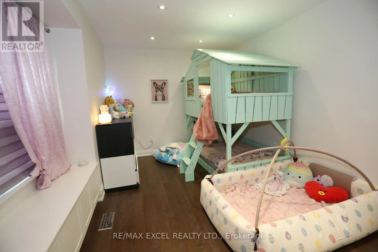
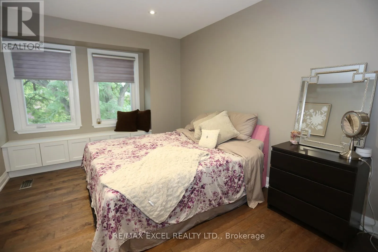
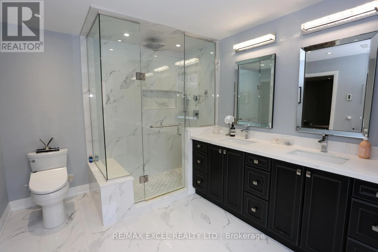
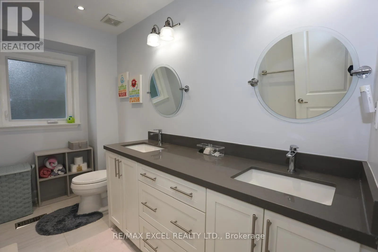
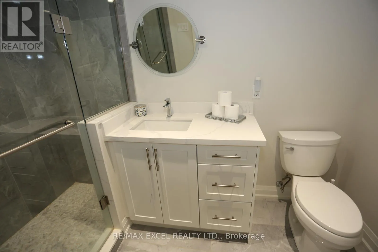
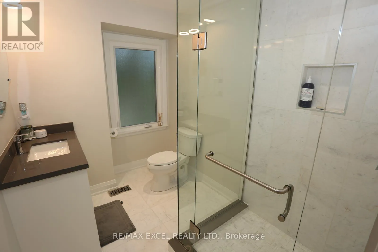
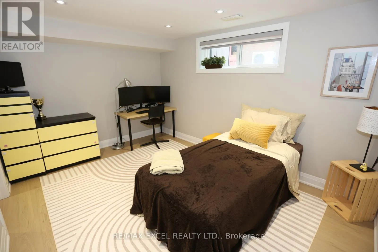
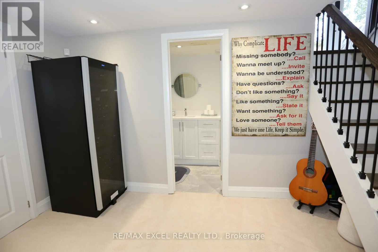
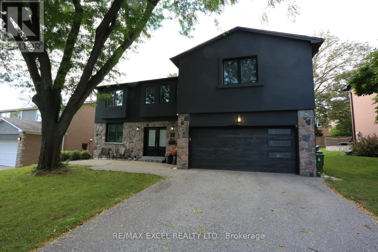
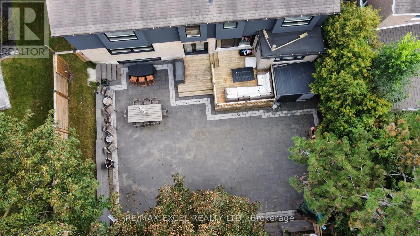
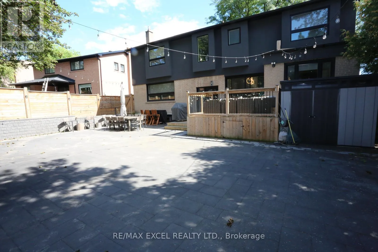
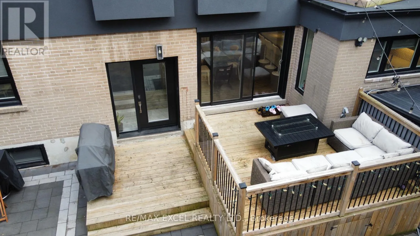
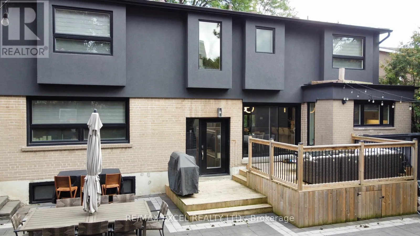
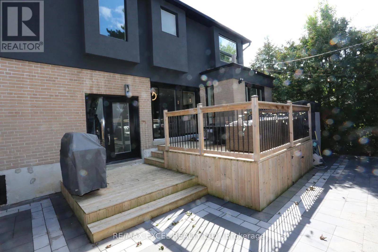
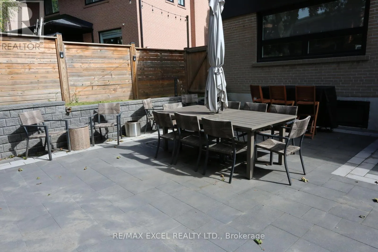
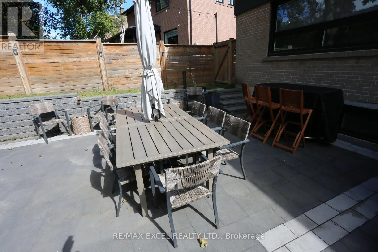
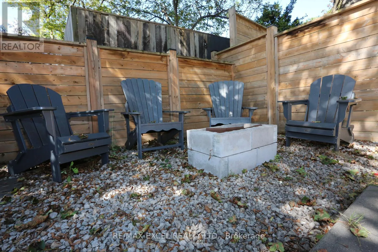
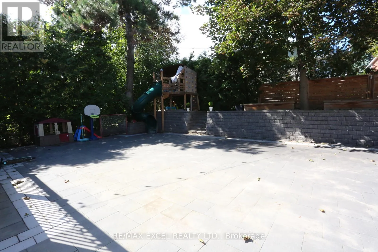
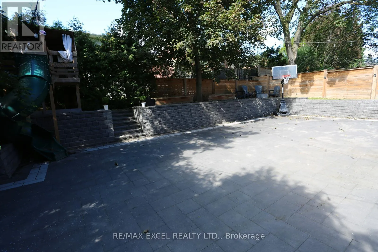
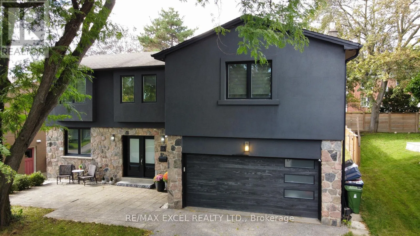
Lawrence/Underhill/Brookbanks Don't Miss this Stunning Completely Renovated (2018) Executive Home on a Quiet Crescent In Prestigious Donalda /Underhill Area. This Rare "Custom" 5 Bedroom - 5 Bathroom Home was Completed with Exceptional Workmanship and "Top of the Line High End Finishes" Throughout: Wide Plank Hardwood Floors & Italian Marble Tile, Gourmet Dream Kitchen, Designer Lighting, Dream Washrooms with High End Bathroom Fixtures and Heated Flooring in MBR, Many Built-in's Throughout the Home, Wired for 40 Amp Electric Car Charging in Garage, Inground Sprinkler System. No Detail Overlooked. Boasting an Abundance of Natural Light, Walk-Out to Private Yard and Playground (2020): Two Level Deck, "Treehouse Hideaway Play Area", Firepit Area and Much More!! This is the Perfect Family Home & Entertainer's Dream. Walk to Schools, TTC, Library, Parks, Ravine & Community Centre. Prime Location between York Mills/Lawrence and DVP and Steps to the Prestigious Donalda Golf & Country Club. This is a Must See Home!! Just Move In!! (id:27476)

Property Highlights

MLS® Number
C13762126
Type
Single Family
Community Name
Parkwoods-Donalda
Ownership Type
Freehold
Land Size
60 x 114 FT
Parking Space Total
8

Building

Building Type
House
Storeys
2.00
Square Footage
2500 - 3000 sqft
Bathrooms Total
5
Bedrooms Above Ground
5
Bedrooms Total
6
Amenities
Fireplace(s) Park, Place of Worship, Public Transit, Schools
Exterior Finish
Stone, Stucco
Fireplace Present
Yes
Basement Type
N/A (Finished), N/A
Basement Features
Separate entrance
Building Heating Type
Forced air
Heating Fuel
Natural gas
Building Cooling Type
Central air conditioning

Utilities

Water
Municipal water
Utility Sewer
Sanitary sewer

Room Layout

Primary Bedroom
Second level
3.9 m x 4.7 m
Bedroom 2
Second level
2.5 m x 5 m
Bedroom 3
Second level
3 m x 3.5 m
Bedroom 4
Second level
3.7 m x 3.7 m
Bedroom 5
Second level
2.8 m x 3.7 m
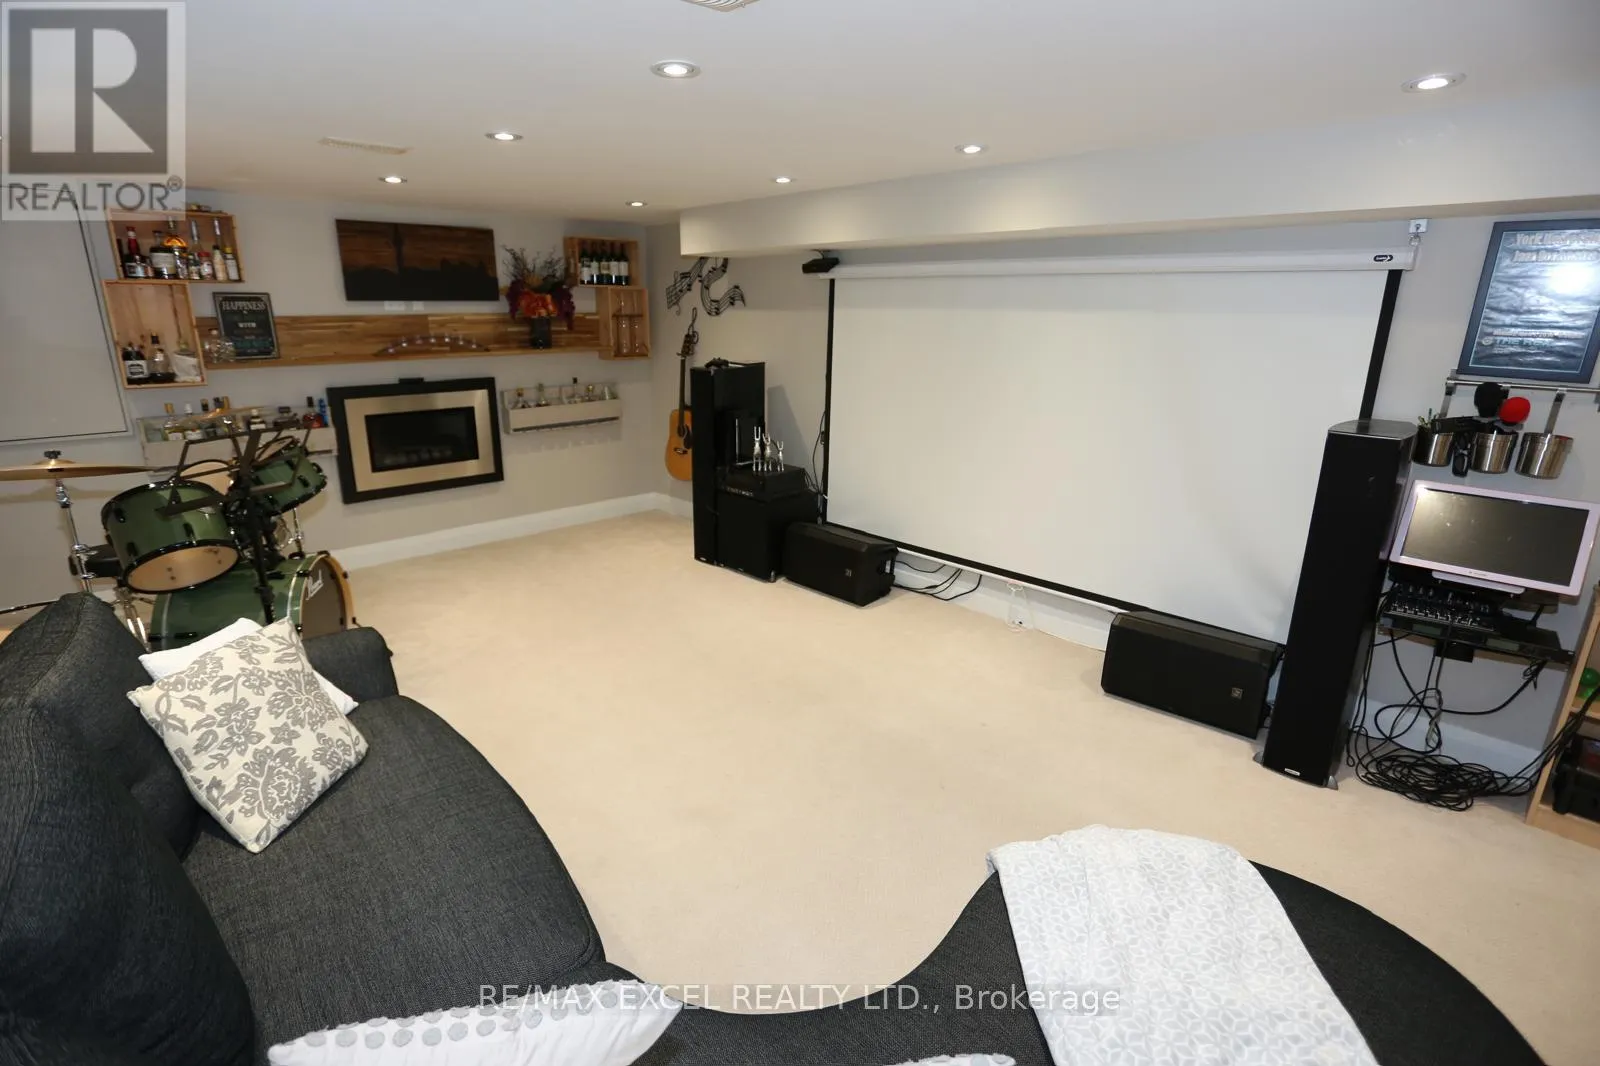
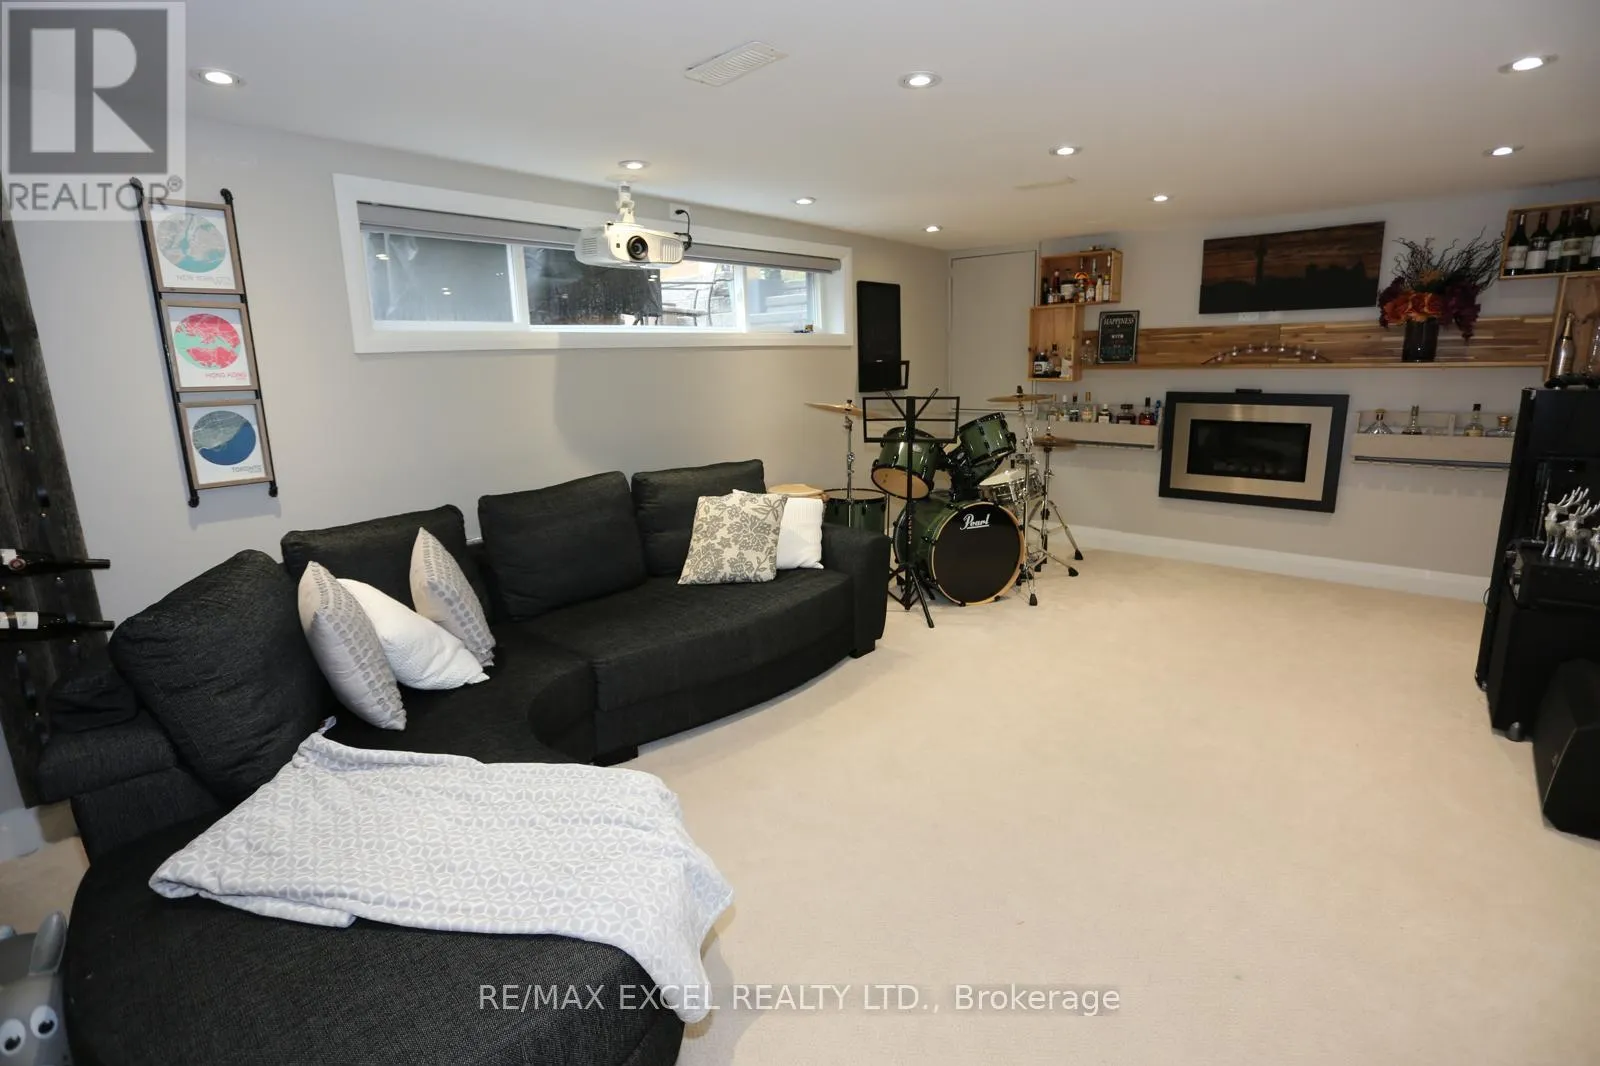
Recreational, Games room
Basement
3.9 m x 5.5 m
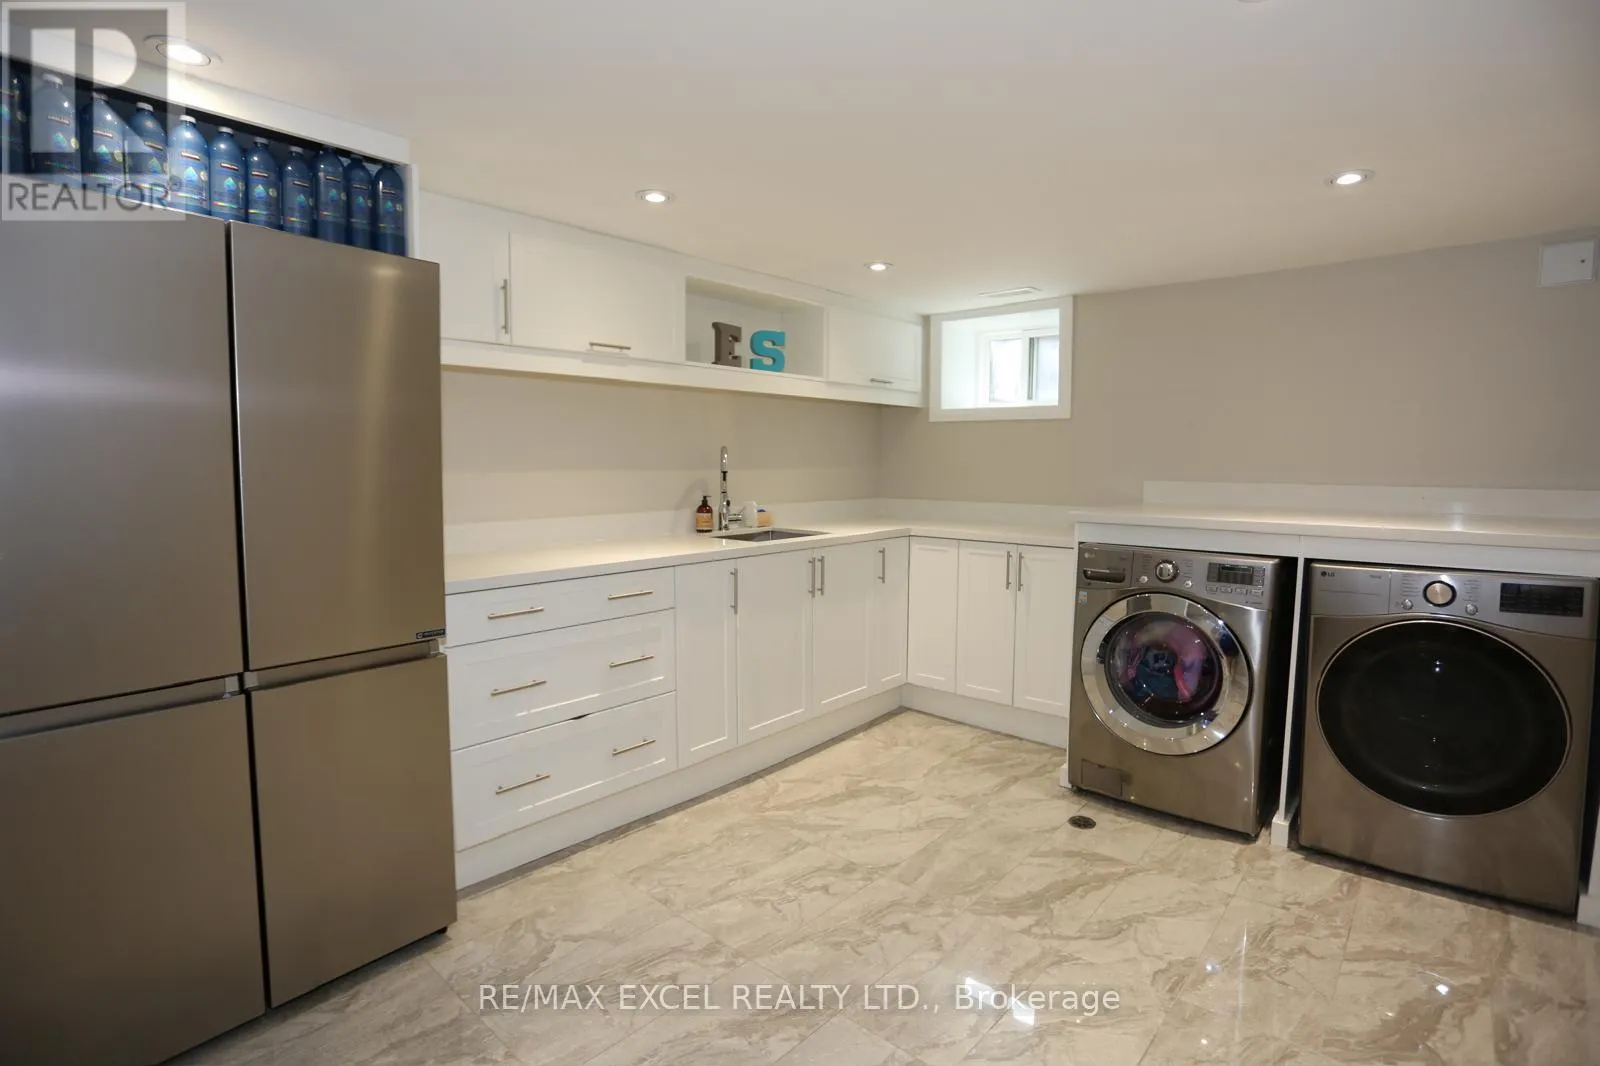
Laundry room
Basement
3.2 m x 6.1 m
Bedroom
Basement
3 m x 4 m
Living room
Main level
3.1 m x 4.6 m
Kitchen
Main level
3.3 m x 6.1 m
Dining room
Main level
3.1 m x 3.1 m
Family room
Main level
4 m x 5.7 m

Location

Learn more about this property
Listing provided by:
RE/MAX EXCEL REALTY LTD.
MLS® number:
C13762126
Agent:
Dennis Chan
*Indicates required field
Name is required
Email is required
Please enter a valid phone number (e.g., 416-111-1111).

Community Spotlight: Homes For sale in Your Neighborhood